$1,241,287
Splendido Bungalow Executive Su Misura
- 4 Camere
- 6 Bagni
- Aggiornato: Agosto 22
-
3
Visualizzazioni degli ultimi 30 giorni
Informazioni sulla proprietà
La descrizione è stata tradotta automaticamente.
La descrizione viene visualizzata nella lingua originale.
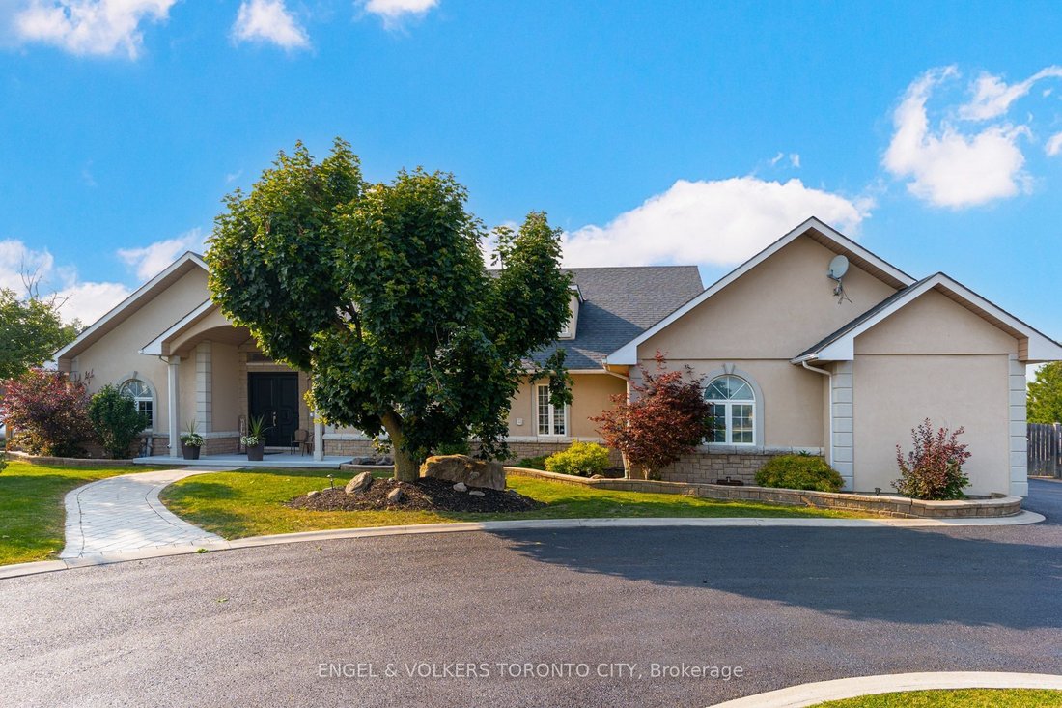
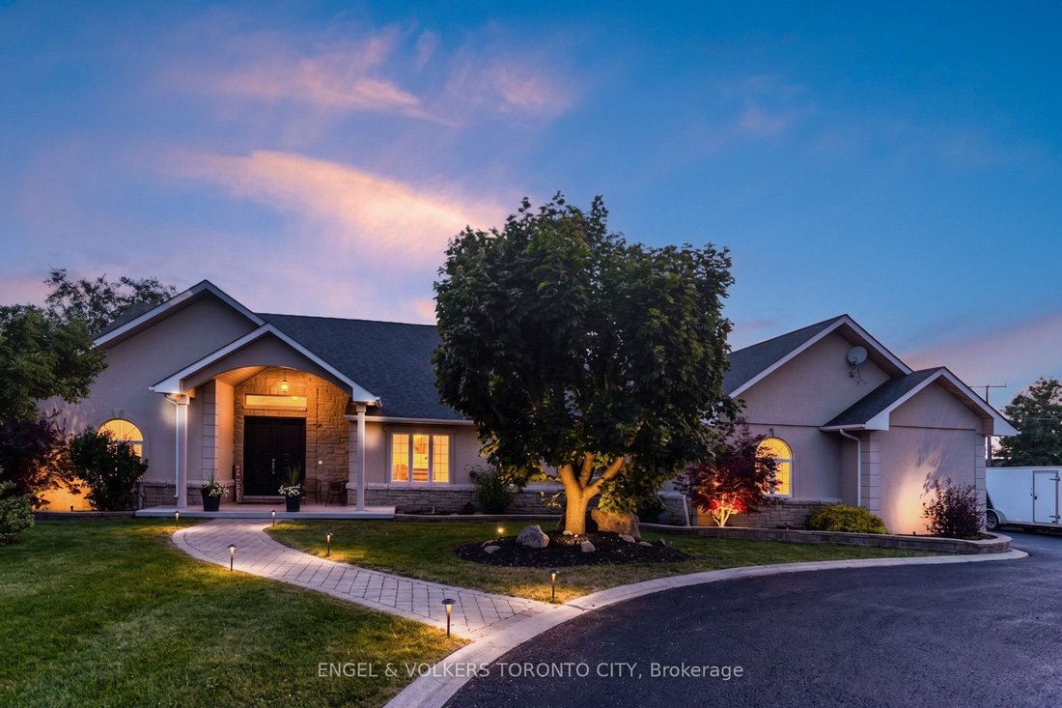
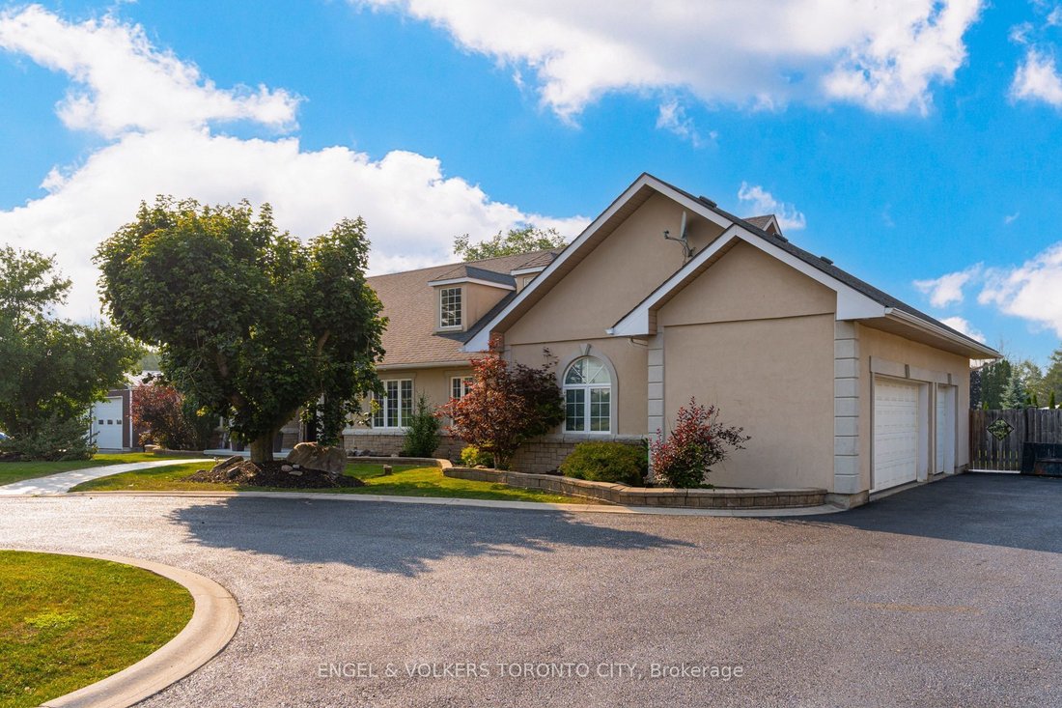
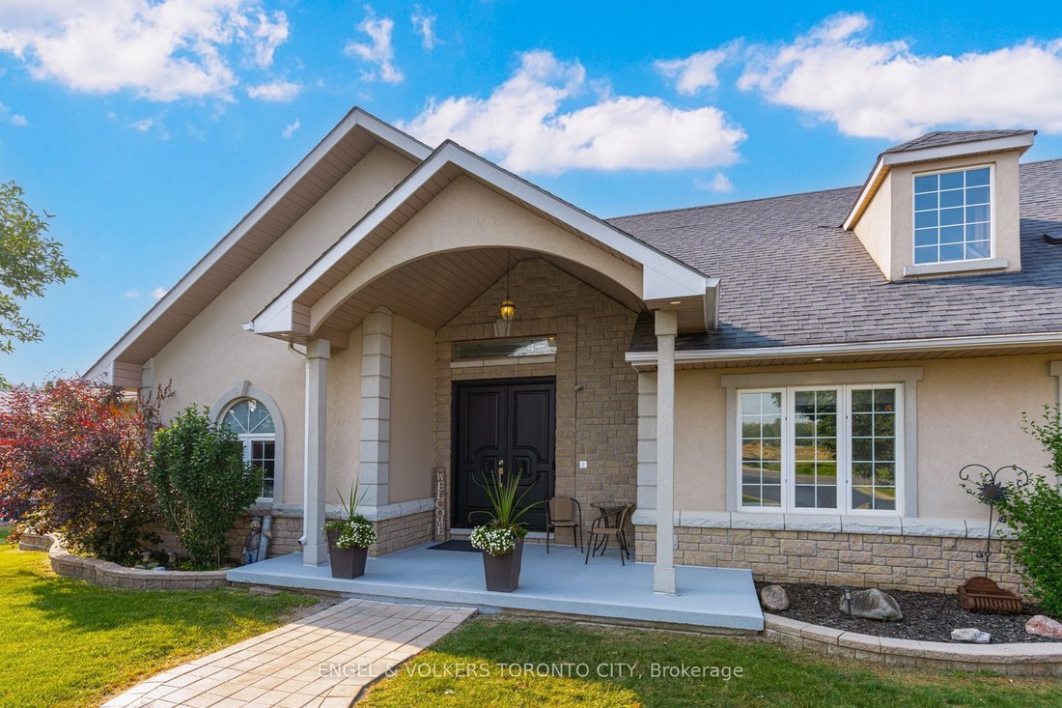
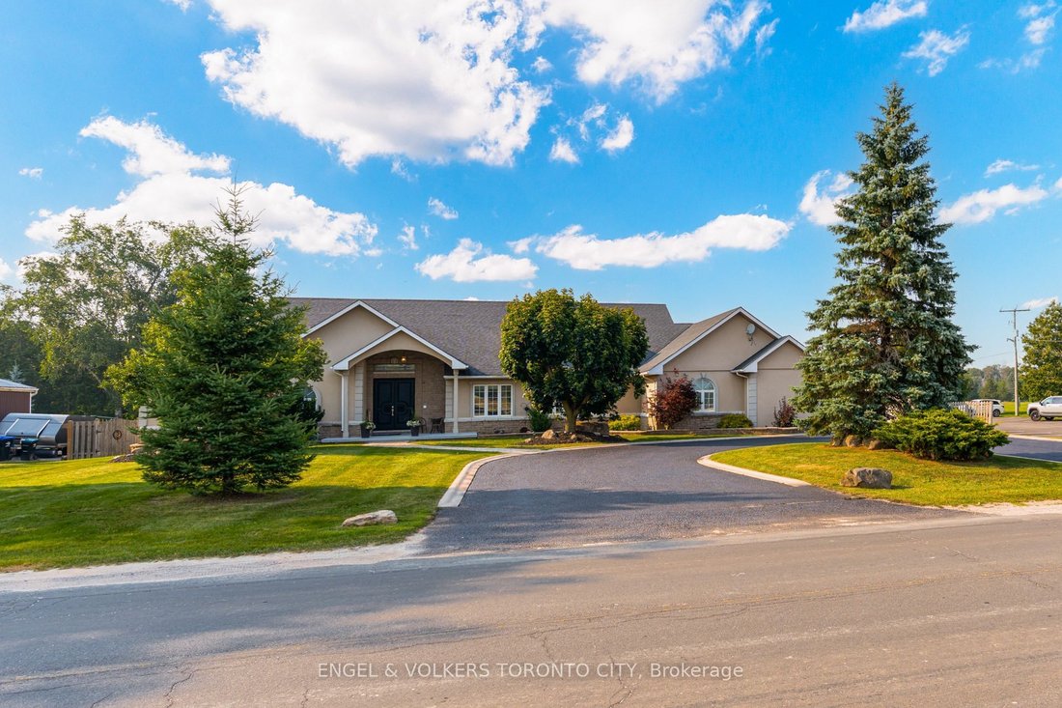
Stunning Custom-Built Executive Bungalow Set On A Beautifully Landscaped Property Offering Exceptional Luxury, Privacy & Timeless Design In Gilford Estates. Circular Driveway With An Oversized Triple-Car Garage & Covered Front Porch With Stunning Custom Solid Wood Double Entry Doors. Tastefully Renovated Interior Showcases Beautiful Engineered Hardwood Floors, 9-Ft Ceilings, Soaring Peaked
Stunning Custom-Built Executive Bungalow Set On A Beautifully Landscaped Property Offering Exceptional Luxury, Privacy & Timeless Design In Gilford Estates. Circular Driveway With An Oversized Triple-Car Garage & Covered Front Porch With Stunning Custom Solid Wood Double Entry Doors. Tastefully Renovated Interior Showcases Beautiful Engineered Hardwood Floors, 9-Ft Ceilings, Soaring Peaked Ceilings In The Living Room & An Open-Concept Design Perfect For Everyday Living & Entertaining. The Stunning Kitchen Features Granite Countertops, A Large Centre Island, Breakfast Area & Walkout To The Expansive Deck Overlooking The Beautifully Treed Backyard. The Spacious Primary Retreat Offers A Walk-In Closet & Luxurious 5-Piece Ensuite Complete With A Soaker Tub, Glass Walk-In Shower & Double Vanity. Two Additional Bedrooms Each Feature Their Own Private Ensuite. A Functional Mudroom With Garage Access & Separate Entrance To The Basement Provides Excellent In-Law Suite Potential. The Partially Finished Lower Level Includes A Beautiful Bar, Entertaining Area, Theatre Room, 3 Pc Bath, Multiple Access Points & An Abundance Of Unfinished Space Ready For Your Personal Vision. Set On An Impressive Irregular Estate Lot Measuring Approximately 137’ x 225’ With Over 160 Feet Across The Rear Yard, The Property Offers Exceptional Outdoor Space, Mature Trees & Patterned Concrete Walkways. Constructed Using I. C. E. (Insulated Composite Envelope) Construction With A Significantly Higher R-Value Than Conventional Construction, Providing Better Efficiency, Comfort & Lasting Quality. Enjoy An Unbeatable Location Beside Harbour View Golf & Country Club, With Lake Simcoe, Marinas, Public Boat Launches, Parks, Restaurants & Everyday Amenities Just Minutes Away.
-
Tipo di proprietà
Casa
Caratteristiche
- Terrazza
- Giardino
- Garage
- Camino
- Cinema
- Cortile
- Cucina aperta
- Focolare
- Idromassaggio
Caratteristiche
Lot
- Privacy
Interni
- Soffitto alto
- Camino
- Isola della cucina
- Piano cottura a gas
- Idromassaggio
- Bar
- Cinema
- Cucina aperta
- Seminterrato
- Controsoffitti in pietra
- Cabina armadio
Outdoor
Esplora la zona
1288 Shore Acres Drive, Innisfil, Ontario, Canada
Visualizza su Google Maps
Prezzo per sqft
Basso
Alto

Iscritto da 1 mese
Hai chiesto informazioni su questa proprietà
L'agente La contatterà al più presto
Pubblicato da
2
Annunci
2026
Iscritto
Prenota una visita con JAMES VECCHIARELLI
Scegli una data e indica se preferisci un tour virtuale o di persona con l’agente.
Data preferita
Tipo di tour

Ultimo aggiornamento
Agosto 22
Prima pubblicazione
Aug 22
Licenza agente
Riferimento annuncio
N13582938
Proprietà simili nelle vicinanze
Nuovi annunci a Innisfil








Esplora più immobili in vendita
tipi di proprietà Innisfil, Canada
Innisfil, Canada ricerche popolari
- Proprietà immobiliari con Garage a Innisfil, Canada
- Proprietà immobiliari con Piscina a Innisfil, Canada
- Proprietà immobiliari Vista sull'acqua a Innisfil, Canada
- Proprietà immobiliari Lungomare a Innisfil, Canada
- Proprietà immobiliari con Balcone a Innisfil, Canada
- Proprietà immobiliari con Ufficio a Innisfil, Canada
- Proprietà immobiliari con Idromassaggio a Innisfil, Canada
- Proprietà immobiliari con Ascensore a Innisfil, Canada
- Proprietà immobiliari con Cucina aperta a Innisfil, Canada
- Proprietà immobiliari con Campo da tennis a Innisfil, Canada
- Proprietà immobiliari Investimento immobiliare a Innisfil, Canada
- Proprietà immobiliari con Spiaggia Privata a Innisfil, Canada
Innisfil, Canada Quartieri
Guide e storie correlate
La fiducia dei migliori broker del mondo
Gli agenti dietro le proprietà più straordinarie del mondo pubblicano su JamesEdition.
- Annunci di Sotheby's, Christie's, BARNES ed Engel & Völkers
- Ogni annuncio è verificato prima della pubblicazione
- Si metta in contatto diretto con agenti verificati
Continuando, accetta i nostri Termini e la nostra Informativa sulla privacy.