Prezzo su richiesta
Casa DI Carattere Senza Tempo Degli Anni '30 Con Ampi Spazi Esterni
- 5 Camere
- 2 Bagni
- Aggiornato: Agosto 28
Informazioni sulla proprietà
La descrizione è stata tradotta automaticamente.
La descrizione viene visualizzata nella lingua originale.
End Date Sale - Absolutely all offers to be presented by Tuesday 8th September 2026 at 5pm unless sold prior.
Family life has plenty of room to spread out here. There are doors to throw open, gardens to fill with people, generous rooms to retreat into and the warmth of 1930’s character extending through it all. Outside the gate, a tree-lined street leads towards Beaufort Street, giving th
Family life has plenty of room to spread out here. There are doors to throw open, gardens to fill with people, generous rooms to retreat into and the warmth of 1930’s character extending through it all. Outside the gate, a tree-lined street leads towards Beaufort Street, giving th
End Date Sale - Absolutely all offers to be presented by Tuesday 8th September 2026 at 5pm unless sold prior.
Family life has plenty of room to spread out here. There are doors to throw open, gardens to fill with people, generous rooms to retreat into and the warmth of 1930’s character extending through it all. Outside the gate, a tree-lined street leads towards Beaufort Street, giving this five-bedroom Inglewood home that lovely combination of space at home and life within walking distance.
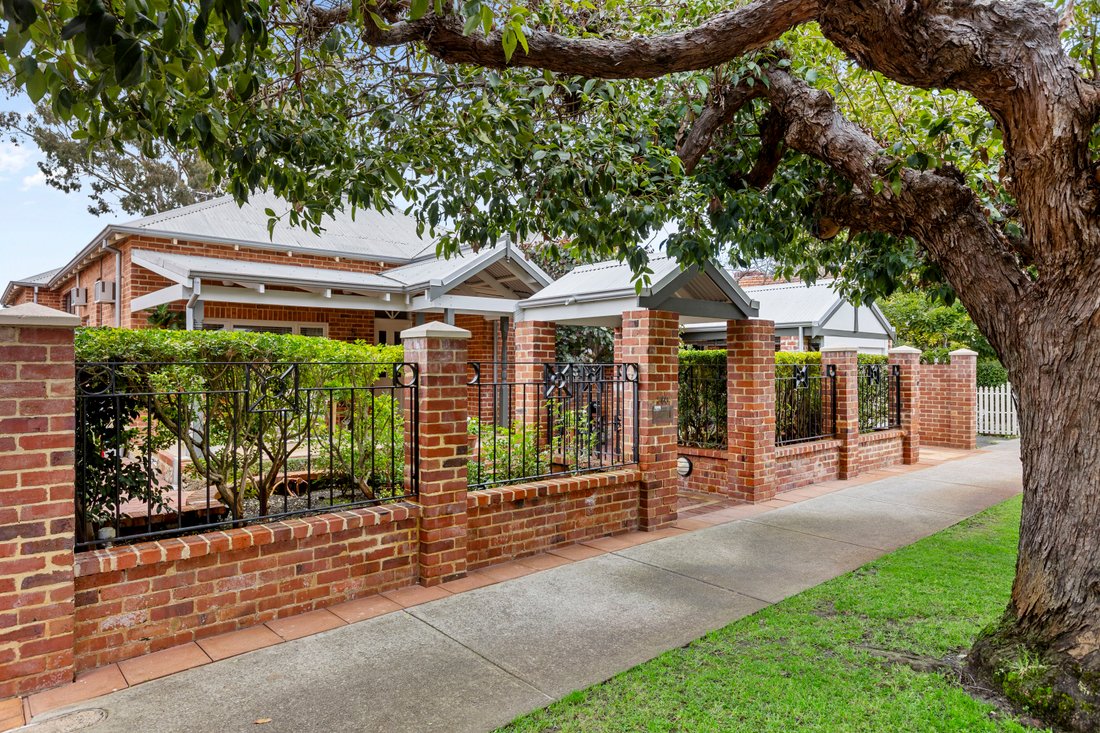
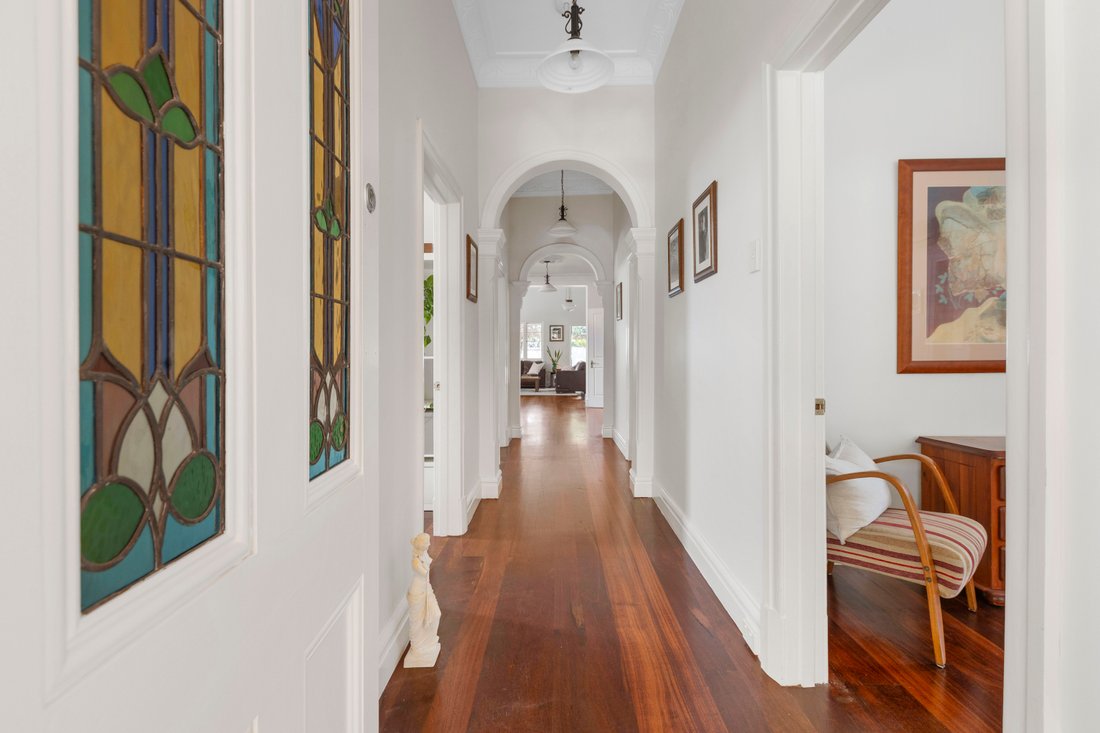
Behind a recycled brick and iron fence, established planting creates privacy from the street, with a deep verandah and arched entrance setting the scene for what follows. Inside, Jarrah floors, soaring ceilings, decorative cornices, ceiling roses and stained glass bring timeless character, while generous proportions give the home a warmth and presence that feels unmistakably of its era.
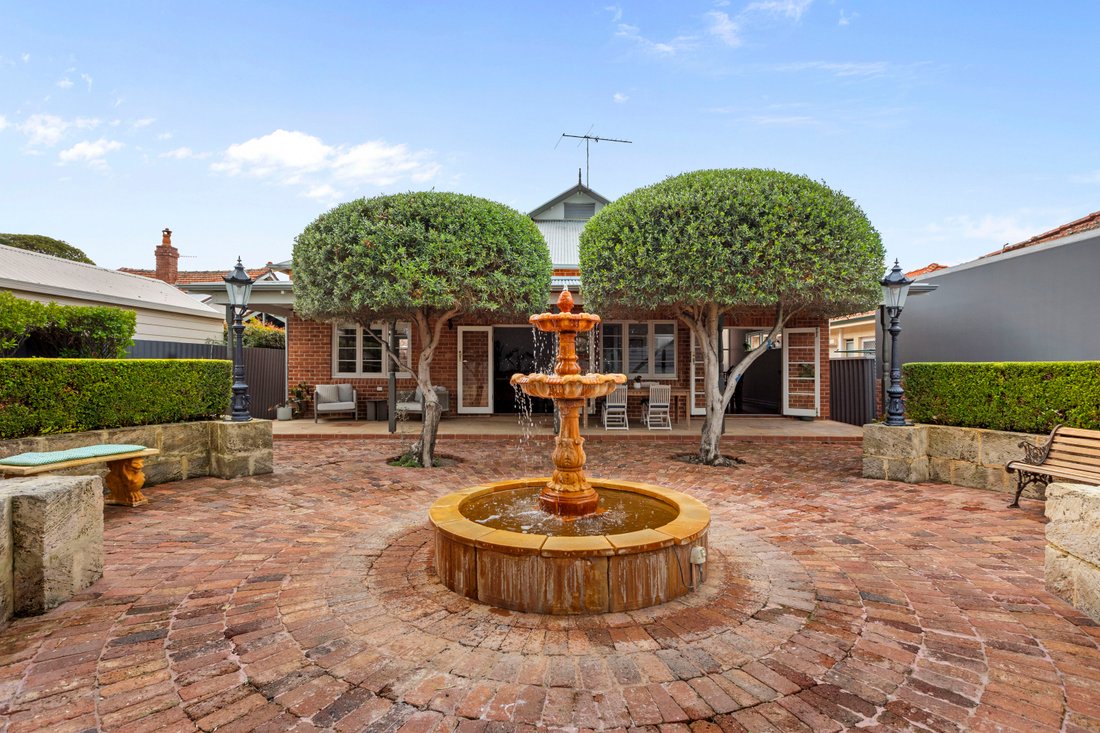
Four bedrooms are arranged across the ground floor, including the master bedroom with a generous walk-in robe, ensuite and direct access to the central courtyard. Another bedroom also opens to this outdoor space, while each of the remaining rooms continues the scale and character found throughout. Facing north, the courtyard is large enough to be enjoyed rather than looked at, creating a private place to sit in the sun while drawing natural light into home’s interiors.
Towards the rear, the house shifts into the spaces that carry everyday modern family life. Expansive open-plan living and dining give everyone room to come together, with high ceilings adding to the sense of scale and French doors opening directly outside. A separate lounge/TV room provides another comfortable place to retreat, surrounded by windows with access to the courtyard and views across the garden.
Generously sized and connected to the main living and dining area, the kitchen offers plenty of preparation space and storage, with stone benchtops, a five-burner gas cooktop and modern appliances making it well equipped for everyday family life and entertaining.
Upstairs gives an older child a part of the home they can genuinely call their own. The fifth bedroom has Jarrah floors, split system cooling air conditioning and a north-facing balcony, with a separate attic room giving study, gaming or hobbies a dedicated space away from the main living areas. Existing plumbing also creates scope for a future ensuite, adding another level of independence to this already well-separated part of the home.
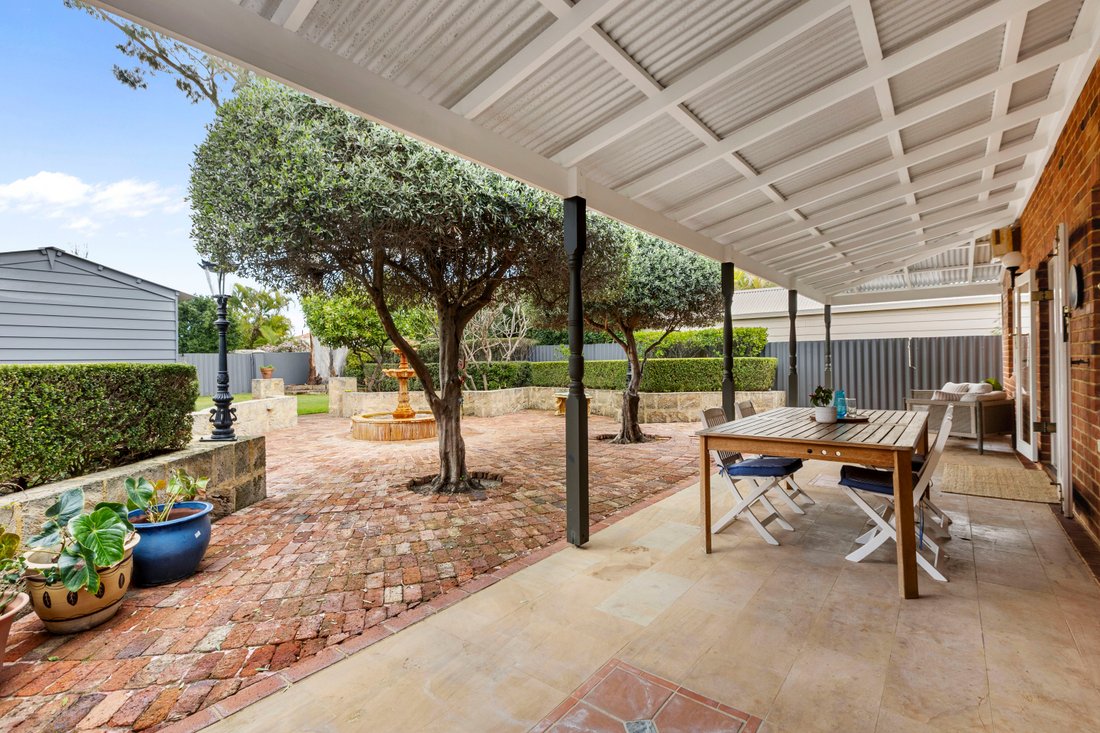
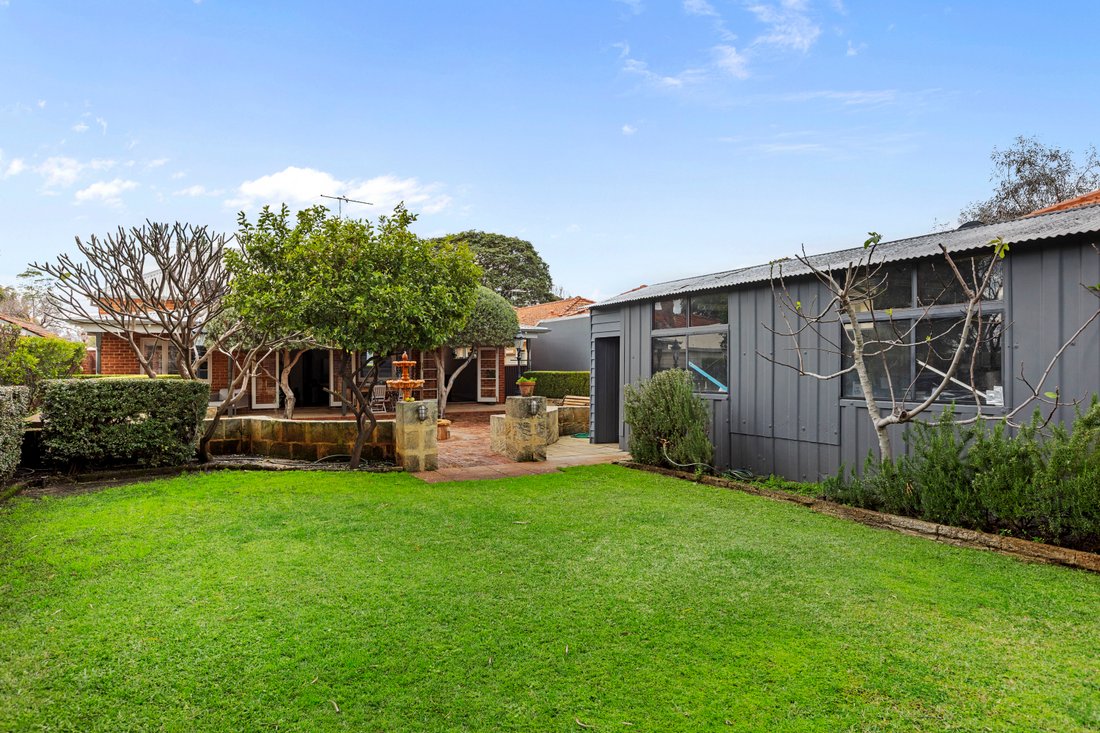
French doors draw the main living spaces out to an expansive paved alfresco, where the garden becomes a beautiful backdrop to family life. A lush lawn is framed by formal box hedging, gardenias, frangipanis and established planting, with room for children to play while friends settle in around the table. Beautifully manicured and already mature, it is an outdoor setting made to be used as much as admired.
Practicality continues with secure automatic roller-door access to the front carport, while the rear right of way hosts double gates that provide direct access into the backyard, particularly useful for larger garden projects or should a future pool be on the wish list, while the substantial powered workshop has separate access from the same laneway and provides further secure off-street vehicle accommodation.
Just 200m from Beaufort Street, this is a home where heading out for coffee, dinner or the everyday essentials rarely needs to involve the car. Walk to the cafes, restaurants and shops that make this part of Inglewood such a drawcard, with public transport also close at hand and the wider inner-city precinct within easy reach. It is a location that gives family life plenty happening beyond the front gate, while 707m2 (approx.) gives you the space to enjoy staying home just as much.
Features You Will Love:
• Lovingly maintained 1930s character residence on generous, established 706m2 landholding
• Five bedrooms and two bathrooms set across two levels
• Jarrah timber floors, high ceilings, decorative cornices and ceiling roses, timber fret work with stained glass and arched character detailing
• Expansive open-plan living and dining with separate lounge/TV room
• Generous family kitchen with stone benchtops and modern appliances
• Main bedroom with walk-in robe, ensuite and courtyard access
• Fifth bedroom upstairs with north-facing balcony, separate upstairs attic room suited to study, gaming or hobbies
• Multiple outdoor entertaining zones including north-facing courtyard, expansive paved alfresco entertaining and manicured rear garden
• Bore reticulation and garden lighting with secure remote control vehicle accommodation
• Individual air-conditioning units in each room throughout the home.
• Gas bayonet located on the rear alfresco for a BBQ
• Rear right-of-way access with double-gate access directly into the backyard and separate powered workshop/garage
• Beaufort Street and everyday shopping within walking distance
• School Catchment - Inglewood Primary School and Mount Lawley Senior High
• Zoned R30
• Water Rates: $1,671.58 pa
• Council Rates: $2,324.95 pa
Beautifully maintained and clearly loved, this is a home that has grown with family life while holding onto its warmth and character. There is plenty here for the next family to make their own.
Family life has plenty of room to spread out here. There are doors to throw open, gardens to fill with people, generous rooms to retreat into and the warmth of 1930’s character extending through it all. Outside the gate, a tree-lined street leads towards Beaufort Street, giving this five-bedroom Inglewood home that lovely combination of space at home and life within walking distance.
Behind a recycled brick and iron fence, established planting creates privacy from the street, with a deep verandah and arched entrance setting the scene for what follows. Inside, Jarrah floors, soaring ceilings, decorative cornices, ceiling roses and stained glass bring timeless character, while generous proportions give the home a warmth and presence that feels unmistakably of its era.
Four bedrooms are arranged across the ground floor, including the master bedroom with a generous walk-in robe, ensuite and direct access to the central courtyard. Another bedroom also opens to this outdoor space, while each of the remaining rooms continues the scale and character found throughout. Facing north, the courtyard is large enough to be enjoyed rather than looked at, creating a private place to sit in the sun while drawing natural light into home’s interiors.
Towards the rear, the house shifts into the spaces that carry everyday modern family life. Expansive open-plan living and dining give everyone room to come together, with high ceilings adding to the sense of scale and French doors opening directly outside. A separate lounge/TV room provides another comfortable place to retreat, surrounded by windows with access to the courtyard and views across the garden.
Generously sized and connected to the main living and dining area, the kitchen offers plenty of preparation space and storage, with stone benchtops, a five-burner gas cooktop and modern appliances making it well equipped for everyday family life and entertaining.
Upstairs gives an older child a part of the home they can genuinely call their own. The fifth bedroom has Jarrah floors, split system cooling air conditioning and a north-facing balcony, with a separate attic room giving study, gaming or hobbies a dedicated space away from the main living areas. Existing plumbing also creates scope for a future ensuite, adding another level of independence to this already well-separated part of the home.
French doors draw the main living spaces out to an expansive paved alfresco, where the garden becomes a beautiful backdrop to family life. A lush lawn is framed by formal box hedging, gardenias, frangipanis and established planting, with room for children to play while friends settle in around the table. Beautifully manicured and already mature, it is an outdoor setting made to be used as much as admired.
Practicality continues with secure automatic roller-door access to the front carport, while the rear right of way hosts double gates that provide direct access into the backyard, particularly useful for larger garden projects or should a future pool be on the wish list, while the substantial powered workshop has separate access from the same laneway and provides further secure off-street vehicle accommodation.
Just 200m from Beaufort Street, this is a home where heading out for coffee, dinner or the everyday essentials rarely needs to involve the car. Walk to the cafes, restaurants and shops that make this part of Inglewood such a drawcard, with public transport also close at hand and the wider inner-city precinct within easy reach. It is a location that gives family life plenty happening beyond the front gate, while 707m2 (approx.) gives you the space to enjoy staying home just as much.
Features You Will Love:
• Lovingly maintained 1930s character residence on generous, established 706m2 landholding
• Five bedrooms and two bathrooms set across two levels
• Jarrah timber floors, high ceilings, decorative cornices and ceiling roses, timber fret work with stained glass and arched character detailing
• Expansive open-plan living and dining with separate lounge/TV room
• Generous family kitchen with stone benchtops and modern appliances
• Main bedroom with walk-in robe, ensuite and courtyard access
• Fifth bedroom upstairs with north-facing balcony, separate upstairs attic room suited to study, gaming or hobbies
• Multiple outdoor entertaining zones including north-facing courtyard, expansive paved alfresco entertaining and manicured rear garden
• Bore reticulation and garden lighting with secure remote control vehicle accommodation
• Individual air-conditioning units in each room throughout the home.
• Gas bayonet located on the rear alfresco for a BBQ
• Rear right-of-way access with double-gate access directly into the backyard and separate powered workshop/garage
• Beaufort Street and everyday shopping within walking distance
• School Catchment - Inglewood Primary School and Mount Lawley Senior High
• Zoned R30
• Water Rates: $1,671.58 pa
• Council Rates: $2,324.95 pa
Beautifully maintained and clearly loved, this is a home that has grown with family life while holding onto its warmth and character. There is plenty here for the next family to make their own.
-
Tipo di proprietà
Casa
Caratteristiche
- Giardino
- Garage
- Cabina armadio
- Cucina aperta
- Cancello
- Controsoffitti in pietra
- Piano cottura a gas
- Soffitto alto
- Aria condizionata
Caratteristiche
Interni
- Soffitto alto
- Aria condizionata
- Piano cottura a gas
- Cucina aperta
- Controsoffitti in pietra
- Cabina armadio
Outdoor
- Balcone
- Parcheggio
- Garage
- Cancello
- Giardino
Esplora la zona
203 Eighth Avenue INGLEWOOD 6052 AUS, Australia Occidentale, Australia
Visualizza su Google Maps
Prezzo per sqft
Basso
Alto
Iscritto da 5 mesi
Hai chiesto informazioni su questa proprietà
L'agente La contatterà al più presto
Pubblicato da
4
Annunci
2026
Iscritto
Prenota una visita con Chris Pham
Scegli una data e indica se preferisci un tour virtuale o di persona con l’agente.
Data preferita
Tipo di tour

Belle Property Australia
2A Phoenix Street, NSW 2066, Lane Cove, Australia
Visualizza profilo agenzia
Belle Property is a sophisticated real estate network that offers a full-service agency experience catering to prem
Belle Property is a sophisticated real estate network that offers a full-service agency experience catering to premium markets in select lifestyle locations. It was founded in 2000 and re-launched in 2007. With over 180 offices nationally operating in New South Wales, Victoria, Queensland, South Australia, Western Australia, Tasmania and the Australian Capital Territory, Belle Property is uniquely positioned to help its’ clients tap into an extensive network that takes a unified approach to real estate. It offers services and expertise in residential sales, property management, holiday rentals, commercial sales and leasing, project marketing and buyers advisory.
Belle Property is known for outstanding presentation, strategic marketing, genuine client service and superior sales skills; all which make up the core elements of achieving a premium outcome. The beautiful green trademark, premium marketing, and association with Belle lifestyle magazine and Leading Real Estate Companies of the World and Luxury Portfolio International are further points of difference that set Belle Property apart from its competitors.
Belle Property is known for outstanding presentation, strategic marketing, genuine client service and superior sales skills; all which make up the core elements of achieving a premium outcome. The beautiful green trademark, premium marketing, and association with Belle lifestyle magazine and Leading Real Estate Companies of the World and Luxury Portfolio International are further points of difference that set Belle Property apart from its competitors.
Ultimo aggiornamento
Agosto 28
Prima pubblicazione
Aug 28
Riferimento annuncio
4b8283f6-a1bd-11f1-831f-6045bdd61ac4
Proprietà simili nelle vicinanze
Nuovi annunci a Inglewood
Esplora più immobili in vendita
Guide e storie correlate
La fiducia dei migliori broker del mondo
Gli agenti dietro le proprietà più straordinarie del mondo pubblicano su JamesEdition.
- Annunci di Sotheby's, Christie's, BARNES ed Engel & Völkers
- Ogni annuncio è verificato prima della pubblicazione
- Si metta in contatto diretto con agenti verificati
Continuando, accetta i nostri Termini e la nostra Informativa sulla privacy.