$1,650,000
Residenza Unifamiliare a Indianapolis
- 3 Camere
- 3 Bagni
- 3,948 Sqft
- 30,797 Sqft lot
- Aggiornato: Oggi
- Fonte: MIBOR Broker Listing Cooperative MLS#22136219
Informazioni sulla proprietà
La descrizione è stata tradotta automaticamente.
La descrizione viene visualizzata nella lingua originale.
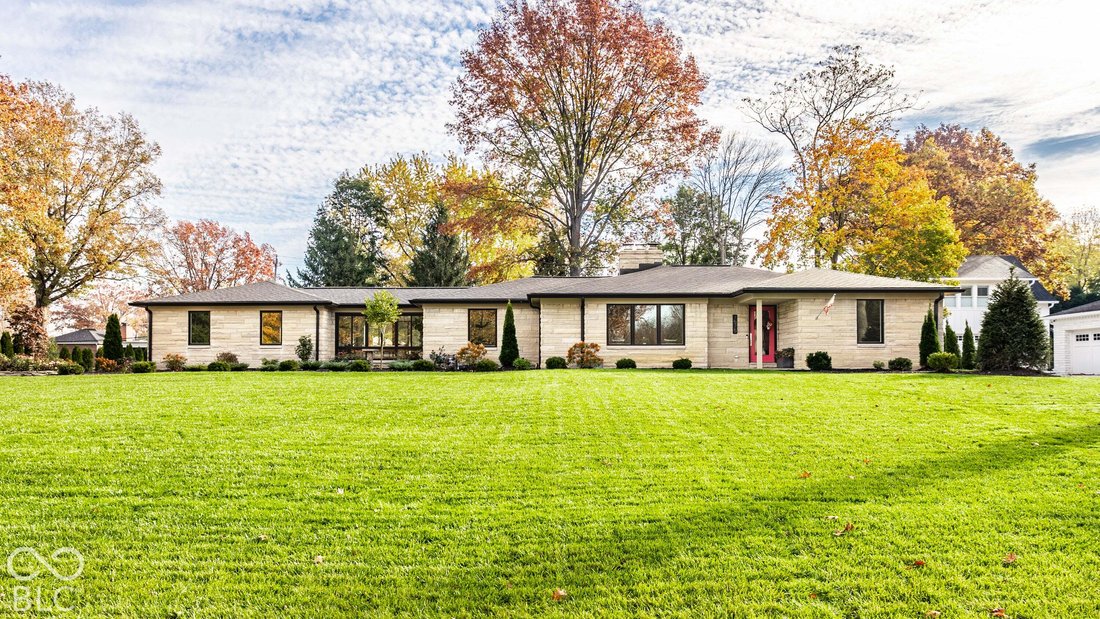
Positioned in one of Indianapolis’s most coveted enclaves-moments from Meridian Hills Country Club, Park Tudor, and St. Luke’s-this completely reimagined residence sets an unmatched standard for turnkey luxury. Every inch has been thoughtfully rebuilt from the inside out, blending striking contemporary finishes with uncompromising mechanical infrastructure. Sunlight pours through brand-new Pella c
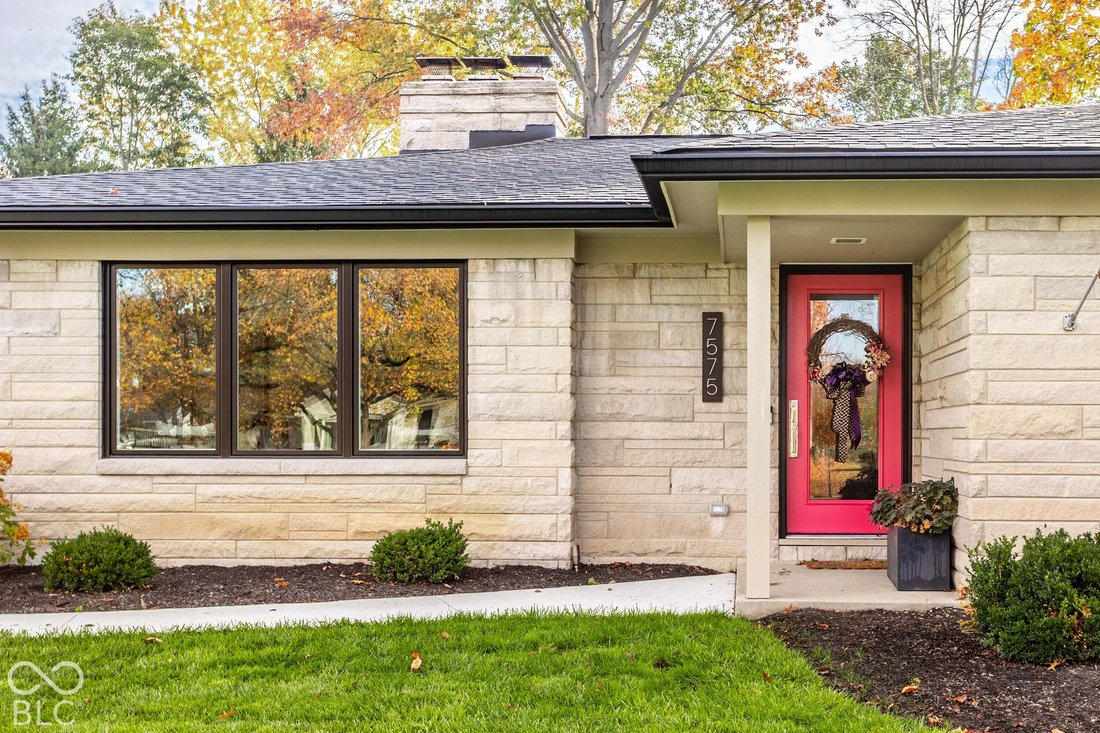
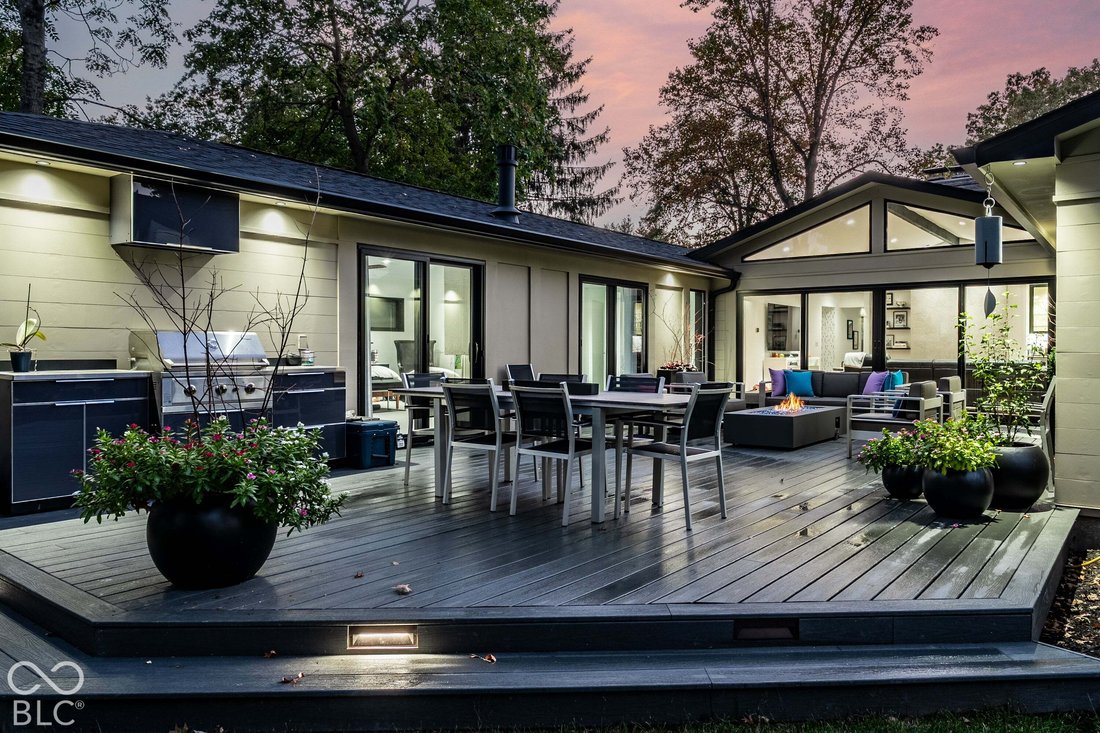
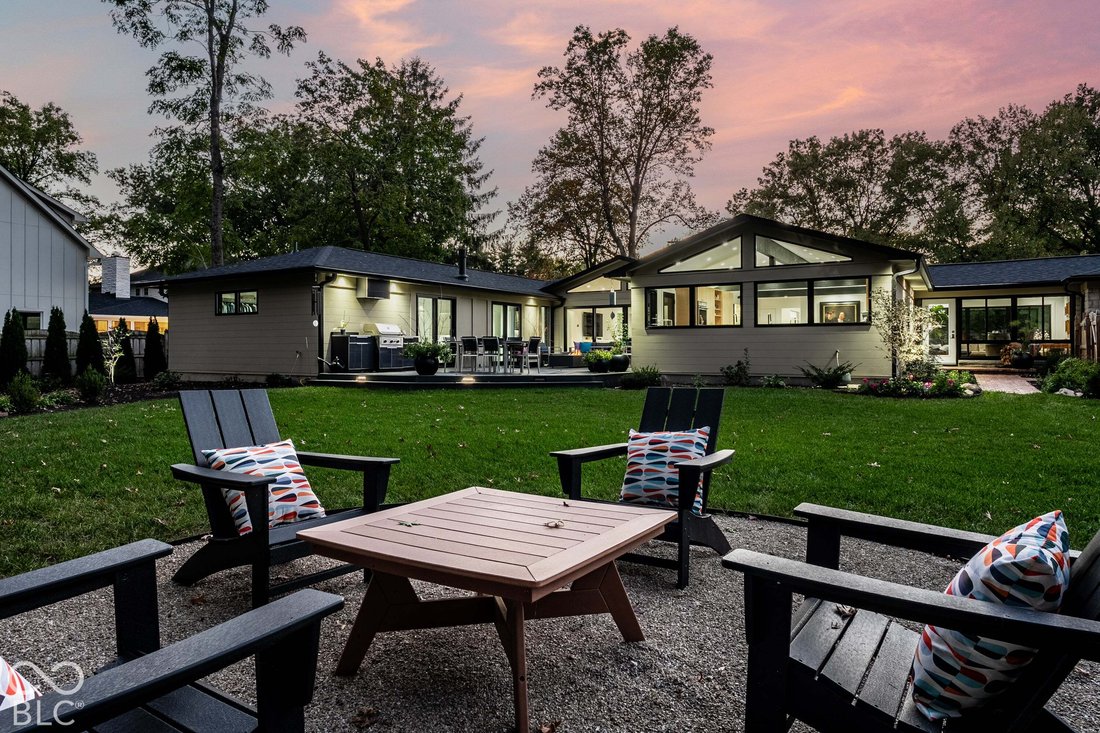
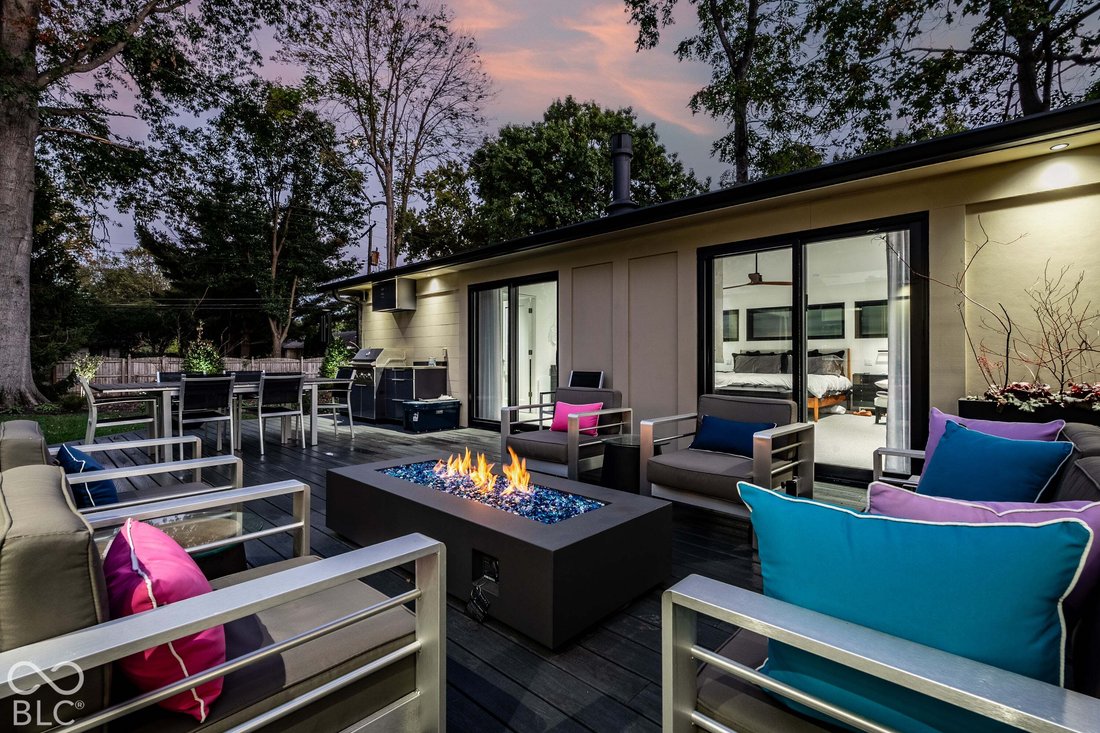
Positioned in one of Indianapolis’s most coveted enclaves-moments from Meridian Hills Country Club, Park Tudor, and St. Luke’s-this completely reimagined residence sets an unmatched standard for turnkey luxury. Every inch has been thoughtfully rebuilt from the inside out, blending striking contemporary finishes with uncompromising mechanical infrastructure. Sunlight pours through brand-new Pella clad windows and doors into a light-filled, open floor plan engineered for effortless entertaining. Solid hardwood, slate, and porcelain floors flow beneath new contemporary interior doors and trim, anchored by two masonry fireplaces. At the heart of the home sits a showstopping chef’s kitchen outfitted with custom Amish cabinetry and a dramatic glass floor revealing the wine cellar below. Culinary enthusiasts will appreciate the multi-function executive gas cooktop with gas, induction, suvee and a pot filler! Two full-size ovens, a warming drawer, two dishwashers, extra-large integrated refrigerator and freezer columns, and Kraus multi-function prep sinks complete with built-in glass washers! Designed as a private five-star retreat, the primary suite features plush wool carpeting, a cozy gas fireplace, and a dedicated morning coffee station with its own refrigerator and sink. The spa-inspired primary bath showcases heated floors, a custom Amish dual vanity, a deep soaking tub, and an expansive steam shower! Everyday convenience reaches a new level with two full-size laundry areas. Behind the designer aesthetic lies a virtually brand-new home built for decades of total peace of mind. Inside the walls, everything has been modernized with high-efficiency insulation, all-new plumbing, dual-system AC and gas heat, an upgraded 400-amp underground electrical service backed by a whole-house generator, and a whole-house water filtration and softener system paired with a water service booster pump. Rarely does a renovation of this caliber come to market in such a premier location!
-
Tipo di proprietà
Casa
-
Anno di costruzione
1953
-
Prezzo/piede²
$417
Caratteristiche
- Garage
- Cabina armadio
- Camino
- Giardino
- Bagno turco
- Moderno
- Cucina aperta
- Terrazza
- Focolare
Caratteristiche
Lot
- Rinnovato
- Moderno
Interni
- Soffitto alto
- Camino
- Aria condizionata
- Isola della cucina
- Piano cottura a gas
- Lavasciuga
- Bar
- Lavanderia
- Cucina aperta
- Seminterrato
- Controsoffitti in pietra
- Bagno turco
- Cabina armadio
Outdoor
- Terrazza
- Focolare
- Garage
- Spazio di vita all'aperto
- Giardino
Esplora la zona
7575 Holliday Drive W, Indianapolis, Indiana, Stati Uniti
Visualizza su Google Maps
Prezzo per sqft
Basso
Alto
Iscritto da 5 mesi
Hai chiesto informazioni su questa proprietà
L'agente La contatterà al più presto
Pubblicato da
6
Annunci
2026
Iscritto
Prenota una visita con the agent
Scegli una data e indica se preferisci un tour virtuale o di persona con l’agente.
Data preferita
Tipo di tour
Everhart Studio, Ltd. - Indianapolis
Indianapolis, Indiana, United States
Visualizza profilo agenzia
Ultimo aggiornamento
Oggi
Prima pubblicazione
Novembre 13
Riferimento annuncio
22136219
Stato dell'annuncio
Based on information submitted to the MLS GRID as of 2026. All data is obtained from various sources and may not have been verified by broker or MLS GRID. Supplied Open House Information is subject to change without notice. All information should be independently reviewed and verified for accuracy. Properties may or may not be listed by the office/agent presenting the information.
Proprietà simili nelle vicinanze
Nuovi annunci a Indianapolis


Esplora più immobili in vendita
tipi di proprietà Indianapolis, IN, Stati Uniti
Indianapolis, IN, Stati Uniti ricerche popolari
- Proprietà immobiliari con Giardino a Indianapolis, IN, Stati Uniti
- Proprietà immobiliari con Balcone a Indianapolis, IN, Stati Uniti
- Proprietà immobiliari con Terrazza a Indianapolis, IN, Stati Uniti
- Proprietà immobiliari con Piscina a Indianapolis, IN, Stati Uniti
- Proprietà immobiliari con Centro Fitness / Palestra a Indianapolis, IN, Stati Uniti
- Proprietà immobiliari Moderno a Indianapolis, IN, Stati Uniti
- Proprietà immobiliari Rinnovato a Indianapolis, IN, Stati Uniti
- Proprietà immobiliari Lungomare a Indianapolis, IN, Stati Uniti
- Proprietà immobiliari Nuove costruzioni a Indianapolis, IN, Stati Uniti
- Proprietà immobiliari con Libreria a Indianapolis, IN, Stati Uniti
- Proprietà immobiliari Vista Città a Indianapolis, IN, Stati Uniti
- Proprietà immobiliari Investimento immobiliare a Indianapolis, IN, Stati Uniti
- Proprietà immobiliari con Ascensore a Indianapolis, IN, Stati Uniti
- Proprietà immobiliari Duplex a Indianapolis, IN, Stati Uniti
- Proprietà immobiliari con Cinema a Indianapolis, IN, Stati Uniti
- Proprietà immobiliari con Sauna a Indianapolis, IN, Stati Uniti
- Proprietà immobiliari Comunità recintata a Indianapolis, IN, Stati Uniti
- Proprietà immobiliari con Cantina a Indianapolis, IN, Stati Uniti
- Proprietà immobiliari con Bagno turco a Indianapolis, IN, Stati Uniti
- Proprietà immobiliari Equestre a Indianapolis, IN, Stati Uniti
- Proprietà immobiliari Vista sul fiume a Indianapolis, IN, Stati Uniti
- Proprietà immobiliari Lungofiume a Indianapolis, IN, Stati Uniti
- Proprietà immobiliari Residenza a Indianapolis, IN, Stati Uniti
Guide e storie correlate
La fiducia dei migliori broker del mondo
Gli agenti dietro le proprietà più straordinarie del mondo pubblicano su JamesEdition.
- Annunci di Sotheby's, Christie's, BARNES ed Engel & Völkers
- Ogni annuncio è verificato prima della pubblicazione
- Si metta in contatto diretto con agenti verificati
Continuando, accetta i nostri Termini e la nostra Informativa sulla privacy.
Brokerages we
partnered with
partnered with