$825,000
Residenza Unifamiliare A Indianapolis
- 2 Camere
- 3 Bagni
- 4,704 Sqft
- 2.05 Ac lot
- Aggiornato: Ottobre 22
- Fonte: MIBOR Broker Listing Cooperative MLS#22132035
Informazioni sulla proprietà
La descrizione è stata tradotta automaticamente.
La descrizione viene visualizzata nella lingua originale.
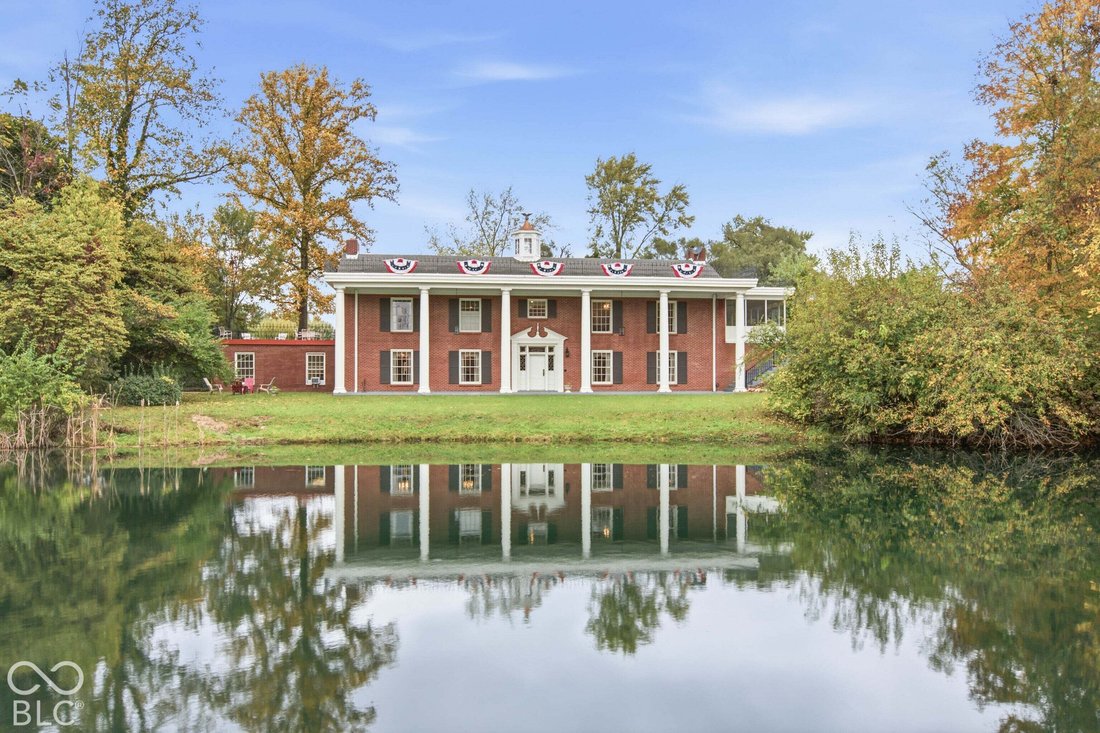
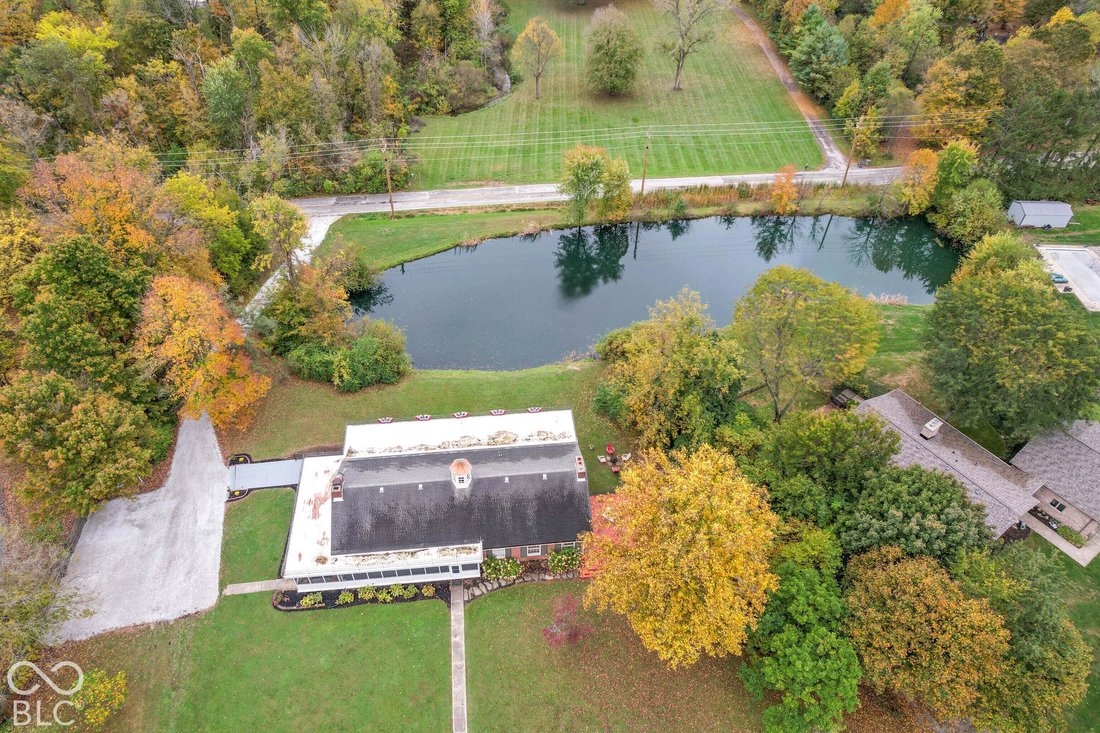
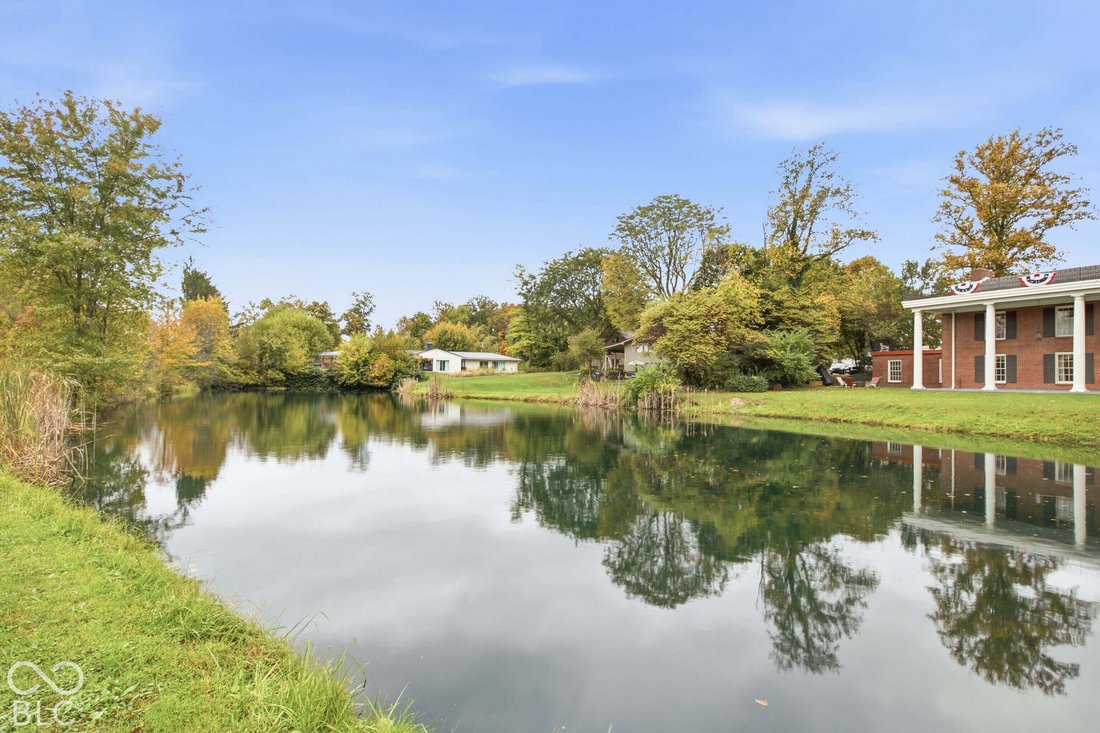
Truly a beautiful one of a kind home. Southern Colonial on 2 acres with its own Pond for entertainment and fishing. This Home was built for entertainment by original Builder/Owner to host large parties. The MAIN LEVEL (Lower) was the party area with over 2,300 Sq Feet with 3 large rooms. Huge Great Room, Foyer Area, Large Complete Kitchen and Dining Room area plus Laundry and Bath. Walls are 3/4 i
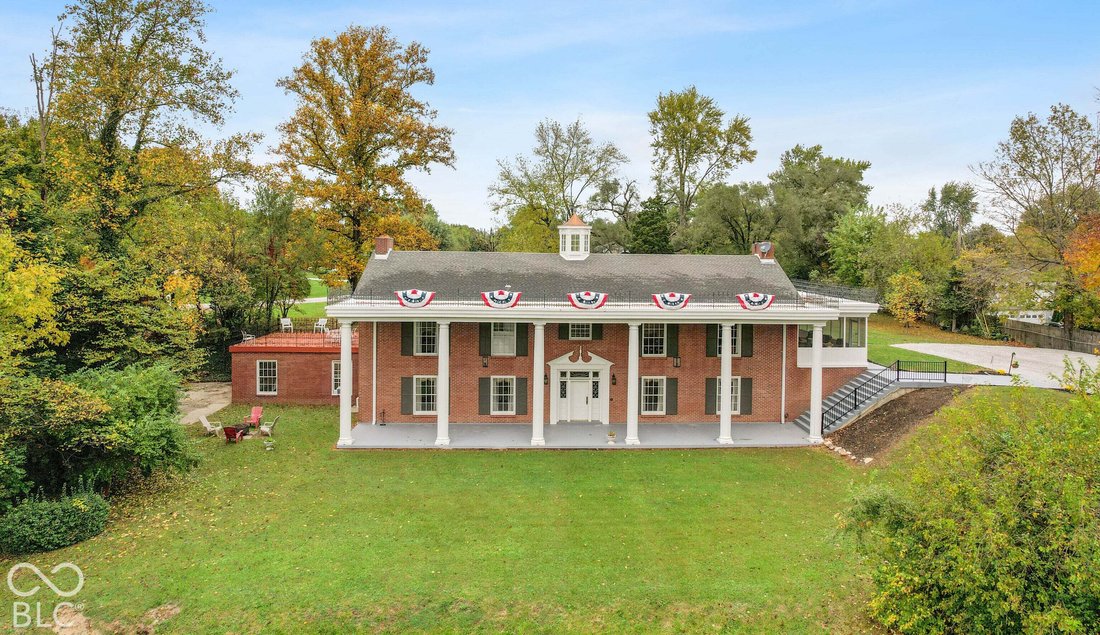
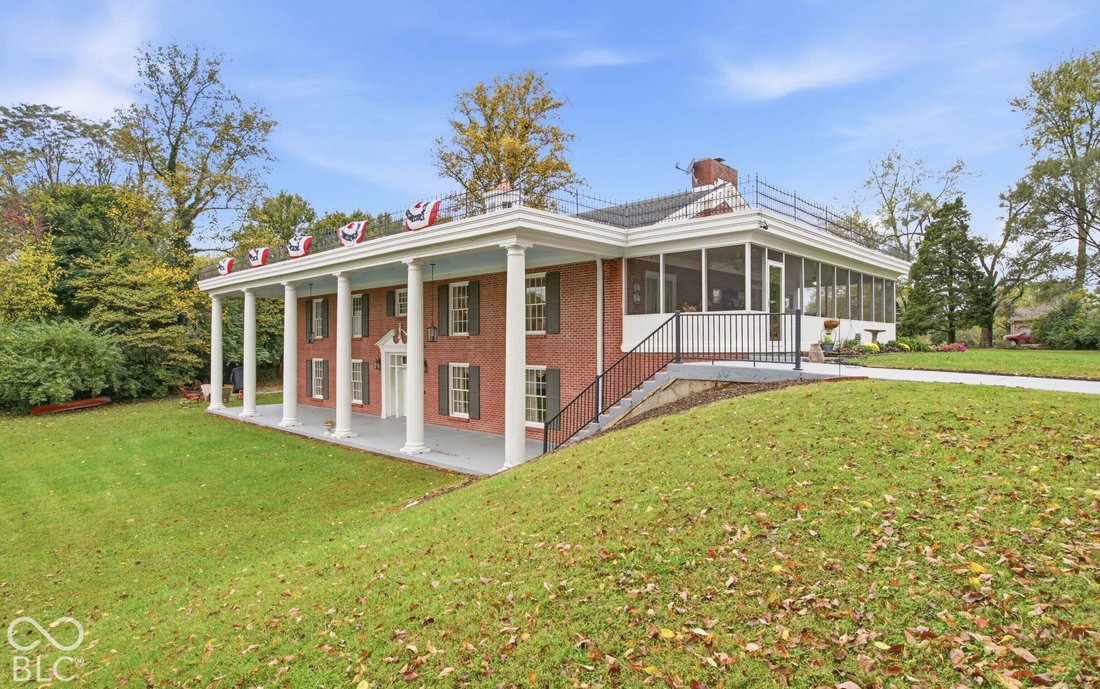
Truly a beautiful one of a kind home. Southern Colonial on 2 acres with its own Pond for entertainment and fishing. This Home was built for entertainment by original Builder/Owner to host large parties. The MAIN LEVEL (Lower) was the party area with over 2,300 Sq Feet with 3 large rooms. Huge Great Room, Foyer Area, Large Complete Kitchen and Dining Room area plus Laundry and Bath. Walls are 3/4 inch Butternut and Cherry wood. Floor is Oak Parque with fireplace and large windows for views of the pond and yard. MAIN LEVEL (Lower) has a large front 2 story porch, which is 14 x 70 and has 6 columns. UPPER LEVEL has mostly White Oak floors and Den has solid Chestnut on the walls. There are two Kitchens. One on each level that both have been updated. Kitchens Include a very unique feature with a rough-in for a dumbwaiter closet connecting the two full kitchens. The UPPER LEVEL includes spacious living and dining rooms featuring abundant windows with views of the surroundings and Pond. Unique Pocket Doors allow for the separation of the Kitchen, Dining and Den/Library areas. Beautiful fireplace in the living room East wall (a total of 3 Fireplaces) Both the UPPER LEVEL bedrooms have adjacent Baths. The 2nd bedroom has a fireplace with access to the large open deck on the West side. UPPER LEVEL has 9 foot ceilings. Both levels have crown molding. Eastside screened porch on upper level is 12 x 38 and Northside covered screened porch is 6 x 23. There is a very large usable attic that is accessible by a stairway. The extra Lot #52 on the North side has a lot of potential for future use. See Copy of Char-Le-Sumac Plat and Map Indy showing the 3 parcels included for the 2 acres. See attached Matterport for more details
-
Tipo di proprietà
Casa
-
Anno di costruzione
1957
-
Prezzo/piede²
$175
Caratteristiche
- Garage
- Camino
- Giardino
- Libreria
- Lungomare
- Soffitto alto
- Lavanderia
- Bar
Esplora la zona
10720 Indian Creek Drive S, Indianapolis, Indiana, Stati Uniti
Visualizza su Google Maps
Prezzo per sqft
Basso
Alto
Iscritto da 1 mese
Hai chiesto informazioni su questa proprietà
L'agente La contatterà al più presto
Pubblicato da
1
Annunci
2026
Iscritto
Prenota una visita con the agent
Scegli una data e indica se preferisci un tour virtuale o di persona con l’agente.
Data preferita
Tipo di tour
Ultimo aggiornamento
Ottobre 22
Prima pubblicazione
Ottobre 20
Riferimento annuncio
22132035
Stato dell'annuncio
Based on information submitted to the MLS GRID as of 2026. All data is obtained from various sources and may not have been verified by broker or MLS GRID. Supplied Open House Information is subject to change without notice. All information should be independently reviewed and verified for accuracy. Properties may or may not be listed by the office/agent presenting the information.
Proprietà simili nelle vicinanze
Nuovi annunci a Indianapolis


Esplora più immobili in vendita
tipi di proprietà Indianapolis, IN, Stati Uniti
Indianapolis, IN, Stati Uniti ricerche popolari
- Proprietà immobiliari con Giardino a Indianapolis, IN, Stati Uniti
- Proprietà immobiliari con Balcone a Indianapolis, IN, Stati Uniti
- Proprietà immobiliari Moderno a Indianapolis, IN, Stati Uniti
- Proprietà immobiliari con Terrazza a Indianapolis, IN, Stati Uniti
- Proprietà immobiliari con Piscina a Indianapolis, IN, Stati Uniti
- Proprietà immobiliari con Centro Fitness / Palestra a Indianapolis, IN, Stati Uniti
- Proprietà immobiliari Rinnovato a Indianapolis, IN, Stati Uniti
- Proprietà immobiliari Nuove costruzioni a Indianapolis, IN, Stati Uniti
- Proprietà immobiliari Investimento immobiliare a Indianapolis, IN, Stati Uniti
- Proprietà immobiliari Vista Città a Indianapolis, IN, Stati Uniti
- Proprietà immobiliari con Libreria a Indianapolis, IN, Stati Uniti
- Proprietà immobiliari con Ascensore a Indianapolis, IN, Stati Uniti
- Proprietà immobiliari Lungomare a Indianapolis, IN, Stati Uniti
- Proprietà immobiliari Duplex a Indianapolis, IN, Stati Uniti
- Proprietà immobiliari con Cinema a Indianapolis, IN, Stati Uniti
- Proprietà immobiliari Comunità recintata a Indianapolis, IN, Stati Uniti
- Proprietà immobiliari con Sauna a Indianapolis, IN, Stati Uniti
- Proprietà immobiliari con Cantina a Indianapolis, IN, Stati Uniti
- Proprietà immobiliari con Bagno turco a Indianapolis, IN, Stati Uniti
- Proprietà immobiliari Equestre a Indianapolis, IN, Stati Uniti
- Proprietà immobiliari Vista sul fiume a Indianapolis, IN, Stati Uniti
- Proprietà immobiliari Residenza a Indianapolis, IN, Stati Uniti
Guide e storie correlate
La fiducia dei migliori broker del mondo
Gli agenti dietro le proprietà più straordinarie del mondo pubblicano su JamesEdition.
- Annunci di Sotheby's, Christie's, BARNES ed Engel & Völkers
- Ogni annuncio è verificato prima della pubblicazione
- Si metta in contatto diretto con agenti verificati
Continuando, accetta i nostri Termini e la nostra Informativa sulla privacy.
brokerages we
partnered with
partnered with