$749,900
Residenza Unifamiliare A Indianapolis
- 3 Camere
- 5 Bagni
- 3,666 Sqft
- 1,040 Sqft lot
- Aggiornato: Settembre 4
- Fonte: MIBOR Broker Listing Cooperative MLS#22123885
Informazioni sulla proprietà
La descrizione è stata tradotta automaticamente.
La descrizione viene visualizzata nella lingua originale.
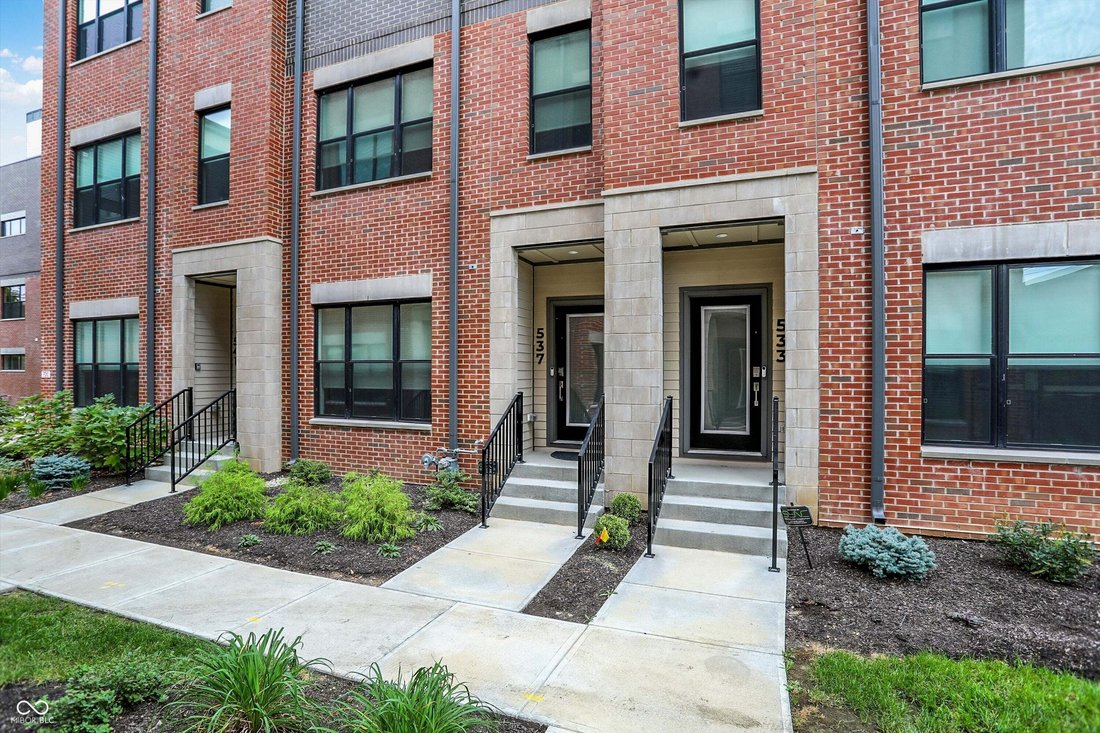
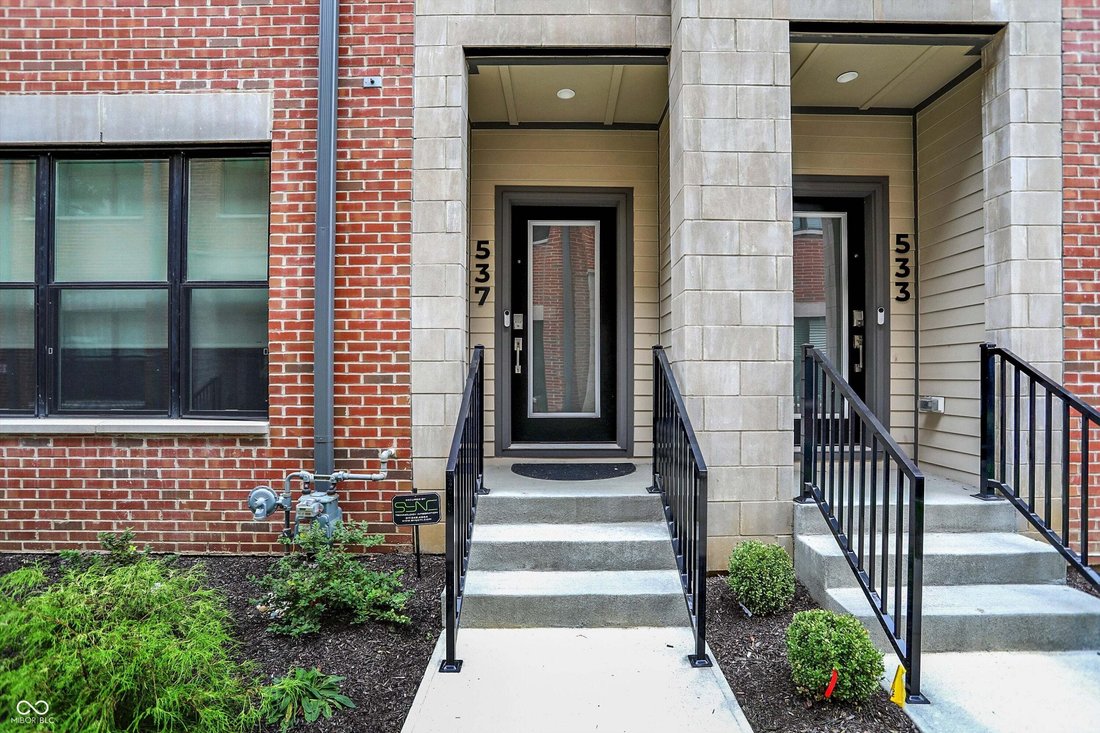
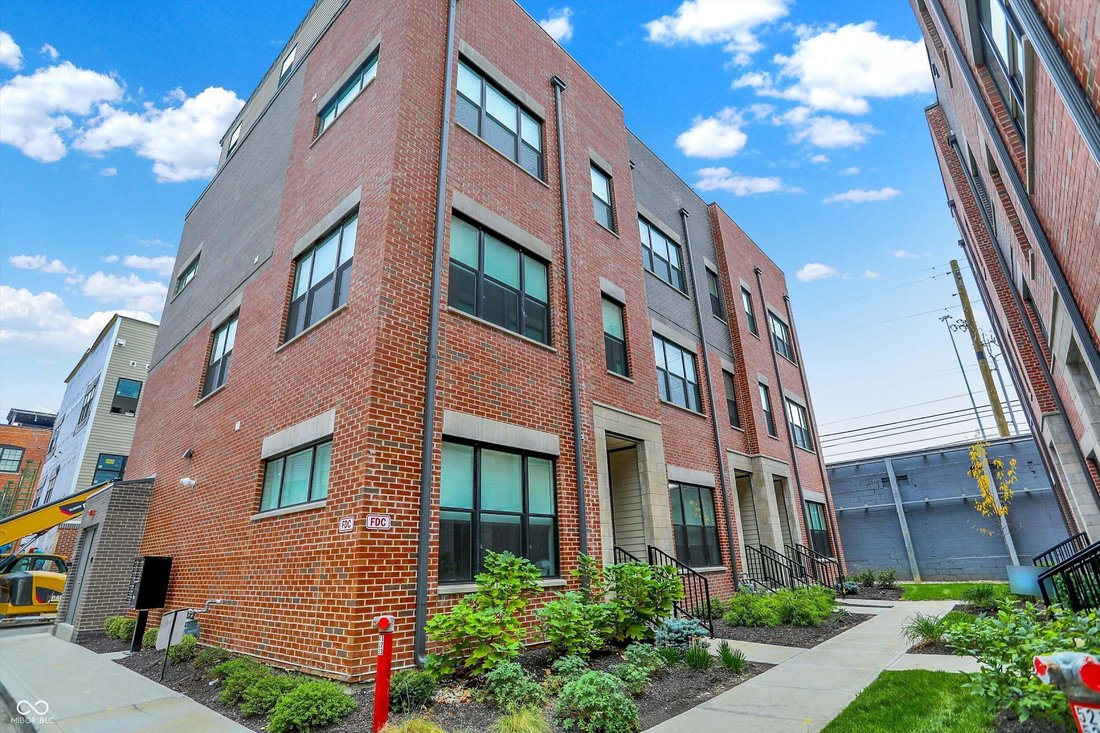
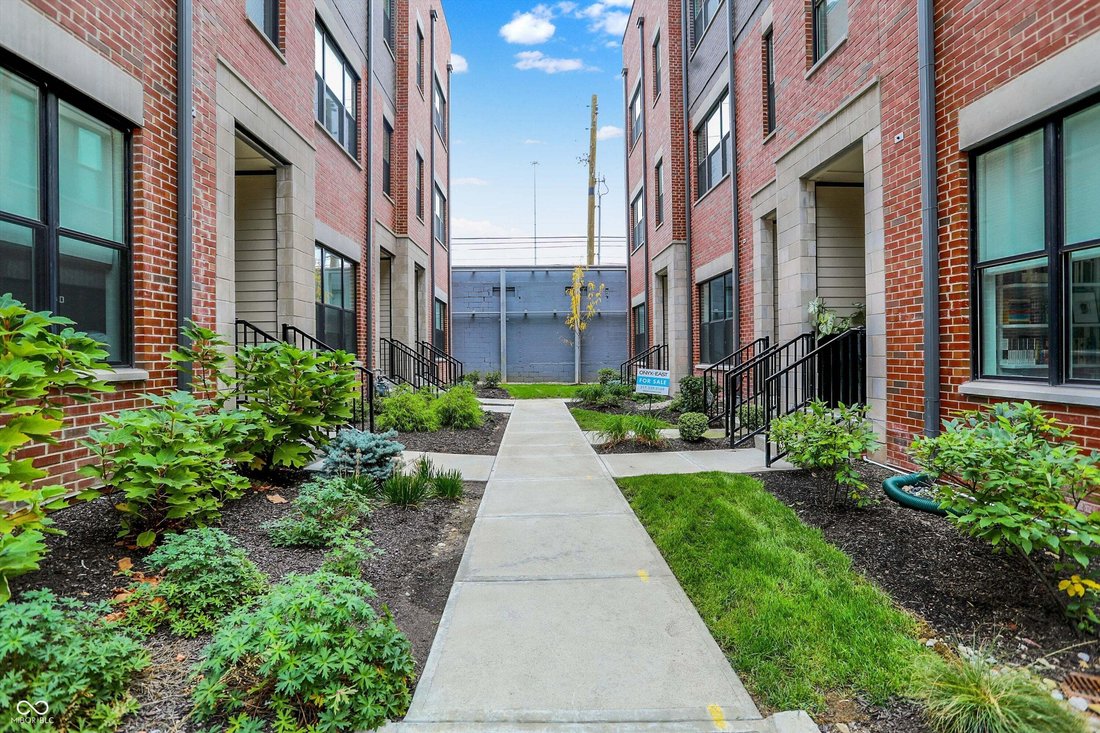
Experience downtown Indianapolis living at its coolest in this exceptional 2024-built Onyx + East townhome, ideally positioned just steps from the energy of the Mass Ave corridor. Offering 3 bedrooms, 3 full baths and 2 half baths across four thoughtfully designed levels, this home delivers an urban lifestyle with an uncommon amount of space, style and flexibility. The main level is the heart of t
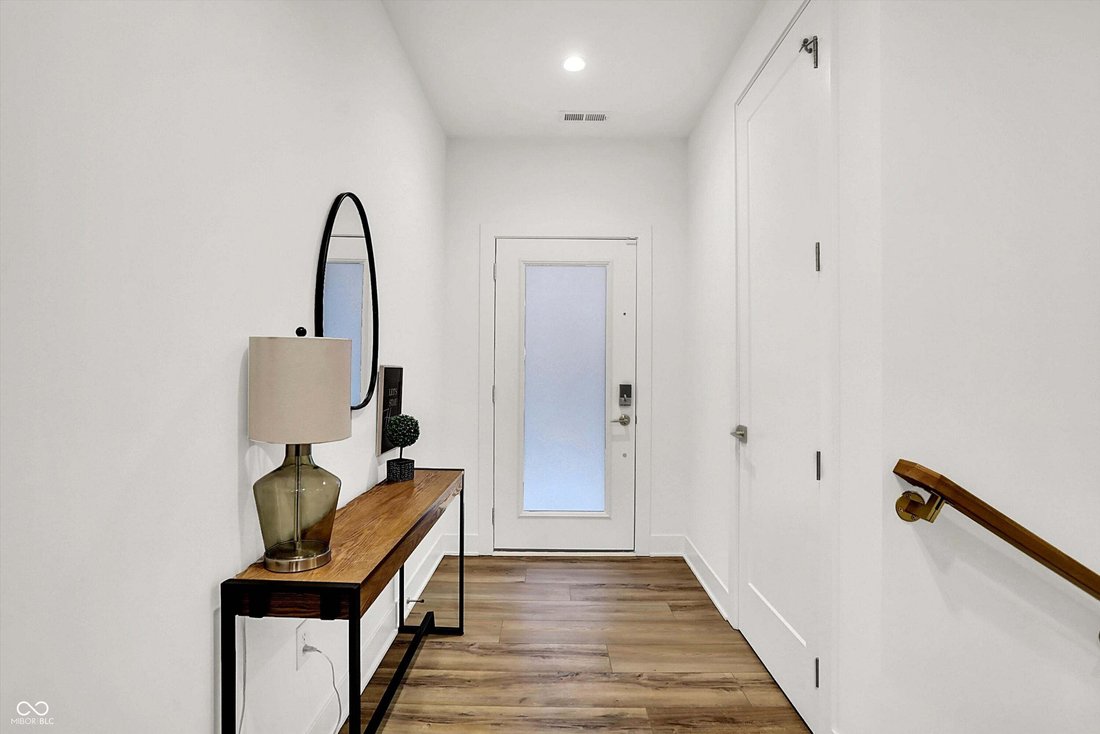
Experience downtown Indianapolis living at its coolest in this exceptional 2024-built Onyx + East townhome, ideally positioned just steps from the energy of the Mass Ave corridor. Offering 3 bedrooms, 3 full baths and 2 half baths across four thoughtfully designed levels, this home delivers an urban lifestyle with an uncommon amount of space, style and flexibility. The main level is the heart of the home, featuring an expansive open-concept kitchen, dining and living area with 10’ ceilings, beautiful LVP flooring and a gas fireplace. The striking kitchen features ceiling-height cabinetry in a sophisticated forest green, full-height vertical brick-style backsplash, generous island and KitchenAid stainless steel appliances, including a gas double-oven range. Large windows fill the space with natural light. The third level offers two spacious en-suite bedrooms, including a luxurious primary suite with a large walk-in closet featuring custom shelving, dual vanity, separate water closet and an oversized, beautifully tiled shower. A dedicated laundry room with washer/dryer and cabinetry adds everyday convenience. The first floor provides a third bedroom and full bath, ideal for guests, a home office or flexible living needs, along with an attached two-car garage featuring an epoxy floor. The fourth floor is where this home truly separates itself. Designed for entertaining, the expansive upper-level retreat features a stylish wet bar with cabinetry and beverage refrigerator, a half bath and direct access to an impressive private rooftop deck. Step outside to enjoy sweeping views of the Indianapolis skyline-an unforgettable setting for entertaining, relaxing or taking in the city’s fireworks. With four levels of living, contemporary finishes throughout, a two-car attached garage and an unbeatable downtown location, this is a rare opportunity to own a distinctive urban home in the heart of Indianapolis.
-
Tipo di proprietà
Casa
-
Anno di costruzione
2024
-
Prezzo/piede²
$204
Caratteristiche
- Garage
- Cabina armadio
- Camino
- Moderno
- Terrazza
- Vista Città
- Piano cottura a gas
- Lavasciuga
- Nuove costruzioni
Caratteristiche
Lot
- Vista Città
- Nuove costruzioni
- Moderno
Interni
- Soffitto alto
- Ufficio
- Camino
- Isola della cucina
- Piano cottura a gas
- Lavasciuga
- Bar
- Lavanderia
- Cabina armadio
Outdoor
- Terrazza
- Garage
Esplora la zona
537 Fynn Place, Indianapolis, Indiana, Stati Uniti
Visualizza su Google Maps
Prezzo per sqft
Basso
Alto
Iscritto da 3 mesi
Hai chiesto informazioni su questa proprietà
L'agente La contatterà al più presto
Pubblicato da
9
Annunci
2026
Iscritto
Prenota una visita con the agent
Scegli una data e indica se preferisci un tour virtuale o di persona con l’agente.
Data preferita
Tipo di tour
Ultimo aggiornamento
Settembre 4
Prima pubblicazione
Sep 4
Riferimento annuncio
22123885
Stato dell'annuncio
Based on information submitted to the MLS GRID as of 2026. All data is obtained from various sources and may not have been verified by broker or MLS GRID. Supplied Open House Information is subject to change without notice. All information should be independently reviewed and verified for accuracy. Properties may or may not be listed by the office/agent presenting the information.
Proprietà simili nelle vicinanze
Nuovi annunci a Indianapolis

Esplora più immobili in vendita
tipi di proprietà Indianapolis, IN, Stati Uniti
Indianapolis, IN, Stati Uniti ricerche popolari
- Proprietà immobiliari con Giardino a Indianapolis, IN, Stati Uniti
- Proprietà immobiliari con Balcone a Indianapolis, IN, Stati Uniti
- Proprietà immobiliari con Terrazza a Indianapolis, IN, Stati Uniti
- Proprietà immobiliari Moderno a Indianapolis, IN, Stati Uniti
- Proprietà immobiliari con Centro Fitness / Palestra a Indianapolis, IN, Stati Uniti
- Proprietà immobiliari con Piscina a Indianapolis, IN, Stati Uniti
- Proprietà immobiliari Investimento immobiliare a Indianapolis, IN, Stati Uniti
- Proprietà immobiliari Rinnovato a Indianapolis, IN, Stati Uniti
- Proprietà immobiliari Nuove costruzioni a Indianapolis, IN, Stati Uniti
- Proprietà immobiliari Vista Città a Indianapolis, IN, Stati Uniti
- Proprietà immobiliari con Ascensore a Indianapolis, IN, Stati Uniti
- Proprietà immobiliari Lungomare a Indianapolis, IN, Stati Uniti
- Proprietà immobiliari con Libreria a Indianapolis, IN, Stati Uniti
- Proprietà immobiliari Duplex a Indianapolis, IN, Stati Uniti
- Proprietà immobiliari con Cinema a Indianapolis, IN, Stati Uniti
- Proprietà immobiliari con Sauna a Indianapolis, IN, Stati Uniti
- Proprietà immobiliari Comunità recintata a Indianapolis, IN, Stati Uniti
- Proprietà immobiliari con Cantina a Indianapolis, IN, Stati Uniti
- Proprietà immobiliari con Bagno turco a Indianapolis, IN, Stati Uniti
- Proprietà immobiliari Equestre a Indianapolis, IN, Stati Uniti
- Proprietà immobiliari Collina a Indianapolis, IN, Stati Uniti
- Proprietà immobiliari Vista sul fiume a Indianapolis, IN, Stati Uniti
- Proprietà immobiliari con Piscina coperta a Indianapolis, IN, Stati Uniti
- Proprietà immobiliari Residenza a Indianapolis, IN, Stati Uniti
Guide e storie correlate
La fiducia dei migliori broker del mondo
Gli agenti dietro le proprietà più straordinarie del mondo pubblicano su JamesEdition.
- Annunci di Sotheby's, Christie's, BARNES ed Engel & Völkers
- Ogni annuncio è verificato prima della pubblicazione
- Si metta in contatto diretto con agenti verificati
Continuando, accetta i nostri Termini e la nostra Informativa sulla privacy.
brokerages we
partnered with
partnered with