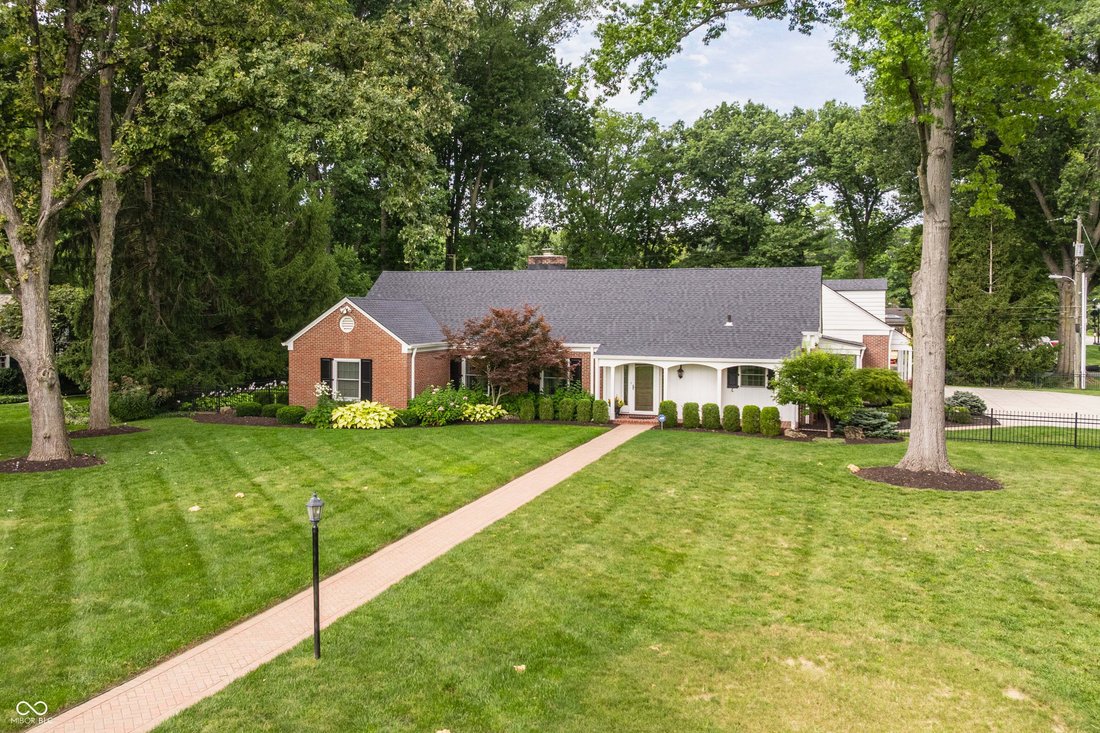
$1,700,000
Residenza Unifamiliare A Indianapolis
- 5 Camere
- 5 Bagni
- 4,521 Sqft
- 1.02 Ac lot
- Aggiornato: Oggi
- Fonte: MIBOR Broker Listing Cooperative MLS#22121252
Informazioni sulla proprietà
La descrizione è stata tradotta automaticamente.
La descrizione viene visualizzata nella lingua originale.
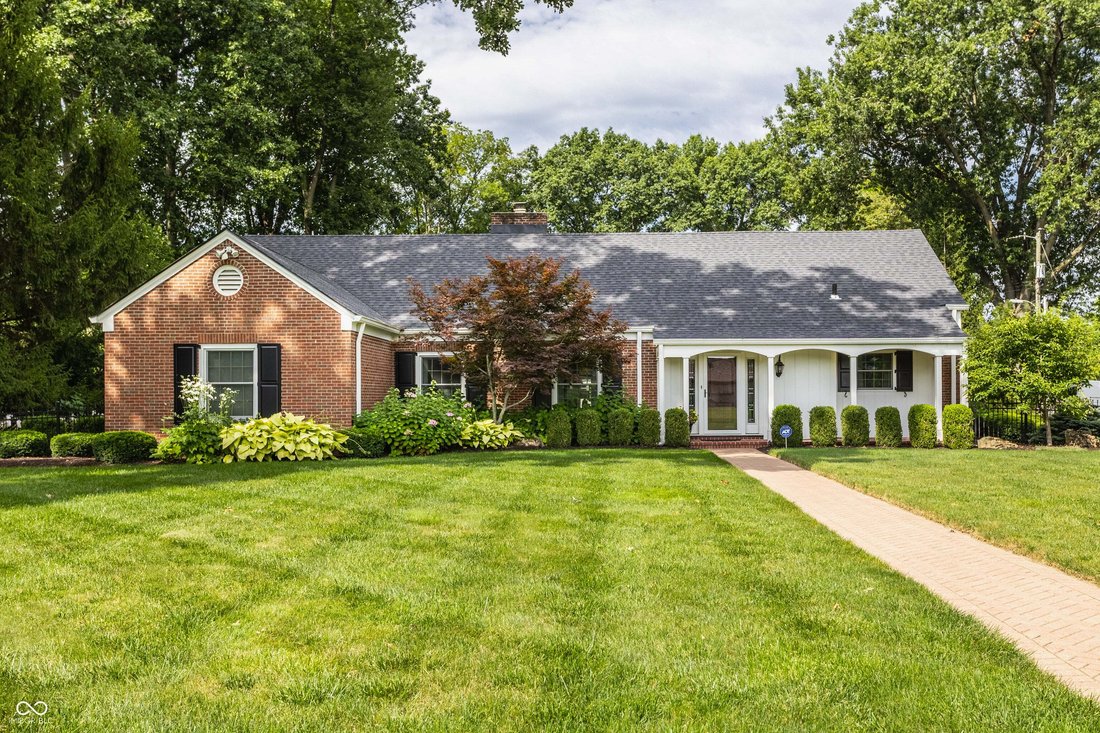
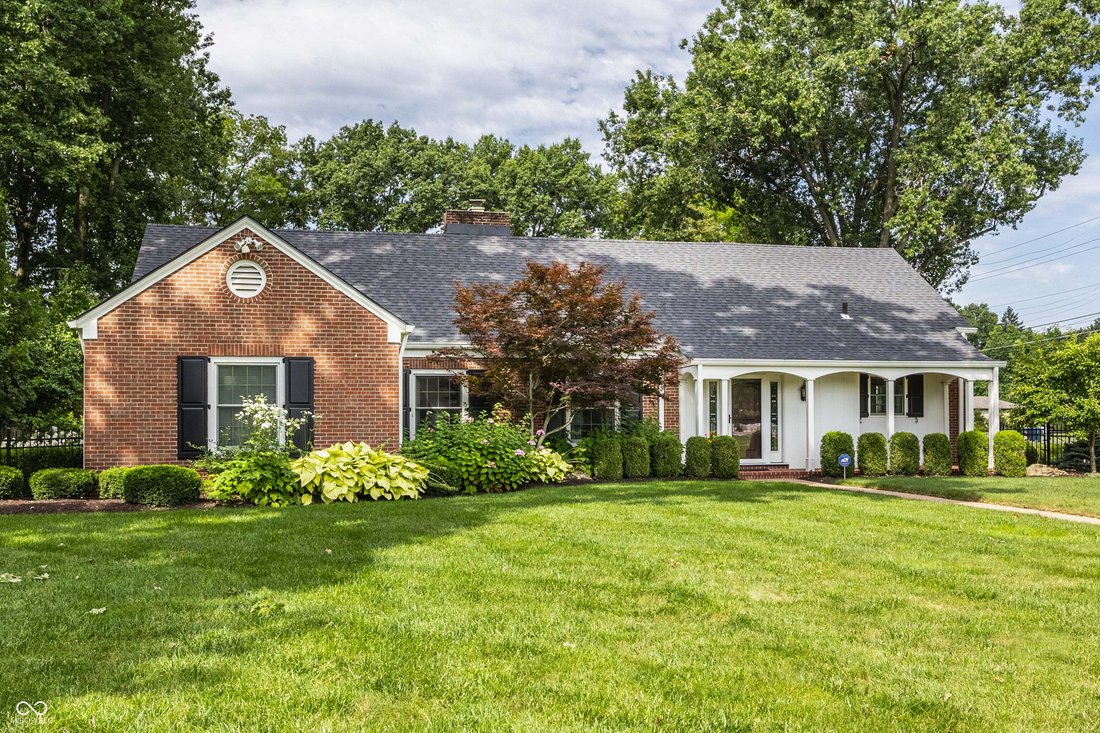
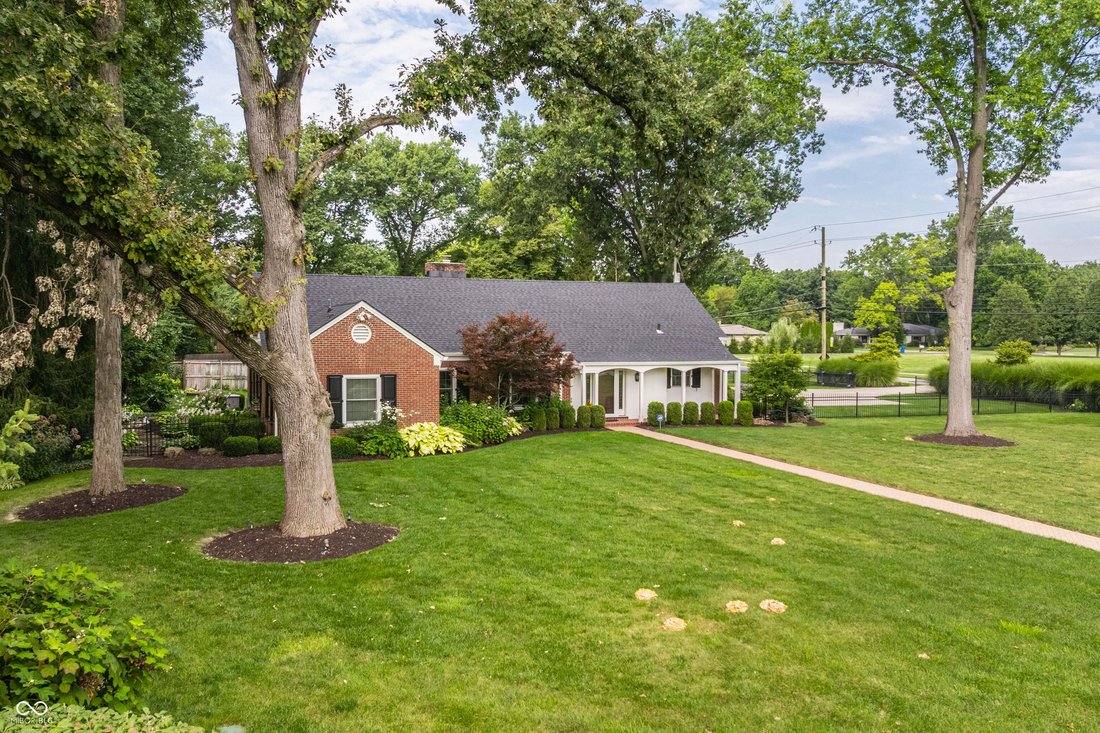
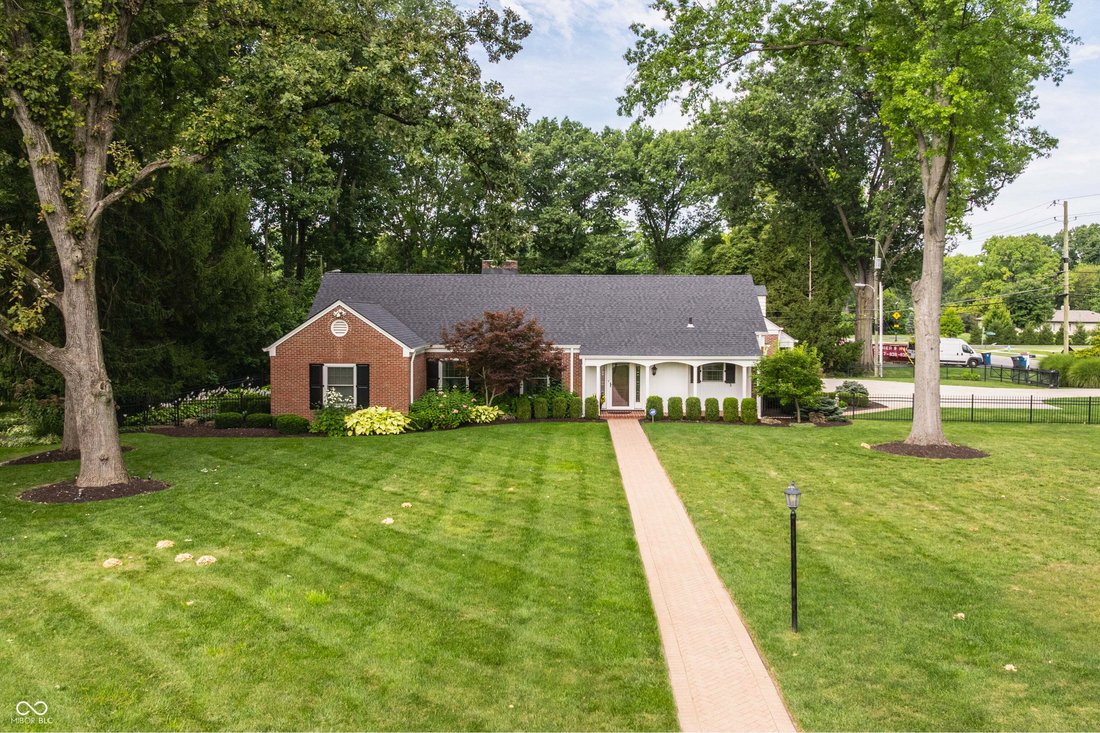
Timeless Cape Cod charm meets beautifully updated living in this exceptional Meridian Hills home. Set on an exquisite 1+ acre corner lot surrounded by mature, professionally designed landscaping, this meticulously maintained property offers character, gracious living spaces and modern updates. The desirable main-level primary suite features a step-in shower, soaking tub, dual walk-in closets and n
Timeless Cape Cod charm meets beautifully updated living in this exceptional Meridian Hills home. Set on an exquisite 1+ acre corner lot surrounded by mature, professionally designed landscaping, this meticulously maintained property offers character, gracious living spaces and modern updates. The desirable main-level primary suite features a step-in shower, soaking tub, dual walk-in closets and new carpet. Hardwood floors flow throughout the main living areas, including the updated gourmet kitchen with a large center island, crisp white cabinetry, granite countertops and a spacious walk-in pantry with abundant storage and room for a dedicated coffee bar. The kitchen opens to a light-filled breakfast room and expansive family room, where a fireplace and walls of windows create a warm, inviting gathering space. Beyond the breakfast room, a large paver patio overlooks the gorgeous, private backyard-an idyllic setting for outdoor entertaining, dining or relaxing. The gracious dining room, complete with built-in glass display shelving, accommodates a large dining table, while the separate formal living room with its own fireplace offers another elegant place to gather. Upstairs, four additional bedrooms and three updated full baths provide plenty of room for family and guests, along with abundant attic storage. A large finished bonus space adds versatility as a recreation room, media room, playroom or casual gathering area. An oversized three-car garage features epoxy flooring and extensive built-in cabinetry for exceptional storage and organization. Located near shopping, dining, parks and the Monon Trail, with an easy commute to downtown. Walk across the street to St. Luke’s School! A rare opportunity to enjoy timeless architecture, generous living spaces and a truly beautiful setting. A must-see!
-
Tipo di proprietà
Casa
-
Anno di costruzione
1951
-
Prezzo/piede²
$376
Caratteristiche
- Garage
- Cabina armadio
- Camino
- Giardino
- Spazio di vita all'aperto
- Cancello
- Piano cottura a gas
- Controsoffitti in pietra
- Focolare
Caratteristiche
Interni
- Camino
- Isola della cucina
- Piano cottura a gas
- Lavanderia
- Controsoffitti in pietra
- Cabina armadio
Outdoor
- Focolare
- Garage
- Spazio di vita all'aperto
- Cancello
- Giardino
Esplora la zona
7480 N Illinois Street, Indianapolis, Indiana, Stati Uniti
Visualizza su Google Maps
Prezzo per sqft
Basso
Alto
Iscritto da 3 mesi
Hai chiesto informazioni su questa proprietà
L'agente La contatterà al più presto
Pubblicato da
7
Annunci
2026
Iscritto
Prenota una visita con the agent
Scegli una data e indica se preferisci un tour virtuale o di persona con l’agente.
Data preferita
Tipo di tour
Ultimo aggiornamento
Oggi
Prima pubblicazione
Sep 1
Riferimento annuncio
22121252
Stato dell'annuncio
Based on information submitted to the MLS GRID as of 2026. All data is obtained from various sources and may not have been verified by broker or MLS GRID. Supplied Open House Information is subject to change without notice. All information should be independently reviewed and verified for accuracy. Properties may or may not be listed by the office/agent presenting the information.
Proprietà simili nelle vicinanze
Nuovi annunci a Indianapolis


Esplora più immobili in vendita
tipi di proprietà Indianapolis, IN, Stati Uniti
Indianapolis, IN, Stati Uniti ricerche popolari
- Proprietà immobiliari con Giardino a Indianapolis, IN, Stati Uniti
- Proprietà immobiliari con Balcone a Indianapolis, IN, Stati Uniti
- Proprietà immobiliari Moderno a Indianapolis, IN, Stati Uniti
- Proprietà immobiliari con Terrazza a Indianapolis, IN, Stati Uniti
- Proprietà immobiliari con Centro Fitness / Palestra a Indianapolis, IN, Stati Uniti
- Proprietà immobiliari con Piscina a Indianapolis, IN, Stati Uniti
- Proprietà immobiliari Investimento immobiliare a Indianapolis, IN, Stati Uniti
- Proprietà immobiliari Nuove costruzioni a Indianapolis, IN, Stati Uniti
- Proprietà immobiliari Rinnovato a Indianapolis, IN, Stati Uniti
- Proprietà immobiliari con Ascensore a Indianapolis, IN, Stati Uniti
- Proprietà immobiliari Vista Città a Indianapolis, IN, Stati Uniti
- Proprietà immobiliari Lungomare a Indianapolis, IN, Stati Uniti
- Proprietà immobiliari con Libreria a Indianapolis, IN, Stati Uniti
- Proprietà immobiliari Duplex a Indianapolis, IN, Stati Uniti
- Proprietà immobiliari con Cinema a Indianapolis, IN, Stati Uniti
- Proprietà immobiliari con Sauna a Indianapolis, IN, Stati Uniti
- Proprietà immobiliari Comunità recintata a Indianapolis, IN, Stati Uniti
- Proprietà immobiliari con Cantina a Indianapolis, IN, Stati Uniti
- Proprietà immobiliari con Bagno turco a Indianapolis, IN, Stati Uniti
- Proprietà immobiliari Equestre a Indianapolis, IN, Stati Uniti
- Proprietà immobiliari Collina a Indianapolis, IN, Stati Uniti
- Proprietà immobiliari Residenza a Indianapolis, IN, Stati Uniti
- Proprietà immobiliari Vista sul fiume a Indianapolis, IN, Stati Uniti
Guide e storie correlate
La fiducia dei migliori broker del mondo
Gli agenti dietro le proprietà più straordinarie del mondo pubblicano su JamesEdition.
- Annunci di Sotheby's, Christie's, BARNES ed Engel & Völkers
- Ogni annuncio è verificato prima della pubblicazione
- Si metta in contatto diretto con agenti verificati
Continuando, accetta i nostri Termini e la nostra Informativa sulla privacy.
brokerages we
partnered with
partnered with