$700,000
Residenza Unifamiliare A Indianapolis
- 3 Camere
- 3 Bagni
- 2,995 Sqft
- 7,000 Sqft lot
- Aggiornato: Agosto 25
- Fonte: MIBOR Broker Listing Cooperative MLS#22118462
Informazioni sulla proprietà
La descrizione è stata tradotta automaticamente.
La descrizione viene visualizzata nella lingua originale.
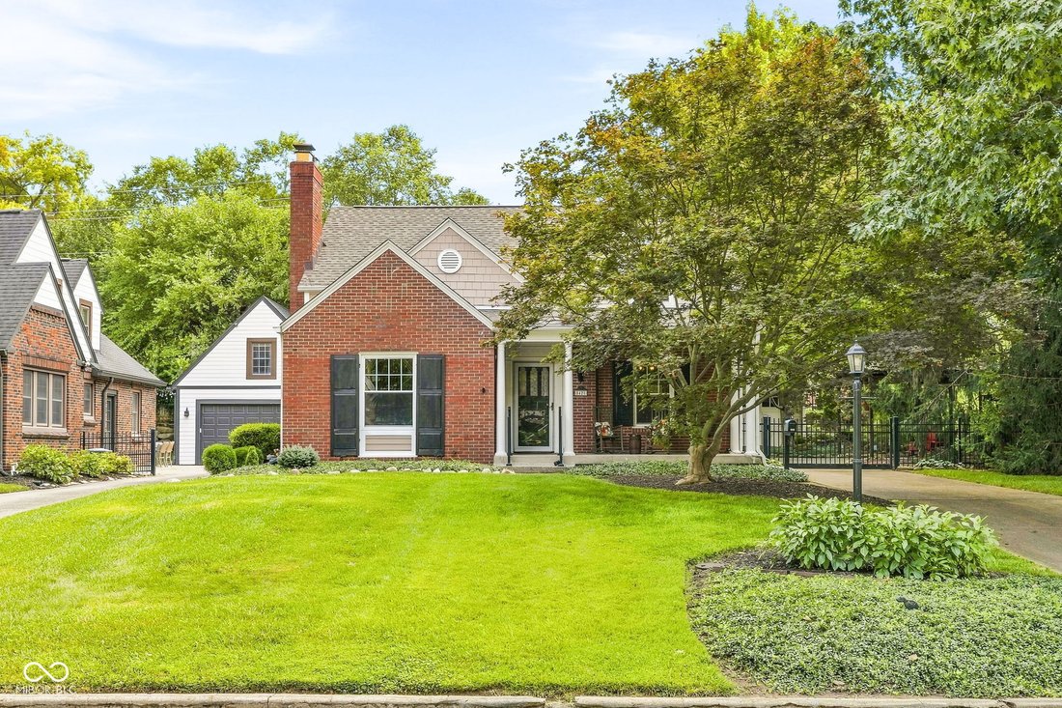
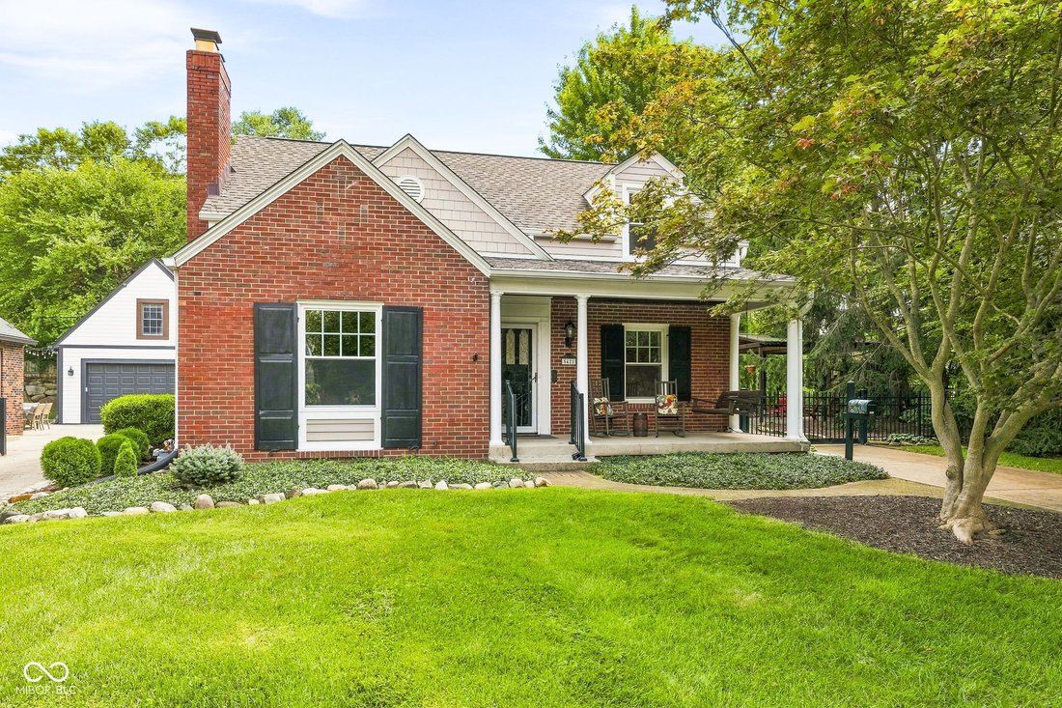
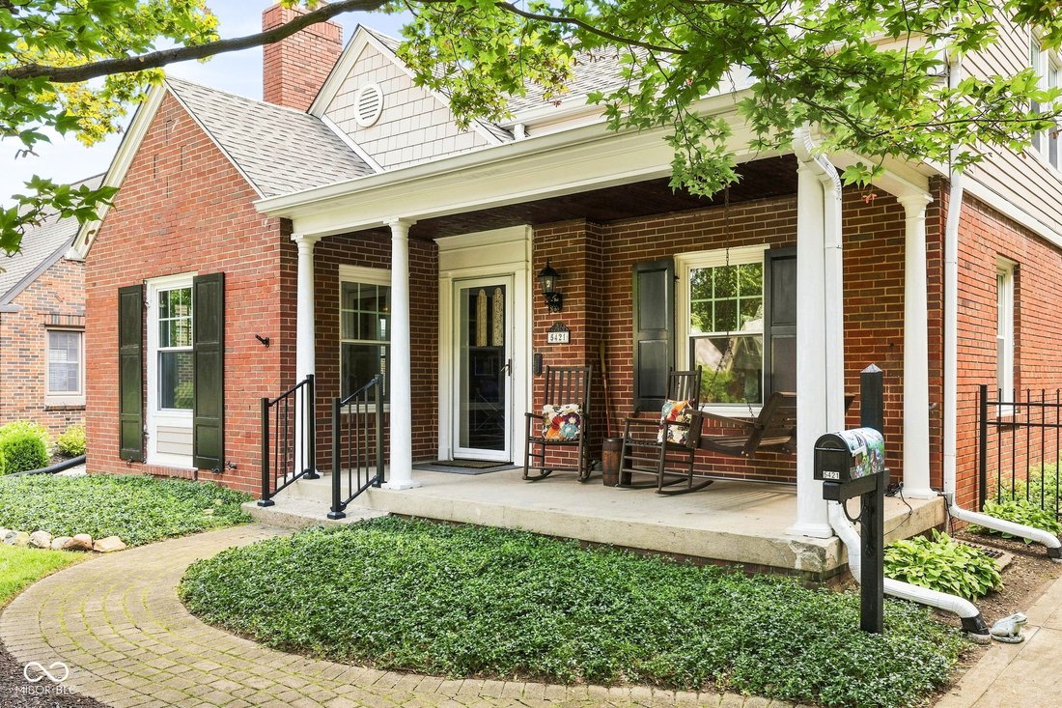
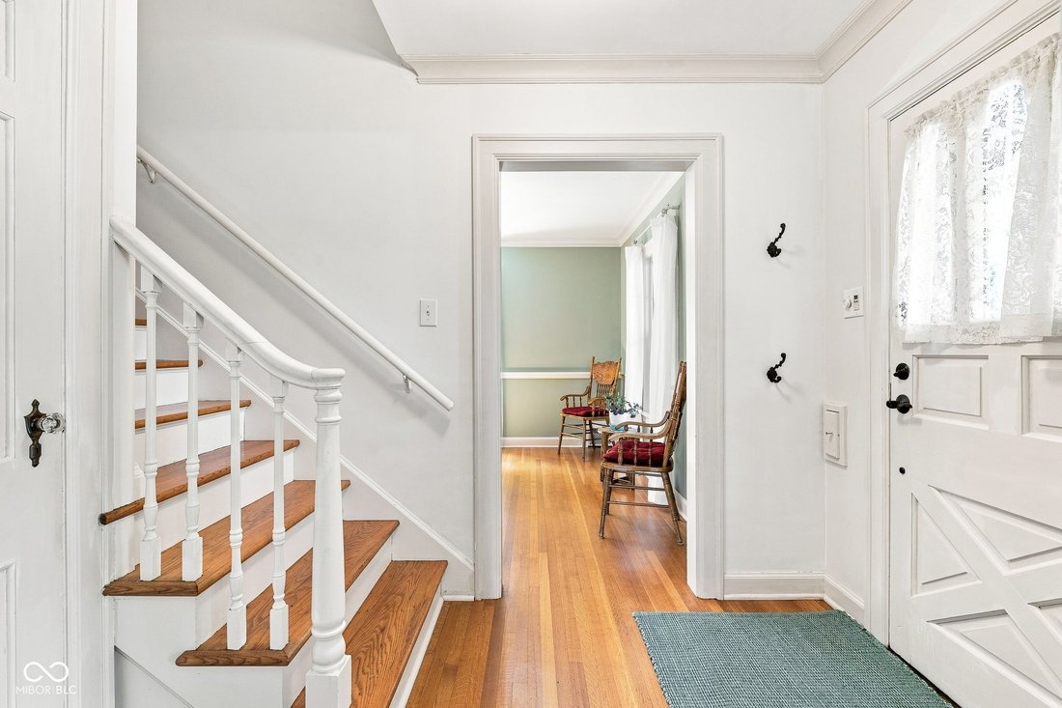
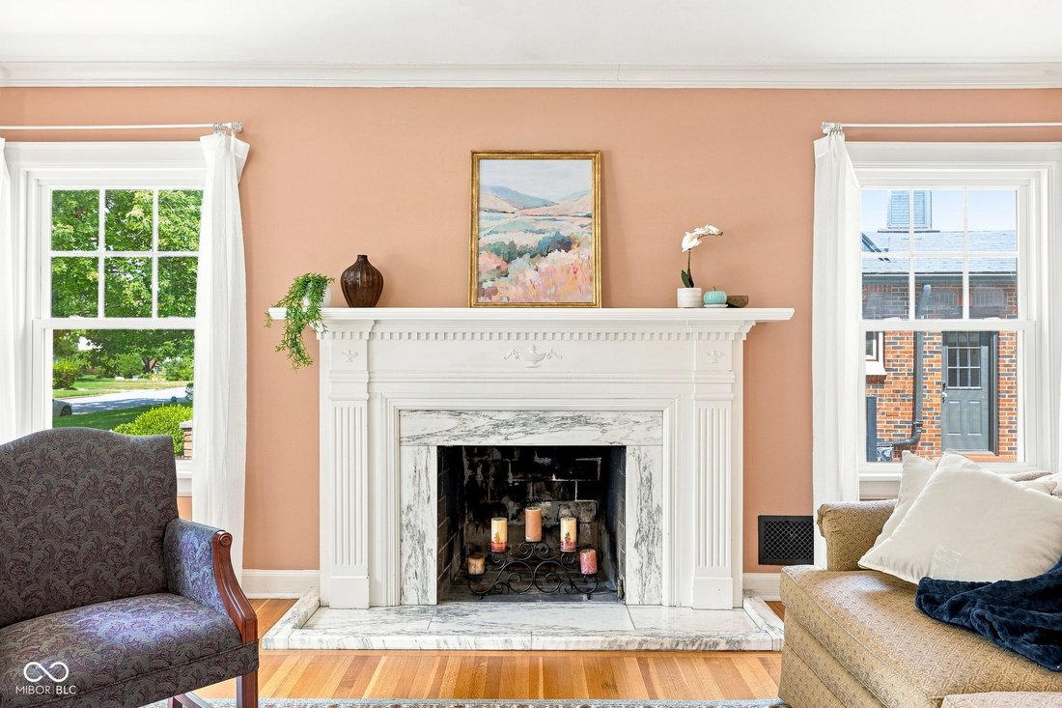
Perched on a quiet street in Butler-Tarkington, just minutes from Butler University and the Monon and Central Canal Towpath trails, this 1935 brick home has been meticulously maintained and thoughtfully updated. A covered front porch opens into a welcoming entryway and just beyond is a spacious living room anchored by a wood-burning fireplace (with gas line run for an easy conversion) and original
Perched on a quiet street in Butler-Tarkington, just minutes from Butler University and the Monon and Central Canal Towpath trails, this 1935 brick home has been meticulously maintained and thoughtfully updated. A covered front porch opens into a welcoming entryway and just beyond is a spacious living room anchored by a wood-burning fireplace (with gas line run for an easy conversion) and original, gleaming hardwood floors that carry through most of the home. To the other side, a formal dining room leads to a nicely updated kitchen with a cozy eat-in breakfast nook, then opens into a light-filled tile sunroom that makes for a relaxing morning coffee or evening wind down spot. Just off the hall, a den connects directly into the generously sized primary suite, providing an optimal work-from-home setup or private sitting room tucked right off the bedroom. A main floor primary suite is a rare perk in a home of this era, and this one is complete with dual closets, an attached full bathroom with classic finishes, and a walkout garden patio. Upstairs, two additional bedrooms feature dormer windows and excellent closet storage, including walk-in closets. The second floor full bath stands out with original vintage tile intact. This home continues to impress with a partially finished basement rec room and built-in bar area. The tidy, unfinished side includes dedicated laundry space, ample storage space, a workshop area, and a bathroom with a convenient shower that’s sure to appeal to pet owners as it makes the ideal dog-wash station. Out back, a fenced yard and attractive, intentionally low-maintenance landscaping mean more time enjoying your space and less time mowing. The concrete and pavered driveway leads to a three-car-garage and above, a workshop or studio space awaits for your hobbies. An additional covered parking area doubles as more patio space. From the curb appeal outside to the charm and updates inside, this exceptional home is ready for its next stewards.
-
Tipo di proprietà
Casa
-
Anno di costruzione
1935
-
Prezzo/piede²
$233
Caratteristiche
- Garage
- Camino
- Giardino
- Parcheggio
- Seminterrato
- Lavanderia
- Bar
Esplora la zona
5421 N Kenwood Avenue, Indianapolis, Indiana, Stati Uniti
Visualizza su Google Maps
Prezzo per sqft
Basso
Alto
Iscritto da 2 mesi
Hai chiesto informazioni su questa proprietà
L'agente La contatterà al più presto
Pubblicato da
3
Annunci
2026
Iscritto
Prenota una visita con the agent
Scegli una data e indica se preferisci un tour virtuale o di persona con l’agente.
Data preferita
Tipo di tour
Maywright Property Co. - Indianapolis
Indianapolis, Indiana, United States
Visualizza profilo agenzia
Ultimo aggiornamento
Agosto 25
Prima pubblicazione
Aug 25
Riferimento annuncio
22118462
Stato dell'annuncio
Based on information submitted to the MLS GRID as of 2026. All data is obtained from various sources and may not have been verified by broker or MLS GRID. Supplied Open House Information is subject to change without notice. All information should be independently reviewed and verified for accuracy. Properties may or may not be listed by the office/agent presenting the information.
Proprietà simili nelle vicinanze
Nuovi annunci a Indianapolis


Esplora più immobili in vendita
tipi di proprietà Indianapolis, IN, Stati Uniti
Indianapolis, IN, Stati Uniti ricerche popolari
- Proprietà immobiliari con Giardino a Indianapolis, IN, Stati Uniti
- Proprietà immobiliari con Balcone a Indianapolis, IN, Stati Uniti
- Proprietà immobiliari Moderno a Indianapolis, IN, Stati Uniti
- Proprietà immobiliari con Terrazza a Indianapolis, IN, Stati Uniti
- Proprietà immobiliari con Centro Fitness / Palestra a Indianapolis, IN, Stati Uniti
- Proprietà immobiliari con Piscina a Indianapolis, IN, Stati Uniti
- Proprietà immobiliari Investimento immobiliare a Indianapolis, IN, Stati Uniti
- Proprietà immobiliari Rinnovato a Indianapolis, IN, Stati Uniti
- Proprietà immobiliari Nuove costruzioni a Indianapolis, IN, Stati Uniti
- Proprietà immobiliari con Ascensore a Indianapolis, IN, Stati Uniti
- Proprietà immobiliari Vista Città a Indianapolis, IN, Stati Uniti
- Proprietà immobiliari Lungomare a Indianapolis, IN, Stati Uniti
- Proprietà immobiliari con Cinema a Indianapolis, IN, Stati Uniti
- Proprietà immobiliari Duplex a Indianapolis, IN, Stati Uniti
- Proprietà immobiliari Comunità recintata a Indianapolis, IN, Stati Uniti
- Proprietà immobiliari con Libreria a Indianapolis, IN, Stati Uniti
- Proprietà immobiliari con Cantina a Indianapolis, IN, Stati Uniti
- Proprietà immobiliari con Sauna a Indianapolis, IN, Stati Uniti
- Proprietà immobiliari con Bagno turco a Indianapolis, IN, Stati Uniti
- Proprietà immobiliari Equestre a Indianapolis, IN, Stati Uniti
- Proprietà immobiliari Collina a Indianapolis, IN, Stati Uniti
- Proprietà immobiliari Vista sul fiume a Indianapolis, IN, Stati Uniti
- Proprietà immobiliari Residenza a Indianapolis, IN, Stati Uniti
Guide e storie correlate
La fiducia dei migliori broker del mondo
Gli agenti dietro le proprietà più straordinarie del mondo pubblicano su JamesEdition.
- Annunci di Sotheby's, Christie's, BARNES ed Engel & Völkers
- Ogni annuncio è verificato prima della pubblicazione
- Si metta in contatto diretto con agenti verificati
Continuando, accetta i nostri Termini e la nostra Informativa sulla privacy.
brokerages we
partnered with
partnered with