$629,000
Residenza Unifamiliare A Indianapolis
- 4 Camere
- 3 Bagni
- 4,134 Sqft
- 7,144 Sqft lot
- Aggiornato: Agosto 21
- Fonte: MIBOR Broker Listing Cooperative MLS#22099303
Informazioni sulla proprietà
La descrizione è stata tradotta automaticamente.
La descrizione viene visualizzata nella lingua originale.
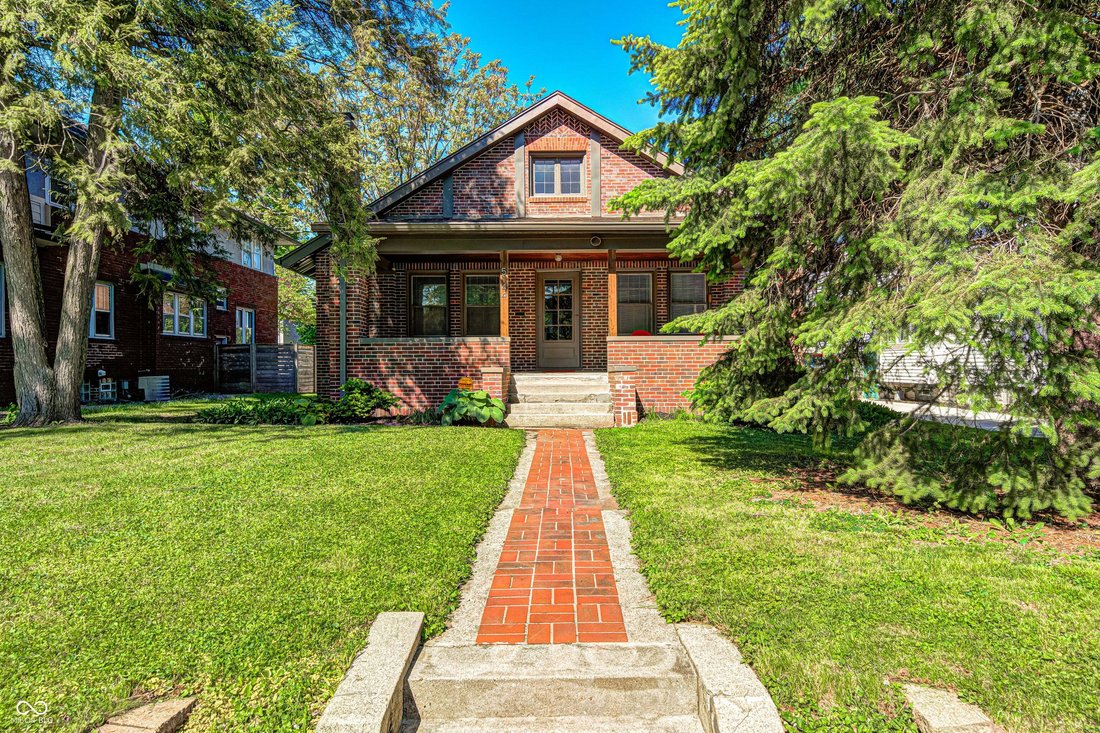
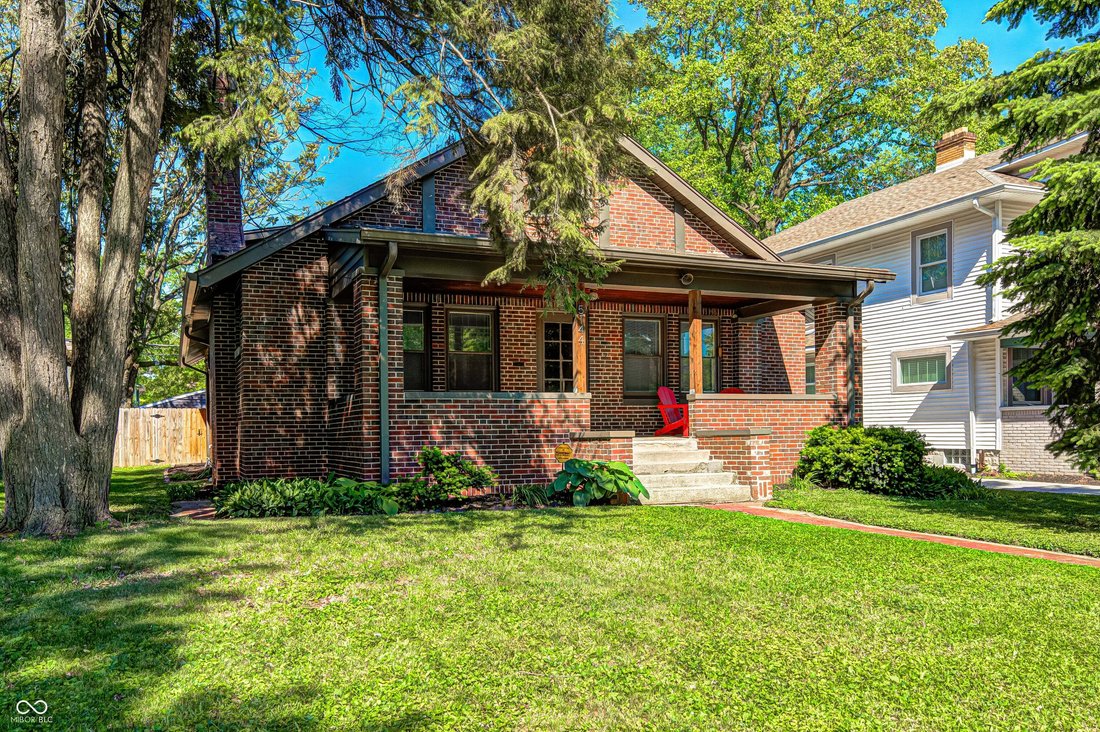
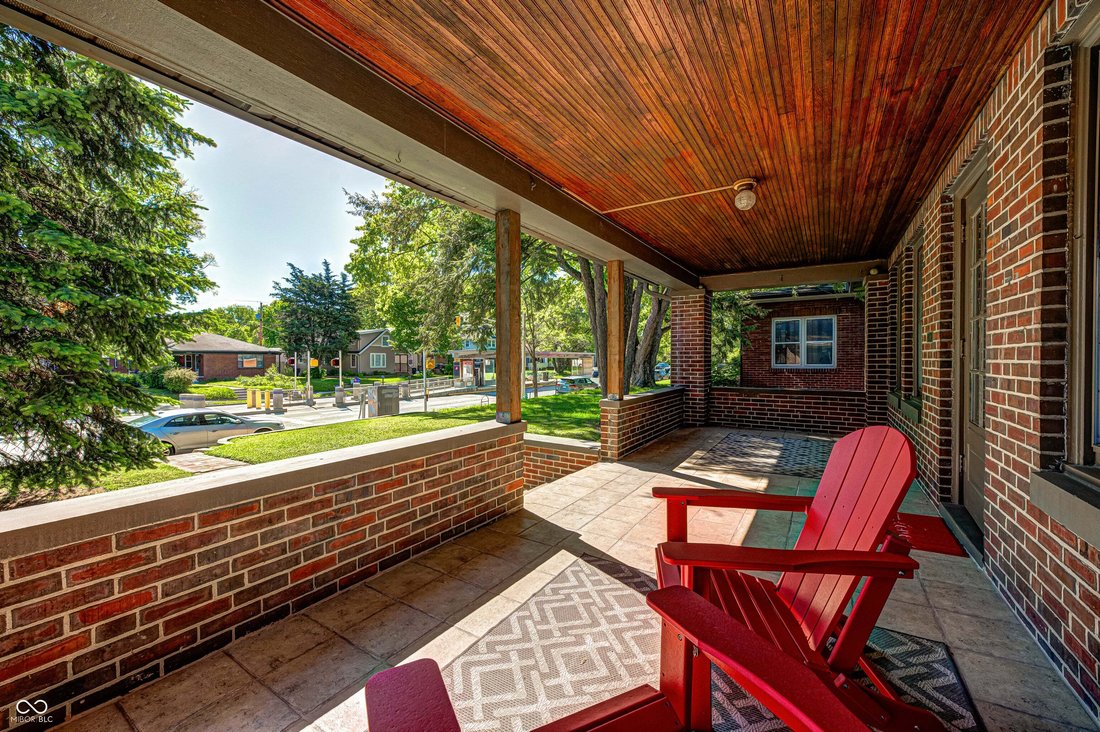
From the curb you’d never believe how much space this home offers! And it’s a perfect blend of classic features & quality updates starting with the ALL-BRICK exterior & large covered front porch complete with a tiled floor & bead board ceiling. The 2-car garage & privacy fence make for a cozy yard & patio experience. Step inside and the main level dazzles with original SOLID ha
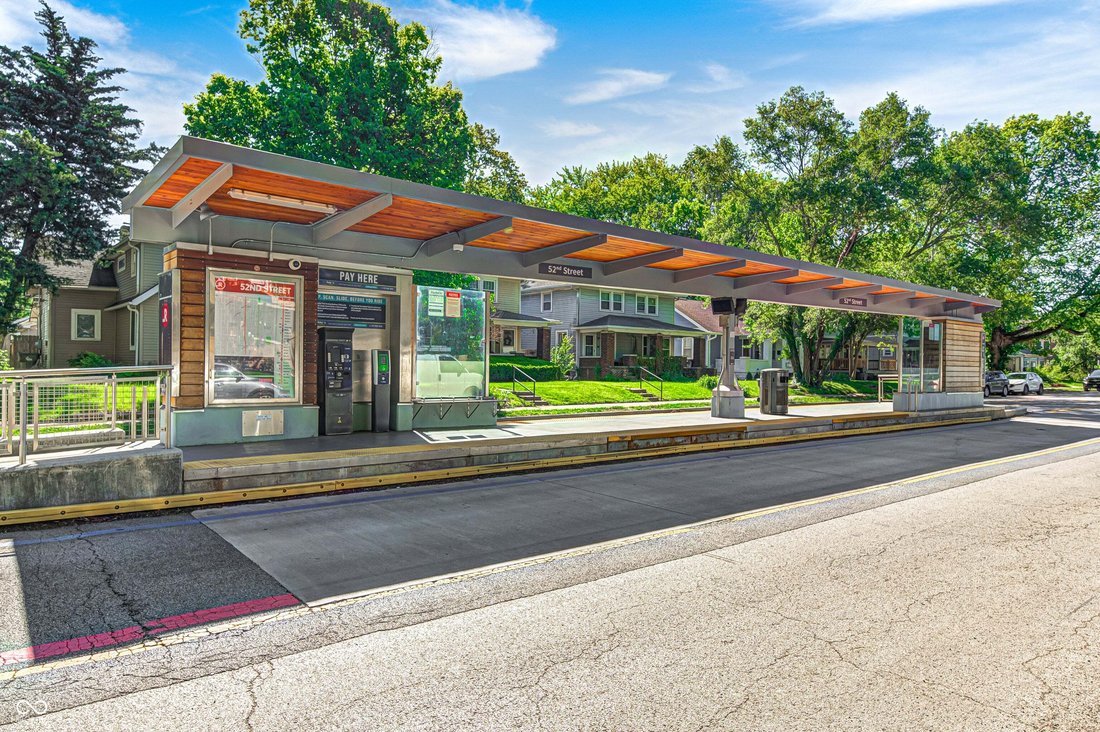
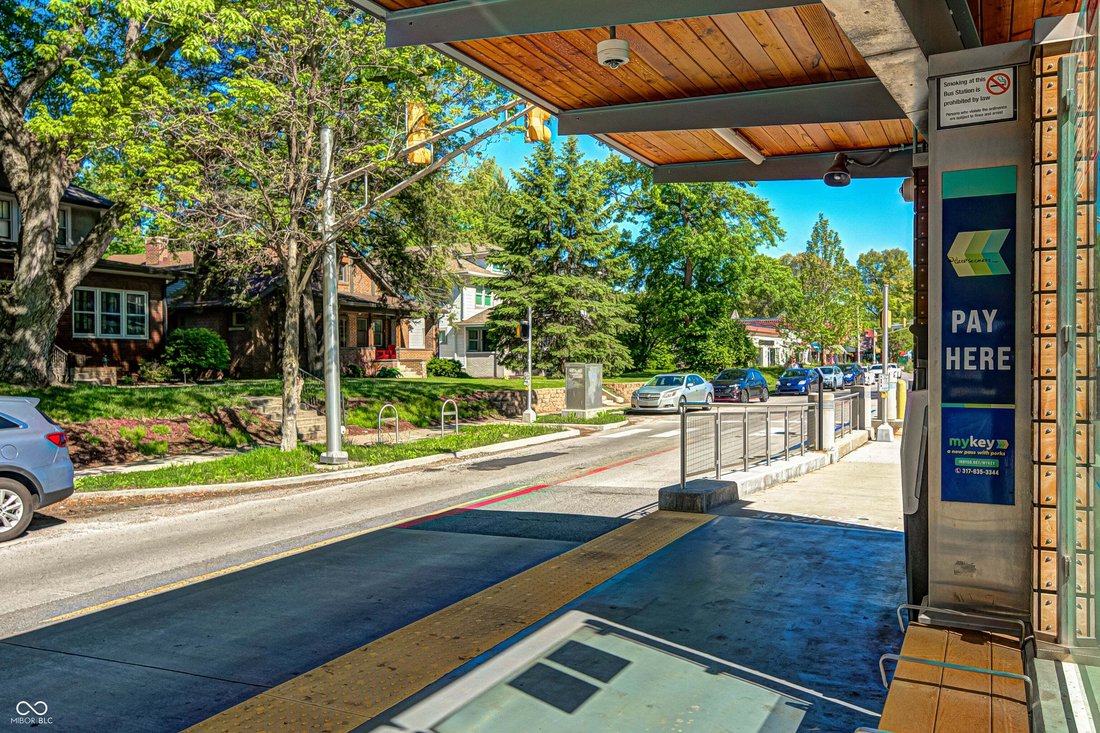
From the curb you’d never believe how much space this home offers! And it’s a perfect blend of classic features & quality updates starting with the ALL-BRICK exterior & large covered front porch complete with a tiled floor & bead board ceiling. The 2-car garage & privacy fence make for a cozy yard & patio experience. Step inside and the main level dazzles with original SOLID hardwoods under foot. Smooth ceilings & crown molding = good vibes. The living room, anchored by a masonry fireplace & tiled hearth, flows seamlessly through the arched passage into the HUGE dining room. And it all connects to the gorgeous kitchen with exposed brick complementing the modern amenities like the perfectly sized center island, true exterior exhaust fan, open shelving & charming shiplap. Loads of cabinetry & countertop space. The primary & 2nd bedrooms are on the main level & both have good closets, ceiling fans & natural light. The well-equipped full bathroom for these 2 bedrooms features a raised double vanity, tub & shower combo with tiled walls, rainforest shower, built-in shelving, tiled floor, and tasteful lights between the 2 arched mirrors. The main level also includes a versatile office & mudroom-style area off the kitchen with a bench & hooks. Ascend the gradual, wood staircase to discover the cheery upper level with its expansive loft including a built-in daybed nook, more cool shiplap walls, attractive metal railing, lots of recessed lighting... AND its own HVAC system! Bedrooms 3 & 4 on this level share a terrific full bath with a raised vanity & walk-in tiled shower. The carpet is fresh! The finished basement is still bone dry even after the historic rains! It includes a 1/2 bath & large laundry room plus a nice rec/bonus room with daylight windows. Good storage with multiple closets & 2 unfinished rooms. This home enjoys TOPS convenience with the library, Monon Trail, art galleries, eateries & shops all close. Skip driving with super easy access to the Red Line!
-
Tipo di proprietà
Casa
-
Anno di costruzione
1928
-
Prezzo/piede²
$152
Caratteristiche
- Garage
- Camino
- Giardino
- Privacy
- Ufficio
- Seminterrato
- Lavanderia
- Isola della cucina
- Bar
Esplora la zona
5144 N College Avenue, Indianapolis, Indiana, Stati Uniti
Visualizza su Google Maps
Prezzo per sqft
Basso
Alto
Iscritto da 2 mesi
Hai chiesto informazioni su questa proprietà
L'agente La contatterà al più presto
Pubblicato da
2
Annunci
2026
Iscritto
Prenota una visita con the agent
Scegli una data e indica se preferisci un tour virtuale o di persona con l’agente.
Data preferita
Tipo di tour
Ultimo aggiornamento
Agosto 21
Prima pubblicazione
Aug 21
Riferimento annuncio
22099303
Stato dell'annuncio
Based on information submitted to the MLS GRID as of 2026. All data is obtained from various sources and may not have been verified by broker or MLS GRID. Supplied Open House Information is subject to change without notice. All information should be independently reviewed and verified for accuracy. Properties may or may not be listed by the office/agent presenting the information.
Proprietà simili nelle vicinanze
Nuovi annunci a Indianapolis

Esplora più immobili in vendita
tipi di proprietà Indianapolis, IN, Stati Uniti
Indianapolis, IN, Stati Uniti ricerche popolari
- Proprietà immobiliari con Giardino a Indianapolis, IN, Stati Uniti
- Proprietà immobiliari con Balcone a Indianapolis, IN, Stati Uniti
- Proprietà immobiliari Moderno a Indianapolis, IN, Stati Uniti
- Proprietà immobiliari con Terrazza a Indianapolis, IN, Stati Uniti
- Proprietà immobiliari con Centro Fitness / Palestra a Indianapolis, IN, Stati Uniti
- Proprietà immobiliari con Piscina a Indianapolis, IN, Stati Uniti
- Proprietà immobiliari Investimento immobiliare a Indianapolis, IN, Stati Uniti
- Proprietà immobiliari Nuove costruzioni a Indianapolis, IN, Stati Uniti
- Proprietà immobiliari Rinnovato a Indianapolis, IN, Stati Uniti
- Proprietà immobiliari con Ascensore a Indianapolis, IN, Stati Uniti
- Proprietà immobiliari Vista Città a Indianapolis, IN, Stati Uniti
- Proprietà immobiliari Lungomare a Indianapolis, IN, Stati Uniti
- Proprietà immobiliari con Libreria a Indianapolis, IN, Stati Uniti
- Proprietà immobiliari Duplex a Indianapolis, IN, Stati Uniti
- Proprietà immobiliari con Cinema a Indianapolis, IN, Stati Uniti
- Proprietà immobiliari con Sauna a Indianapolis, IN, Stati Uniti
- Proprietà immobiliari Comunità recintata a Indianapolis, IN, Stati Uniti
- Proprietà immobiliari con Cantina a Indianapolis, IN, Stati Uniti
- Proprietà immobiliari con Bagno turco a Indianapolis, IN, Stati Uniti
- Proprietà immobiliari Equestre a Indianapolis, IN, Stati Uniti
- Proprietà immobiliari Collina a Indianapolis, IN, Stati Uniti
- Proprietà immobiliari Residenza a Indianapolis, IN, Stati Uniti
- Proprietà immobiliari Vista sul fiume a Indianapolis, IN, Stati Uniti
Guide e storie correlate
La fiducia dei migliori broker del mondo
Gli agenti dietro le proprietà più straordinarie del mondo pubblicano su JamesEdition.
- Annunci di Sotheby's, Christie's, BARNES ed Engel & Völkers
- Ogni annuncio è verificato prima della pubblicazione
- Si metta in contatto diretto con agenti verificati
Continuando, accetta i nostri Termini e la nostra Informativa sulla privacy.
brokerages we
partnered with
partnered with