$895,000
Residenza Unifamiliare A Indianapolis
- 4 Camere
- 3 Bagni
- 4,076 Sqft
- 6,229 Sqft lot
- Aggiornato: Settembre 10
- Fonte: MIBOR Broker Listing Cooperative MLS#22117136
Informazioni sulla proprietà
La descrizione è stata tradotta automaticamente.
La descrizione viene visualizzata nella lingua originale.
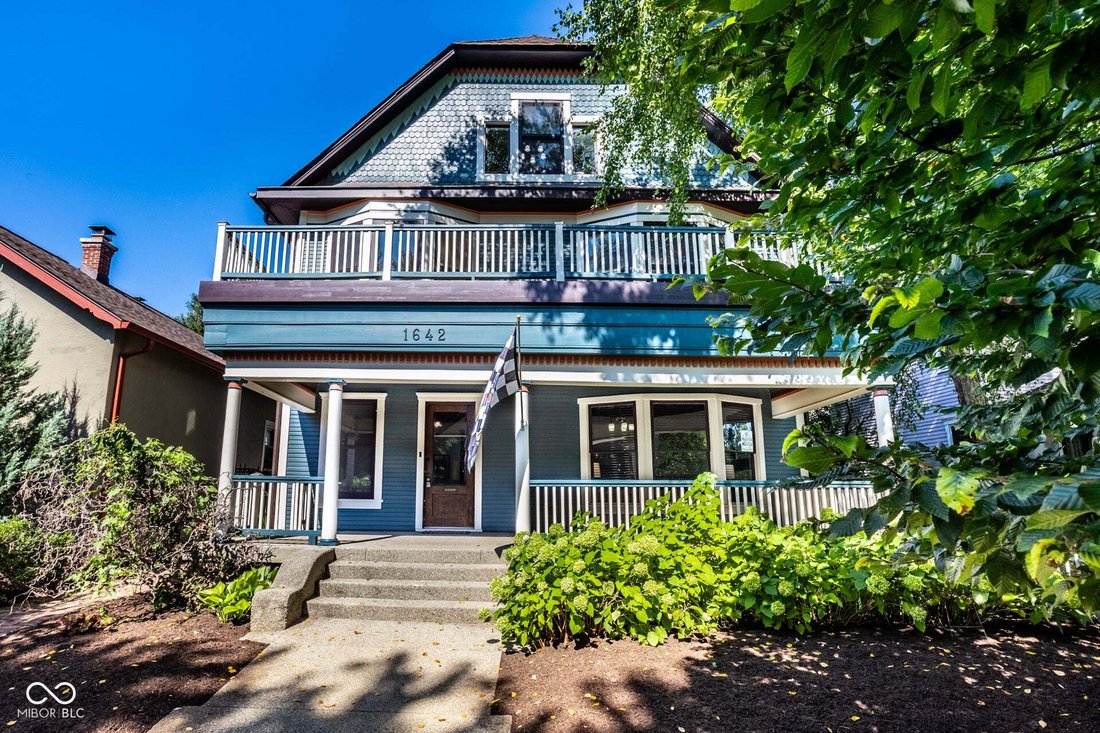
Timeless elegance meets modern luxury in this exceptional Queen Anne Victorian, beautifully restored in the heart of the coveted Herron-Morton Place Historic District. Offering more than 4,000sf of thoughtfully designed living space, this remarkable home showcases the craftsmanship of a bygone era with the comforts today’s buyers expect. A gracious covered front porch welcomes you inside, where th
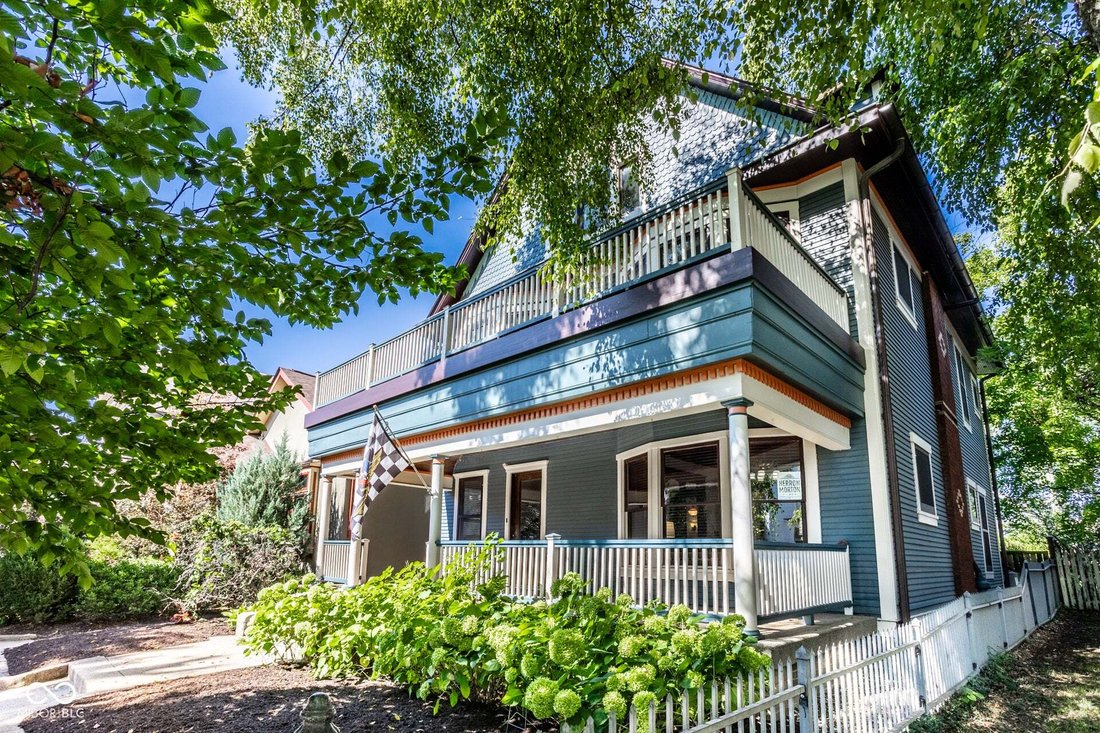
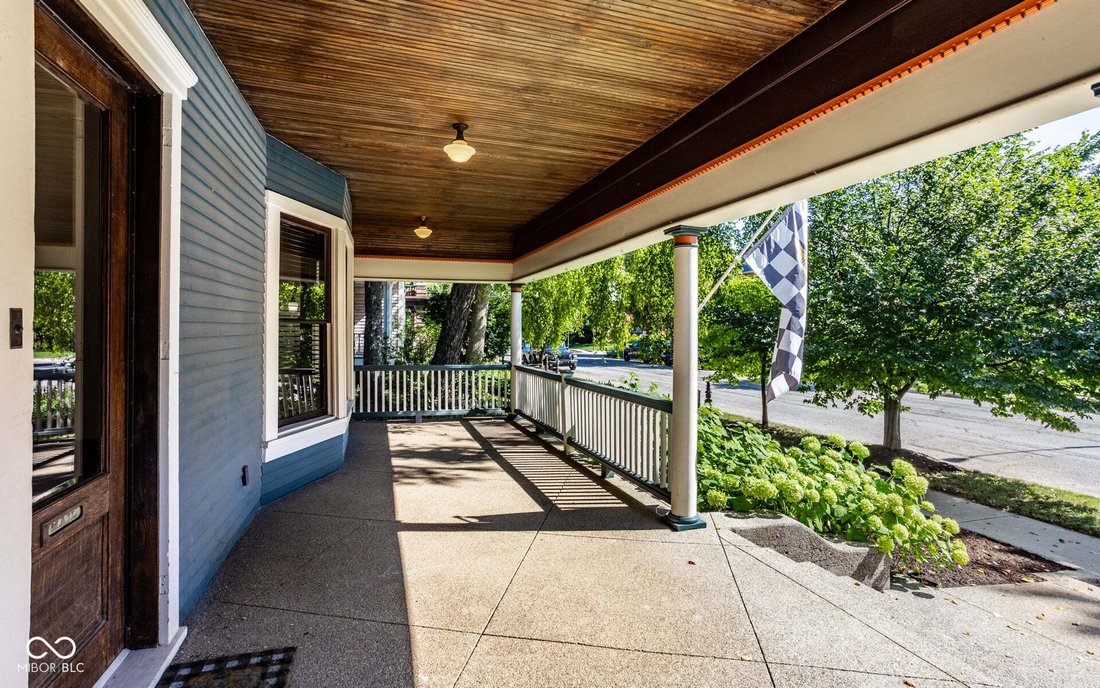
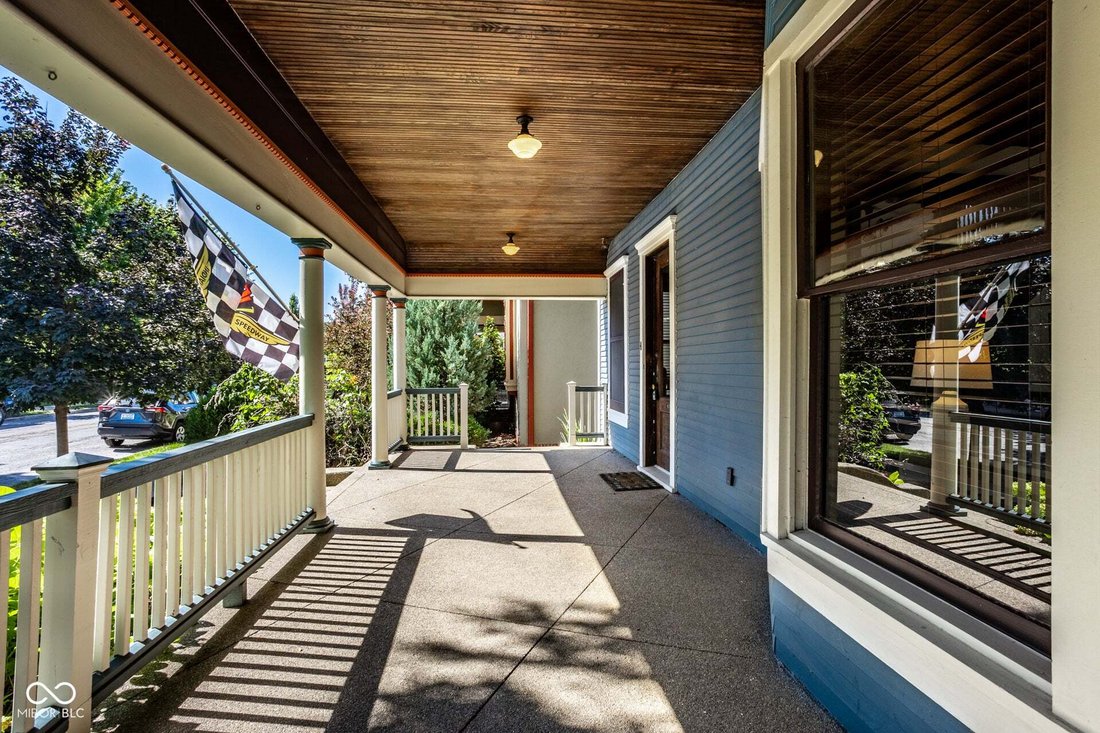
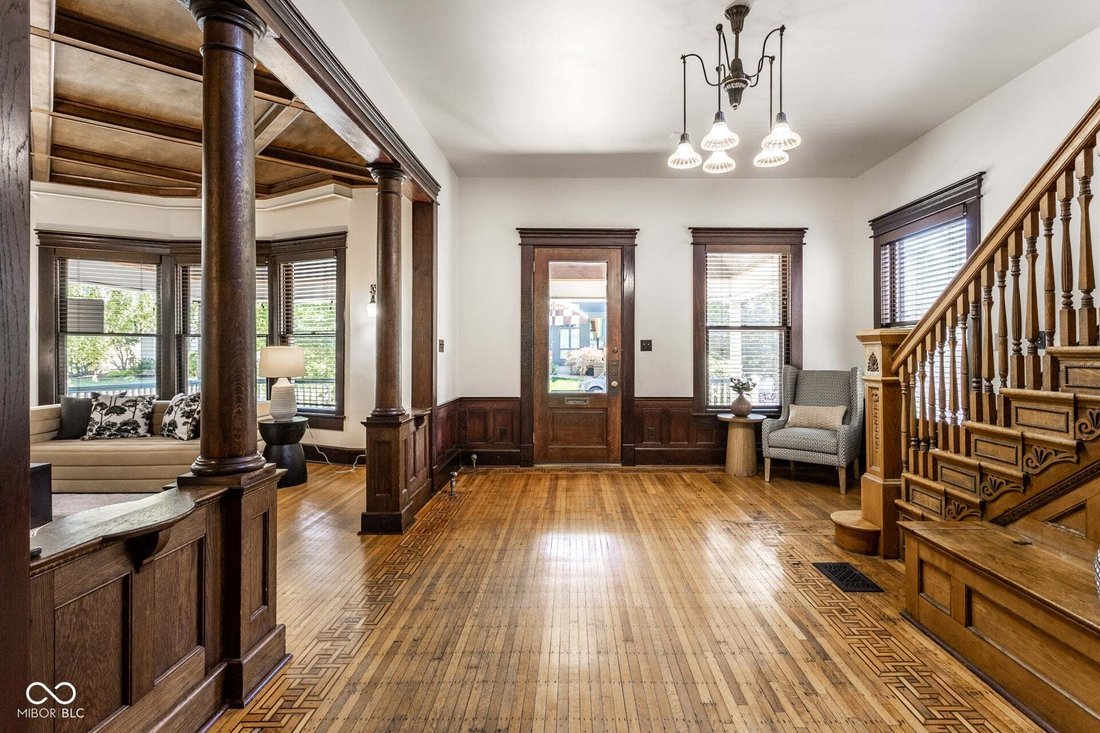
Timeless elegance meets modern luxury in this exceptional Queen Anne Victorian, beautifully restored in the heart of the coveted Herron-Morton Place Historic District. Offering more than 4,000sf of thoughtfully designed living space, this remarkable home showcases the craftsmanship of a bygone era with the comforts today’s buyers expect. A gracious covered front porch welcomes you inside, where the grand foyer and original staircase make an unforgettable first impression. Rich hardwood floors, exquisite natural woodwork, pocket doors, soaring ceilings, and beautifully preserved architectural details are found throughout. The living room features coffered ceilings and a striking corner fireplace, while the formal dining room offers exceptional flexibility. A second living room with a fireplace also provides flexibility. The chef’s kitchen is both beautiful and functional, appointed with a commercial-grade six-burner Wolf range with double ovens, Sub-Zero refrigerator, wine refrigerator, generous center island, and abundant custom cabinetry. The second level offers four distinctive bedrooms, including a fabulous primary suite. From a charming balcony over he front porch to a bedroom with a fireplace and another featuring tin ceilings and walls of windows, each space has its own unique personality. Both renovated full baths feature separate soaking tubs and walk-in showers. The finished third floor adds more than 800 square feet of flexible living space, complete with a wet bar and custom built-ins-perfect as a family room, home office, playroom, or guest retreat. Outside, the private, fenced backyard is designed for both relaxation and entertaining with a covered rear porch, mature landscaping, raised garden beds, and a play area. A true rarity, the three-car detached garage is complemented by a carriage house studio apartment featuring soaring ceilings, a full kitchen, full bath, and laundry hookups, ideal for guests, multigenerational living, or rental income.
-
Tipo di proprietà
Casa
-
Anno di costruzione
1882
-
Prezzo/piede²
$219
Caratteristiche
- Garage
- Camino
- Giardino
- Rinnovato
- Balcone
- Ufficio
- Soffitto alto
- Lavanderia
- Isola della cucina
Caratteristiche
Lot
- Rinnovato
Interni
- Soffitto alto
- Ufficio
- Camino
- Isola della cucina
- Bar
- Lavanderia
Outdoor
- Balcone
- Garage
- Giardino
Esplora la zona
1642 N Alabama Street, Indianapolis, Indiana, Stati Uniti
Visualizza su Google Maps
Prezzo per sqft
Basso
Alto
Iscritto da 4 mesi
Hai chiesto informazioni su questa proprietà
L'agente La contatterà al più presto
Pubblicato da
12
Annunci
2026
Iscritto
Prenota una visita con the agent
Scegli una data e indica se preferisci un tour virtuale o di persona con l’agente.
Data preferita
Tipo di tour
Ultimo aggiornamento
Settembre 10
Prima pubblicazione
Agosto 4
Riferimento annuncio
22117136
Stato dell'annuncio
Based on information submitted to the MLS GRID as of 2026. All data is obtained from various sources and may not have been verified by broker or MLS GRID. Supplied Open House Information is subject to change without notice. All information should be independently reviewed and verified for accuracy. Properties may or may not be listed by the office/agent presenting the information.
Proprietà simili nelle vicinanze
Nuovi annunci a Indianapolis



Esplora più immobili in vendita
tipi di proprietà Indianapolis, IN, Stati Uniti
Indianapolis, IN, Stati Uniti ricerche popolari
- Proprietà immobiliari con Giardino a Indianapolis, IN, Stati Uniti
- Proprietà immobiliari con Balcone a Indianapolis, IN, Stati Uniti
- Proprietà immobiliari con Piscina a Indianapolis, IN, Stati Uniti
- Proprietà immobiliari con Terrazza a Indianapolis, IN, Stati Uniti
- Proprietà immobiliari Moderno a Indianapolis, IN, Stati Uniti
- Proprietà immobiliari con Centro Fitness / Palestra a Indianapolis, IN, Stati Uniti
- Proprietà immobiliari Investimento immobiliare a Indianapolis, IN, Stati Uniti
- Proprietà immobiliari Rinnovato a Indianapolis, IN, Stati Uniti
- Proprietà immobiliari Nuove costruzioni a Indianapolis, IN, Stati Uniti
- Proprietà immobiliari Vista Città a Indianapolis, IN, Stati Uniti
- Proprietà immobiliari con Ascensore a Indianapolis, IN, Stati Uniti
- Proprietà immobiliari Lungomare a Indianapolis, IN, Stati Uniti
- Proprietà immobiliari con Libreria a Indianapolis, IN, Stati Uniti
- Proprietà immobiliari Duplex a Indianapolis, IN, Stati Uniti
- Proprietà immobiliari Comunità recintata a Indianapolis, IN, Stati Uniti
- Proprietà immobiliari con Cinema a Indianapolis, IN, Stati Uniti
- Proprietà immobiliari con Sauna a Indianapolis, IN, Stati Uniti
- Proprietà immobiliari con Cantina a Indianapolis, IN, Stati Uniti
- Proprietà immobiliari con Bagno turco a Indianapolis, IN, Stati Uniti
- Proprietà immobiliari Equestre a Indianapolis, IN, Stati Uniti
- Proprietà immobiliari Residenza a Indianapolis, IN, Stati Uniti
- Proprietà immobiliari Vista sul fiume a Indianapolis, IN, Stati Uniti
- Proprietà immobiliari Collina a Indianapolis, IN, Stati Uniti
Guide e storie correlate
La fiducia dei migliori broker del mondo
Gli agenti dietro le proprietà più straordinarie del mondo pubblicano su JamesEdition.
- Annunci di Sotheby's, Christie's, BARNES ed Engel & Völkers
- Ogni annuncio è verificato prima della pubblicazione
- Si metta in contatto diretto con agenti verificati
Continuando, accetta i nostri Termini e la nostra Informativa sulla privacy.
brokerages we
partnered with
partnered with