$699,000
Residenza Unifamiliare A Indianapolis
- 5 Camere
- 5 Bagni
- 5,172 Sqft
- 36,155 Sqft lot
- Aggiornato: Luglio 15
-
24
Visualizzazioni degli ultimi 30 giorni
- 1
- Fonte: MIBOR Broker Listing Cooperative MLS#22100312
Informazioni sulla proprietà
La descrizione è stata tradotta automaticamente.
La descrizione viene visualizzata nella lingua originale.
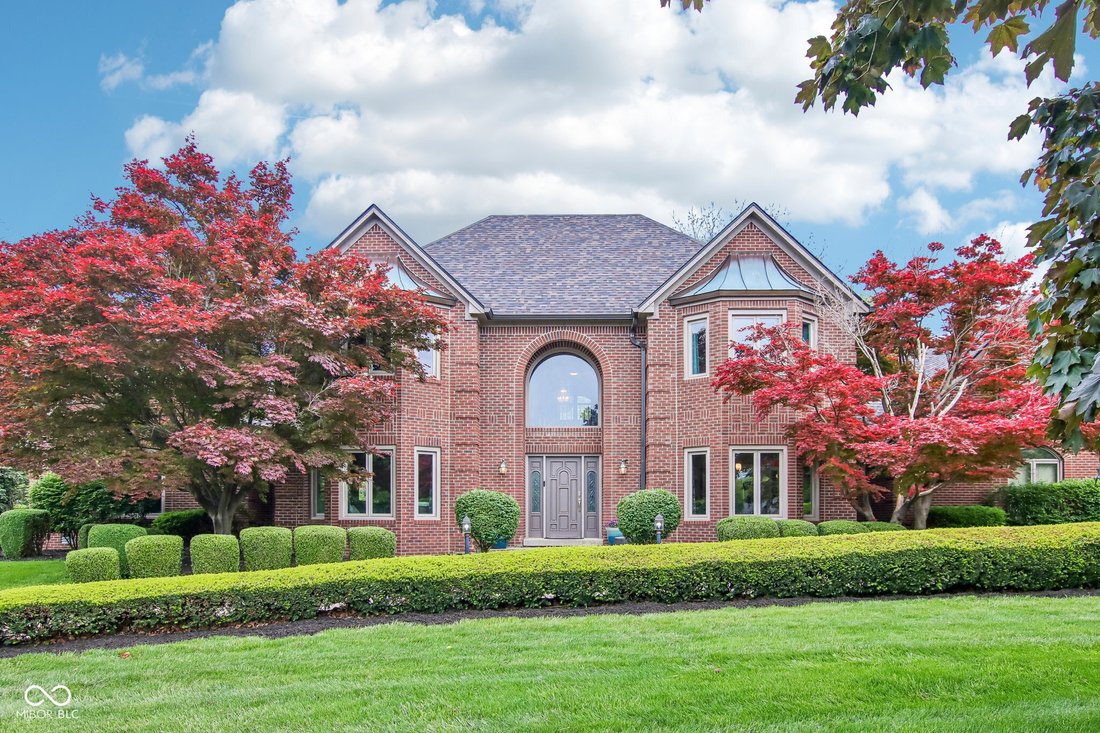
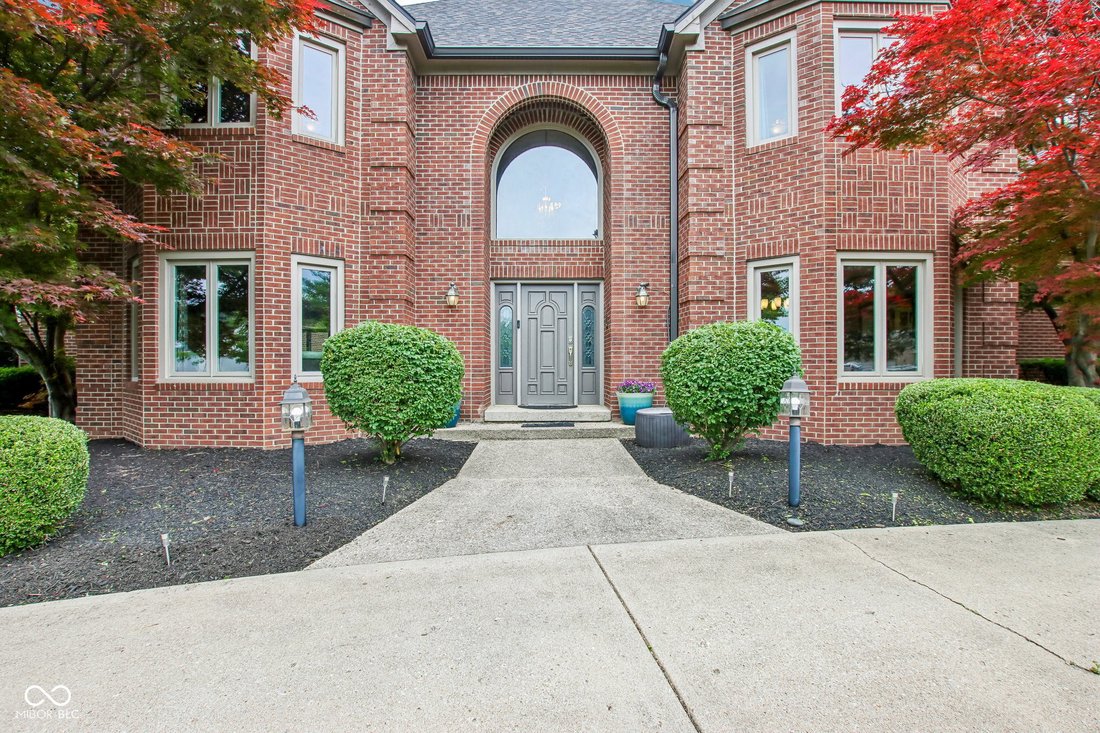
Welcome to an estate that defines architectural grandeur. This Tudor Revival masterpiece in Glenn Oaks Village isn’t just a home; it’s a statement. Spanning over 5,000 square feet, the circular floor plan is an entertainer’s dream, perfectly balancing formal elegance with modern, high-end functionality. Conveniently located close to the Pennsy and Buck Creek trails and all Indianapolis has to offe
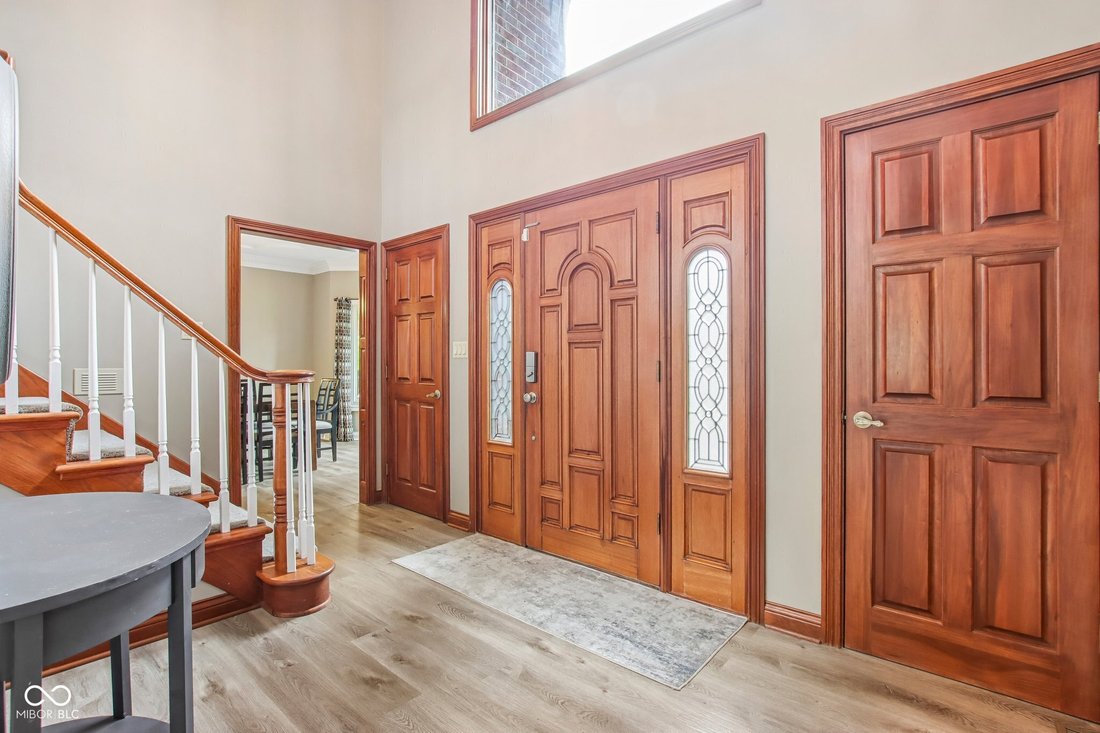
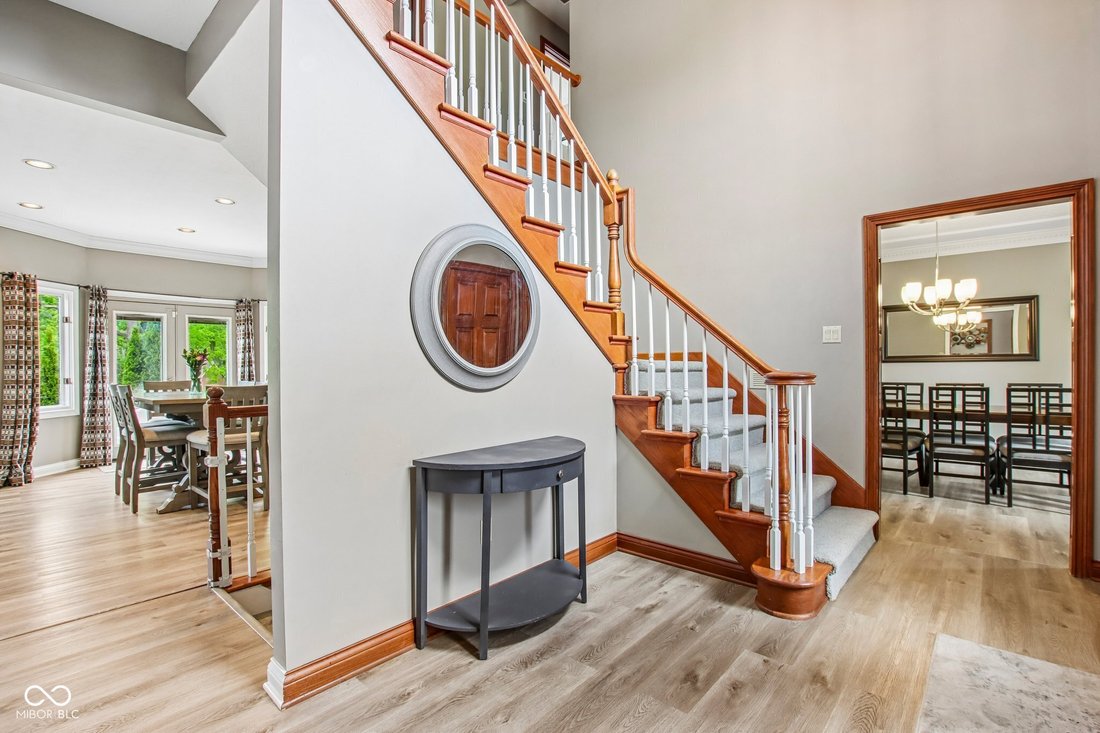
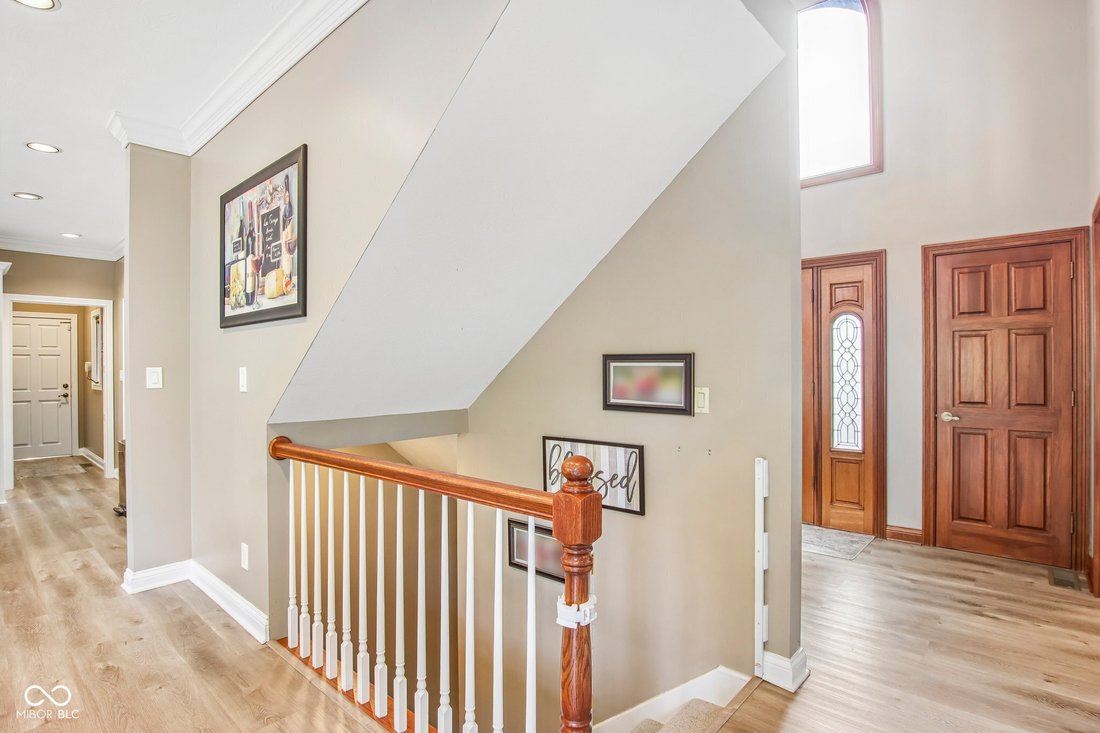
Welcome to an estate that defines architectural grandeur. This Tudor Revival masterpiece in Glenn Oaks Village isn’t just a home; it’s a statement. Spanning over 5,000 square feet, the circular floor plan is an entertainer’s dream, perfectly balancing formal elegance with modern, high-end functionality. Conveniently located close to the Pennsy and Buck Creek trails and all Indianapolis has to offer but in the highly coveted New Palestine school district! The interior is flooded with natural light thanks to nearly all new windows, highlighting a chef-inspired kitchen updated with premium granite, a glass tile backsplash, and beautiful flooring. The main-level primary retreat is a true sanctuary, featuring a total luxury overhaul: a massive custom tile shower, a freestanding soaker tub, new vanities, and the rare convenience of dual walk-in closets. Versatility is the hallmark of this floor plan. The upper level offers a second ensuite option, providing a perfect layout for guests or multi-generational living. Storage is unparalleled-every one of the five bedrooms boasts expansive closet space, ensuring a place for everything. The lifestyle continues in the fully finished basement; featuring a full bath, large laundry room, wet bar, and offering the ultimate flex space for a home theater, gym, or play area. Outside, the oversized deck provides a front-row seat to serene pond views, visible from both the kitchen and the primary suite. Situated on nearly an acre, this is a turn-key legacy home that resets the bar for luxury in Hancock County. Don’t just move, elevate.
-
Tipo di proprietà
Casa
-
Anno di costruzione
1990
-
Prezzo/piede²
$135
Caratteristiche
- Garage
- Cabina armadio
- Centro Fitness / Palestra
- Focolare
- Basket
- Lungomare
- Soffitto alto
- Seminterrato
- Lavanderia
Caratteristiche
Lot
- Lungomare
Interni
- Soffitto alto
- Isola della cucina
- Bar
- Lavanderia
- Seminterrato
- Cabina armadio
- Centro Fitness / Palestra
Outdoor
- Focolare
- Garage
- Basket
Esplora la zona
152 Derbyshire Drive, Indianapolis, Indiana, Stati Uniti
Visualizza su Google Maps
Prezzo per sqft
Basso
Alto
Iscritto da 2 mesi
Hai chiesto informazioni su questa proprietà
L'agente La contatterà al più presto
Pubblicato da
14
Annunci
2026
Iscritto
Prenota una visita con the agent
Scegli una data e indica se preferisci un tour virtuale o di persona con l’agente.
Data preferita
Tipo di tour
Ultimo aggiornamento
Luglio 15
Prima pubblicazione
Jun 15
Riferimento annuncio
22100312
Stato dell'annuncio
Based on information submitted to the MLS GRID as of 2026. All data is obtained from various sources and may not have been verified by broker or MLS GRID. Supplied Open House Information is subject to change without notice. All information should be independently reviewed and verified for accuracy. Properties may or may not be listed by the office/agent presenting the information.
Proprietà simili nelle vicinanze
Nuovi annunci a Indianapolis


Esplora più immobili in vendita
tipi di proprietà Indianapolis, IN, Stati Uniti
Indianapolis, IN, Stati Uniti ricerche popolari
- Proprietà immobiliari con Giardino a Indianapolis, IN, Stati Uniti
- Proprietà immobiliari con Balcone a Indianapolis, IN, Stati Uniti
- Proprietà immobiliari Moderno a Indianapolis, IN, Stati Uniti
- Proprietà immobiliari con Terrazza a Indianapolis, IN, Stati Uniti
- Proprietà immobiliari con Centro Fitness / Palestra a Indianapolis, IN, Stati Uniti
- Proprietà immobiliari Investimento immobiliare a Indianapolis, IN, Stati Uniti
- Proprietà immobiliari Nuove costruzioni a Indianapolis, IN, Stati Uniti
- Proprietà immobiliari Rinnovato a Indianapolis, IN, Stati Uniti
- Proprietà immobiliari con Piscina a Indianapolis, IN, Stati Uniti
- Proprietà immobiliari con Ascensore a Indianapolis, IN, Stati Uniti
- Proprietà immobiliari Vista Città a Indianapolis, IN, Stati Uniti
- Proprietà immobiliari Lungomare a Indianapolis, IN, Stati Uniti
- Proprietà immobiliari con Cinema a Indianapolis, IN, Stati Uniti
- Proprietà immobiliari Duplex a Indianapolis, IN, Stati Uniti
- Proprietà immobiliari con Libreria a Indianapolis, IN, Stati Uniti
- Proprietà immobiliari con Sauna a Indianapolis, IN, Stati Uniti
- Proprietà immobiliari con Cantina a Indianapolis, IN, Stati Uniti
- Proprietà immobiliari Comunità recintata a Indianapolis, IN, Stati Uniti
- Proprietà immobiliari Equestre a Indianapolis, IN, Stati Uniti
- Proprietà immobiliari con Bagno turco a Indianapolis, IN, Stati Uniti
- Proprietà immobiliari Collina a Indianapolis, IN, Stati Uniti
- Proprietà immobiliari Vista sul fiume a Indianapolis, IN, Stati Uniti
- Proprietà immobiliari con Piscina coperta a Indianapolis, IN, Stati Uniti
Guide e storie correlate
La fiducia dei migliori broker del mondo
Gli agenti dietro le proprietà più straordinarie del mondo pubblicano su JamesEdition.
- Annunci di Sotheby's, Christie's, BARNES ed Engel & Völkers
- Ogni annuncio è verificato prima della pubblicazione
- Si metta in contatto diretto con agenti verificati
Continuando, accetta i nostri Termini e la nostra Informativa sulla privacy.
brokerages we
partnered with
partnered with