$625,000
Residenza Unifamiliare A Indianapolis
- 4 Camere
- 3 Bagni
- 3,150 Sqft
- 28,880 Sqft lot
- Aggiornato: Giugno 15
-
1
Visualizzazioni degli ultimi 30 giorni
- Fonte: MIBOR Broker Listing Cooperative MLS#22094874
Informazioni sulla proprietà
La descrizione è stata tradotta automaticamente.
La descrizione viene visualizzata nella lingua originale.
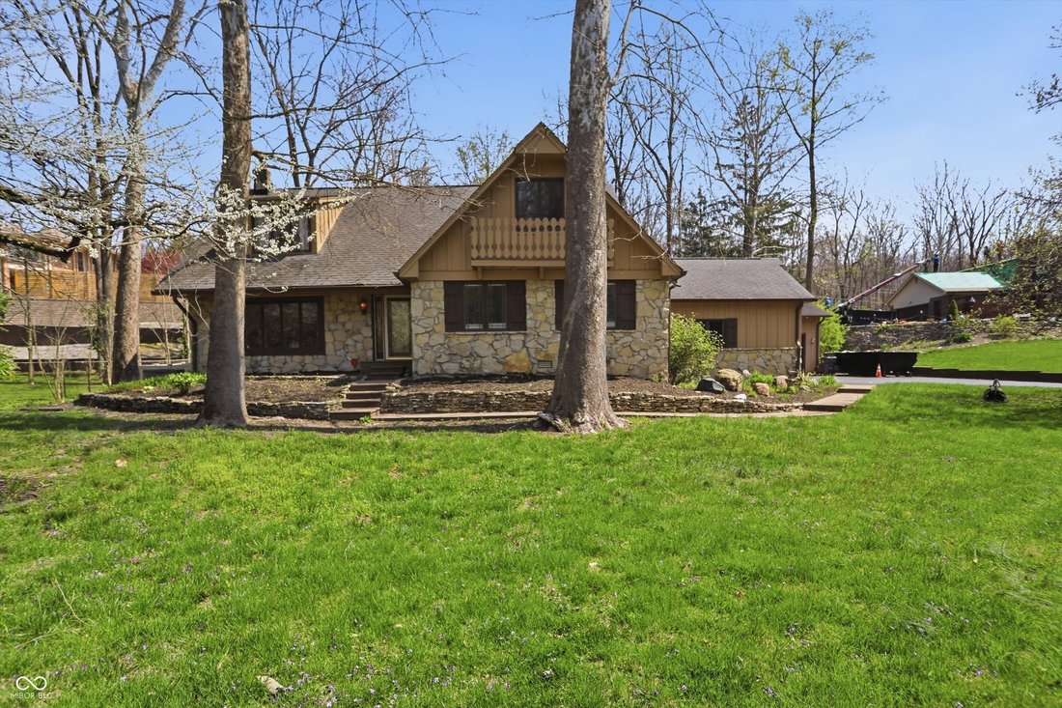
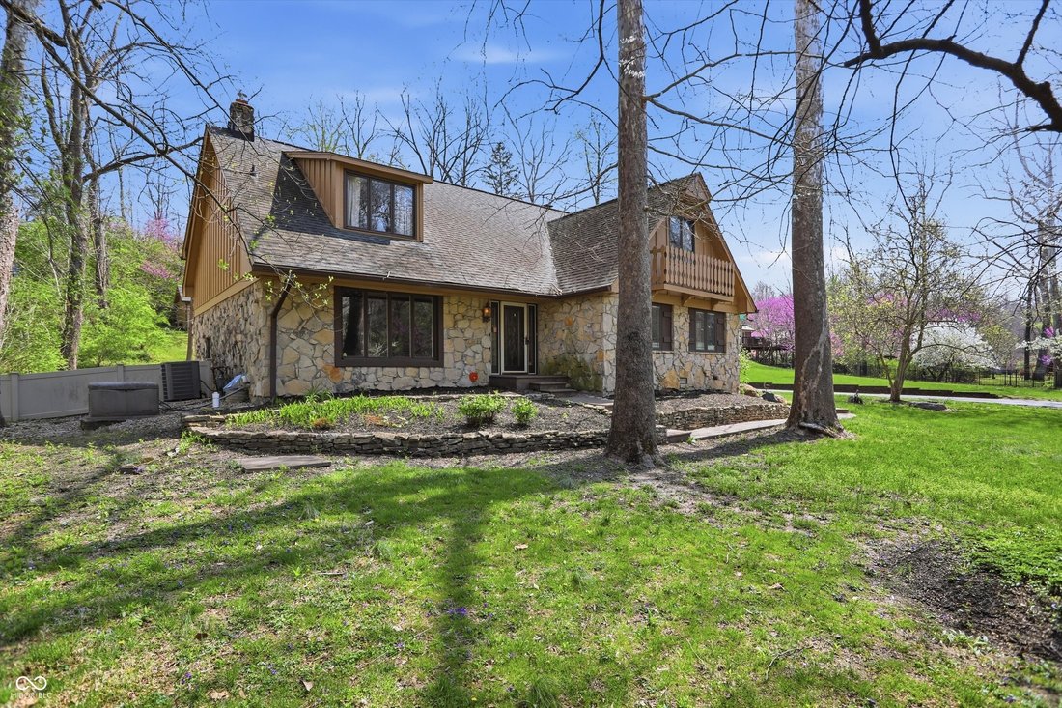
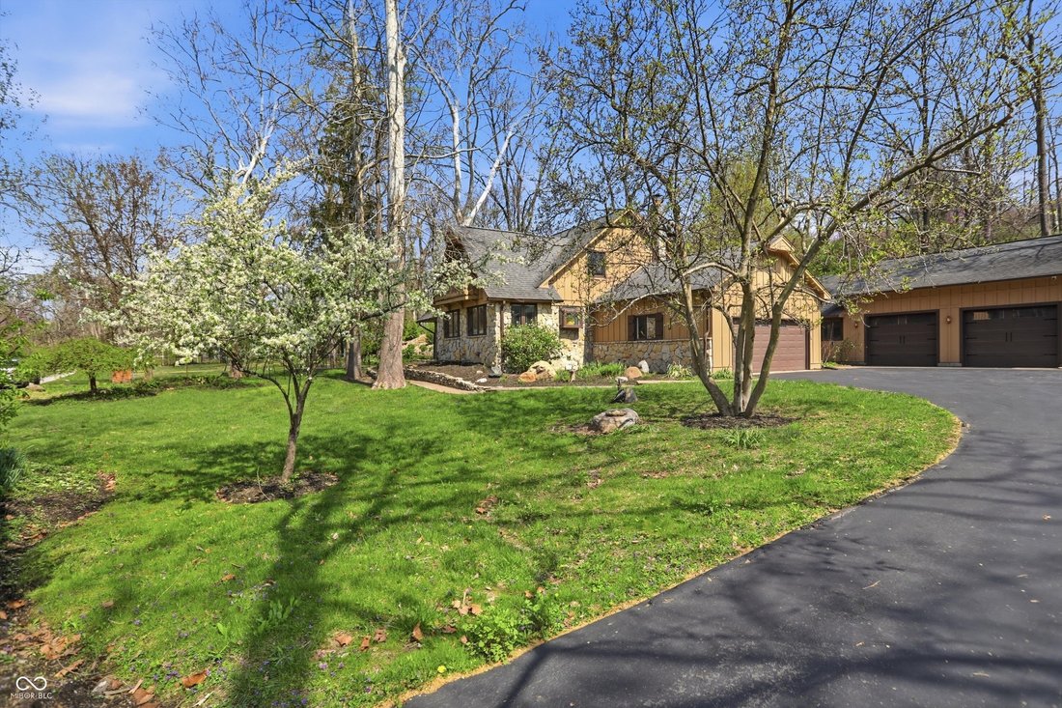
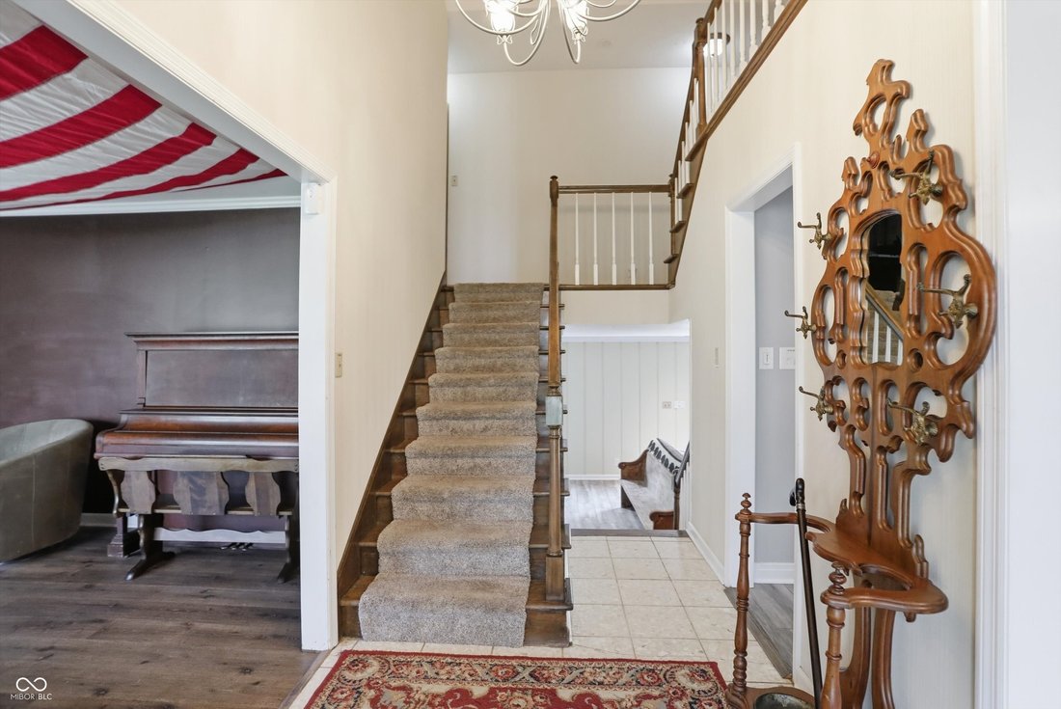
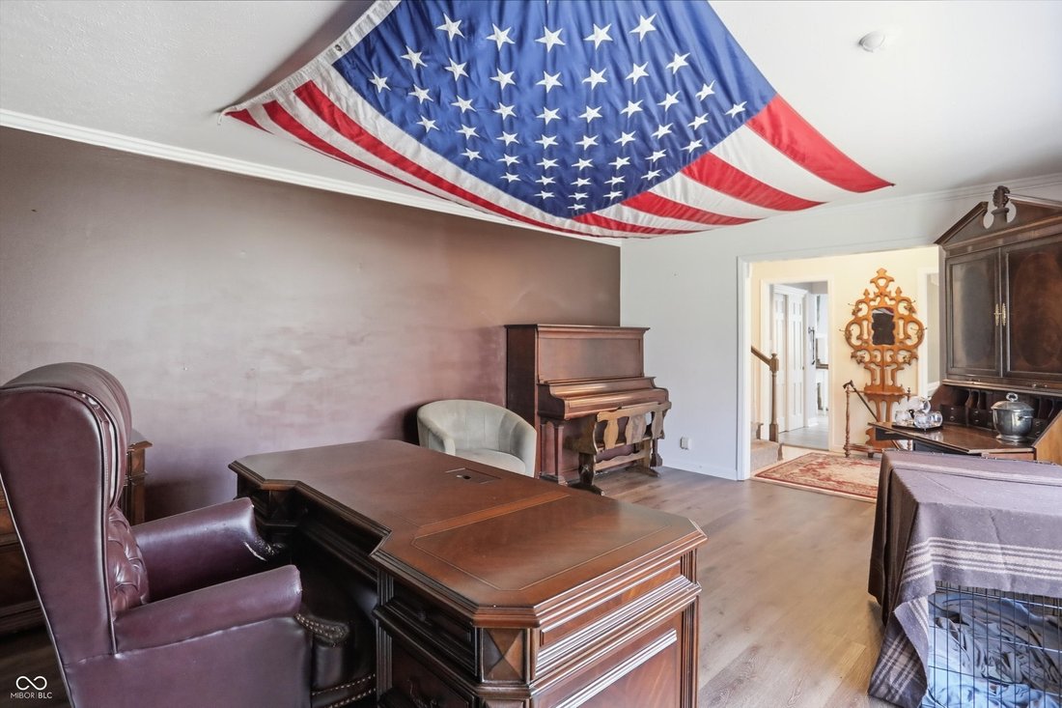
Welcome to Avalon Hills, where this stunning multi-level property offers the perfect blend of peaceful, country-like surroundings with the convenience of city living. Step inside to a spacious foyer that sets the tone for the home, accompanied by a dedicated office ideal for remote work or quiet study. The main level features a formal dining room, a cozy kitchen nook, and a beautifully updated gou
Welcome to Avalon Hills, where this stunning multi-level property offers the perfect blend of peaceful, country-like surroundings with the convenience of city living. Step inside to a spacious foyer that sets the tone for the home, accompanied by a dedicated office ideal for remote work or quiet study. The main level features a formal dining room, a cozy kitchen nook, and a beautifully updated gourmet kitchen designed for both everyday living and entertaining. The lower level invites you to relax with a custom stone fireplace in the living room, along with an additional sitting area complete with a wet bar-perfect for hosting gatherings. Upstairs, you’ll find four generously sized bedrooms, including a spacious primary suite with an updated private bath and walk-in closet. The main bathroom has also been tastefully updated with granite countertops. An added bonus: the fourth bedroom includes a large closet with additional laundry hookups for extra convenience. Outside, enjoy a fully fenced backyard that offers privacy and space to unwind. The property includes not only a 2-car attached garage, but also an impressive heated and cooled 2-car workshop with 200-amp service, ample storage, and an oversized garage setup. An additional outbuilding sits on the hill, adding even more versatility. Both the primary home and workshop are equipped with 200-amp electrical service, and the home also features a backup generator for peace of mind. The workshop and outbuilding boast durable cement siding, while the main home features classic wood siding and stone. Most exterior spigots are connected to well water, offering added efficiency. This one-of-a-kind property truly combines space, function, and comfort in a highly desirable setting.
-
Tipo di proprietà
Casa
-
Anno di costruzione
1968
-
Prezzo/piede²
$198
Caratteristiche
Esplora la zona
6361 Creekside Lane, Indianapolis, Indiana, Stati Uniti
Visualizza su Google Maps
Prezzo per sqft
Basso
Alto
Iscritto da 2 mesi
Hai chiesto informazioni su questa proprietà
L'agente La contatterà al più presto
Pubblicato da
4
Annunci
2026
Iscritto
Prenota una visita con the agent
Scegli una data e indica se preferisci un tour virtuale o di persona con l’agente.
Data preferita
Tipo di tour
Ultimo aggiornamento
Giugno 15
Prima pubblicazione
Jun 15
Riferimento annuncio
22094874
Stato dell'annuncio
Based on information submitted to the MLS GRID as of 2026. All data is obtained from various sources and may not have been verified by broker or MLS GRID. Supplied Open House Information is subject to change without notice. All information should be independently reviewed and verified for accuracy. Properties may or may not be listed by the office/agent presenting the information.
Proprietà simili nelle vicinanze
Nuovi annunci a Indianapolis


Esplora più immobili in vendita
tipi di proprietà Indianapolis, IN, Stati Uniti
Indianapolis, IN, Stati Uniti ricerche popolari
- Proprietà immobiliari con Giardino a Indianapolis, IN, Stati Uniti
- Proprietà immobiliari con Balcone a Indianapolis, IN, Stati Uniti
- Proprietà immobiliari Moderno a Indianapolis, IN, Stati Uniti
- Proprietà immobiliari con Terrazza a Indianapolis, IN, Stati Uniti
- Proprietà immobiliari con Centro Fitness / Palestra a Indianapolis, IN, Stati Uniti
- Proprietà immobiliari Investimento immobiliare a Indianapolis, IN, Stati Uniti
- Proprietà immobiliari Nuove costruzioni a Indianapolis, IN, Stati Uniti
- Proprietà immobiliari Rinnovato a Indianapolis, IN, Stati Uniti
- Proprietà immobiliari con Piscina a Indianapolis, IN, Stati Uniti
- Proprietà immobiliari con Ascensore a Indianapolis, IN, Stati Uniti
- Proprietà immobiliari Vista Città a Indianapolis, IN, Stati Uniti
- Proprietà immobiliari Lungomare a Indianapolis, IN, Stati Uniti
- Proprietà immobiliari con Cinema a Indianapolis, IN, Stati Uniti
- Proprietà immobiliari Duplex a Indianapolis, IN, Stati Uniti
- Proprietà immobiliari con Libreria a Indianapolis, IN, Stati Uniti
- Proprietà immobiliari con Sauna a Indianapolis, IN, Stati Uniti
- Proprietà immobiliari con Cantina a Indianapolis, IN, Stati Uniti
- Proprietà immobiliari Comunità recintata a Indianapolis, IN, Stati Uniti
- Proprietà immobiliari Equestre a Indianapolis, IN, Stati Uniti
- Proprietà immobiliari con Bagno turco a Indianapolis, IN, Stati Uniti
- Proprietà immobiliari Collina a Indianapolis, IN, Stati Uniti
- Proprietà immobiliari Vista sul fiume a Indianapolis, IN, Stati Uniti
- Proprietà immobiliari con Piscina coperta a Indianapolis, IN, Stati Uniti
Guide e storie correlate
La fiducia dei migliori broker del mondo
Gli agenti dietro le proprietà più straordinarie del mondo pubblicano su JamesEdition.
- Annunci di Sotheby's, Christie's, BARNES ed Engel & Völkers
- Ogni annuncio è verificato prima della pubblicazione
- Si metta in contatto diretto con agenti verificati
Continuando, accetta i nostri Termini e la nostra Informativa sulla privacy.
brokerages we
partnered with
partnered with