$11,000,000
Tenuta di Lusso Senza Pari con Viste Mozzafiato Sulle Montagne
- 4 Camere
- 6 Bagni
- 6,537 Sqft
- Aggiornato: Novembre 12
- MLS#219155823
Informazioni sulla proprietà
La descrizione è stata tradotta automaticamente.
La descrizione viene visualizzata nella lingua originale.
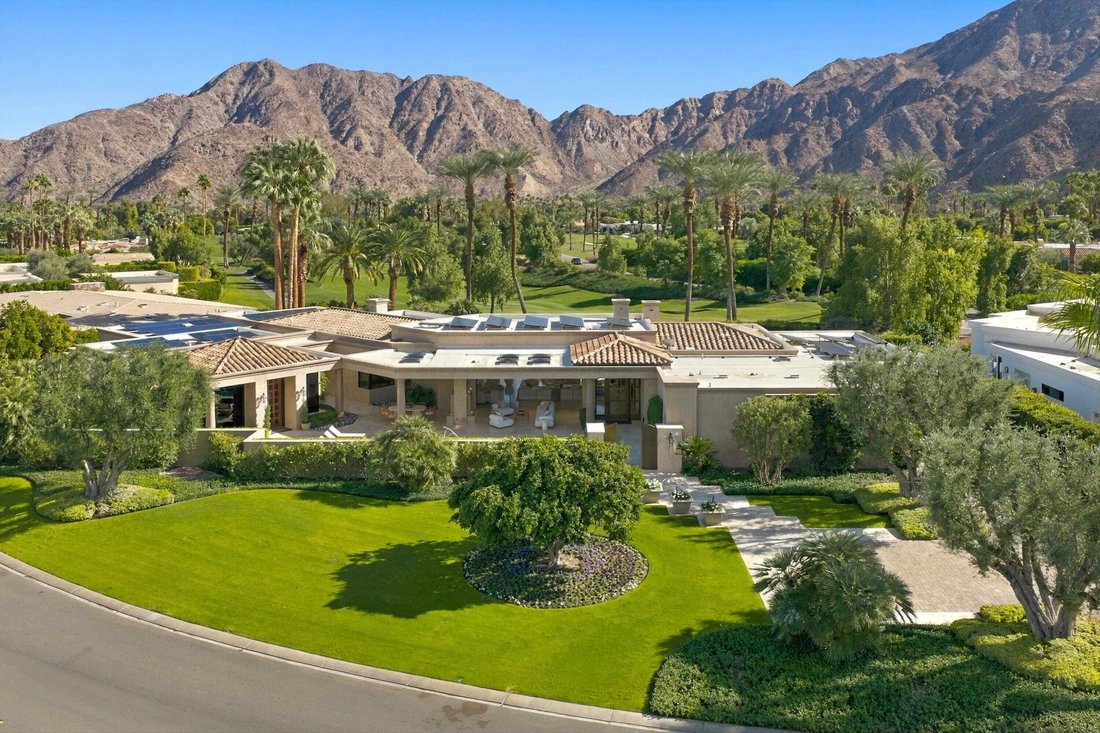
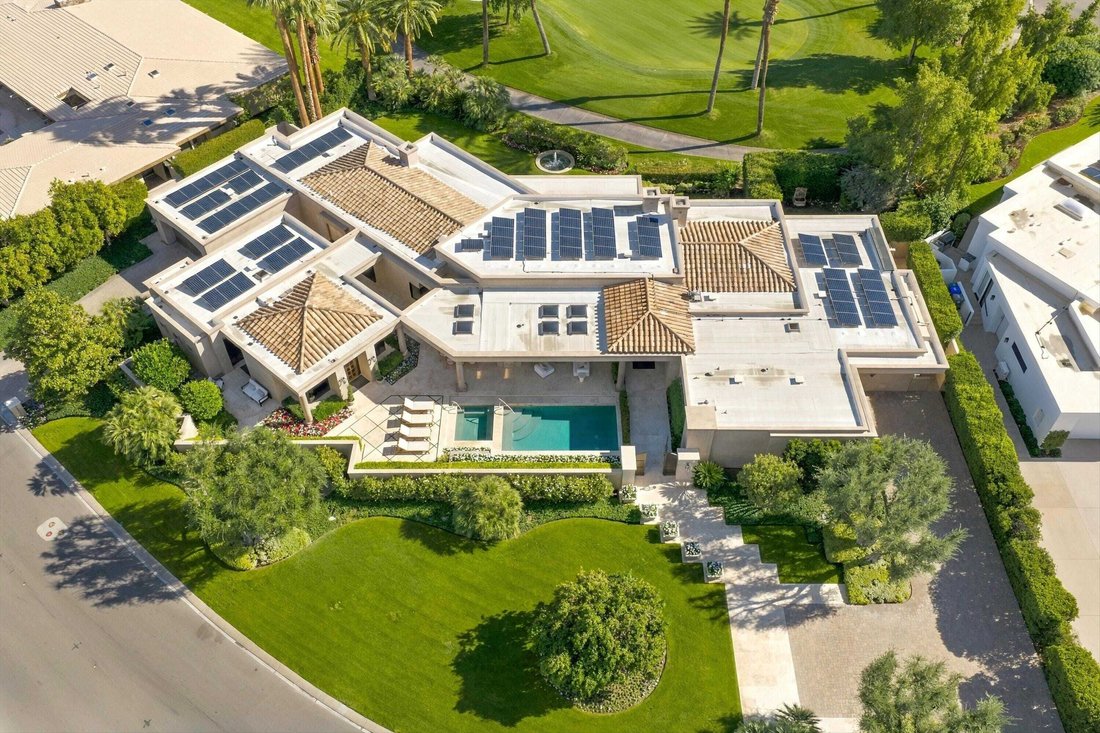
Exceptional custom-built estate on one of Eldorado’s most coveted view lots, offering panoramic vistas of Mount Eisenhower, the Santa Rosa foothills and the #2 golf green. Built new in 2012 and meticulously maintained by its original builder, this distinctive residence combines exceptional privacy, timeless craftsmanship, advanced automation and resort-style living. Landscape architect-designed gr
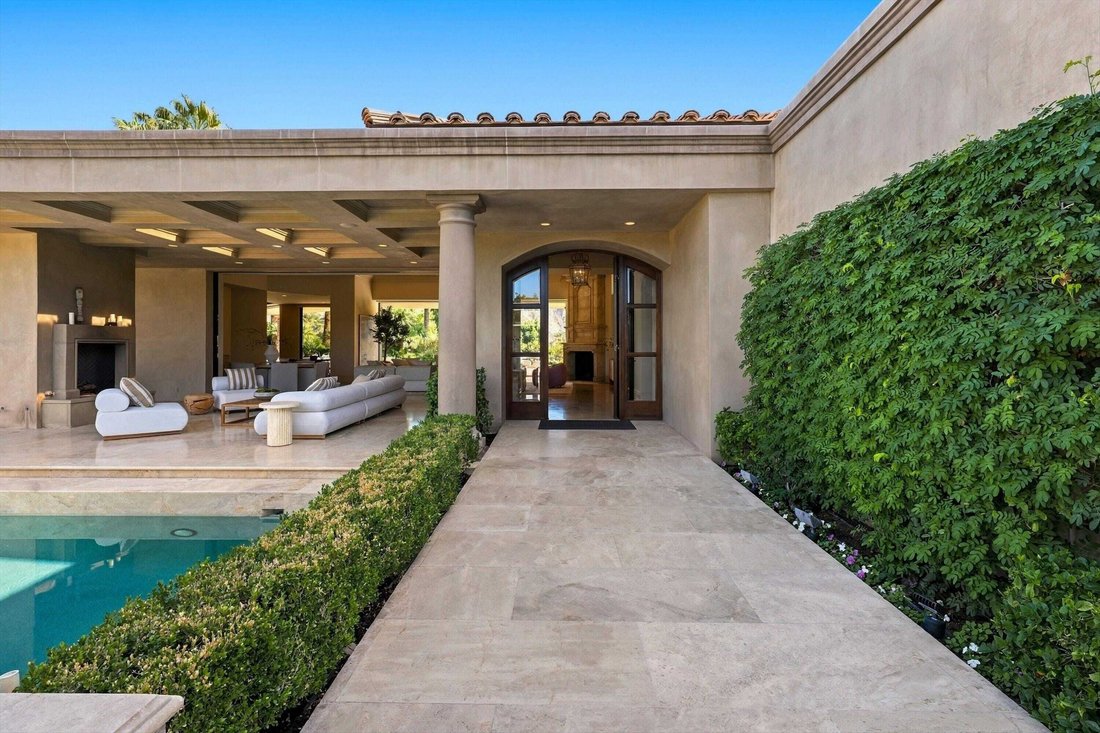
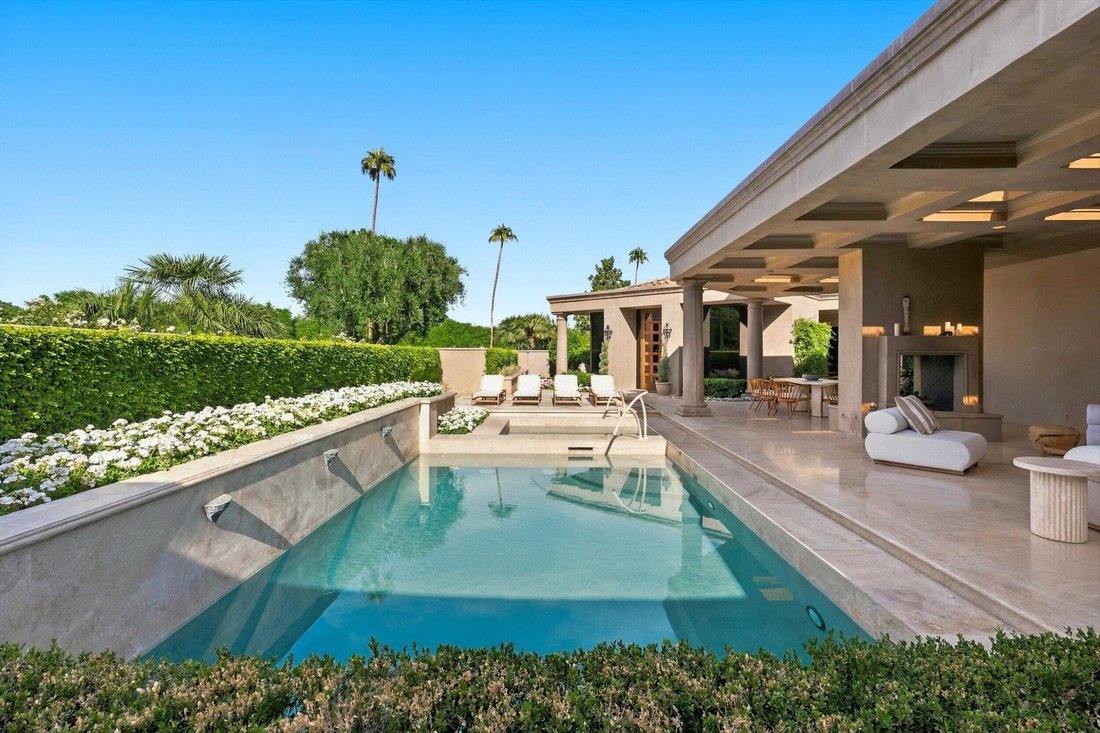
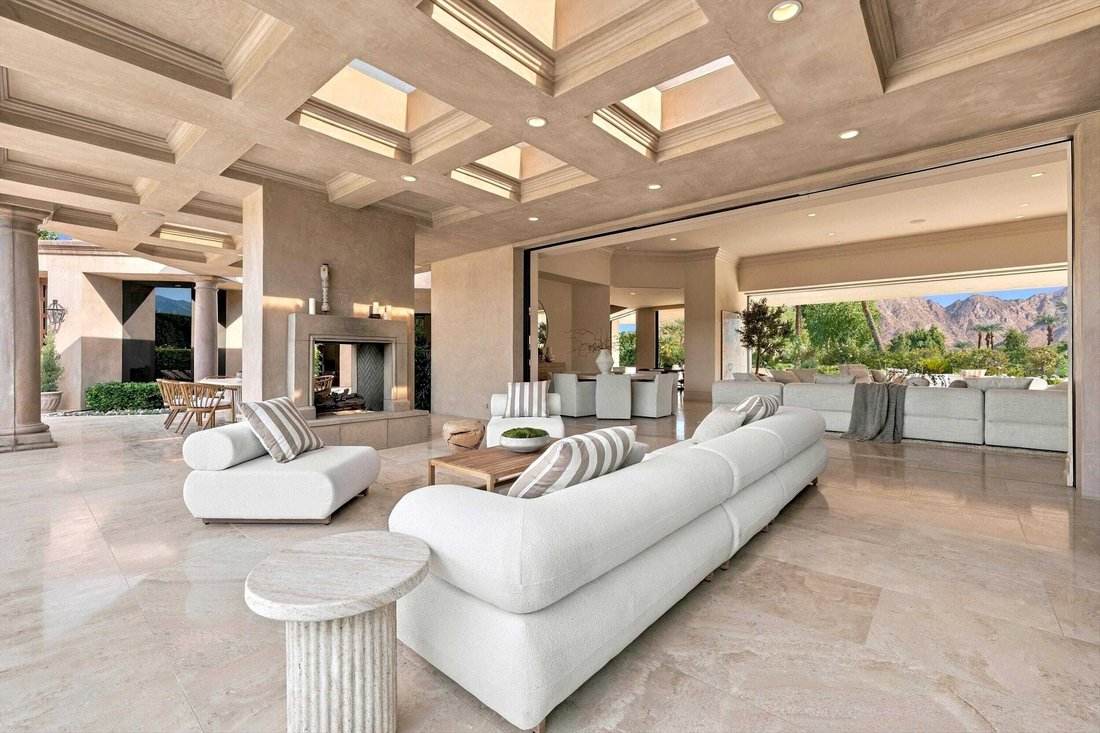
Exceptional custom-built estate on one of Eldorado’s most coveted view lots, offering panoramic vistas of Mount Eisenhower, the Santa Rosa foothills and the #2 golf green. Built new in 2012 and meticulously maintained by its original builder, this distinctive residence combines exceptional privacy, timeless craftsmanship, advanced automation and resort-style living. Landscape architect-designed grounds feature specimen trees, rose gardens, English-inspired pathways, secluded garden rooms, a private fountain courtyard off the primary suite and six handcrafted Bevelo gas lamps. Outdoor amenities include a covered patio with fireplace, pool and spa with removable child-safety fencing, fountain and built-in Wolf BBQ. Gated entry and paver driveways lead to two oversized garages with cedar doors, tile floors and custom cabinetry; one is climate controlled with a wine cooler. The dramatic living room features floor-to-ceiling automated Fleetwood glass doors pocketing into both north and south walls, seamlessly connecting the pool terrace with sweeping mountain and golf views. An Isokern fireplace anchors the room. The chef’s kitchen offers custom walnut cabinetry, granite island with prep sink, premium appliances, built-in coffee maker and two dishwashers. The adjoining family room has walnut floors, a stone fireplace, vaulted tongue-and-groove ceiling and automated Fleetwood doors. The secluded primary suite opens to its own garden and fountain, with a luxurious bath featuring separate vanities, toilets and custom hardwood walk-in closets, shared shower, soaking tub and skylights. An extraordinary library/office finished in South American cherry wood features custom millwork, automated pocket doors and shutters, fireplace, golf and mountain views and discreet access to the primary suite. A main-house guest suite offers mountain views and independent A/C. The detached two-bedroom casita opens to the pool and includes a living room, kitchenette, vaulted ceilings, polished plaster floors and two ensuite baths. Additional features include two laundry rooms, butler’s pantry with wine cabinet and icemaker, owned solar, Crestron automation, Lutron LED lighting and motorized shades, zoned A/C, indoor/outdoor surround sound, security, water leak detection and recirculating hot water. Natural Mexican stone unifies the home’s indoor and outdoor spaces. A rare Eldorado offering with exceptional views, craftsmanship and privacy.
-
Tipo di proprietà
Casa
-
Anno di costruzione
2012
-
Prezzo/piede²
$1,682
Caratteristiche
Caratteristiche
Lot
- Vista panoramica / Scenica
- Vista sulle montagne
- Privacy
- Vista Golf
- Nuove costruzioni
Interni
- Soffitto alto
- Camino
- Aria condizionata
- Isola della cucina
- Piano cottura a gas
- Bar
- Lavanderia
- Libreria
- Seminterrato
- Controsoffitti in pietra
- Cabina armadio
Outdoor
- Terrazza
- Piscina
- Garage
- Spazio di vita all'aperto
- Cancello
- Pergola
- Giardino
Esplora la zona
46850 West Eldorado Drive, Indian Wells, California, 92210, USA, Stati Uniti
Visualizza su Google Maps
Prezzo per sqft
Basso
Alto
Iscritto da 6 anni
Hai chiesto informazioni su questa proprietà
L'agente La contatterà al più presto
Pubblicato da
122
Annunci
2021
Iscritto
Prenota una visita con the agent
Scegli una data e indica se preferisci un tour virtuale o di persona con l’agente.
Data preferita
Tipo di tour

Bennion Deville Homes
71691 Highway 111, 92270-4441, Rancho Mirage, California, United States
Visualizza profilo agenzia
Ultimo aggiornamento
Novembre 12
Prima pubblicazione
Novembre 12
Riferimento annuncio
e2637a8b-ddcd-11f1-820d-6045bdd61ac4
Proprietà simili nelle vicinanze
Nuovi annunci a Indian Wells



Esplora più immobili in vendita
tipi di proprietà Indian Wells, CA, Stati Uniti
Indian Wells, CA, Stati Uniti ricerche popolari
- Proprietà immobiliari Comunità recintata a Indian Wells, CA, Stati Uniti
- Proprietà immobiliari con Cucina esterna a Indian Wells, CA, Stati Uniti
- Proprietà immobiliari Vista sull'acqua a Indian Wells, CA, Stati Uniti
- Proprietà immobiliari Moderno a Indian Wells, CA, Stati Uniti
- Proprietà immobiliari con Campo da tennis a Indian Wells, CA, Stati Uniti
- Proprietà immobiliari Nuove costruzioni a Indian Wells, CA, Stati Uniti
- Proprietà immobiliari con Sauna a Indian Wells, CA, Stati Uniti
- Proprietà immobiliari Lungolago a Indian Wells, CA, Stati Uniti
- Proprietà immobiliari con Sala giochi a Indian Wells, CA, Stati Uniti
- Proprietà immobiliari Lungomare a Indian Wells, CA, Stati Uniti
- Proprietà immobiliari con Cinema a Indian Wells, CA, Stati Uniti
- Proprietà immobiliari con Libreria a Indian Wells, CA, Stati Uniti
- Proprietà immobiliari Equestre a Indian Wells, CA, Stati Uniti
- Proprietà immobiliari con Bagno turco a Indian Wells, CA, Stati Uniti
- Proprietà immobiliari Investimento immobiliare a Indian Wells, CA, Stati Uniti
- Proprietà immobiliari Vista Città a Indian Wells, CA, Stati Uniti
Guide e storie correlate
La fiducia dei migliori broker del mondo
Gli agenti dietro le proprietà più straordinarie del mondo pubblicano su JamesEdition.
- Annunci di Sotheby's, Christie's, BARNES ed Engel & Völkers
- Ogni annuncio è verificato prima della pubblicazione
- Si metta in contatto diretto con agenti verificati
Continuando, accetta i nostri Termini e la nostra Informativa sulla privacy.
Brokerages we
partnered with
partnered with