
$3,175,000
Concediti una Tenuta Personalizzata con Vista Sulle Montagne
- 4 Camere
- 5 Bagni
- 5,612 Sqft
- Aggiornato: Oggi
- MLS#219156295
Informazioni sulla proprietà
La descrizione è stata tradotta automaticamente.
La descrizione viene visualizzata nella lingua originale.
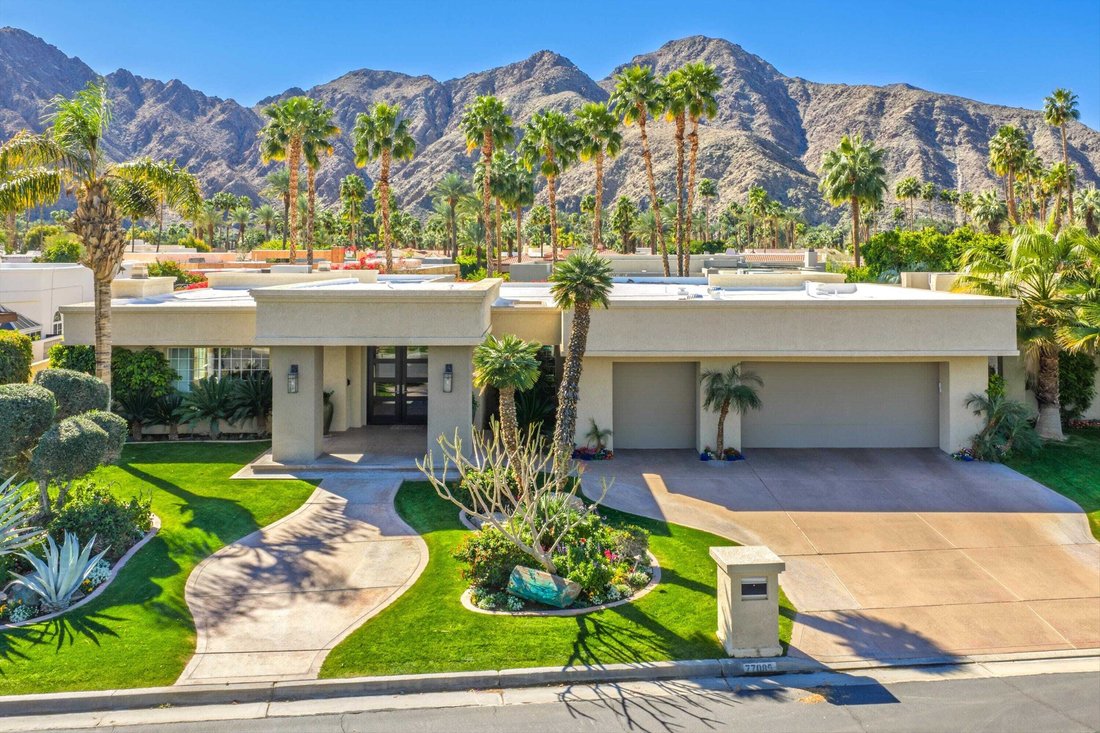
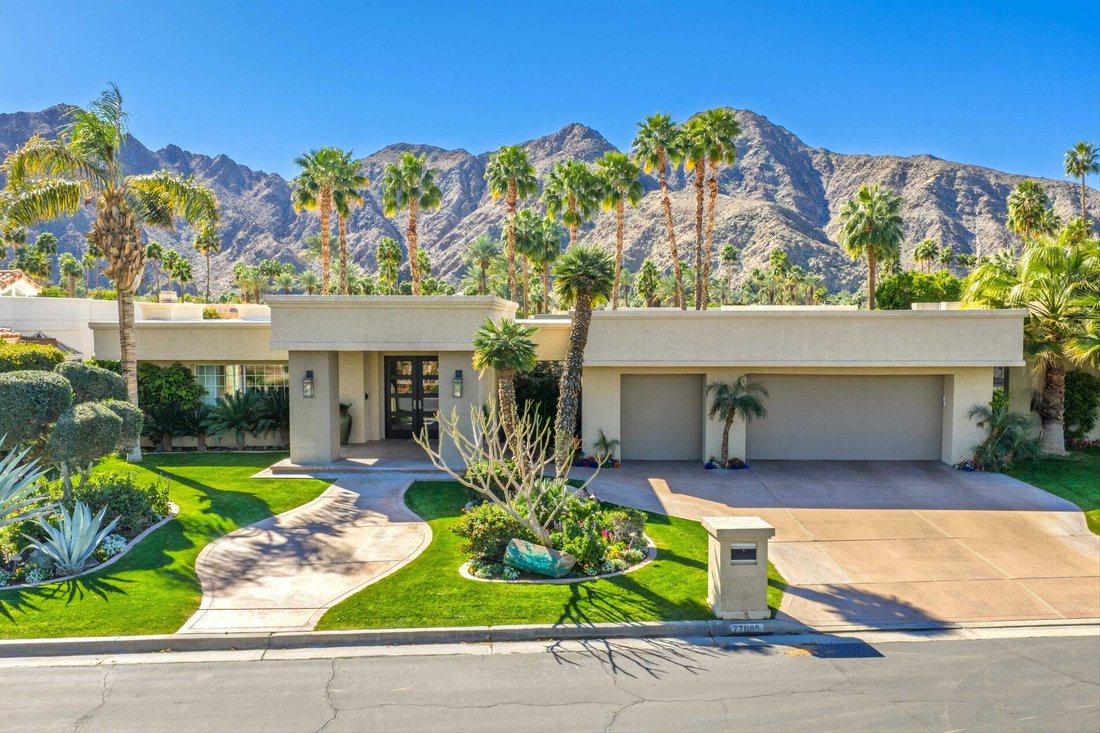
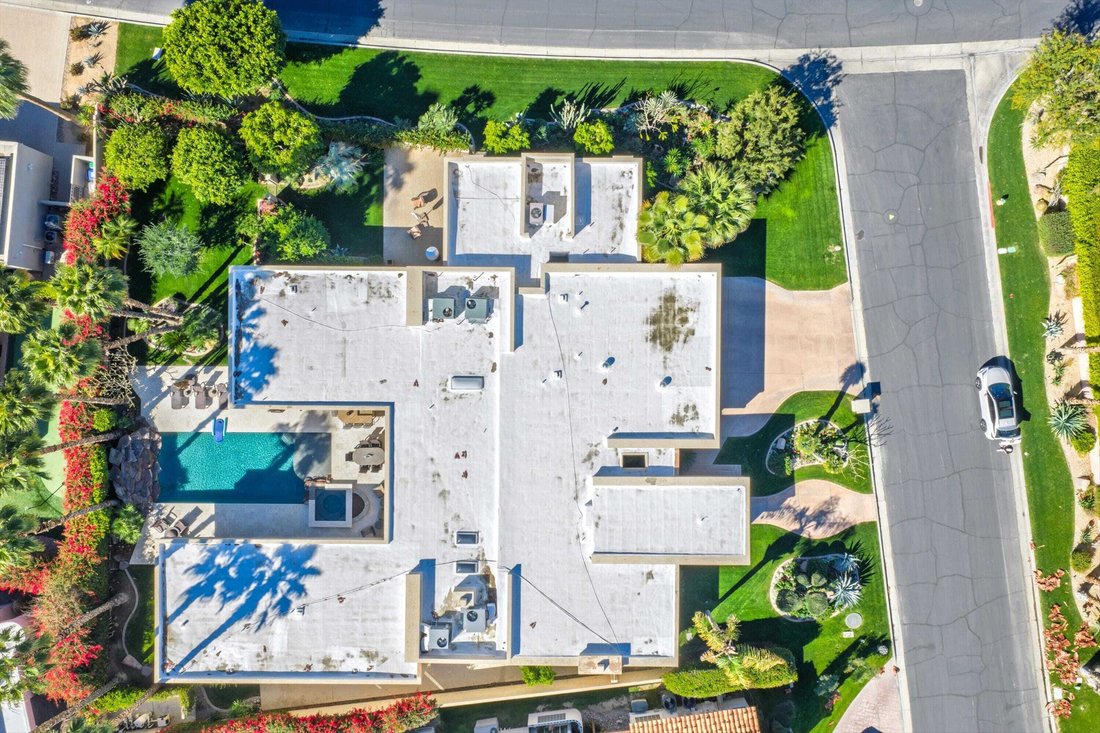
Welcome to luxury desert living behind the private gates of Indian Wells Country Club. This stunning custom estate offers breathtaking south-facing mountain views and the privacy of a 22,216 square feet corner lot—your own serene desert sanctuary. Designed for both everyday comfort and upscale entertaining, the home flows effortlessly from one impressive space to the next. The intimate living room
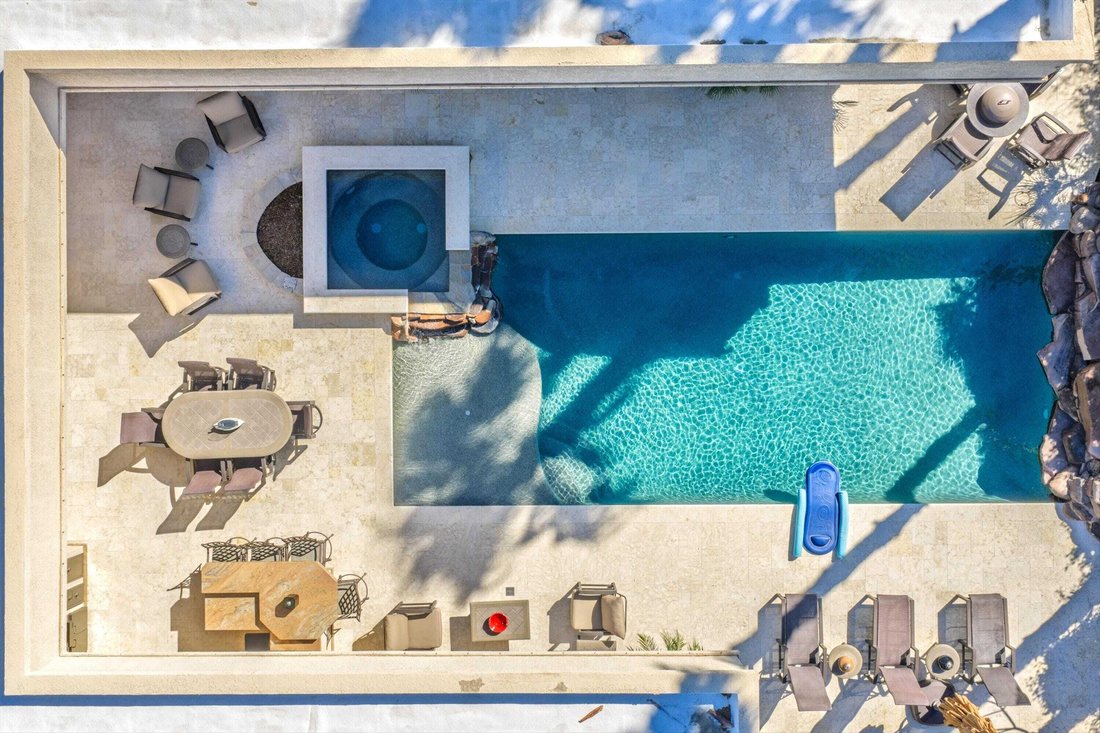
Welcome to luxury desert living behind the private gates of Indian Wells Country Club. This stunning custom estate offers breathtaking south-facing mountain views and the privacy of a 22,216 square feet corner lot—your own serene desert sanctuary. Designed for both everyday comfort and upscale entertaining, the home flows effortlessly from one impressive space to the next. The intimate living room features a beautiful fireplace, soaring ceilings, and polished travertine floors, opening to a perfectly placed step-down bar, a formal dining area with a built-in buffet and a tasteful powder bath for your guests. The inviting family room and newly remodeled kitchen capture sweeping views of the sparkling saltwater Pebble Tec pool and mountains beyond. Complete with custom cabinetry, quartz countertops, a breakfast bar, and center island, the kitchen is ideal for casual gatherings and effortless hosting. A thoughtful split-wing floor plan creates exceptional privacy. The expansive primary suite is a true retreat with a separate sitting area, office alcove, soaking tub, walk-in shower, dual vanities, and a large walk-in closet. Across the home, a Guest Retreat includes a full bath with sauna, walk-in closet and private yard with patio. Two additional ensuite bedrooms offer a perfect guest setup in the guest wing. Step outside to a resort-style backyard oasis featuring an outdoor patio living room with fireplace, multiple dining and lounging areas, and a covered patio with built-in BBQ bar and outdoor kitchen. Lush landscaping surrounds the home, while a rock wall waterfall adds a tranquil touch to the pool setting. Additional highlights include an epoxy-floor, 3-car garage with ample storage and A/C. All of this—plus NO HOA.
-
Tipo di proprietà
Casa
-
Anno di costruzione
1989
-
Prezzo/piede²
$565
Caratteristiche
- Piscina
- Garage
- Vista sulle montagne
- Camino
- Sauna
- Cucina esterna
- Cabina armadio
- Giardino
- Planimetria 2D
Caratteristiche
Lot
- Vista sulle montagne
- Privacy
Interni
- Soffitto alto
- Ufficio
- Camino
- Aria condizionata
- Isola della cucina
- Idromassaggio
- Bar
- Sauna
- Controsoffitti in pietra
- Cabina armadio
Outdoor
- Focolare
- Piscina
- Garage
- Cucina esterna
- Spazio di vita all'aperto
- Cancello
- Giardino
Esplora la zona
77085 Teton Lane, Indian Wells, California, 92210, USA, Stati Uniti
Visualizza su Google Maps
Prezzo per sqft
Basso
Alto
Iscritto da 6 anni
Hai chiesto informazioni su questa proprietà
L'agente La contatterà al più presto
Pubblicato da
124
Annunci
2021
Iscritto
Prenota una visita con the agent
Scegli una data e indica se preferisci un tour virtuale o di persona con l’agente.
Data preferita
Tipo di tour

Bennion Deville Homes
71691 Highway 111, 92270-4441, Rancho Mirage, California, United States
Visualizza profilo agenzia
Ultimo aggiornamento
Oggi
Prima pubblicazione
Novembre 21
Riferimento annuncio
6b38e2a7-e4e3-11f1-be8f-6045bdd61ac4
Proprietà simili nelle vicinanze
Nuovi annunci a Indian Wells



Esplora più immobili in vendita
tipi di proprietà Indian Wells, CA, Stati Uniti
Indian Wells, CA, Stati Uniti ricerche popolari
- Proprietà immobiliari Comunità recintata a Indian Wells, CA, Stati Uniti
- Proprietà immobiliari con Cucina esterna a Indian Wells, CA, Stati Uniti
- Proprietà immobiliari Vista sull'acqua a Indian Wells, CA, Stati Uniti
- Proprietà immobiliari Moderno a Indian Wells, CA, Stati Uniti
- Proprietà immobiliari con Campo da tennis a Indian Wells, CA, Stati Uniti
- Proprietà immobiliari Nuove costruzioni a Indian Wells, CA, Stati Uniti
- Proprietà immobiliari con Sauna a Indian Wells, CA, Stati Uniti
- Proprietà immobiliari Lungolago a Indian Wells, CA, Stati Uniti
- Proprietà immobiliari con Sala giochi a Indian Wells, CA, Stati Uniti
- Proprietà immobiliari Lungomare a Indian Wells, CA, Stati Uniti
- Proprietà immobiliari con Cinema a Indian Wells, CA, Stati Uniti
- Proprietà immobiliari con Libreria a Indian Wells, CA, Stati Uniti
- Proprietà immobiliari Equestre a Indian Wells, CA, Stati Uniti
- Proprietà immobiliari con Bagno turco a Indian Wells, CA, Stati Uniti
- Proprietà immobiliari Investimento immobiliare a Indian Wells, CA, Stati Uniti
- Proprietà immobiliari Vista Città a Indian Wells, CA, Stati Uniti
Guide e storie correlate
La fiducia dei migliori broker del mondo
Gli agenti dietro le proprietà più straordinarie del mondo pubblicano su JamesEdition.
- Annunci di Sotheby's, Christie's, BARNES ed Engel & Völkers
- Ogni annuncio è verificato prima della pubblicazione
- Si metta in contatto diretto con agenti verificati
Continuando, accetta i nostri Termini e la nostra Informativa sulla privacy.
Brokerages we
partnered with
partnered with