$3,400,000
Oasi Nel Deserto Con Vista Sulle Montagne E Flusso Interno Esterno
- 4 Camere
- 7 Bagni
- 5,999 Sqft
- Aggiornato: Novembre 3
- MLS#219155273
Informazioni sulla proprietà
La descrizione è stata tradotta automaticamente.
La descrizione viene visualizzata nella lingua originale.
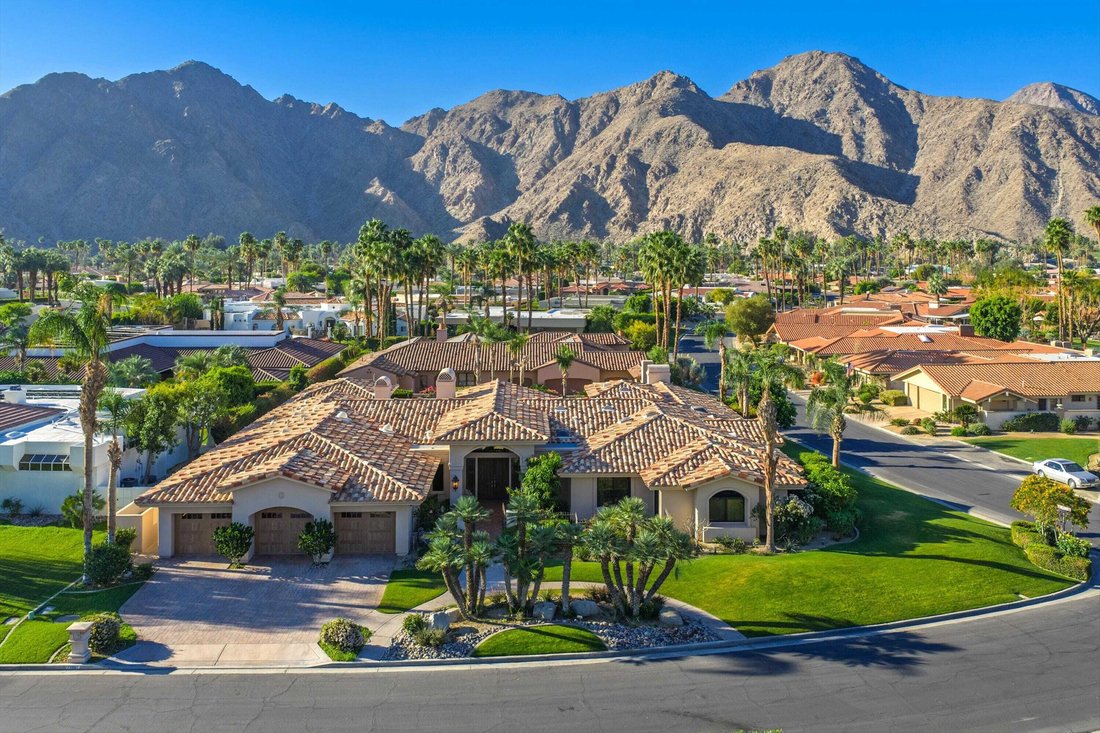
Located behind the gates of Indian Wells Country Club, this beautifully positioned residence captures the essence of desert living, with sweeping Santa Rosa Mountain views and a seamless indoor-outdoor experience. With five ensuite bedrooms, six and a half bathrooms, four fireplaces and on one-half acre, this is perfect if you are looking for a newer home since a much of the home was rebuilt in 20
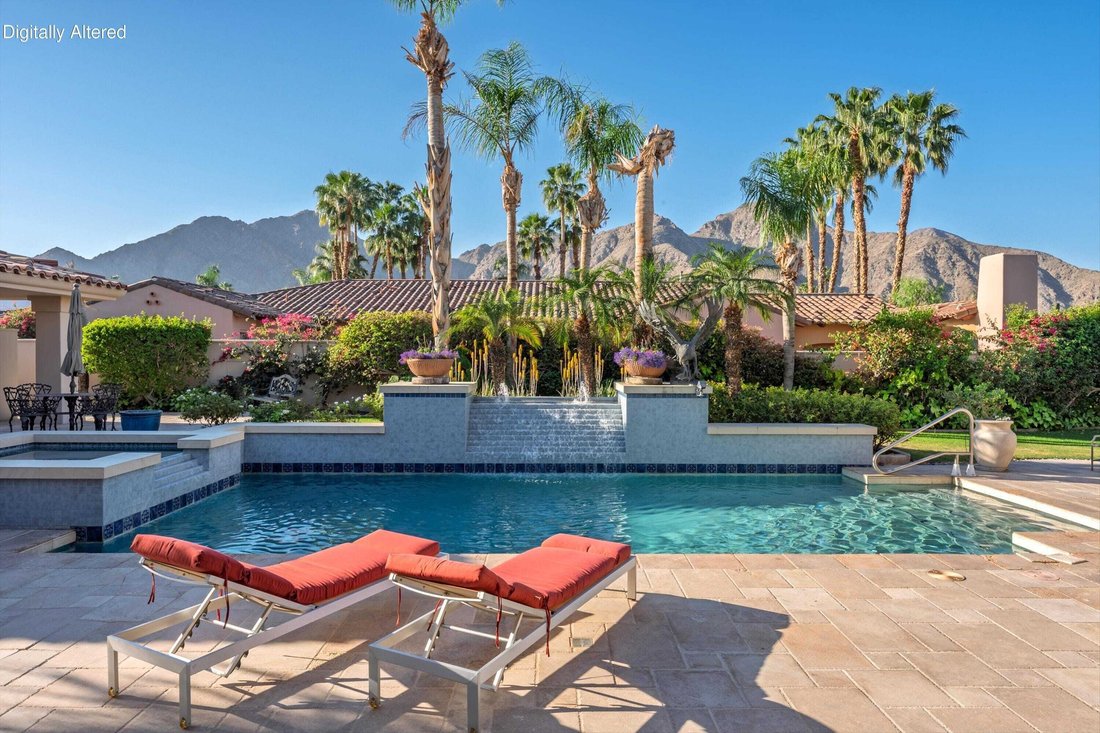
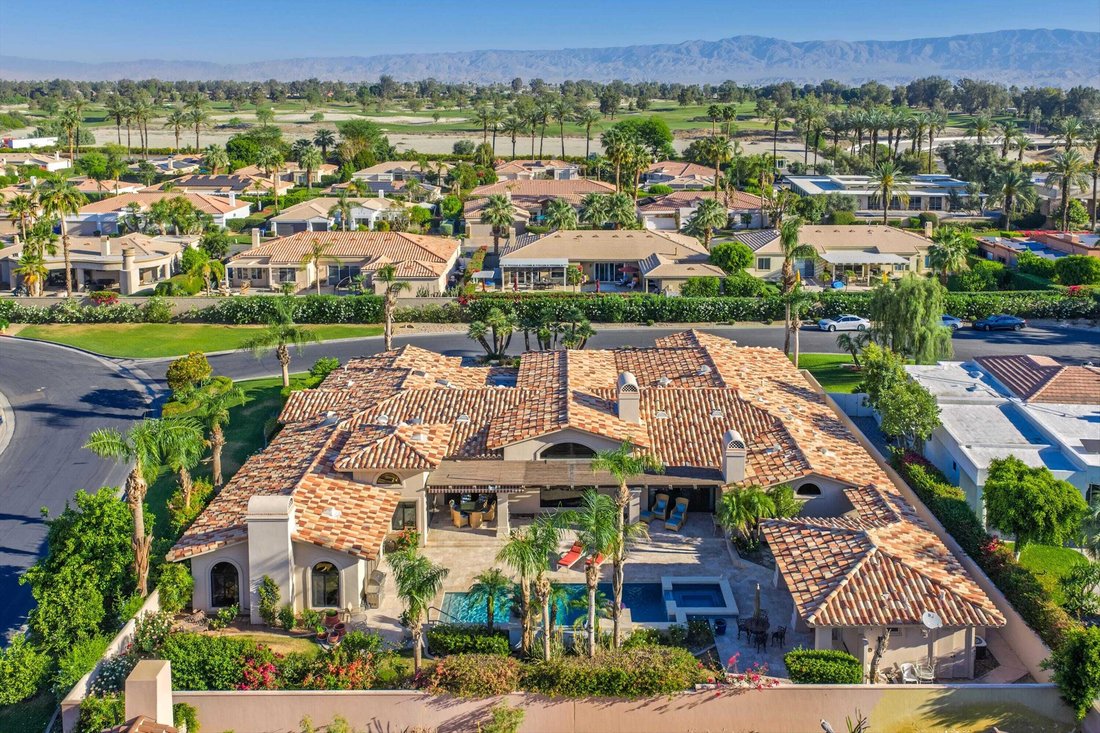
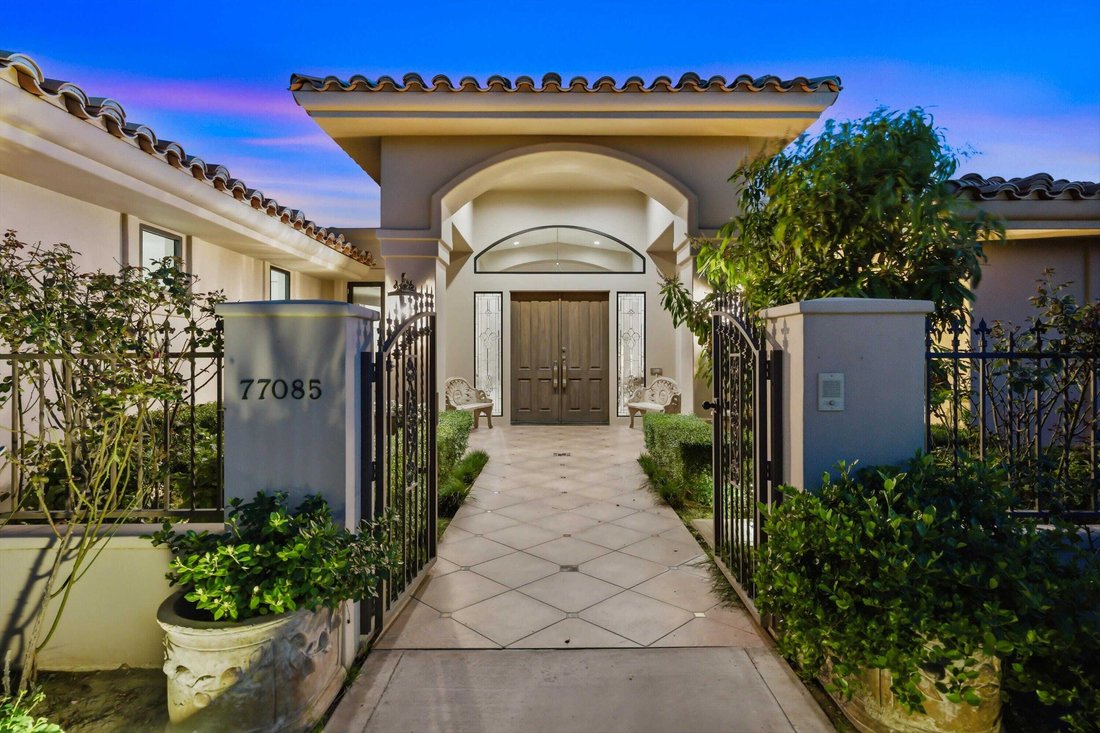
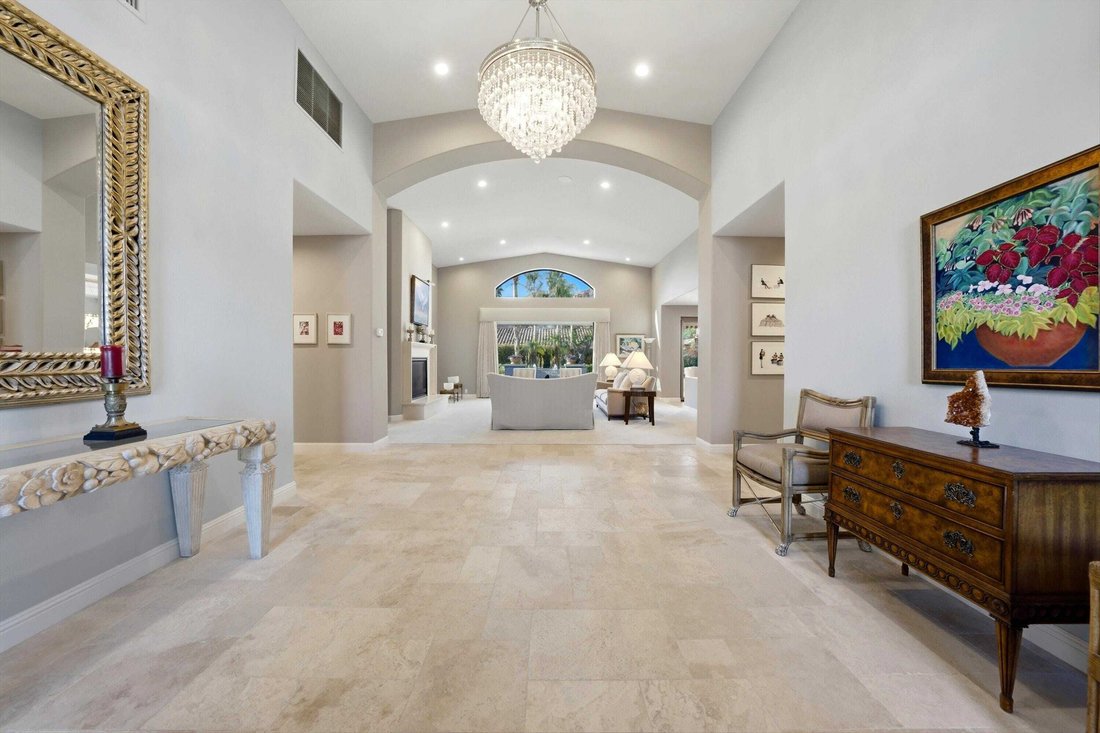
Located behind the gates of Indian Wells Country Club, this beautifully positioned residence captures the essence of desert living, with sweeping Santa Rosa Mountain views and a seamless indoor-outdoor experience. With five ensuite bedrooms, six and a half bathrooms, four fireplaces and on one-half acre, this is perfect if you are looking for a newer home since a much of the home was rebuilt in 2017. A grand entry with a crystal chandelier opens to a wall of glass framing the pool, waterfall, and mountains, creating a natural connection between interior and exterior spaces. High volume ceilings and abundant natural light define the interiors, while thoughtfully designed walls, arches, and display niches throughout provide an exceptional backdrop for art. The formal living room with its large window expanses and fireplace offer a striking yet inviting setting, while the formal dining room with soffit lighting and fold away Nano doors is ideal for entertaining. The gourmet kitchen is appointed with Wolf appliances, two dishwashers, two refrigs, central island with sink, warming drawer, walk-in pantry, built-in desk, soft close cabinets & a comfortable eating area designed for both everyday living and gathering. It opens to a massive family room with fireplace & wet bar, creating a relaxed, functional space for casual moments. Most areas along the south side of the home open with Nano folding doors to the outdoor living area beyond, enhancing the indoor-outdoor connection and capturing the surrounding mountain views. The spacious primary suite is privately positioned in its own wing, featuring a sitting area, fireplace, and two large walk-in closets, a dressing area, freestanding tub, large shower, and more. Three guest bedrooms are located on the opposite side of the home, providing separation and privacy. The fifth bedroom is a detached Casita with kitchenette, offering comfortable accommodations for guests. Outdoor living is elevated with a saltwater pool and spa with pebble finish, a cascading waterfall feature, and expansive stone-tiled patios—all set against a stunning mountain backdrop. Features include five skylights, five solar tubes, newer flooring, newer windows throughout, surround sound speakers, whole-house water filtration system, tankless on-demand hot water, 6AC, roof tile replaced in 2017. The air-conditioned garage is ideal for a car collector, complete with work area, office, and bath. Cul-de-sac with only two homes. A rare offering combining scale, privacy, character, and refined des
-
Tipo di proprietà
Casa
-
Anno di costruzione
1995
-
Prezzo/piede²
$566
Caratteristiche
- Piscina
- Garage
- Vista sulle montagne
- Camino
- Cucina esterna
- Idromassaggio
- Comunità recintata
- Cabina armadio
- Giardino
Caratteristiche
Lot
- Comunità recintata
- Vista sulle montagne
- Privacy
Interni
- Soffitto alto
- Ufficio
- Camino
- Aria condizionata
- Isola della cucina
- Piano cottura a gas
- Idromassaggio
- Bar
- Controsoffitti in pietra
- Cabina armadio
Outdoor
- Piscina
- Garage
- Cucina esterna
- Spazio di vita all'aperto
- Cancello
- Pergola
- Giardino
Esplora la zona
77085 Shasta Lane Indian Wells CA 92210, California, Stati Uniti
Visualizza su Google Maps
Prezzo per sqft
Basso
Alto
Iscritto da 6 anni
Hai chiesto informazioni su questa proprietà
L'agente La contatterà al più presto
Pubblicato da
102
Annunci
2021
Iscritto
Prenota una visita con the agent
Scegli una data e indica se preferisci un tour virtuale o di persona con l’agente.
Data preferita
Tipo di tour

Bennion Deville Homes
71691 Highway 111, 92270-4441, Rancho Mirage, California, United States
Visualizza profilo agenzia
Ultimo aggiornamento
Novembre 3
Prima pubblicazione
Novembre 3
Riferimento annuncio
046aa6aa-d6bc-11f1-820d-6045bdd61ac4
Proprietà simili nelle vicinanze
Nuovi annunci a Indian Wells

Esplora più immobili in vendita
tipi di proprietà Indian Wells, CA, Stati Uniti
Indian Wells, CA, Stati Uniti ricerche popolari
- Proprietà immobiliari Comunità recintata a Indian Wells, CA, Stati Uniti
- Proprietà immobiliari con Cucina esterna a Indian Wells, CA, Stati Uniti
- Proprietà immobiliari Vista sull'acqua a Indian Wells, CA, Stati Uniti
- Proprietà immobiliari Moderno a Indian Wells, CA, Stati Uniti
- Proprietà immobiliari con Campo da tennis a Indian Wells, CA, Stati Uniti
- Proprietà immobiliari con Sala giochi a Indian Wells, CA, Stati Uniti
- Proprietà immobiliari Equestre a Indian Wells, CA, Stati Uniti
- Proprietà immobiliari con Sauna a Indian Wells, CA, Stati Uniti
- Proprietà immobiliari Nuove costruzioni a Indian Wells, CA, Stati Uniti
- Proprietà immobiliari con Cinema a Indian Wells, CA, Stati Uniti
- Proprietà immobiliari Lungomare a Indian Wells, CA, Stati Uniti
- Proprietà immobiliari con Libreria a Indian Wells, CA, Stati Uniti
- Proprietà immobiliari Lungolago a Indian Wells, CA, Stati Uniti
- Proprietà immobiliari Investimento immobiliare a Indian Wells, CA, Stati Uniti
- Proprietà immobiliari con Bagno turco a Indian Wells, CA, Stati Uniti
- Proprietà immobiliari Vista Città a Indian Wells, CA, Stati Uniti
Guide e storie correlate
La fiducia dei migliori broker del mondo
Gli agenti dietro le proprietà più straordinarie del mondo pubblicano su JamesEdition.
- Annunci di Sotheby's, Christie's, BARNES ed Engel & Völkers
- Ogni annuncio è verificato prima della pubblicazione
- Si metta in contatto diretto con agenti verificati
Continuando, accetta i nostri Termini e la nostra Informativa sulla privacy.
brokerages we
partnered with
partnered with