$599,900
Residenza Unifamiliare A Independence
- 4 Camere
- 4 Bagni
- 3,244 Sqft
- 21,049 Sqft lot
- Aggiornato: Oggi
- Fonte: MLS Now MLS#5256349
Informazioni sulla proprietà
La descrizione è stata tradotta automaticamente.
La descrizione viene visualizzata nella lingua originale.
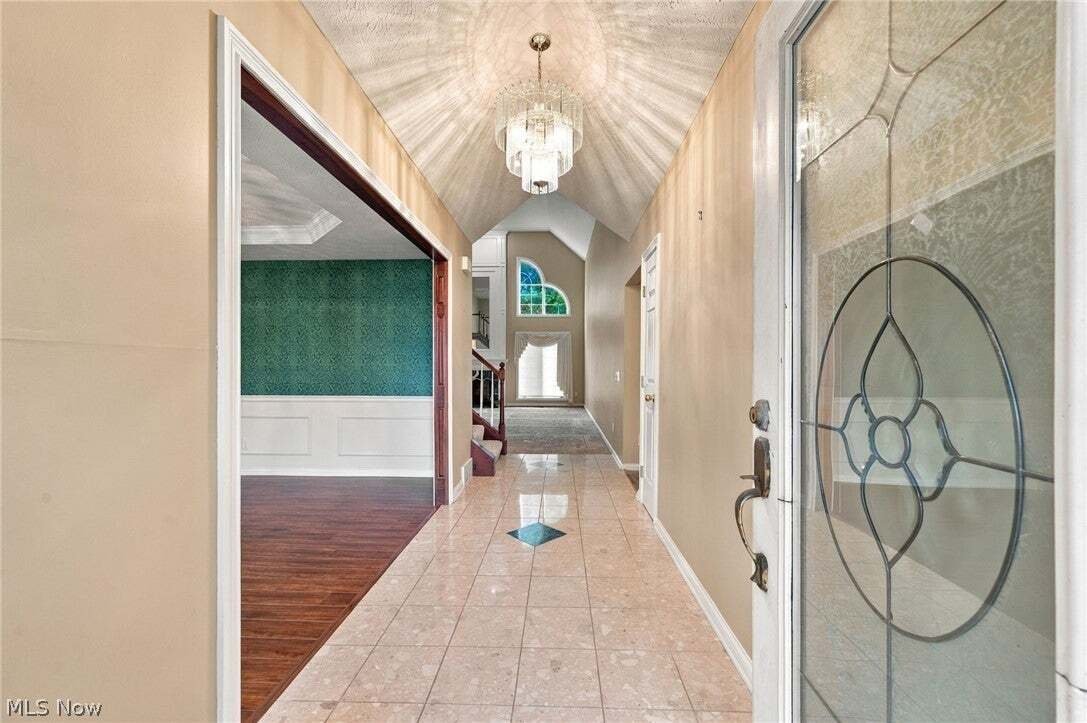
A Rare Opportunity to Own in the Highly Desirable, Upscale Chestnut Creek Neighborhood at such an Attractive Price .... A One Owner and was the Builders Showcase Model .... Huge 3,244 SF Ranch with Loft Lounge or Office .... A Charming Exterior with Extensive Stone Accents Gives this Home Distinctive Character .... 4 True Bedrooms on 1st Floor .... 3.5 Bathrooms .... Massive 2 Story Family Room wi
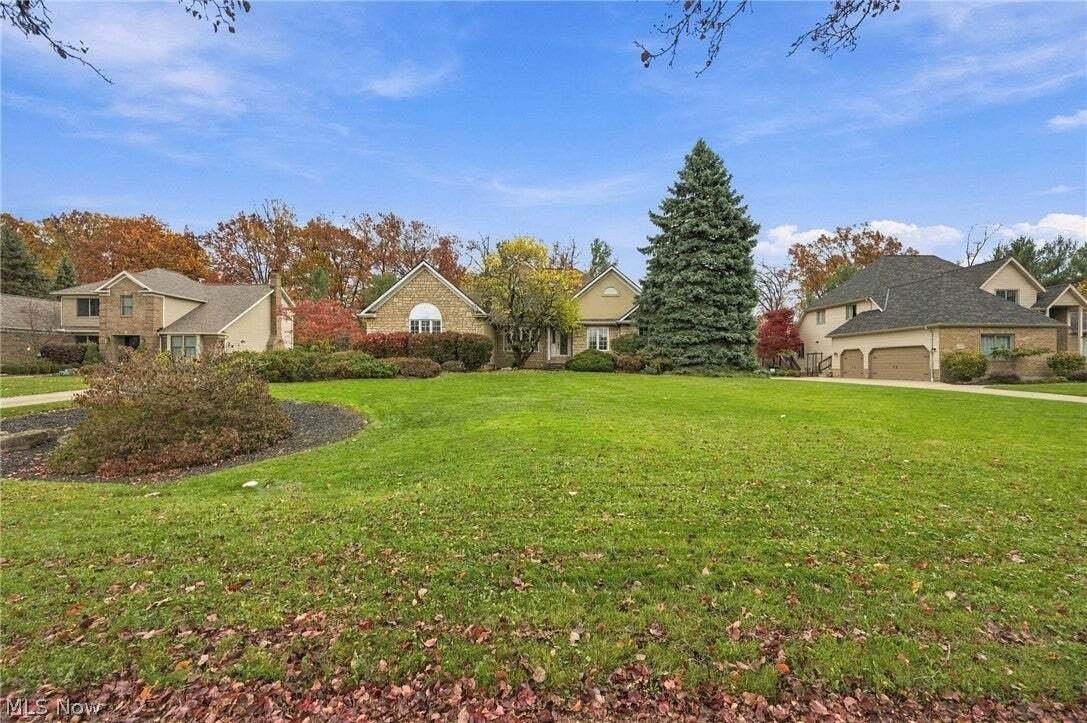
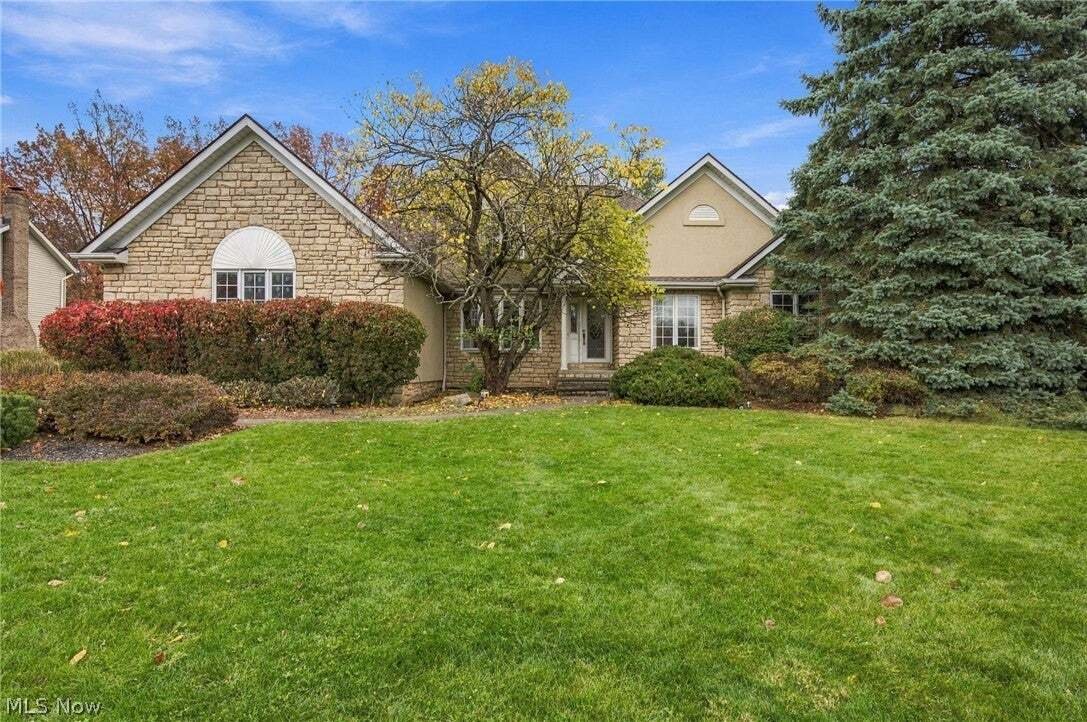
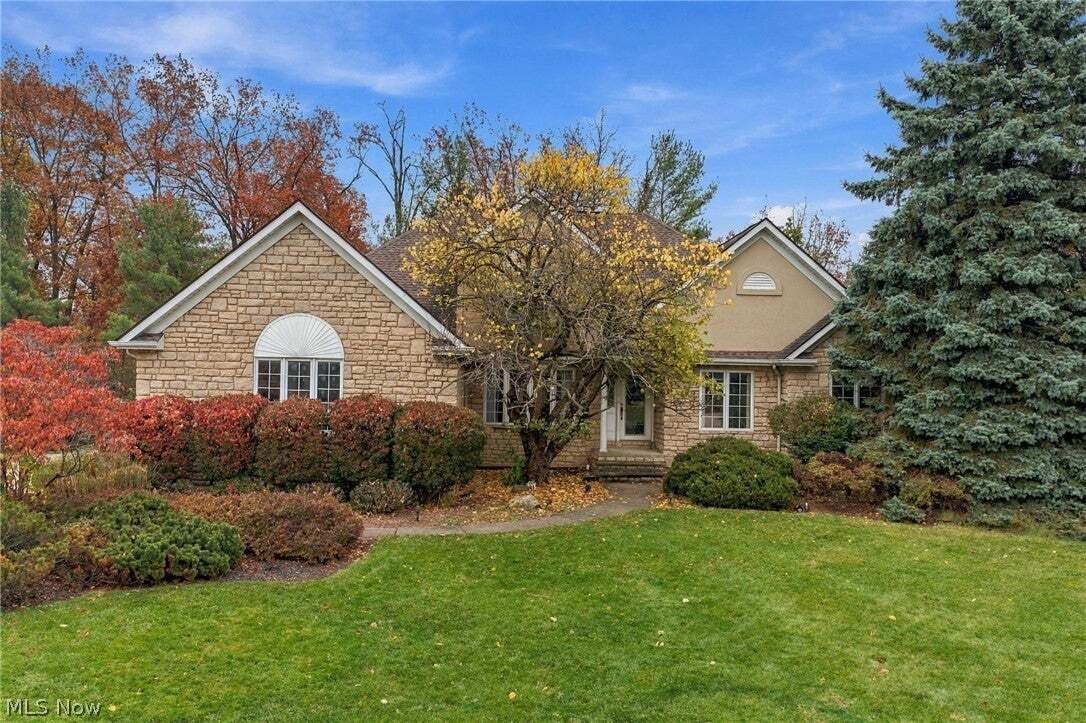
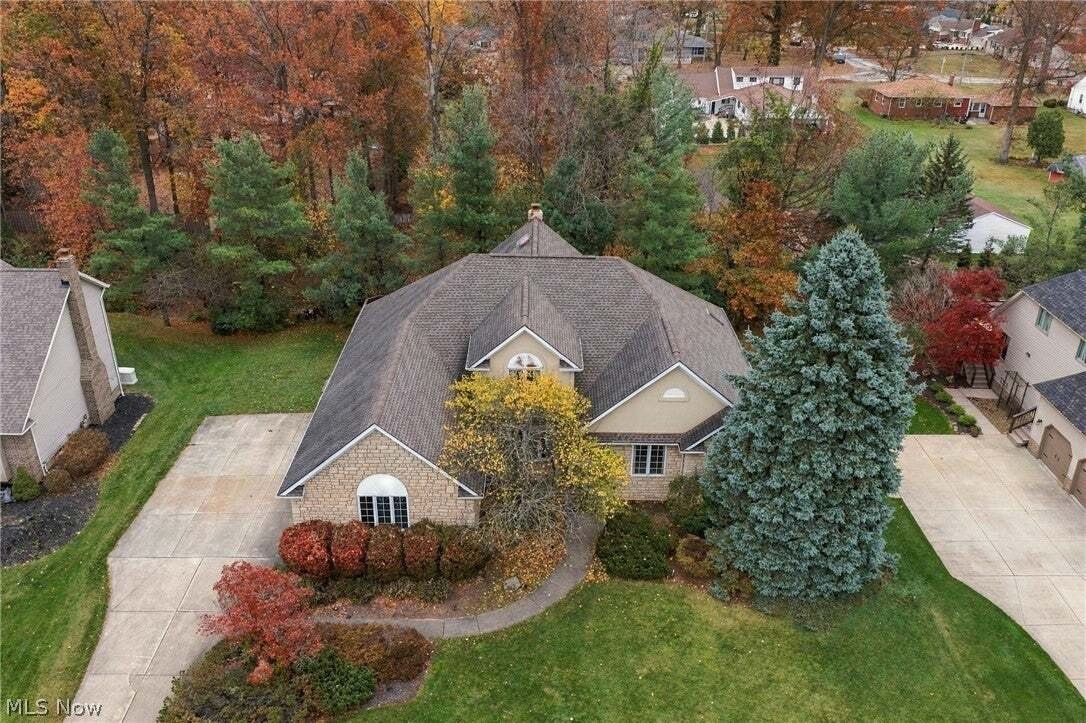
A Rare Opportunity to Own in the Highly Desirable, Upscale Chestnut Creek Neighborhood at such an Attractive Price .... A One Owner and was the Builders Showcase Model .... Huge 3,244 SF Ranch with Loft Lounge or Office .... A Charming Exterior with Extensive Stone Accents Gives this Home Distinctive Character .... 4 True Bedrooms on 1st Floor .... 3.5 Bathrooms .... Massive 2 Story Family Room with Impressive Cozy Fireplace .... 2nd Floor Loft is Ideal for an Open Office or Bonus Lounge (Piano Included) .... Tall Windows and Lots of Natural Light Throughout .... Very Spacious Eat-in Kitchen with Large Island, ample Countertop Space and Plenty of White Cabinets .... A Formal Dining Room off Foyer with Bay Window .... A 1st Floor Utility Room .... Private 1st Floor Master Suite with Huge Walk-in Closet .... Master Bathroom includes Double Vanity, Soaking Jacuzzi Tub plus a Shower Wrapped in Ceramic Tile .... Massive Lower Level Basement with Direct Walk Down/Out from Garage .... Several large Finished Rooms in Basement Including a 30’ Rec Room .... A 18’x18’ Private Office .... A Possible 30’ x 28’ Guest Suite With Kitchen Appliances, Full Bathroom and a Direct Walk Up From the Lower Suite to Garage .... Basement Storage Space Galore .... Enormous 3 Car Side Load Attached Garage .... A 28’ Rear Yard Deck off Kitchen .... Extra Large and Wide Concrete Driveway .... Covered Front Porch .... Needs Some Updating Work and Landscaping Attention ..... All Measurements are Approximate
-
Tipo di proprietà
Casa
-
Piani
2
-
Anno di costruzione
1994
-
Prezzo/piede²
$184
Caratteristiche
- Garage
- Camino
- Cabina armadio
- Terrazza
- Idromassaggio
- Isola della cucina
- Seminterrato
- Soffitto alto
- Ufficio
Caratteristiche
Interni
- Soffitto alto
- Ufficio
- Camino
- Isola della cucina
- Idromassaggio
- Lavanderia
- Seminterrato
- Cabina armadio
Outdoor
Esplora la zona
6359 Pebblecreek Drive, Independence, Ohio, Stati Uniti
Visualizza su Google Maps
Prezzo per sqft
Basso
Alto
Iscritto da 9 mesi
Hai chiesto informazioni su questa proprietà
L'agente La contatterà al più presto
Pubblicato da
1
Annunci
2026
Iscritto
Prenota una visita con the agent
Scegli una data e indica se preferisci un tour virtuale o di persona con l’agente.
Data preferita
Tipo di tour
Ultimo aggiornamento
Oggi
Prima pubblicazione
Novembre 11
Riferimento annuncio
5256349
Stato dell'annuncio
The data relating to real estate for sale on this website comes in part from the Internet Data Exchange program of MLS Now. Real estate listings are marked with the Internet Data Exchange logo and detailed information about them includes the name of the listing broker(s). Information Deemed Reliable But Not Guaranteed.
La fiducia dei migliori broker del mondo
Gli agenti dietro le proprietà più straordinarie del mondo pubblicano su JamesEdition.
- Annunci di Sotheby's, Christie's, BARNES ed Engel & Völkers
- Ogni annuncio è verificato prima della pubblicazione
- Si metta in contatto diretto con agenti verificati
Continuando, accetta i nostri Termini e la nostra Informativa sulla privacy.
Brokerages we
partnered with
partnered with