$4,300,000
Villaggio Unifamiliare Indipendente Inclinato
- 3 Camere
- 3 Bagni
- 3,018 Sqft
- 17,860 Sqft lot
- Aggiornato: Ottobre 19
- MLS#1019223
Informazioni sulla proprietà
La descrizione è stata tradotta automaticamente.
La descrizione viene visualizzata nella lingua originale.
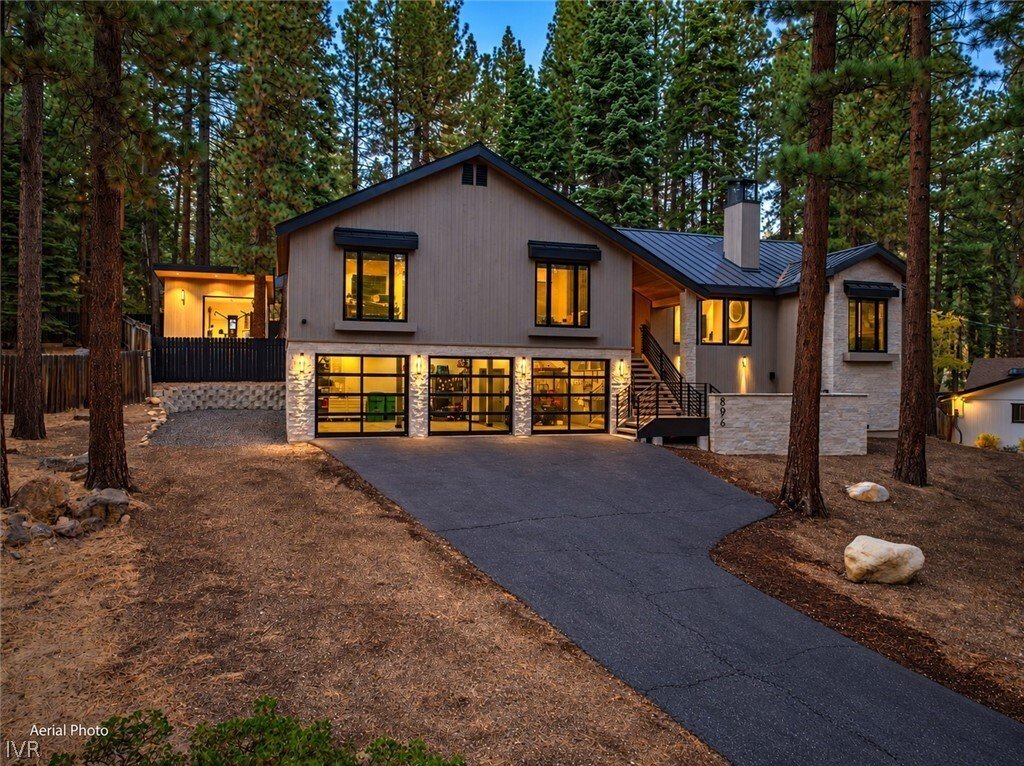
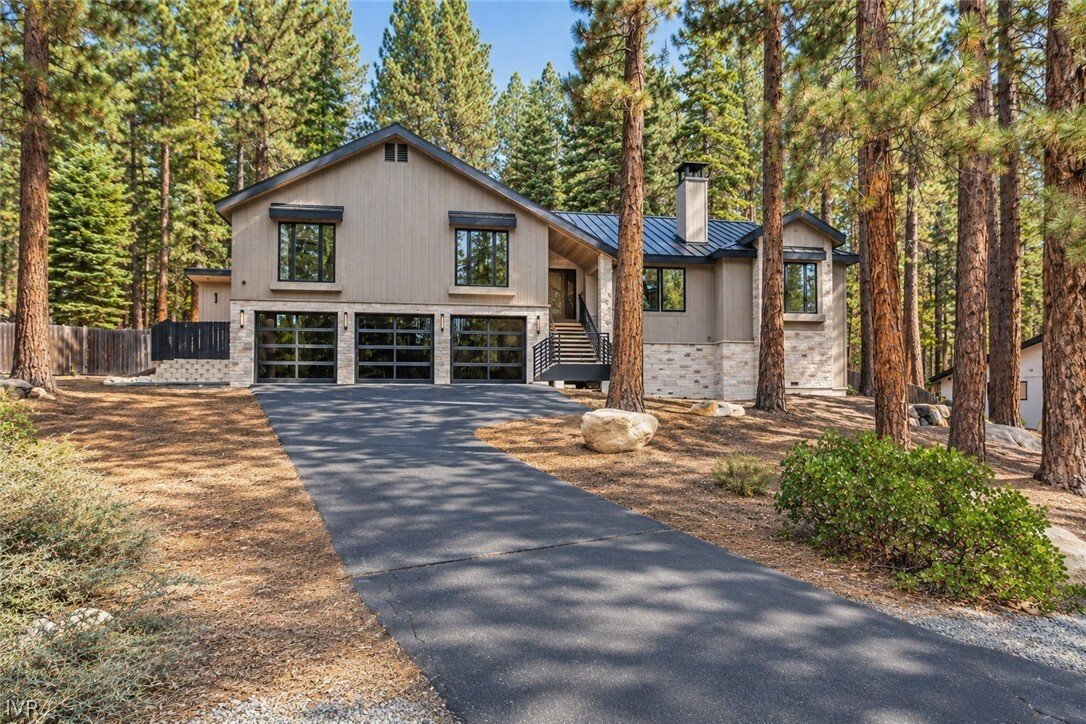
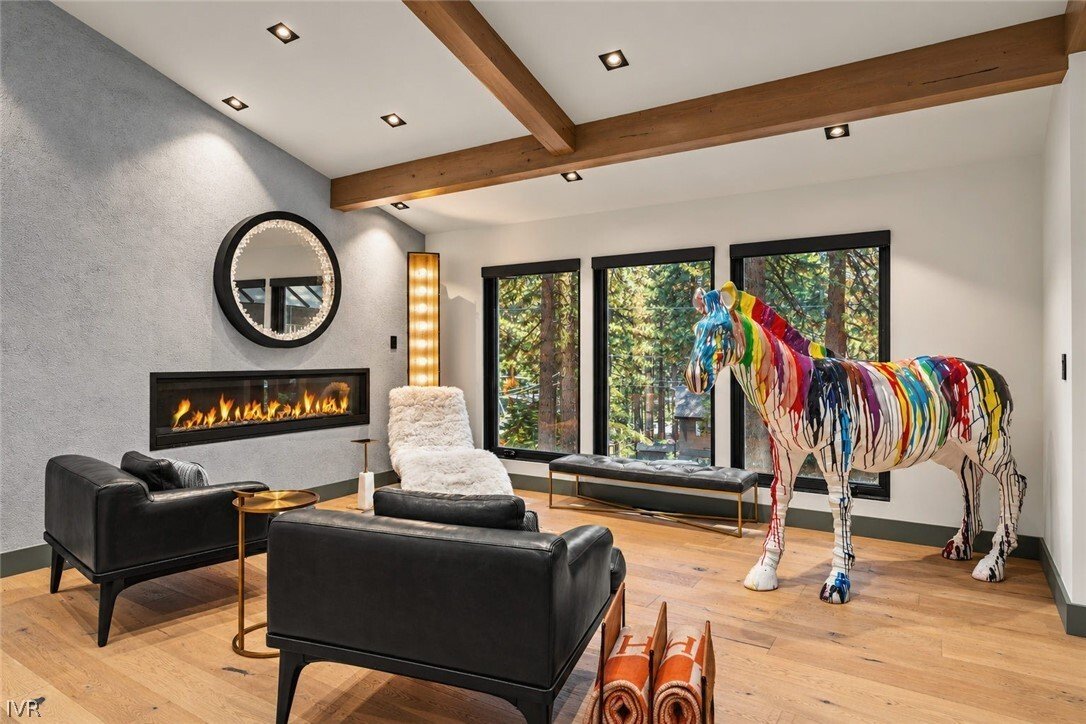
A distinctly different Tahoe residence where contemporary architecture and Sierra pines converge. Set on a serene 0.41-acre parcel, this 3-bed, 3-bath, 2,698 sq. ft. home features an attached 3-car epoxy-floor garage and a detached ~320 sq. ft. heated wellness retreat with a gym and sauna.
Designed for hosting, light-filled living spaces and an expressive lounge flow into a chef’s kitchen with
Designed for hosting, light-filled living spaces and an expressive lounge flow into a chef’s kitchen with
A distinctly different Tahoe residence where contemporary architecture and Sierra pines converge. Set on a serene 0.41-acre parcel, this 3-bed, 3-bath, 2,698 sq. ft. home features an attached 3-car epoxy-floor garage and a detached ~320 sq. ft. heated wellness retreat with a gym and sauna.
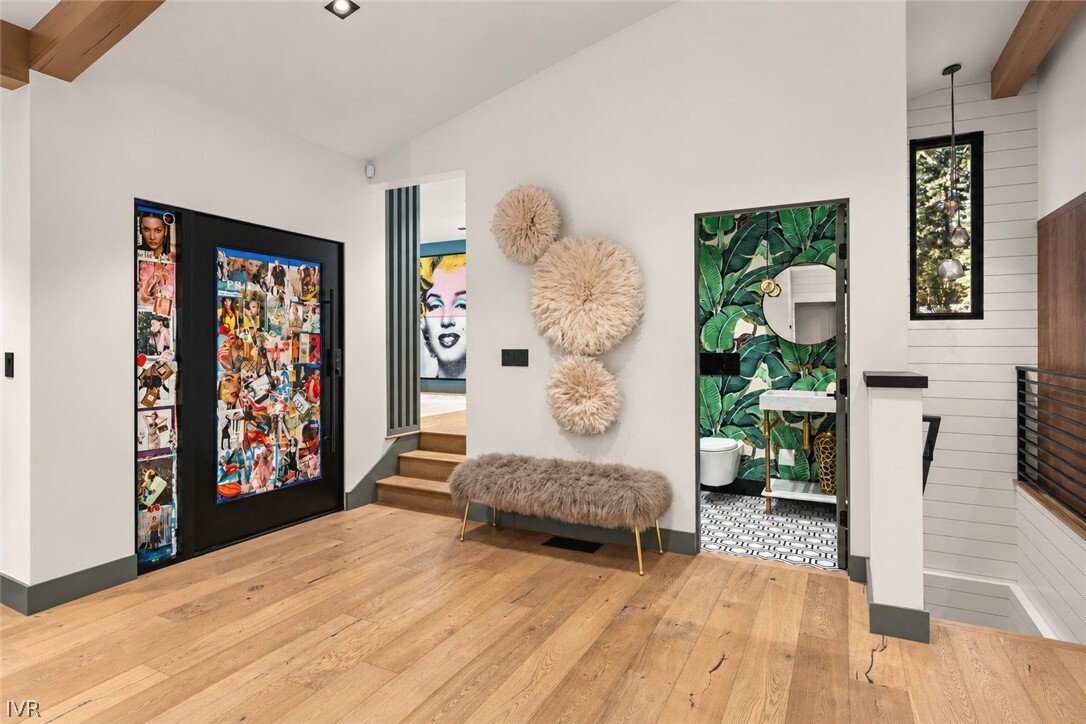
Designed for hosting, light-filled living spaces and an expressive lounge flow into a chef’s kitchen with a premium Wolf appliance suite (built-in coffee system, steam oven, drawer microwave). Modern finishes include Hammerton Studio and Restoration Hardware lighting, Lutron switches, and Control4 smart home automation with distributed audio and security.
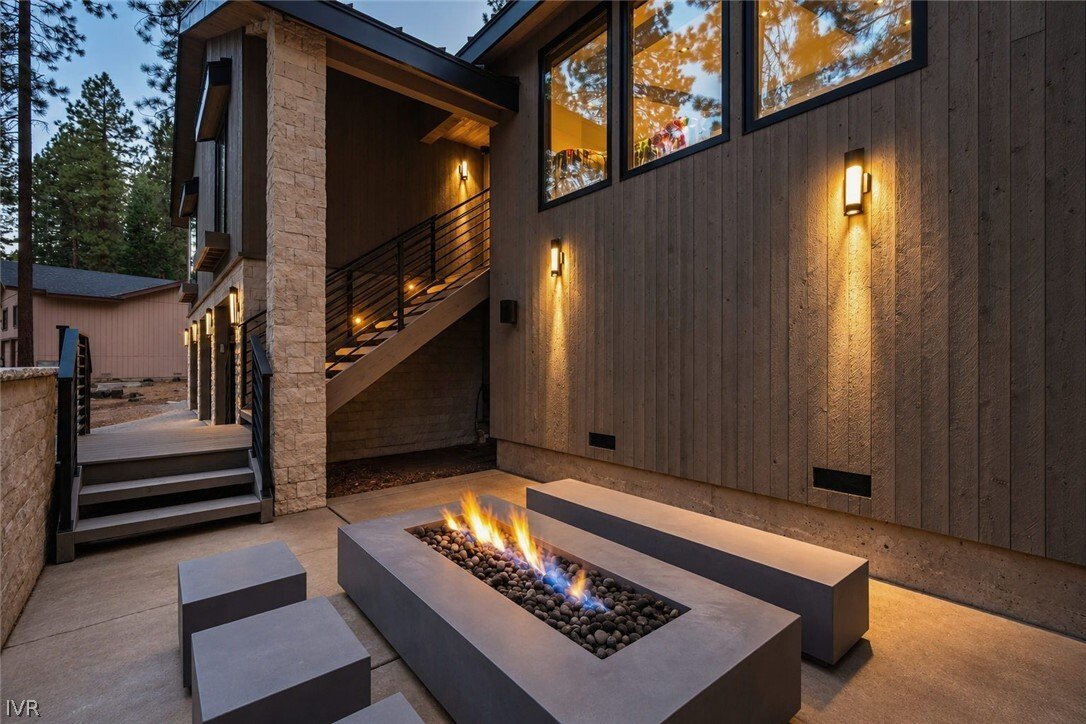
The primary suite offers a spa-inspired bath and custom dressing room. Multi-level decks extend living outdoors with 3 gas fire pits, overhead heaters, and a 2025 Hot Spring Grandee hot tub. Upgrades include a 2020 roof, updated heating, tankless water heater, and exterior fire blocking. Tahoe living at its finest.
-
Tipo di proprietà
Casa
-
Anno di costruzione
1990
-
Prezzo/piede²
$1,424
Caratteristiche
- Camino
- Garage
- Terrazza
- Cabina armadio
- Cucina esterna
- Focolare
- Sauna
- Idromassaggio
- Centro Fitness / Palestra
Caratteristiche
Interni
- Soffitto alto
- Camino
- Isola della cucina
- Piano cottura a gas
- Idromassaggio
- Bar
- Sauna
- Controsoffitti in pietra
- Cabina armadio
- Centro Fitness / Palestra
Outdoor
- Terrazza
- Focolare
- Garage
- Cucina esterna
- Spazio di vita all'aperto
Esplora la zona
896 Donna Drive, Incline Village, NV 89451, Incline Village-Crystal Bay, Nevada, Stati Uniti
Visualizza su Google Maps
Prezzo per sqft
Basso
Alto
Iscritto da 5 anni
Hai chiesto informazioni su questa proprietà
L'agente La contatterà al più presto
Pubblicato da
29
Annunci
2022
Iscritto
Prenota una visita con the agent
Scegli una data e indica se preferisci un tour virtuale o di persona con l’agente.
Data preferita
Tipo di tour

Reno North
10539 Professional Circle, Ste. 100, 89521, Reno, United States
Visualizza profilo agenzia
Ultimo aggiornamento
Ottobre 19
Prima pubblicazione
Ottobre 19
Licenza agente
#B.36201
Riferimento annuncio
2171096809298130
Stato dell'annuncio
Proprietà simili nelle vicinanze
Nuovi annunci a Incline Village-Crystal Bay



Esplora più immobili in vendita
tipi di proprietà Incline Village-Crystal Bay, NV, Stati Uniti
Incline Village-Crystal Bay, NV, Stati Uniti ricerche popolari
- Proprietà immobiliari con Ascensore a Incline Village-Crystal Bay, NV, Stati Uniti
- Proprietà immobiliari Lungomare a Incline Village-Crystal Bay, NV, Stati Uniti
- Proprietà immobiliari con Bagno turco a Incline Village-Crystal Bay, NV, Stati Uniti
- Proprietà immobiliari Vista Golf a Incline Village-Crystal Bay, NV, Stati Uniti
- Proprietà immobiliari con Eliporto a Incline Village-Crystal Bay, NV, Stati Uniti
- Proprietà immobiliari Vista sul fiume a Incline Village-Crystal Bay, NV, Stati Uniti
- Proprietà immobiliari Comunità recintata a Incline Village-Crystal Bay, NV, Stati Uniti
Guide e storie correlate
La fiducia dei migliori broker del mondo
Gli agenti dietro le proprietà più straordinarie del mondo pubblicano su JamesEdition.
- Annunci di Sotheby's, Christie's, BARNES ed Engel & Völkers
- Ogni annuncio è verificato prima della pubblicazione
- Si metta in contatto diretto con agenti verificati
Continuando, accetta i nostri Termini e la nostra Informativa sulla privacy.
brokerages we
partnered with
partnered with