$635,720
Vendita Maison D'architecte 7 Pièces
- 4 Camere
- 2 Bagni
- 2,369 Sqft
- 27,987 Sqft lot
- Aggiornato: Settembre 30
Informazioni sulla proprietà
La descrizione è stata tradotta automaticamente.
La descrizione viene visualizzata nella lingua originale.
iad France - Beatriz Baldisseri offers you: SINGLE-STOREY ARCHITECT-DESIGNED PROPERTY – 220 M² – A GREEN HAVEN AT THE GATES OF PERCHE
What if true luxury was space, tranquility, and nature?
Just 1 hour from Paris and at the gates of Perche, discover this elegant single-storey architect-designed property of 220 m², nestled in a preserved environment, with absolute peace and no ove
What if true luxury was space, tranquility, and nature?
Just 1 hour from Paris and at the gates of Perche, discover this elegant single-storey architect-designed property of 220 m², nestled in a preserved environment, with absolute peace and no ove
iad France - Beatriz Baldisseri offers you: SINGLE-STOREY ARCHITECT-DESIGNED PROPERTY – 220 M² – A GREEN HAVEN AT THE GATES OF PERCHE
What if true luxury was space, tranquility, and nature?
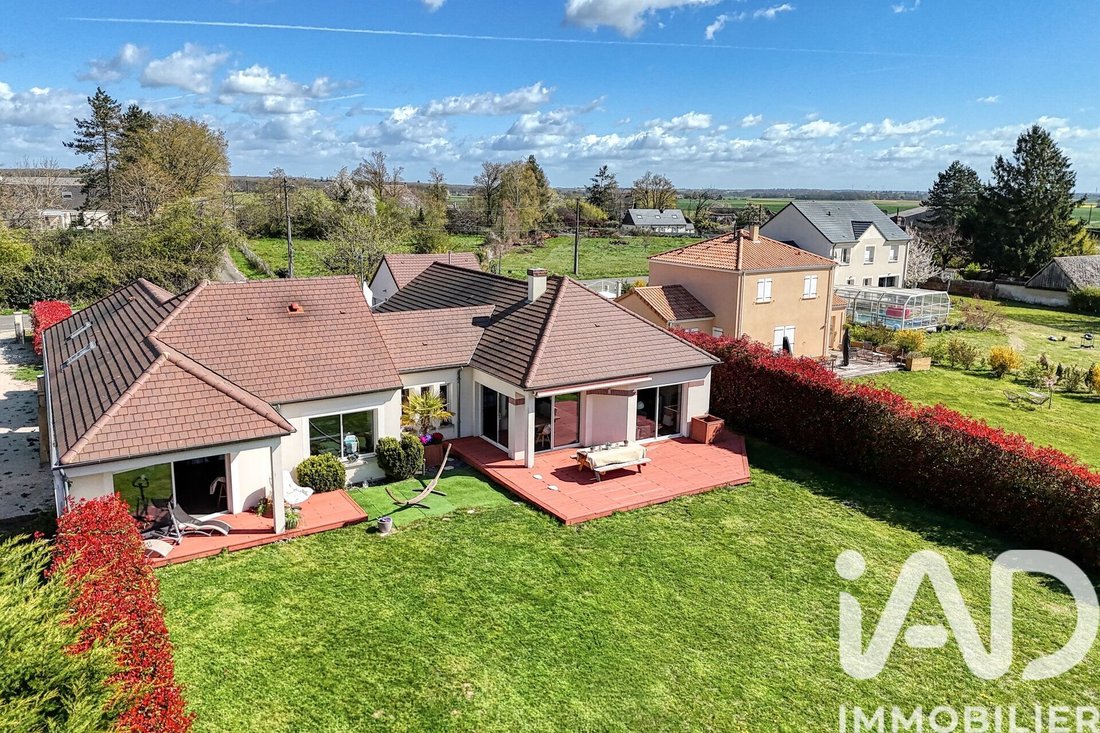
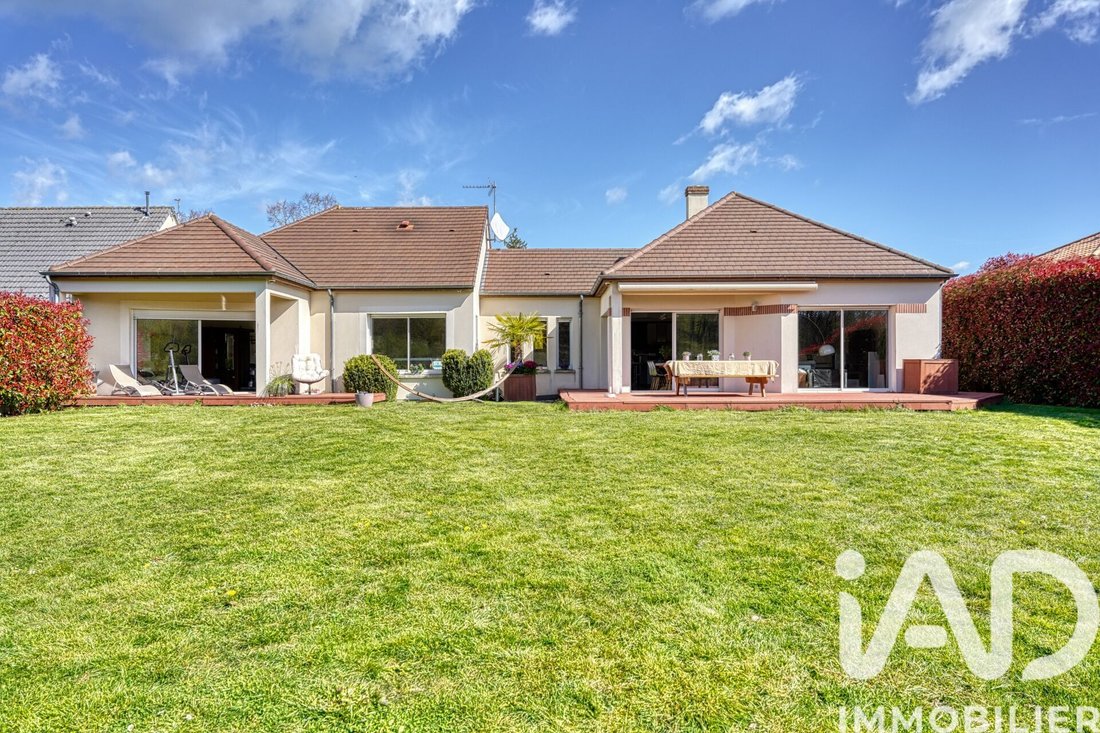
Just 1 hour from Paris and at the gates of Perche, discover this elegant single-storey architect-designed property of 220 m², nestled in a preserved environment, with absolute peace and no overlooking neighbors.
Built in 2009 on a beautiful landscaped, enclosed, and wooded plot of 2,600 m², the house seems to blend seamlessly with its garden and the surrounding forest.
Here, each season offers a different atmosphere: autumn colors, cozy winter days indoors, the garden awakening in spring, and in summer, lush vegetation providing shade and coolness during the hottest days.
A HOUSE OPEN TO NATURE
From the entrance, light and views of the garden set the tone.
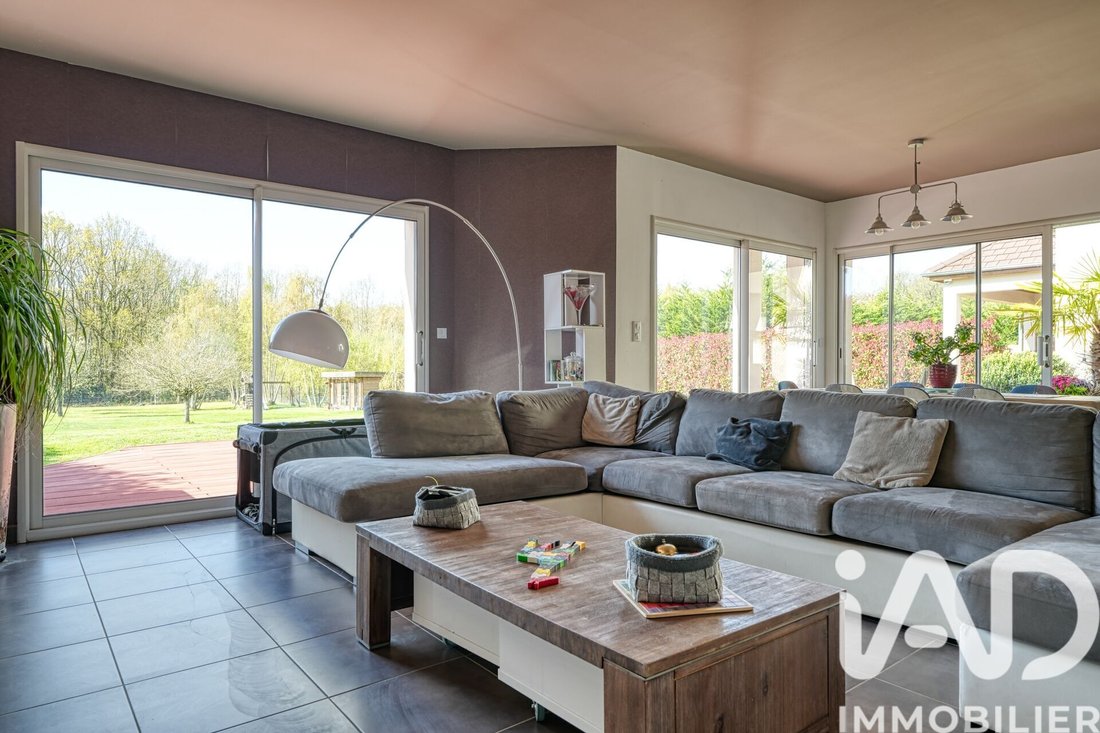
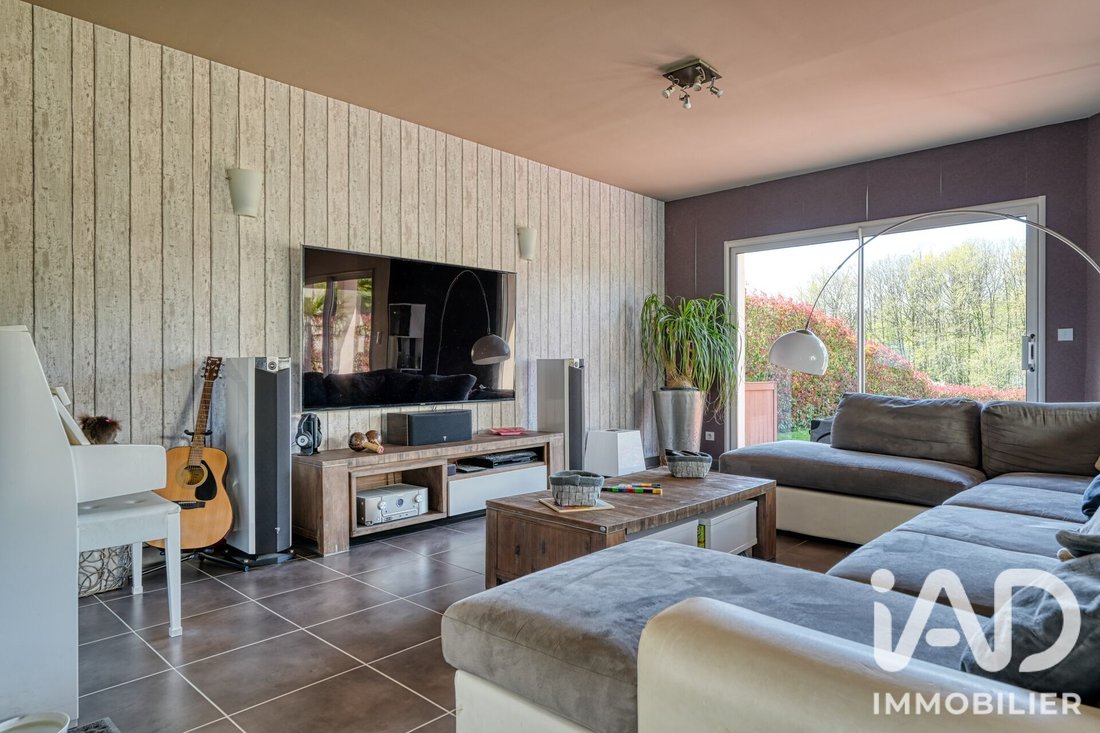
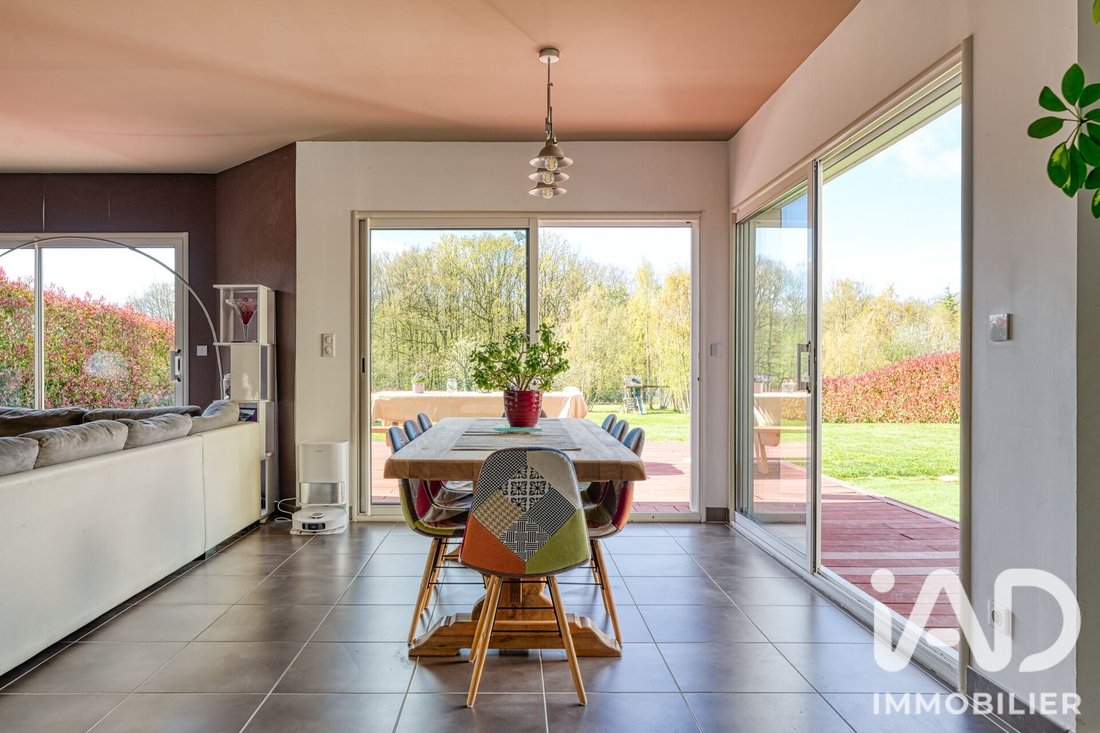
The heart of the house is a superb 75 m² living area, combining the living room, dining room, and fully equipped open kitchen.
Its large openings naturally extend the interior towards the garden and offer a particularly calming view of the greenery and forest.
The contemporary, spacious, and welcoming kitchen is designed as a true gathering place with a large dining area and many built-in appliances.
The sleeping area, perfectly independent, includes 4 bedrooms, 2 bathrooms, 2 toilets, a dressing room, and plenty of storage.
A separate 14 m² office near the entrance allows for remote work in a privileged environment or to run a home-based professional activity.
MORE THAN 100 M² OF TERRACES FOR OUTDOOR LIVING
The garden here is a true additional living space.
More than 100 m² of terraces, including two covered with a summer kitchen, allow you to dine in the shade, host family and friends, or simply enjoy the silence and nature.
The landscaped 2,600 m² plot, maintained by a robotic lawnmower, also features a fitted garden chalet and a children’s playhouse.
COMFORT AND AMENITIES
• Underfloor heating by recent Air/Water heat pump (2025)
• New ventilation system (VMC)
• Fiber optic and RJ45 network in all rooms
• Centralized electric roller shutters
• Outdoor cameras
• Motorized gate
• Detached double garage with workshop and storage attic
• Fitted garden chalet
• Children’s playhouse
• Robotic lawnmower
No work needed: just move in.
The property offers a highly sought-after balance: living surrounded by greenery and tranquility without giving up shops, schools, and infrastructure.
Access to A11 motorway: 5 minutes
Chartres: 25 minutes
Le Mans: 50 minutes
Paris: about 1 hour
A home designed for those seeking a true lifestyle, space, privacy, and a daily connection with nature.
Serious offers considered.
Contact me to arrange a private visit and discover this property in its environment.
Agency fees payable by the seller.
A valid ID will be requested at the visit, in accordance with article [hidden information] of the Monetary and Financial Code. Information on risks to which this property is exposed, including the legal obligation for brush clearing, is available on the Géorisques website: [hidden information]
This real estate listing was written under the editorial responsibility of Ms. Beatriz Baldisseri, independent real estate agent (without holding funds), commercial agent of SAS [hidden information] France registered with the Evry Trade and Companies Register under number [hidden information], holder of the real estate canvassing card on behalf of the company [hidden information] France SAS.
Le informazioni sui rischi a cui è esposta questa proprietà sono disponibili sul sito web di Géorisques: https://www.georisques.gouv.fr/
What if true luxury was space, tranquility, and nature?
Just 1 hour from Paris and at the gates of Perche, discover this elegant single-storey architect-designed property of 220 m², nestled in a preserved environment, with absolute peace and no overlooking neighbors.
Built in 2009 on a beautiful landscaped, enclosed, and wooded plot of 2,600 m², the house seems to blend seamlessly with its garden and the surrounding forest.
Here, each season offers a different atmosphere: autumn colors, cozy winter days indoors, the garden awakening in spring, and in summer, lush vegetation providing shade and coolness during the hottest days.
A HOUSE OPEN TO NATURE
From the entrance, light and views of the garden set the tone.
The heart of the house is a superb 75 m² living area, combining the living room, dining room, and fully equipped open kitchen.
Its large openings naturally extend the interior towards the garden and offer a particularly calming view of the greenery and forest.
The contemporary, spacious, and welcoming kitchen is designed as a true gathering place with a large dining area and many built-in appliances.
The sleeping area, perfectly independent, includes 4 bedrooms, 2 bathrooms, 2 toilets, a dressing room, and plenty of storage.
A separate 14 m² office near the entrance allows for remote work in a privileged environment or to run a home-based professional activity.
MORE THAN 100 M² OF TERRACES FOR OUTDOOR LIVING
The garden here is a true additional living space.
More than 100 m² of terraces, including two covered with a summer kitchen, allow you to dine in the shade, host family and friends, or simply enjoy the silence and nature.
The landscaped 2,600 m² plot, maintained by a robotic lawnmower, also features a fitted garden chalet and a children’s playhouse.
COMFORT AND AMENITIES
• Underfloor heating by recent Air/Water heat pump (2025)
• New ventilation system (VMC)
• Fiber optic and RJ45 network in all rooms
• Centralized electric roller shutters
• Outdoor cameras
• Motorized gate
• Detached double garage with workshop and storage attic
• Fitted garden chalet
• Children’s playhouse
• Robotic lawnmower
No work needed: just move in.
The property offers a highly sought-after balance: living surrounded by greenery and tranquility without giving up shops, schools, and infrastructure.
Access to A11 motorway: 5 minutes
Chartres: 25 minutes
Le Mans: 50 minutes
Paris: about 1 hour
A home designed for those seeking a true lifestyle, space, privacy, and a daily connection with nature.
Serious offers considered.
Contact me to arrange a private visit and discover this property in its environment.
Agency fees payable by the seller.
A valid ID will be requested at the visit, in accordance with article [hidden information] of the Monetary and Financial Code. Information on risks to which this property is exposed, including the legal obligation for brush clearing, is available on the Géorisques website: [hidden information]
This real estate listing was written under the editorial responsibility of Ms. Beatriz Baldisseri, independent real estate agent (without holding funds), commercial agent of SAS [hidden information] France registered with the Evry Trade and Companies Register under number [hidden information], holder of the real estate canvassing card on behalf of the company [hidden information] France SAS.
Le informazioni sui rischi a cui è esposta questa proprietà sono disponibili sul sito web di Géorisques: https://www.georisques.gouv.fr/
-
Tipo di proprietà
Casa
-
Piani
1
-
Anno di costruzione
2007
-
Prezzo/piede²
$268
-
Emissioni
A
-
Consumo
A
Caratteristiche
- Giardino
- Terrazza
- Garage
- Cortile
- Planimetria 2D
- Piano cottura a gas
- Isola della cucina
- Bar
- Controsoffitti in pietra
Caratteristiche
Interni
- Aria condizionata
- Isola della cucina
- Piano cottura a gas
- Bar
- Controsoffitti in pietra
Outdoor
- Terrazza
- Garage
- Cortile
- Giardino
Esplora la zona
Illiers-Combray, Centro-Val della Loira, Francia
Visualizza su Google Maps
Prezzo per sqft
Basso
Alto
Iscritto da 3 anni
Hai chiesto informazioni su questa proprietà
L'agente La contatterà al più presto
Pubblicato da
11291
Annunci
2023
Iscritto
Prenota una visita con the agent
Scegli una data e indica se preferisci un tour virtuale o di persona con l’agente.
Data preferita
Tipo di tour
Ultimo aggiornamento
Settembre 30
Prima pubblicazione
Marzo 7
Riferimento annuncio
1962294
La fiducia dei migliori broker del mondo
Gli agenti dietro le proprietà più straordinarie del mondo pubblicano su JamesEdition.
- Annunci di Sotheby's, Christie's, BARNES ed Engel & Völkers
- Ogni annuncio è verificato prima della pubblicazione
- Si metta in contatto diretto con agenti verificati
Continuando, accetta i nostri Termini e la nostra Informativa sulla privacy.