$579,761
Illiat Ancienne
- 5 Camere
- 2,218 Sqft
- 41,560 Sqft lot
- Aggiornato: Luglio 21
Informazioni sulla proprietà
La descrizione è stata tradotta automaticamente.
La descrizione viene visualizzata nella lingua originale.
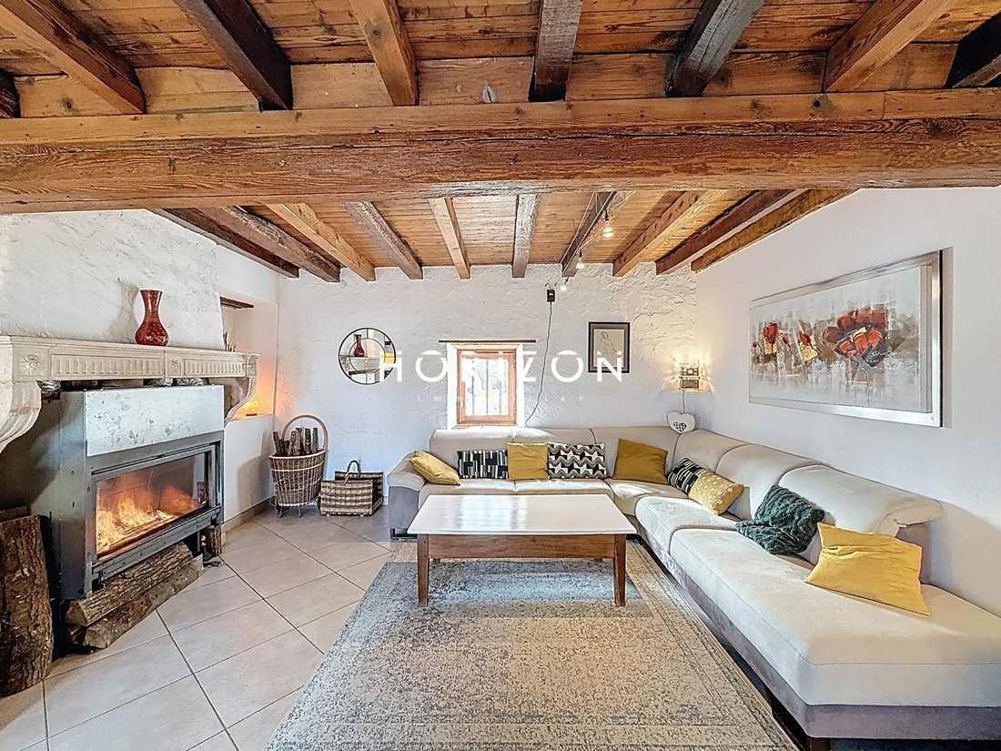
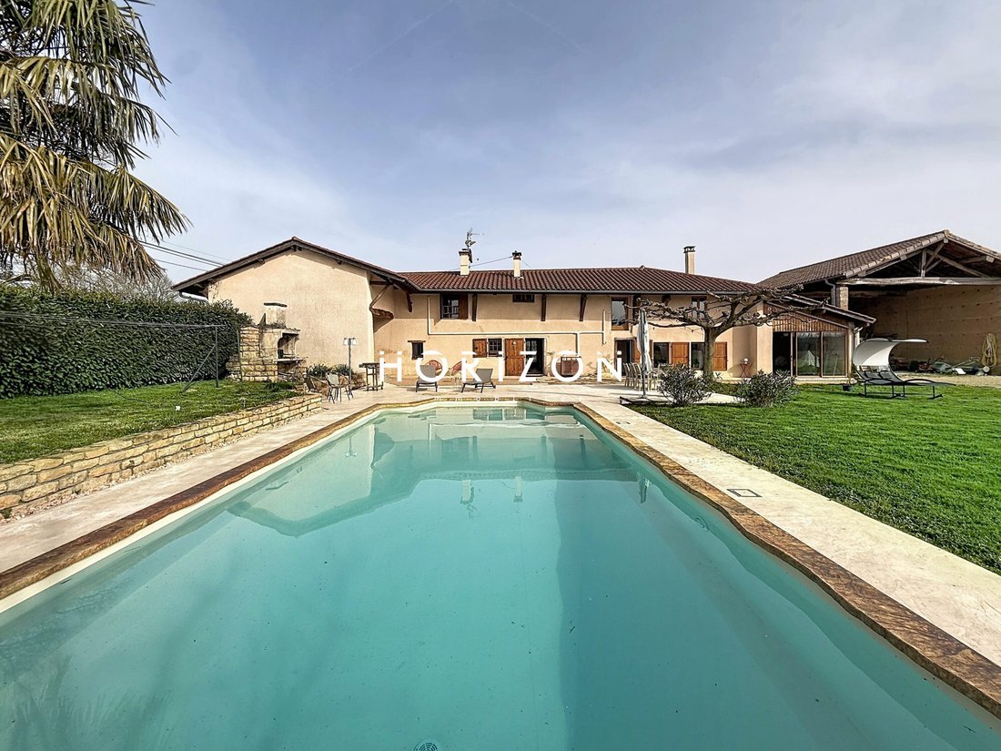
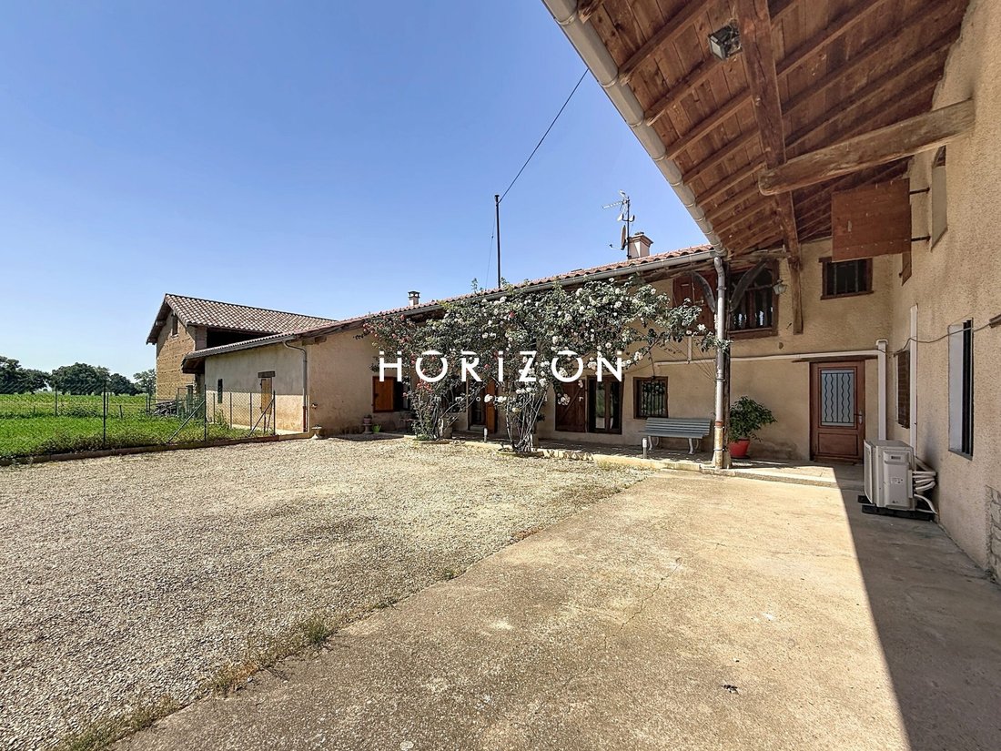
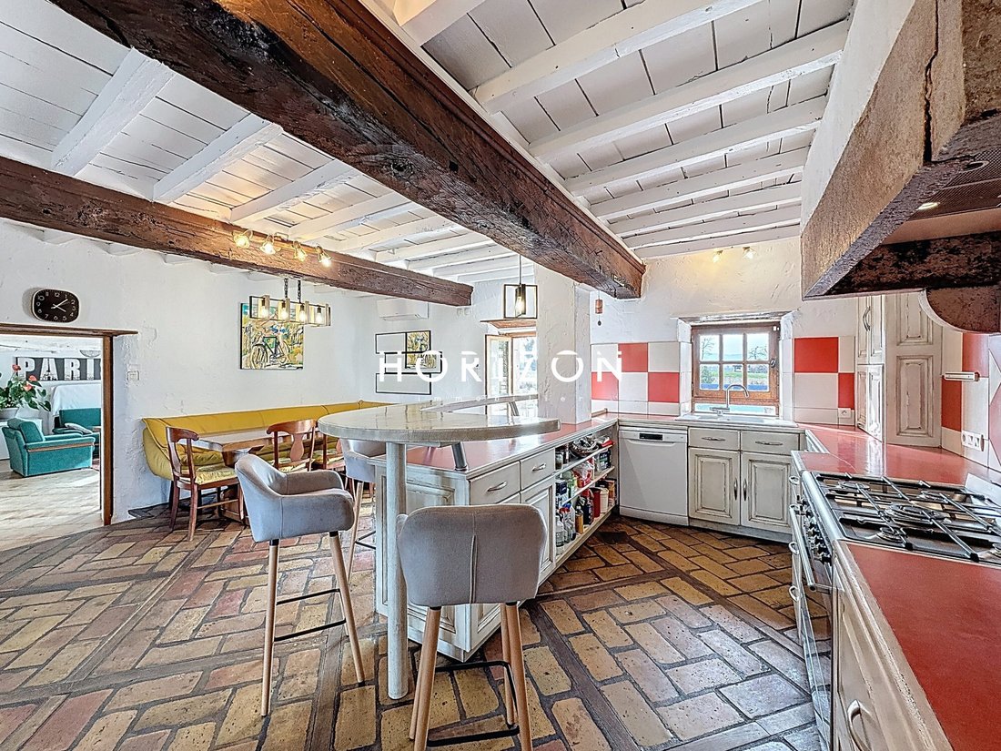
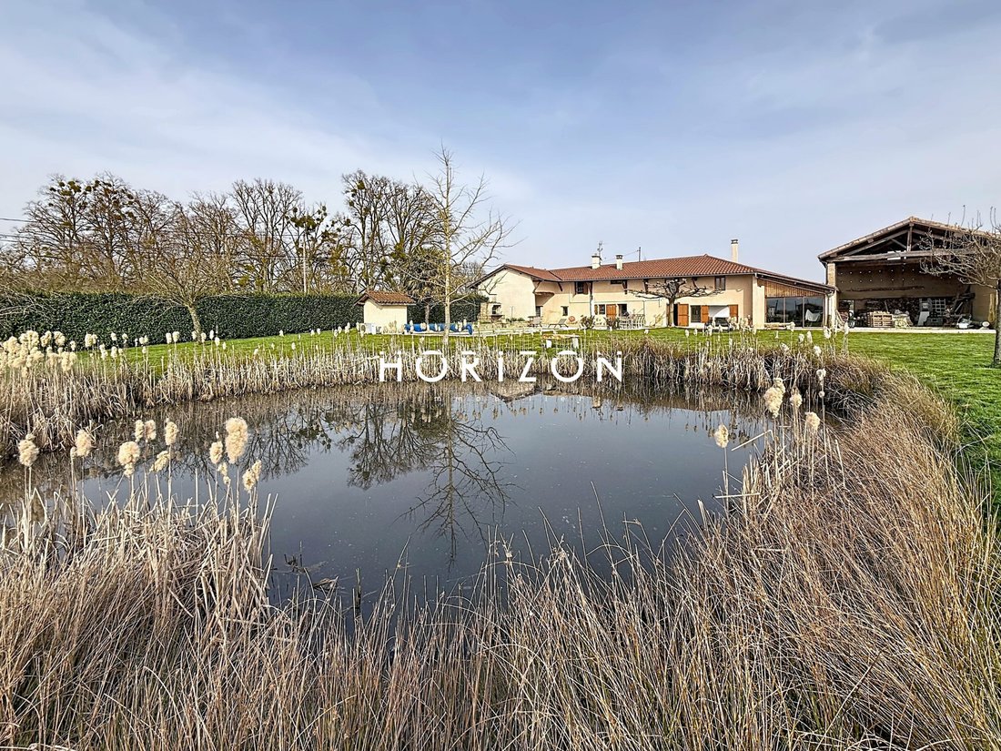
HORIZON PRESTIGE *****************EXCLUSIVE LISTING***************** Located in the town of ILLIAT, Character farmhouse fully renovated, built in the 1850s, offering approximately 206 m² of living space and 214 m² of outbuildings, all set on a plot of about 3000 m² in a quiet and privileged environment. It consists of: On the ground floor, you will find: - A 34 m² storage room - A spacious 13 m² e
HORIZON PRESTIGE *****************EXCLUSIVE LISTING***************** Located in the town of ILLIAT, Character farmhouse fully renovated, built in the 1850s, offering approximately 206 m² of living space and 214 m² of outbuildings, all set on a plot of about 3000 m² in a quiet and privileged environment. It consists of: On the ground floor, you will find: - A 34 m² storage room - A spacious 13 m² entrance hall - Separate toilets - Two large bedrooms of 22 and 23 m², one with direct access to a shower room and a laundry room The main living area is divided into three distinct and harmonious spaces: - A warm living room of about 25 m² - A fully equipped and generously sized kitchen of 35 m², ideal for social gatherings - A second living room of 27 m², which can be used as a playroom, relaxation lounge, or reception area This level is completed by a bathroom and a second toilet. Upstairs, a landing serves three comfortable bedrooms, each with its own toilet and washbasin. One bedroom also features a dressing room and a reversible air conditioning system for optimal comfort. Also on this floor, there is a double attic with a concrete floor slab and electrical wiring already installed, offering great potential for additional development. Adjacent to the house, you will find a workshop and a large barn of about 80 m², ideal for a professional project, storage, or future conversion. Technical features and amenities include: - Roof redone in 1994 - Swimming pool installed in 2005 (5x10 m), chlorine, sand filter, PVC lining renewed in 2025, alarm-type security system - Wastewater treatment: septic field system, non-compliant — micro-station recommended - Barn roof renovated in 2017 - Main roof moss removal in 2022 - Septic tank emptied in 2025 - Heating: electric fluid heat carrier + heat pump, reversible air conditioning in ground floor and upstairs bedrooms - Heat pump currently not operational - Wood stove insert - Well for irrigation (not connected to the house) - Annual electricity consumption: €2900 - Property tax: €840 More photos available on our website! ************************************************ Contact: Nicolas [hidden information] or [hidden information] or agency landline [hidden information]. ************************************************ Fees payable by the seller. Energy class C, Climate class B Estimated annual energy costs for standard use: between €2968.00 and €4016.00 for the years 2021, 2022, and 2023 (subscriptions included). Information on risks to which this property is exposed is available on the Géorisques website: [hidden information]. Professional card CPI01012020000045054. Horizon Immobilier Nicolas MOCK, [hidden information] - Alur Law Information: Employee status Mael MINOT, [hidden information] - Professional Civil Liability no. AIG EUROPE: RD01377004G Alur Law Information: Negotiator status RSAC: 893 487 397 registered in VILLEFRANCHE-SUR-SAONE SIRET: [hidden information] Information on risks to which the property is exposed is available on the Géorisques website: [hidden information]. Immobilier, 180 Rue du Centre, 01140 ST. DIDIER SUR CHALARONNE RCS Bourg en Bresse [hidden information] - Professional Transaction Card no. CPI01012020000045054 CCI de Bourg en Bresse APE Code 6831Z - No fund holding VAT: FR29888579596 RCP Insurance: QBE Europe SA/NV 2020IM00317 RCS Nanterre [hidden information]
Le informazioni sui rischi a cui è esposta questa proprietà sono disponibili sul sito web di Géorisques: https://www.georisques.gouv.fr/
Le informazioni sui rischi a cui è esposta questa proprietà sono disponibili sul sito web di Géorisques: https://www.georisques.gouv.fr/
-
Tipo di proprietà
Casa
-
Prezzo/piede²
$261
-
Consumo
C
Caratteristiche
- Giardino
- Piscina
- Terrazza
- Camino
- Vista sull'acqua
- Seminterrato
- Ufficio
- Bar
- Aria condizionata
Esplora la zona
Iscritto da 3 anni
Hai chiesto informazioni su questa proprietà
L'agente La contatterà al più presto
Pubblicato da
16
Annunci
2023
Iscritto
Prenota una visita con the agent
Scegli una data e indica se preferisci un tour virtuale o di persona con l’agente.
Data preferita
Tipo di tour
Ultimo aggiornamento
Luglio 21
Prima pubblicazione
Marzo 10
Riferimento annuncio
732-HORIZON
La fiducia dei migliori broker del mondo
Gli agenti dietro le proprietà più straordinarie del mondo pubblicano su JamesEdition.
- Annunci di Sotheby's, Christie's, BARNES ed Engel & Völkers
- Ogni annuncio è verificato prima della pubblicazione
- Si metta in contatto diretto con agenti verificati
Continuando, accetta i nostri Termini e la nostra Informativa sulla privacy.