Casa Indipendente Con 5 Camere Da Letto In Vendita A Ilkeston
- 5 Camere
- 3 Bagni
- 4,717 Sqft
- 20,474 Sqft lot
- Aggiornato: Giugno 16
- 23
Informazioni sulla proprietà
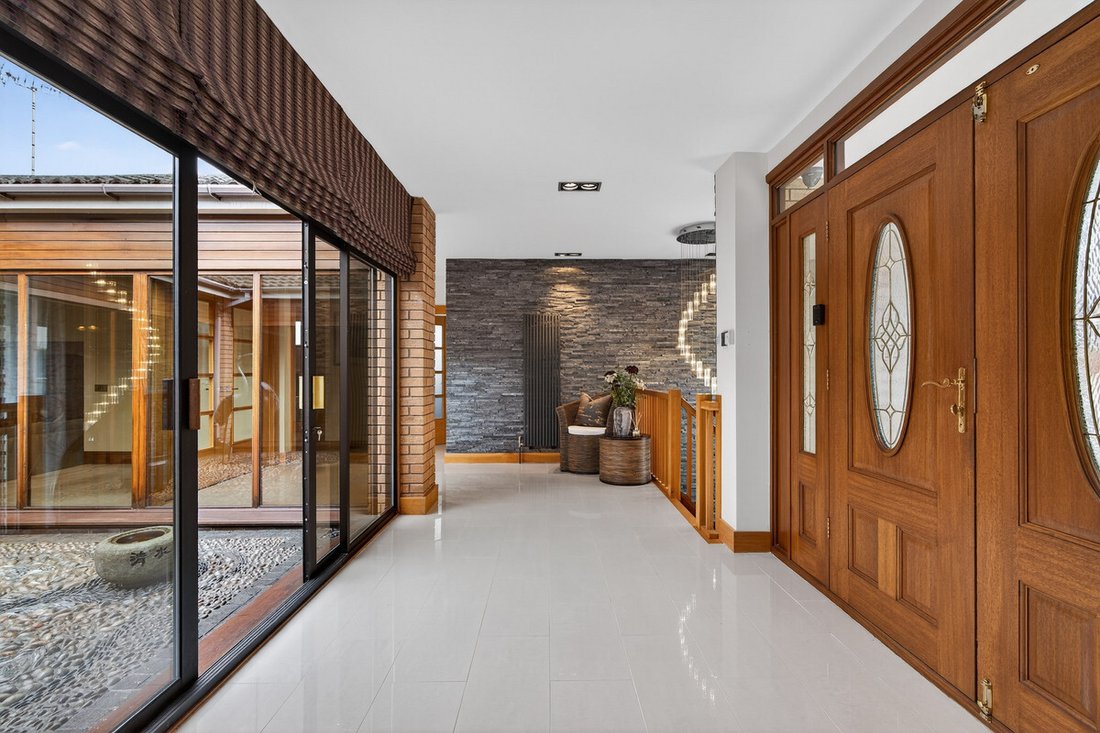
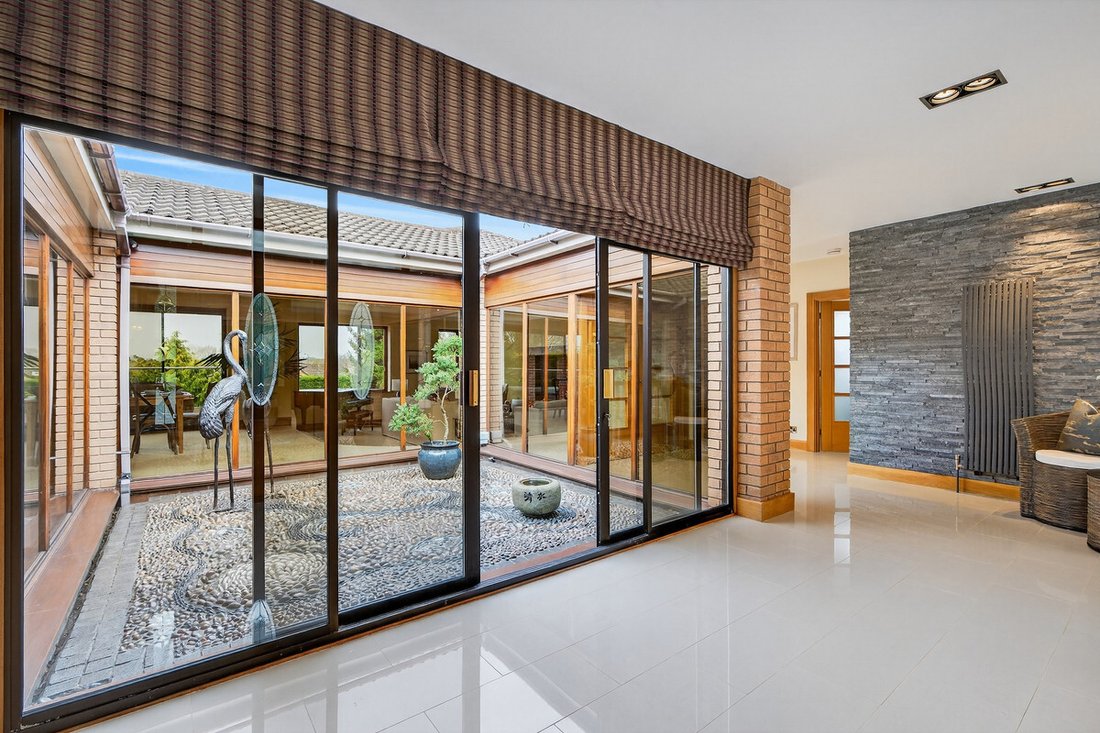
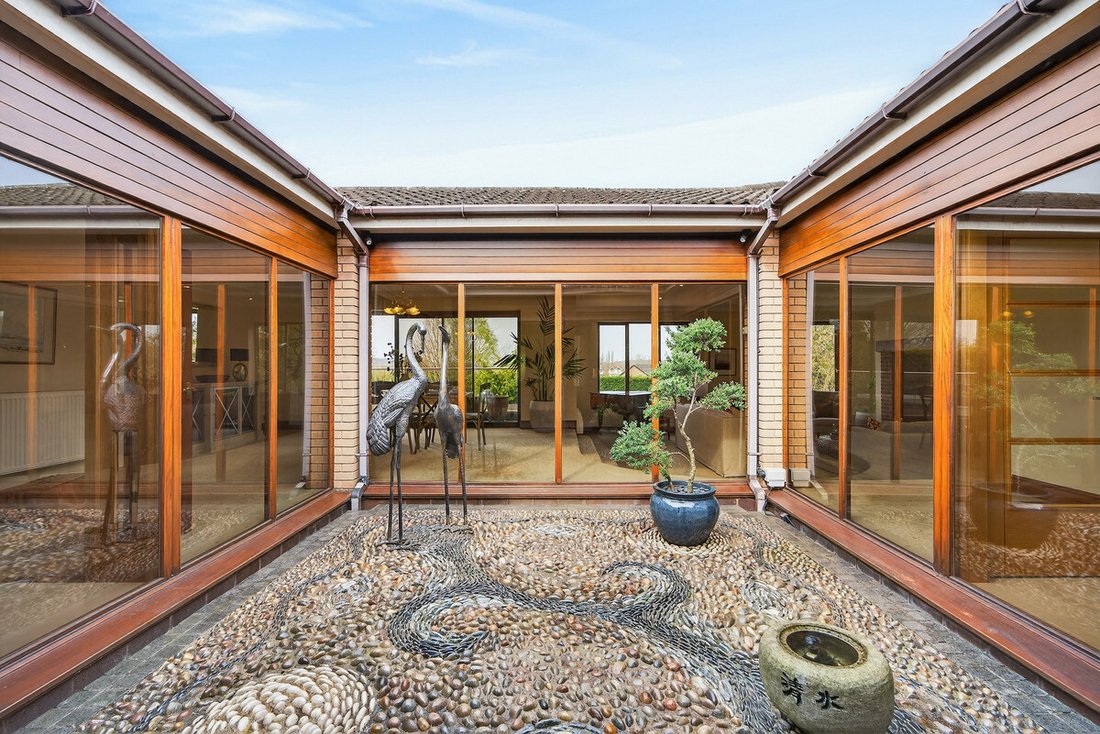
First Floor: Upon entering the home, you are immediately drawn to its architectural centrepiece: a stunning glass-lined courtyard. Flooded with natural light, this elegant space features a bespoke mosaic floor with bronze crane detailing and a tranquil water feature, creating a visually calming and striking focal point.
Arranged around the courtyard, the kitchen, dining room, and lounge f
First Floor: Upon entering the home, you are immediately drawn to its architectural centrepiece: a stunning glass-lined courtyard. Flooded with natural light, this elegant space features a bespoke mosaic floor with bronze crane detailing and a tranquil water feature, creating a visually calming and striking focal point.
Arranged around the courtyard, the kitchen, dining room, and lounge form a bright, flowing, and highly sociable living environment.
The kitchen is both functional and beautifully appointed, complemented by an adjoining family room that offers excellent flexibility, ideal as a snug, home office, or additional bedroom if required. A separate utility room provides practical convenience and direct access to the side garden.
The dining area and lounge are perfectly suited to both everyday living and entertaining. Doors from the dining area open directly onto the expansive sun terrace, creating a seamless connection between indoor and outdoor spaces. Steps down from the dining area subtly define the living area, which is enhanced by a feature gas fireplace and abundant natural light.
An additional versatile room to the front, currently used as a bedroom, could easily function as a playroom, snug, or teenage retreat. Completing this floor, a study and cloakroom provide a well-balanced and highly practical layout.
Ground Floor: The ground floor hosts the impressive leisure suite, a true highlight of the home. Here, a beautifully designed indoor swimming pool is complemented by a sauna and a mirrored gym area, currently equipped with a range of fitness machines. The space is equally suited to a variety of recreational uses, offering flexibility for both relaxation and entertainment.
The pool itself has been intelligently designed for efficiency, benefiting from a solar tube heating system supported by gas, alongside an automated filtration and sanitation system, ensuring ease of maintenance and economical running.
Also on this level is the majority of the bedroom accommodation. The principal suite enjoys a walk-in dressing room and a well-appointed en-suite bathroom, while a second bedroom also benefits from en-suite facilities. Further generous double bedrooms are served by a stylish family bathroom, all thoughtfully arranged to provide both comfort and practicality for modern family living.
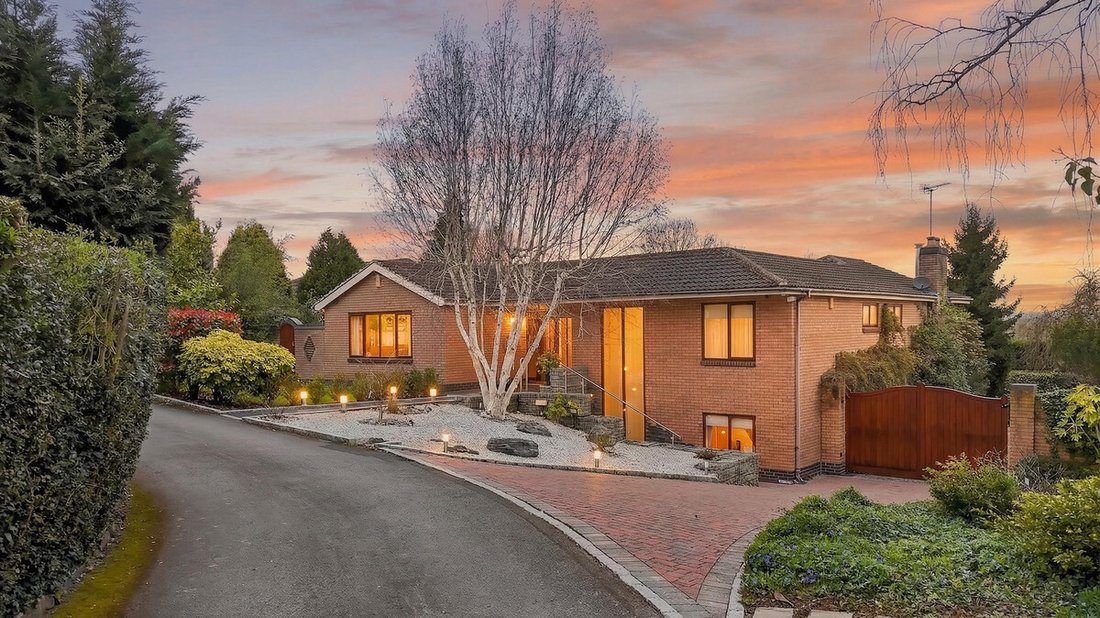
Outside: The property is set within beautifully landscaped gardens, thoughtfully designed to provide structure, privacy, and year-round visual appeal. Mature planting and integrated lighting create a striking ambience, particularly in the evening.
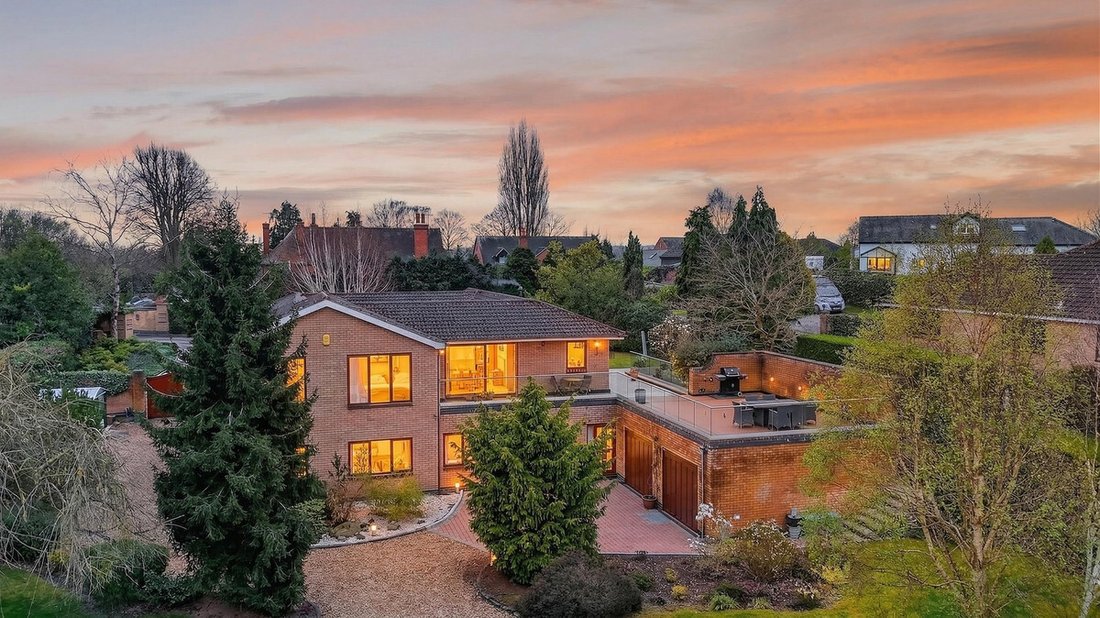
A generous sun terrace extends directly from the living areas, offering an ideal space for al fresco dining, entertaining, or simply enjoying the tranquil surroundings. Steps descend to a well-maintained lawn, seamlessly extending the home into the garden.
At the front, the property is positioned on a private road serving just four residences, with a picturesque garden and pathway featuring a water feature. A driveway leads through electric gates to the rear, where an oversized double garage is located. The grounds are fully enclosed, ensuring both security and seclusion.
Location: Manor Fields Drive offers a peaceful setting with immediate access to the 25-acre Pewit Coronation Meadows Nature Reserve and surrounding countryside. Excellent walking routes, nearby parks, and leisure facilities are all within easy reach, while the town centre and transport links to Ilkeston, Nottingham and Derby ensure everyday convenience.
A cherished home for nearly four decades, this is a rare opportunity to acquire a distinctive residence in a highly sought-after and private location.
Services, Utilities & Property Information:
Tenure: Freehold
Council Tax Band: G
Local Authority: Erewash
EPC Rating: C
Water: Mains Supply
Electricity: Mains Supply & Solar Panels
Heating: Mains Supply, Gas
Drainage: Mains Supply
Mobile Phone Coverage: Some 5G coverage is available in the area, we advise you contact your supplier.
Broadband Coverage: Full Fibre coverage is available in the area, we advise you contact your supplier.
Parking: Driveway provides parking for 5+ vehicles.
Special Notes:
The property is fitted with solar panels that provide power to heat the pool.
The property accessed via a shared private road, with rights for neighbouring properties and a requirement to contribute towards its maintenance.
The property is subject to restrictive covenants. An electricity easement affects part of the land, restricting building in that area.
We are advised that the property is located in an area with historic coal mining activity. Buyers are advised to carry out the usual conveyancing searches, including a coal mining search.
For further details, please contact the agent.
-
Tipo di proprietà
Casa
-
Prezzo/piede²
$280
Caratteristiche
- Giardino
- Piscina
- Terrazza
- Garage
- Piscina coperta
- Sauna
- Idromassaggio
- Centro Fitness / Palestra
- Cabina armadio
Interni
- Ufficio
- Camino
- Isola della cucina
- Piano cottura a gas
- Idromassaggio
- Bar
- Lavanderia
- Sauna
- Piscina coperta
- Controsoffitti in pietra
- Cabina armadio
- Centro Fitness / Palestra
Outdoor
Esplora la zona

L'agente La contatterà al più presto
Pubblicato da
Prenota una visita con Kelly Rhodes
Scegli una data e indica se preferisci un tour virtuale o di persona con l’agente.

Proprietà simili nelle vicinanze
Nuovi annunci a Erewash
Esplora più immobili in vendita
tipi di proprietà Erewash, Inghilterra
Erewash, Inghilterra ricerche popolari
- Proprietà immobiliari con Terrazza a Erewash, Inghilterra
- Proprietà immobiliari con Bar a Erewash, Inghilterra
- Proprietà immobiliari con Sala giochi a Erewash, Inghilterra
- Proprietà immobiliari con Ufficio a Erewash, Inghilterra
- Proprietà immobiliari Vista sulle montagne a Erewash, Inghilterra
- Proprietà immobiliari con Giardino a Erewash, Inghilterra
- Proprietà immobiliari con Cucina esterna a Erewash, Inghilterra
- Proprietà immobiliari Equestre a Erewash, Inghilterra
- Proprietà immobiliari con Centro Fitness / Palestra a Erewash, Inghilterra
- Proprietà immobiliari con Sauna a Erewash, Inghilterra
- Proprietà immobiliari con Idromassaggio a Erewash, Inghilterra
- Proprietà immobiliari con Camino a Erewash, Inghilterra
- Proprietà immobiliari con Piscina a Erewash, Inghilterra
- Proprietà immobiliari con Garage a Erewash, Inghilterra
- Proprietà immobiliari con Balcone a Erewash, Inghilterra
- Proprietà immobiliari con Campo da tennis a Erewash, Inghilterra
- Proprietà immobiliari con Cucina aperta a Erewash, Inghilterra
- Proprietà immobiliari Rinnovato a Erewash, Inghilterra
- Proprietà immobiliari con Cinema a Erewash, Inghilterra
- Proprietà immobiliari con Piscina coperta a Erewash, Inghilterra
- Proprietà immobiliari Vista sull'acqua a Erewash, Inghilterra
Erewash, Inghilterra Quartieri
- Case in vendita in Broomfield, Erewash, Inghilterra
- Case in vendita in Dobholes, Erewash, Inghilterra
- Case in vendita in Morley Smithy, Erewash, Inghilterra
- Case in vendita in Smalley Green, Erewash, Inghilterra
- Case in vendita in West Hallam Common, Erewash, Inghilterra
- Case in vendita in Cossall, Erewash, Inghilterra
- Case in vendita in Borrowash
- Case in vendita in Breadsall
- Case in vendita in Breaston
- Case in vendita in Cotmanhay
- Case in vendita in Dale Moor
- Case in vendita in Draycott
- Case in vendita in Ilkeston Junction
- Case in vendita in Kirk Hallam
- Case in vendita in Larklands
- Case in vendita in Long Eaton
- Case in vendita in New Sawley
- Case in vendita in Risley
- Case in vendita in Sawley
- Case in vendita in Shipley Common
- Case in vendita in Stanley Common
- Case in vendita in Stanley
- Case in vendita in Trentlock
Guide e storie correlate
La fiducia dei migliori broker del mondo
Gli agenti dietro le proprietà più straordinarie del mondo pubblicano su JamesEdition.
- Annunci di Sotheby's, Christie's, BARNES ed Engel & Völkers
- Ogni annuncio è verificato prima della pubblicazione
- Si metta in contatto diretto con agenti verificati
Continuando, accetta i nostri Termini e la nostra Informativa sulla privacy.