$4,049,480
Villa DI Lusso Fronte Mare Con 4 Letti E Piscina
- 4 Camere
- 6 Bagni
- 6,244 Sqft
- 16,146 Sqft lot
- Aggiornato: Febbraio 14, 2024
- 9
Informazioni sulla proprietà
La descrizione è stata tradotta automaticamente.
La descrizione viene visualizzata nella lingua originale.
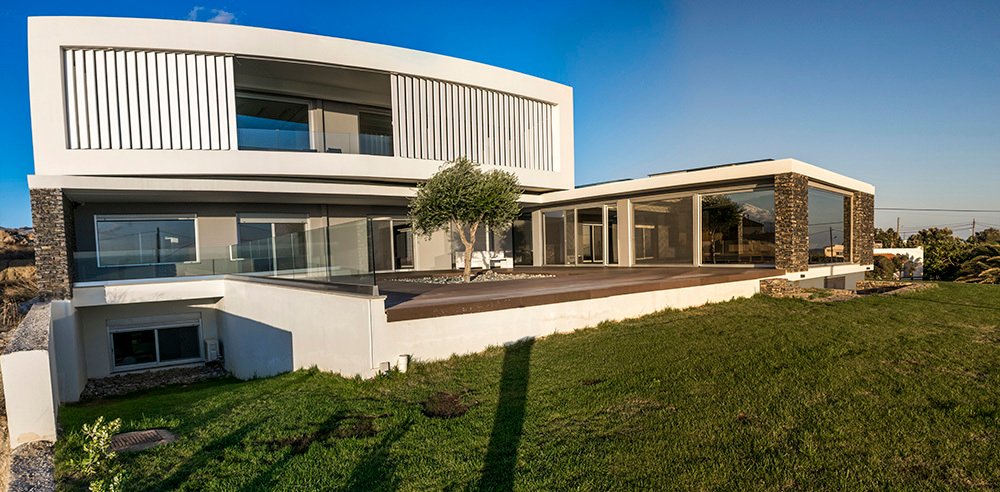
È una villa lussuosa, che è stata recentemente costruita su un terreno di 3 acri a circa 3 km dalla città di Ierapetra, sulla strada per Makrigialos. Il terreno è anche leggermente inclinato verso sud. Ha accesso a una strada comunale che è direttamente collegata alla strada principale. Il più grande vantaggio della trama è la vista meravigliosa e senza ostacoli sul Mar Libico, sulla città di Iera
It is a luxurious villa, which has been recently built on a 3 acres plot of land about 3 km outside the town of Ierapetra on the road to Makrigialos. The plot is even with a slight inclination to the South. It has access to a communal road that is directly connected to the main road. The greatest advantage of the plot is the wonderful and unobstructed view of the Libyan Sea, the town of Ierapetra
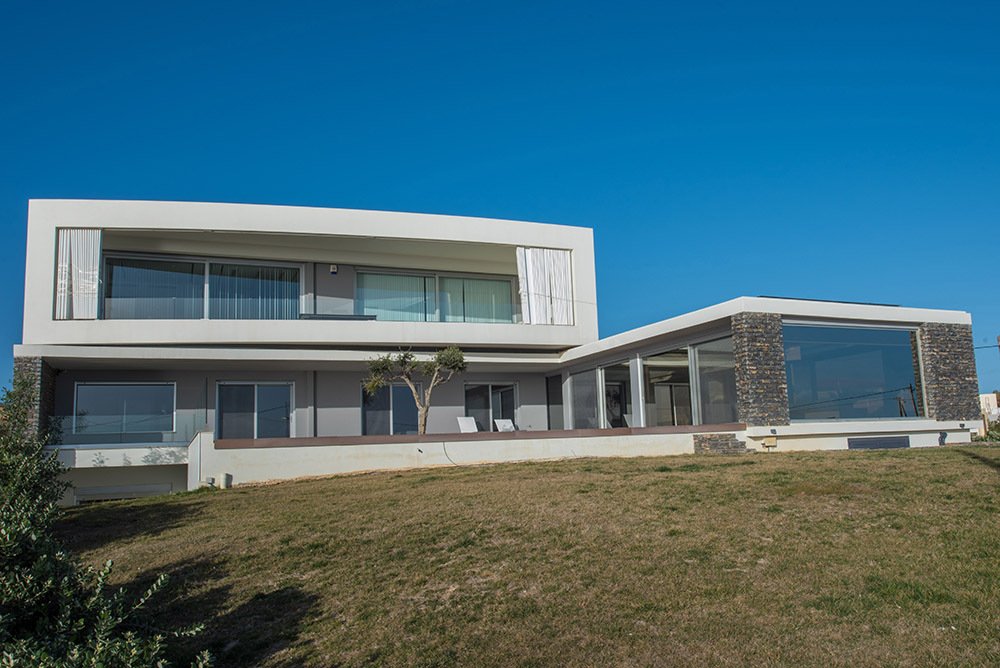
È una villa lussuosa, che è stata recentemente costruita su un terreno di 3 acri a circa 3 km dalla città di Ierapetra, sulla strada per Makrigialos. Il terreno è anche leggermente inclinato verso sud. Ha accesso a una strada comunale che è direttamente collegata alla strada principale. Il più grande vantaggio della trama è la vista meravigliosa e senza ostacoli sul Mar Libico, sulla città di Ierapetra e sull’isola di Chrissi.
La linea del mare si trova a una distanza di 85 metri mentre la spiaggia è a 120 metri. Nel raggio di 500 m ci sono 9 ville di lusso con piscina, mentre nel raggio di 1.000 m ce ne sono più di 25 (esistenti o da completare). Inoltre, vicino alla proprietà ci sono hotel 5*. A una distanza di 200 m c’è un negozio di generi alimentari, mentre a 250 m c’è una panetteria. Infine, a 210 m c’è una fermata dell’autobus (trasporto pubblico).
Descrizione della proprietà
L’area circostante è completamente paesaggistica con muri perimetrali, giardini, piantagioni e prati. L’edificio è stato progettato e costruito dal noto e pluripremiato studio di architettura «O25 Architects» con sede in Grecia (Salonicco, Atene, Creta), in Germania (Dusseldorf) e nel Regno Unito (Londra). Vale la pena ricordare che l’edificio è di ottima costruzione sia dal punto di vista architettonico che per quanto riguarda i materiali da costruzione utilizzati.
Descrizione per livello:
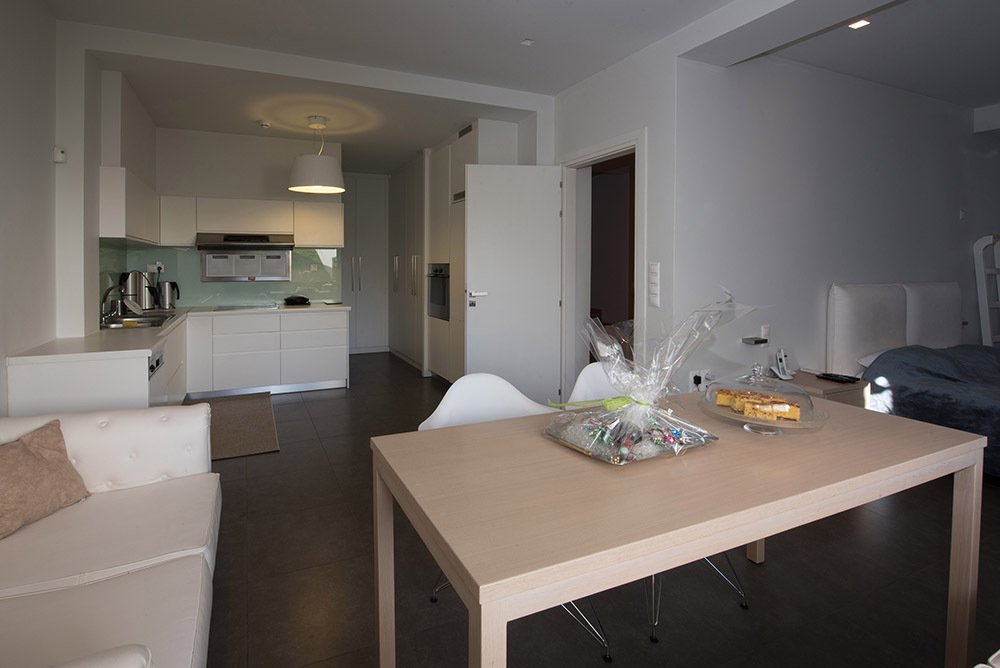
• Seminterrato di 101 m² composto da un’area a pianta aperta con cucina e apparecchiature elettriche complete, un soggiorno, un bagno e una camera con letto matrimoniale e letti a castello per 2 due bambini. Inoltre nel seminterrato c’è una sala giochi per bambini, un ripostiglio, una stanza con lavatrice, asciugatrice e armadi.
• Piano terra di una superficie totale di 265 m² che consiste in:
1. Tre camere da letto con bagno privato.
Nella camera da letto principale c’è un bagno a pianta aperta con vasca e doccia e doppi lavabi. Inoltre, c’è una cabina armadio. Dalla camera da letto principale si accede all’ufficio attraverso un giardino interno.
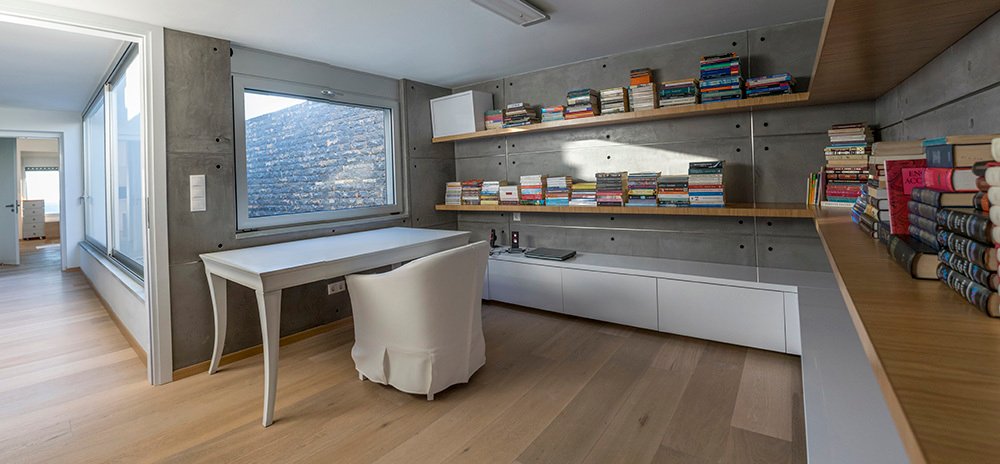
La seconda camera da letto ha una libreria dal design unico.
La terza camera da letto ha un letto matrimoniale.
2. Piscina interna riscaldata con vasca idromassaggio. Nella stessa area c’è un soggiorno, una sala da pranzo e una cucina con apparecchiature elettriche complete e un bagno. Nel soggiorno c’è una TV con la più recente tecnologia, un caminetto e un mobile per la birra alla siccità. L’intera area sopra menzionata è coperta da un soffitto di vetro.
3. Ufficio con cemento forgiato sulle pareti e ripiani con supporto nascosto.
4. Corridoio interno rivestito con armadi.
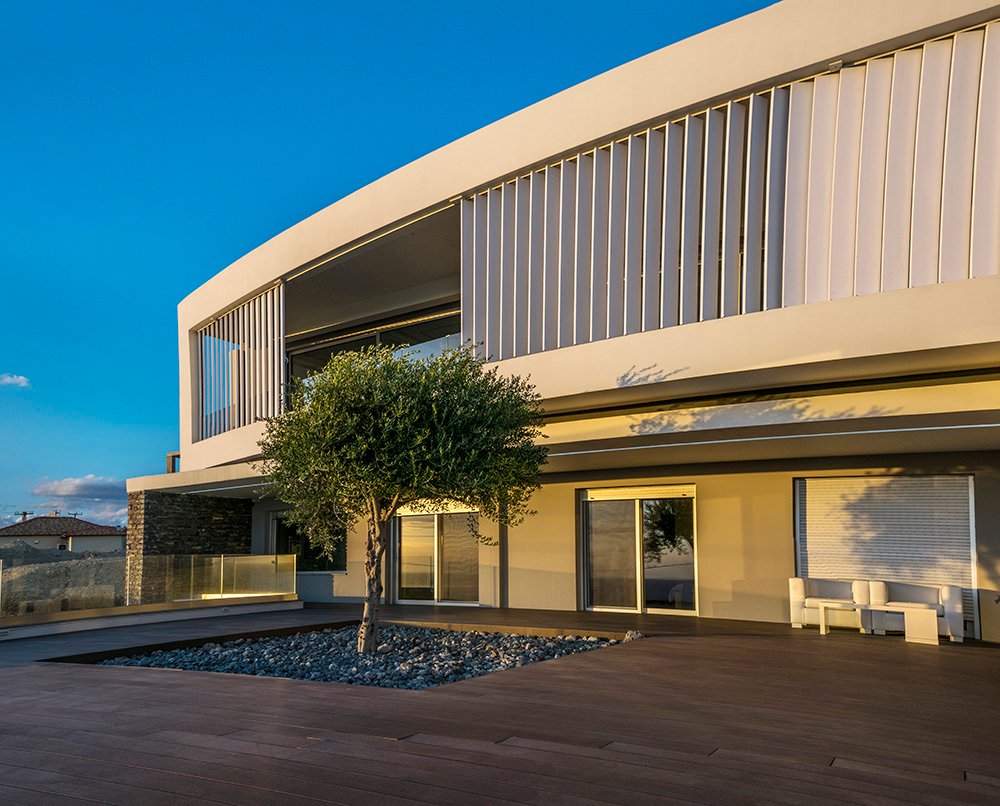
5. Tutte le camere hanno pavimenti in legno. Al piano terra, all’esterno della piscina, c’è una terrazza di 80 m² con vista sul mare
• Primo piano di 160 m², composto da:
1. Ponte d’ingresso centrale interno e scale interne in legno che conducono al seminterrato
2. Ascensore collegato fino al piano interrato
3. Ampio soggiorno, con un divano Roche Bobois da 17 m, un imponente tavolo da soggiorno, un tavolo da pranzo in cristallo dal design italiano, 12 sedie Kartel e una TV.
4. Cucina con attrezzatura elettronica completa Kuppersbusch. I mobili da cucina e l’isola sono privi di maniglie e presentano un design unico che consente di nascondere la cucina utilizzando un cassettone a spiovente e pannelli che si fondono elegantemente l’uno con l’altro. «Leicht» e «Hoff» (società di progettazione e costruzione di cucine) sono state premiate per questo specifico design di cucina. È disponibile anche un ripostiglio aggiuntivo per la cucina.
5. Un bagno dotato di lavabo Alessi (anch’esso un design pluripremiato). Le pareti sono ricoperte di erba nera dal soffitto al pavimento.
6. Biliardo dall’estetica eccellente e un guardaroba lucido nella zona della reception.
7. L’area ha anche pavimento in legno.
8. Tutte le camere dispongono di aria condizionata-clima con piena autonomia.
9. Balcone-terrazza di 25 m² con vista ininterrotta sul Mar Libico. Quest’area è protetta da persiane in legno di teak.
10. Le porte dal pavimento al soffitto di quest’area hanno persiane interne anziché tende.
Caratteristiche extra
Oltre alla terrazza sopra menzionata, nella zona circostante c’è un parcheggio per 4 posti rivestito in pietra e legno.
Magazzino di 10 m² e 5 serbatoi con una capacità totale di 5 tonnellate di acqua potabile.
Ripostiglio di 45 mq per le esigenze della piscina
L’intera casa è rivestita in pietra di Elounda ed è evidenziata con luci nascoste.
L’intero edificio ha un’autonomia elettrica coperta dal sistema fotovoltaico NET METERINIG.
Sistema di sicurezza completo con telecamere e allarme.
Perforazione per l’irrigazione
L’intero edificio ha due ingressi indipendenti che lo rendono in grado di ospitare o affittare a diversi gruppi in modo indipendente.
Riassumendo:
È una villa di lusso situata a Ierapetra, nella parte sud-orientale dell’isola e nella stessa Europa. Offre tutti i tipi di servizi che puoi immaginare. 4 ampie camere da letto che possono ospitare 9 persone, 3 salotti, 6 bagni e 3 cucine! Il flusso di spazio è molto piacevole, con ampie stanze e grandi finestre che lasciano entrare la luce interno. Per quanto riguarda l’arredamento, vedrai una miscela di design minimale con mobili classici, tavolo da pranzo in cristallo italiano, divani Roche Bobois, sedie Mooi, set da pranzo per esterni Gloster. La proprietà è circondata da acri di giardino. Inoltre, ovunque si sente il pavimento e la terrazza in legno.
La piscina è perfetta in cui immergersi ogni volta che vuoi, poiché è riscaldata e ha un soffitto in vetro. Puoi rilassarti e ammirare la vista sul mare dopo essere tornato dal mare, che è a due passi dalla villa! Puoi anche goderti il nuoto guardando la luna attraverso il soffitto di vetro che copre l’intera area della piscina.
La linea del mare si trova a una distanza di 85 metri mentre la spiaggia è a 120 metri. Nel raggio di 500 m ci sono 9 ville di lusso con piscina, mentre nel raggio di 1.000 m ce ne sono più di 25 (esistenti o da completare). Inoltre, vicino alla proprietà ci sono hotel 5*. A una distanza di 200 m c’è un negozio di generi alimentari, mentre a 250 m c’è una panetteria. Infine, a 210 m c’è una fermata dell’autobus (trasporto pubblico).
Descrizione della proprietà
L’area circostante è completamente paesaggistica con muri perimetrali, giardini, piantagioni e prati. L’edificio è stato progettato e costruito dal noto e pluripremiato studio di architettura «O25 Architects» con sede in Grecia (Salonicco, Atene, Creta), in Germania (Dusseldorf) e nel Regno Unito (Londra). Vale la pena ricordare che l’edificio è di ottima costruzione sia dal punto di vista architettonico che per quanto riguarda i materiali da costruzione utilizzati.
Descrizione per livello:
• Seminterrato di 101 m² composto da un’area a pianta aperta con cucina e apparecchiature elettriche complete, un soggiorno, un bagno e una camera con letto matrimoniale e letti a castello per 2 due bambini. Inoltre nel seminterrato c’è una sala giochi per bambini, un ripostiglio, una stanza con lavatrice, asciugatrice e armadi.
• Piano terra di una superficie totale di 265 m² che consiste in:
1. Tre camere da letto con bagno privato.
Nella camera da letto principale c’è un bagno a pianta aperta con vasca e doccia e doppi lavabi. Inoltre, c’è una cabina armadio. Dalla camera da letto principale si accede all’ufficio attraverso un giardino interno.
La seconda camera da letto ha una libreria dal design unico.
La terza camera da letto ha un letto matrimoniale.
2. Piscina interna riscaldata con vasca idromassaggio. Nella stessa area c’è un soggiorno, una sala da pranzo e una cucina con apparecchiature elettriche complete e un bagno. Nel soggiorno c’è una TV con la più recente tecnologia, un caminetto e un mobile per la birra alla siccità. L’intera area sopra menzionata è coperta da un soffitto di vetro.
3. Ufficio con cemento forgiato sulle pareti e ripiani con supporto nascosto.
4. Corridoio interno rivestito con armadi.
5. Tutte le camere hanno pavimenti in legno. Al piano terra, all’esterno della piscina, c’è una terrazza di 80 m² con vista sul mare
• Primo piano di 160 m², composto da:
1. Ponte d’ingresso centrale interno e scale interne in legno che conducono al seminterrato
2. Ascensore collegato fino al piano interrato
3. Ampio soggiorno, con un divano Roche Bobois da 17 m, un imponente tavolo da soggiorno, un tavolo da pranzo in cristallo dal design italiano, 12 sedie Kartel e una TV.
4. Cucina con attrezzatura elettronica completa Kuppersbusch. I mobili da cucina e l’isola sono privi di maniglie e presentano un design unico che consente di nascondere la cucina utilizzando un cassettone a spiovente e pannelli che si fondono elegantemente l’uno con l’altro. «Leicht» e «Hoff» (società di progettazione e costruzione di cucine) sono state premiate per questo specifico design di cucina. È disponibile anche un ripostiglio aggiuntivo per la cucina.
5. Un bagno dotato di lavabo Alessi (anch’esso un design pluripremiato). Le pareti sono ricoperte di erba nera dal soffitto al pavimento.
6. Biliardo dall’estetica eccellente e un guardaroba lucido nella zona della reception.
7. L’area ha anche pavimento in legno.
8. Tutte le camere dispongono di aria condizionata-clima con piena autonomia.
9. Balcone-terrazza di 25 m² con vista ininterrotta sul Mar Libico. Quest’area è protetta da persiane in legno di teak.
10. Le porte dal pavimento al soffitto di quest’area hanno persiane interne anziché tende.
Caratteristiche extra
Oltre alla terrazza sopra menzionata, nella zona circostante c’è un parcheggio per 4 posti rivestito in pietra e legno.
Magazzino di 10 m² e 5 serbatoi con una capacità totale di 5 tonnellate di acqua potabile.
Ripostiglio di 45 mq per le esigenze della piscina
L’intera casa è rivestita in pietra di Elounda ed è evidenziata con luci nascoste.
L’intero edificio ha un’autonomia elettrica coperta dal sistema fotovoltaico NET METERINIG.
Sistema di sicurezza completo con telecamere e allarme.
Perforazione per l’irrigazione
L’intero edificio ha due ingressi indipendenti che lo rendono in grado di ospitare o affittare a diversi gruppi in modo indipendente.
Riassumendo:
È una villa di lusso situata a Ierapetra, nella parte sud-orientale dell’isola e nella stessa Europa. Offre tutti i tipi di servizi che puoi immaginare. 4 ampie camere da letto che possono ospitare 9 persone, 3 salotti, 6 bagni e 3 cucine! Il flusso di spazio è molto piacevole, con ampie stanze e grandi finestre che lasciano entrare la luce interno. Per quanto riguarda l’arredamento, vedrai una miscela di design minimale con mobili classici, tavolo da pranzo in cristallo italiano, divani Roche Bobois, sedie Mooi, set da pranzo per esterni Gloster. La proprietà è circondata da acri di giardino. Inoltre, ovunque si sente il pavimento e la terrazza in legno.
La piscina è perfetta in cui immergersi ogni volta che vuoi, poiché è riscaldata e ha un soffitto in vetro. Puoi rilassarti e ammirare la vista sul mare dopo essere tornato dal mare, che è a due passi dalla villa! Puoi anche goderti il nuoto guardando la luna attraverso il soffitto di vetro che copre l’intera area della piscina.
It is a luxurious villa, which has been recently built on a 3 acres plot of land about 3 km outside the town of Ierapetra on the road to Makrigialos. The plot is even with a slight inclination to the South. It has access to a communal road that is directly connected to the main road. The greatest advantage of the plot is the wonderful and unobstructed view of the Libyan Sea, the town of Ierapetra and the island of Chrissi.
The seashore line is located at a distance of 85m while the beach is at 120m. Within a radius of 500m there are 9 luxury villas with swimming pools, while within a radius of 1,000m there are more than 25 (either existing or to be completed). Furthermore, near the property there are 5* hotels. At a distance of 200m there is a food supply trade, while at 250m there is a bakery. Finally, at a distance of 210m there is a bus stop (public transport).
Property Description
The surrounding area is fully landscaped with perimeter walls, gardens, plantings and lawns. The building was designed and constructed by the well-known and prize-winning architectural office, named “O25 Architects” based in Greece (Thessaloniki, Athens, Crete), in Germany (Dusseldorf) and the UK (London). It is worth mentioning that the building is of excellent construction architecturally as well as concerning the construction materials used.
Description per level:
• Basement of 101m² which consists of an open plan area with a kitchen and full electrical equipment, a living room, a bathroom and a bedroom with a double bed and bunk beds for 2 two children. Also in the basement there is a playroom for kids, a storage room, a room with a washing machine, a dryer and wardrobes.
• Ground floor of a total area of 265m² which consists of:
1. Three bedrooms with en-suite bathrooms.
In the master bedroom there is an open plan bathroom with both a bathtub and a shower as well as double washbasins. Also, there is a walked-in wardrobe. From the master bedroom there is access to the office passing through an interior garden.
The second bedroom has a unique designed bookcase.
The third bedroom has a double bed.
2. Indoor heated pool with a jacuzzi. In the same area there is a living room, a dining room, and a kitchen with full electrical equipment and a bathroom. In the living room there is a TV with the latest technology, a fireplace, and a furniture for drought beer. The entire area mentioned above is covered by a glass ceiling.
3. Office with forged cement on the walls and shelves with hidden backing.
4. Interior hallway lined with wardrobes.
5. All rooms have wooden floors. On the ground floor outside the pool there is a 80m² deck overlooking the sea
• First floor 160m² which consists of:
1. Internal central entrance bridge and internal wooden stairways down to the basement
2. Elevator connected up to the basement
3. Large living room, with a 17m Roche Bobois sofa, an impressive living room table, an Italian designed crystal dining table, 12 Kartel chairs, and a TV.
4. Kitchen with full electronic Kuppersbusch equipment. The kitchen units and the island are handle-less with a unique design that means the kitchen can be hidden using mitred pullout and panels that elegantly merge with one another. “Leicht” and “Hoff” (kitchen design and construction companies) have been awarded for this specific kitchen design. Extra kitchen storage room is also available.
5. A bathroom equipped with an Alessi washbasin (also a prize winning design). The walls are covered with black grass from the ceiling to the floor.
6. Billiards with excellent aesthetic and a glossy wardrobe in the reception area.
7. The area also has wooden floor.
8. All rooms have air conditioning-climate with full autonomy.
9. Balcony-terrace 25m² with unobstructed views of the Libyan Sea. This area is protected by teak wood shutters.
10. The floor to ceiling doors in this area have indoor shutters instead of curtains.
Extra characteristics
Apart from the deck mentioned above in the surrounding area there is space parking for 4 places lined with stone & wood.
Warehouse 10m² and 5 tanks with a total capacity of 5tn of drinking water.
Storage room of 45sqm for the needs of the pool
The whole house is lined with Elounda stone and is highlighted with hidden lighting.
The whole building has electric autonomy covered by the photovoltaic system NET METERINIG.
Complete security system with cameras and alarm.
Drilling for irrigation
The whole building has two independent entrances that make it capable of accommodating or renting to different groups independently.
To sum up:
It is a luxury villa which is situated in Ierapetra, in the southeastern part of the island and Europe itself. It offers all kinds of facilities that you can imagine. 4 spacious bedrooms that can sleep 9 people, 3 living rooms, 6 bathrooms and 3 kitchens! The space flow is very nice with large rooms and big windows that allow the light to intrude the interior. As for the decor, you’ll see a blend of minimal design with pieces of classic furniture, Italian Crystal dining table, Roche Bobois sofas, Mooi chairs, Gloster outdoor dining set. The property is surrounded by acres of garden. Furthermore, everywhere you feel the wooden floor and deck.
The pool is perfect to sink in to whenever you want to, since it is heated and has a glass ceiling. You can relax and gaze at the sea view there after you come back from the sea, which is a stone’s throw from the villa! You can even enjoy swimming looking at the moon through the glass ceiling that covers the whole pool area.
The seashore line is located at a distance of 85m while the beach is at 120m. Within a radius of 500m there are 9 luxury villas with swimming pools, while within a radius of 1,000m there are more than 25 (either existing or to be completed). Furthermore, near the property there are 5* hotels. At a distance of 200m there is a food supply trade, while at 250m there is a bakery. Finally, at a distance of 210m there is a bus stop (public transport).
Property Description
The surrounding area is fully landscaped with perimeter walls, gardens, plantings and lawns. The building was designed and constructed by the well-known and prize-winning architectural office, named “O25 Architects” based in Greece (Thessaloniki, Athens, Crete), in Germany (Dusseldorf) and the UK (London). It is worth mentioning that the building is of excellent construction architecturally as well as concerning the construction materials used.
Description per level:
• Basement of 101m² which consists of an open plan area with a kitchen and full electrical equipment, a living room, a bathroom and a bedroom with a double bed and bunk beds for 2 two children. Also in the basement there is a playroom for kids, a storage room, a room with a washing machine, a dryer and wardrobes.
• Ground floor of a total area of 265m² which consists of:
1. Three bedrooms with en-suite bathrooms.
In the master bedroom there is an open plan bathroom with both a bathtub and a shower as well as double washbasins. Also, there is a walked-in wardrobe. From the master bedroom there is access to the office passing through an interior garden.
The second bedroom has a unique designed bookcase.
The third bedroom has a double bed.
2. Indoor heated pool with a jacuzzi. In the same area there is a living room, a dining room, and a kitchen with full electrical equipment and a bathroom. In the living room there is a TV with the latest technology, a fireplace, and a furniture for drought beer. The entire area mentioned above is covered by a glass ceiling.
3. Office with forged cement on the walls and shelves with hidden backing.
4. Interior hallway lined with wardrobes.
5. All rooms have wooden floors. On the ground floor outside the pool there is a 80m² deck overlooking the sea
• First floor 160m² which consists of:
1. Internal central entrance bridge and internal wooden stairways down to the basement
2. Elevator connected up to the basement
3. Large living room, with a 17m Roche Bobois sofa, an impressive living room table, an Italian designed crystal dining table, 12 Kartel chairs, and a TV.
4. Kitchen with full electronic Kuppersbusch equipment. The kitchen units and the island are handle-less with a unique design that means the kitchen can be hidden using mitred pullout and panels that elegantly merge with one another. “Leicht” and “Hoff” (kitchen design and construction companies) have been awarded for this specific kitchen design. Extra kitchen storage room is also available.
5. A bathroom equipped with an Alessi washbasin (also a prize winning design). The walls are covered with black grass from the ceiling to the floor.
6. Billiards with excellent aesthetic and a glossy wardrobe in the reception area.
7. The area also has wooden floor.
8. All rooms have air conditioning-climate with full autonomy.
9. Balcony-terrace 25m² with unobstructed views of the Libyan Sea. This area is protected by teak wood shutters.
10. The floor to ceiling doors in this area have indoor shutters instead of curtains.
Extra characteristics
Apart from the deck mentioned above in the surrounding area there is space parking for 4 places lined with stone & wood.
Warehouse 10m² and 5 tanks with a total capacity of 5tn of drinking water.
Storage room of 45sqm for the needs of the pool
The whole house is lined with Elounda stone and is highlighted with hidden lighting.
The whole building has electric autonomy covered by the photovoltaic system NET METERINIG.
Complete security system with cameras and alarm.
Drilling for irrigation
The whole building has two independent entrances that make it capable of accommodating or renting to different groups independently.
To sum up:
It is a luxury villa which is situated in Ierapetra, in the southeastern part of the island and Europe itself. It offers all kinds of facilities that you can imagine. 4 spacious bedrooms that can sleep 9 people, 3 living rooms, 6 bathrooms and 3 kitchens! The space flow is very nice with large rooms and big windows that allow the light to intrude the interior. As for the decor, you’ll see a blend of minimal design with pieces of classic furniture, Italian Crystal dining table, Roche Bobois sofas, Mooi chairs, Gloster outdoor dining set. The property is surrounded by acres of garden. Furthermore, everywhere you feel the wooden floor and deck.
The pool is perfect to sink in to whenever you want to, since it is heated and has a glass ceiling. You can relax and gaze at the sea view there after you come back from the sea, which is a stone’s throw from the villa! You can even enjoy swimming looking at the moon through the glass ceiling that covers the whole pool area.
-
Tipo di proprietà
Villa
-
Piani
3
-
Anno di costruzione
2016
-
Prezzo/piede²
$648
Caratteristiche
Caratteristiche
Lot
Interni
- Ufficio
- Camino
- Aria condizionata
- Lavasciuga
- Bar
- Lavanderia
- Sala giochi
- Ascensore
Outdoor
Esplora la zona
Ierapetra 722 00, Greece, Community of Ierapetra, Grecia
Visualizza su Google Maps
Prezzo per sqft
Basso
Alto

Iscritto da 5 anni
Hai chiesto informazioni su questa proprietà
L'agente La contatterà al più presto
Pubblicato da
34
Annunci
2021
Iscritto
Prenota una visita con Aspa Schoina
Scegli una data e indica se preferisci un tour virtuale o di persona con l’agente.
Data preferita
Tipo di tour

Estate Greece
16 Square Stylianou & Marthas Ellis Alexiou, 71202, Heraklion, Greece
Visualizza profilo agenzia
ESTATE GREECE is a private real estate agency in Greece that specializes in exclusive luxury properties in Crete o
ESTATE GREECE is a private real estate agency in Greece that specializes in exclusive luxury properties in Crete offering the best homes to our international clients. Constantly seeking for new properties with amazing views and premium amenities. We thrive in meeting our clients’ needs both buyers and sellers. Our agency provides full support with a team of solicitors, public notaries, and engineers to ease the buying and selling process. We are also networking with contractors and building firms for tourist development projects. Visit our website [hidden information] for amazing luxury properties in Crete, Greece!
Ultimo aggiornamento
Febbraio 14, 2024
Prima pubblicazione
Marzo 20, 2023
Proprietà simili nelle vicinanze
Nuovi annunci a Community of Ierapetra





Esplora più immobili in vendita
Community of Ierapetra, Ierapetra, Grecia Città
tipi di proprietà Community of Ierapetra, Ierapetra, Grecia
- Case in vendita in Community of Ierapetra, Ierapetra, Grecia
- Condomini in vendita in Community of Ierapetra, Ierapetra, Grecia
- Terreno in vendita in Community of Ierapetra, Ierapetra, Grecia
- Ville in vendita in Community of Ierapetra, Ierapetra, Grecia
- Appartamenti in vendita in Community of Ierapetra, Ierapetra, Grecia
Community of Ierapetra, Ierapetra, Grecia ricerche popolari
- Proprietà immobiliari Vista panoramica / Scenica a Community of Ierapetra, Ierapetra, Grecia
- Proprietà immobiliari Vista mare a Community of Ierapetra, Ierapetra, Grecia
- Proprietà immobiliari con Terrazza a Community of Ierapetra, Ierapetra, Grecia
- Proprietà immobiliari con Bar a Community of Ierapetra, Ierapetra, Grecia
- Proprietà immobiliari con Sala giochi a Community of Ierapetra, Ierapetra, Grecia
- Proprietà immobiliari con Ufficio a Community of Ierapetra, Ierapetra, Grecia
- Proprietà immobiliari con Ascensore a Community of Ierapetra, Ierapetra, Grecia
- Proprietà immobiliari Vista sulle montagne a Community of Ierapetra, Ierapetra, Grecia
- Proprietà immobiliari con Giardino a Community of Ierapetra, Ierapetra, Grecia
- Proprietà immobiliari con Cucina esterna a Community of Ierapetra, Ierapetra, Grecia
- Proprietà immobiliari Privacy a Community of Ierapetra, Ierapetra, Grecia
- Proprietà immobiliari Lungomare a Community of Ierapetra, Ierapetra, Grecia
- Proprietà immobiliari Investimento immobiliare a Community of Ierapetra, Ierapetra, Grecia
- Proprietà immobiliari Moderno a Community of Ierapetra, Ierapetra, Grecia
- Proprietà immobiliari Nuove costruzioni a Community of Ierapetra, Ierapetra, Grecia
- Proprietà immobiliari con Centro Fitness / Palestra a Community of Ierapetra, Ierapetra, Grecia
- Proprietà immobiliari con Libreria a Community of Ierapetra, Ierapetra, Grecia
- Proprietà immobiliari con Aria condizionata a Community of Ierapetra, Ierapetra, Grecia
- Proprietà immobiliari con Idromassaggio a Community of Ierapetra, Ierapetra, Grecia
- Proprietà immobiliari con Camino a Community of Ierapetra, Ierapetra, Grecia
- Proprietà immobiliari con Piscina a Community of Ierapetra, Ierapetra, Grecia
- Proprietà immobiliari con Garage a Community of Ierapetra, Ierapetra, Grecia
- Proprietà immobiliari con Balcone a Community of Ierapetra, Ierapetra, Grecia
- Proprietà immobiliari Residenza a Community of Ierapetra, Ierapetra, Grecia
- Proprietà immobiliari con Cucina aperta a Community of Ierapetra, Ierapetra, Grecia
- Proprietà immobiliari Rinnovato a Community of Ierapetra, Ierapetra, Grecia
- Proprietà immobiliari Fronte mare a Community of Ierapetra, Ierapetra, Grecia
- Proprietà immobiliari con Piscina coperta a Community of Ierapetra, Ierapetra, Grecia
- Proprietà immobiliari Vista sull'acqua a Community of Ierapetra, Ierapetra, Grecia
Community of Ierapetra, Ierapetra, Grecia Quartieri
Guide e storie correlate
La fiducia dei migliori broker del mondo
Gli agenti dietro le proprietà più straordinarie del mondo pubblicano su JamesEdition.
- Annunci di Sotheby's, Christie's, BARNES ed Engel & Völkers
- Ogni annuncio è verificato prima della pubblicazione
- Si metta in contatto diretto con agenti verificati
Continuando, accetta i nostri Termini e la nostra Informativa sulla privacy.