$3,784,312
Villa Icod
- 6 Camere
- 6 Bagni
- 9,688 Sqft
- 15,070 Sqft lot
- Aggiornato: Agosto 19
- 15
Informazioni sulla proprietà
La descrizione è stata tradotta automaticamente.
La descrizione viene visualizzata nella lingua originale.
Una casa signorile del XVII secolo, unica nel suo genere, costruita nel 1670 per il governatore militare dell’isola. Quando il vicino porto di Garachico fu invaso dalla lava di un’eruzione del vulcano Teide nel 1706, il porto dell’isola fu trasferito a Santa Cruz. Anche il governatore si trasferì a Santa Cruz e la casa perse la sua funzione originaria. L’uso della casa negli anni successivi è vago
A unique 17th Century Mansion House that was built in 1670 for the Military Governor of the Island. When the nearby port of Garachico was overrun by lava from an eruption from the Teide Volcano in 1706, the Port of the island was moved to Santa Cruz. The Governor moved also to Santa Cruz, and the house lost its original purpose. The use of the house in the following years is vague however there is
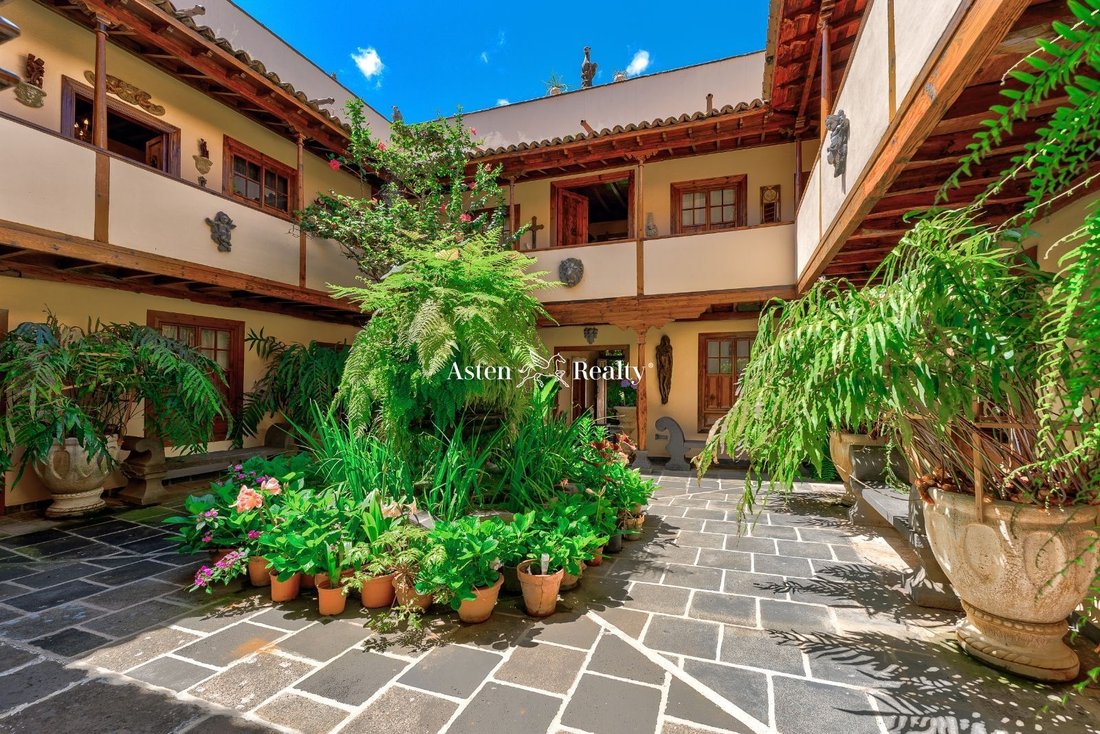
Una casa signorile del XVII secolo, unica nel suo genere, costruita nel 1670 per il governatore militare dell’isola. Quando il vicino porto di Garachico fu invaso dalla lava di un’eruzione del vulcano Teide nel 1706, il porto dell’isola fu trasferito a Santa Cruz. Anche il governatore si trasferì a Santa Cruz e la casa perse la sua funzione originaria. L’uso della casa negli anni successivi è vago, tuttavia esiste una copia di una Escritura della casa risalente al 1923 e si sa che in questo periodo c’era un piccolo negozio nella parte anteriore della casa, dove ora si trova lo Studio Nelson, che vendeva articoli domestici. Quando gli attuali proprietari l’hanno acquistata nel 2004, la casa era rimasta vuota per 15 anni. Negli ultimi 18 anni hanno restaurato la casa utilizzando, ove possibile, la pietra originale e il legno di Tea, un pesante pino resinoso autoctono presente nelle isole di Tenerife e La Palma e resistente alle termiti.In origine il piano terra era utilizzato principalmente per la stalla dei cavalli e la maggior parte delle case circostanti erano all’epoca utilizzate per il personale associato al Governatore.Al piano terra, dopo l’ingresso principale, si trovano la Sala dell’India, con mobili e manufatti portati dall’India dagli attuali proprietari, e lo Studio, con dipinti e cimeli dell’ammiraglio Nelson, che attaccò Tenerife e fu sconfitto, perdendo non solo la battaglia ma anche il braccio, e si riprese in modo eccellente, soggiornando presso il Governatore per un anno prima di tornare in Inghilterra. Altre immagini presenti nella stanza sono quelle di Shakespeare, di Enrico VIII d’Inghilterra e delle sue 6 mogli, tra cui la prima moglie Caterina d’Aragona, lo Tzar e la zarina di Russia. C’è anche un bel camino funzionante.Attraversando la sala d’ingresso si accede al patio centrale, che oggi ospita un laghetto per i pesci con una fontana centrale, circondato da felci e sedute in pietra. Oltre alle porte che conducono alla sala d’India e allo studio, vi è l’accesso all’ascensore per i due piani superiori e la porta della Galleria che ospita 18 dipinti della Vergine Maria di artisti diversi, ma tutti con l’affascinante aspetto sublime di serenità e tranquillità. Vi sono anche un gabinetto, una scrivania e una sedia squisitamente intagliati che si pensa siano appartenuti a un avvocato d’élite della penisola e tre sedie massoniche appartenute agli attuali proprietari di templi massonici nel centro di Londra. In fondo al patio si trovano due camere da letto con bagno privato e doccia. A destra si trova l’ingresso a un piccolo patio ombreggiato, su cui si affaccia la finestra del bagno adiacente, e una stanza adiacente adibita a sala da cucire. Accanto alla scala principale si trova l’ingresso alla zona non ancora completamente completata, che ospita un ufficio con altre tre stanze e un’altra grande porta d’ingresso alla strada, e un ingresso al livello superiore del giardino.Attraverso la porta di uscita del patio si trova il guardaroba della casa con una fontana di fronte e poi gradini per il giardino e gradini sopra il serbatoio dell’acqua per l’accumulo dell’acqua delle 2 fonti private di acqua dolce per la casa e la lavanderia, con una zona di cottura informale e un tavolo in pietra e panche con vista sul giardino. Una scala in pietra conduce al primo piano, dove si trova il tavolo da pranzo per cucinare in modo informale, con un’altra collezione di porcellane bianche e blu simili e complementari a quelle della cucina principale.Dal patio, si prende la scala principale in legno di tea fino all’ampio pianerottolo che conduce alle tre stanze principali: il salotto, il soggiorno e la sala da pranzo, tutte comunicanti tra loro. Tutte e tre le stanze sono arredate con mobili antichi, un’abbondanza di quadri, mensole a muro e lampadari. La sala da pranzo, con 12 posti a sedere, è dotata di un balcone chiuso in legno di tè che si affaccia sul giardino. Le tende di queste stanze e di tutta la casa sono realizzate dalla famiglia Davila, che ha realizzato tende per Buckingham Palace e per molte case aristocratiche in Inghilterra con i migliori designer.La cucina si apre sulla sala da pranzo e ha anche una porta sul salotto e sul pianerottolo principale. Due antiche credenze intagliate e un mobile intagliato con un tavolo per la cucina con sei sedie antiche, insieme a un deposito appositamente costruito, predominano la stanza, con superfici di marmo dove appropriato e una grande collezione di porcellane blu e bianche alle pareti. Tutti gli elettrodomestici sono elettrici per il cambiamento climatico con 2 forni Zanussi, un frigorifero/congelatore Samsung, 2 piastre a induzione Lazer a 3 anelli, una Salamandra elettrica, un forno a microonde Bosch e un forno a vapore Siemens.Dal pianerottolo principale, che ospita 5 tavolini in marmo con vasi cinesi e un’affascinante collezione di statue religiose alle pareti raccolte da tutto il mondo, due porte collegano a un passaggio triangolare sul patio centrale, con tre camere da letto, due con magnifici letti a baldacchino e una con una Corona, tutte dotate di bagno con doccia. Il passaggio conduce alla quarta camera da letto con la stanza a fianco, utilizzata come spogliatoio ma pronta a diventare il suo bagno con doccia e guardaroba.Dal pianerottolo principale partono la scala e l’ascensore per la biblioteca e la terrazza sovrastante al secondo piano.La biblioteca si estende per tutta la lunghezza della casa e ha una vasta collezione di libri, principalmente in inglese ma alcuni in spagnolo e francese, che coprono molti argomenti, dalla storia alla cucina e al giardinaggio, ai romanzi, ai dizionari e alle enciclopedie, oltre ad opere d’arte sulle pareti dove c’è spazio! Due porte conducono alla terrazza sul tetto, che offre una magnifica vista sull’albero di Drago, sul parco e sul vulcano Teide da un lato, e sui campi di banane e sul mare dall’altro. La terrazza è decorata con statue di grifoni e draghi e con vaschette per le piante.Il giardino della casa è disposto su tre livelli di altezza. Ha un altro ingresso sulla strada e la porta laterale potrebbe essere stata l’ingresso del numero 9, dato che attualmente la casa ha due numeri 7 e 9, mentre il numero 9 non esiste più. Nel giardino adiacente alla casa si trovano un magazzino e una sala pompe per l’impianto idrico della casa.Il terreno è urbano e, previa autorizzazione, può essere costruito. Il permesso di costruire, scaduto, è stato dato di recente agli attuali proprietari per un garage doppio, ma non è stato completato. Tuttavia sono state suggerite molte idee, a seconda dell’uso della casa principale. Se la casa dovesse essere mantenuta come abitazione, potrebbe essere un garage con alloggio per il personale al di sopra.Il quartiere è molto tranquillo e la strada è un cul de sac con la Cappella di Las Angustias alla fine con la famosa statua di Maria di Angustias che è stata prestata l’anno scorso al museo di Madrid ed è stata appena restituita.
A unique 17th Century Mansion House that was built in 1670 for the Military Governor of the Island. When the nearby port of Garachico was overrun by lava from an eruption from the Teide Volcano in 1706, the Port of the island was moved to Santa Cruz. The Governor moved also to Santa Cruz, and the house lost its original purpose. The use of the house in the following years is vague however there is a copy of an Escritura of the house dating back to 1923 and it is known about this time there was a small shop in the front of the house, where the Nelson Study is now, selling domestic items.
When the current owners purchased the house in 2004 it had been empty for 15 years. The last 18 years they have spent restoring the house using the original stone where possible, and Tea wood throughout, which is a heavy indigenous resinous pine tree found in Tenerife and La Palma Islands and resistant to termites.
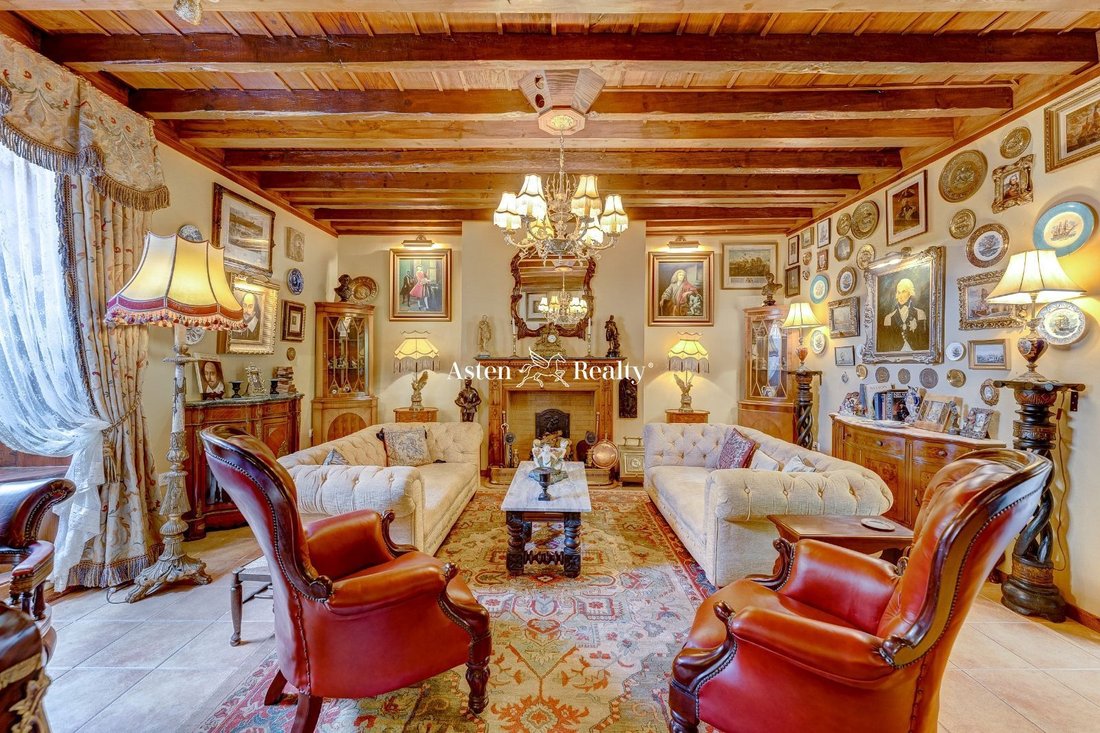
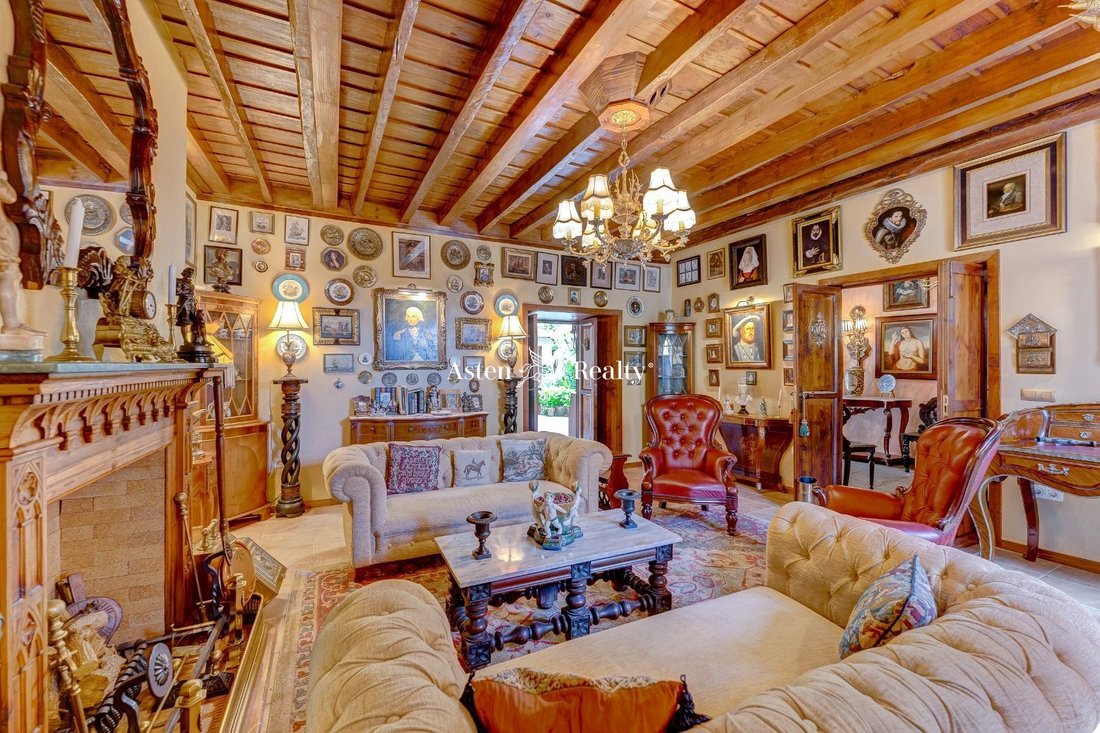
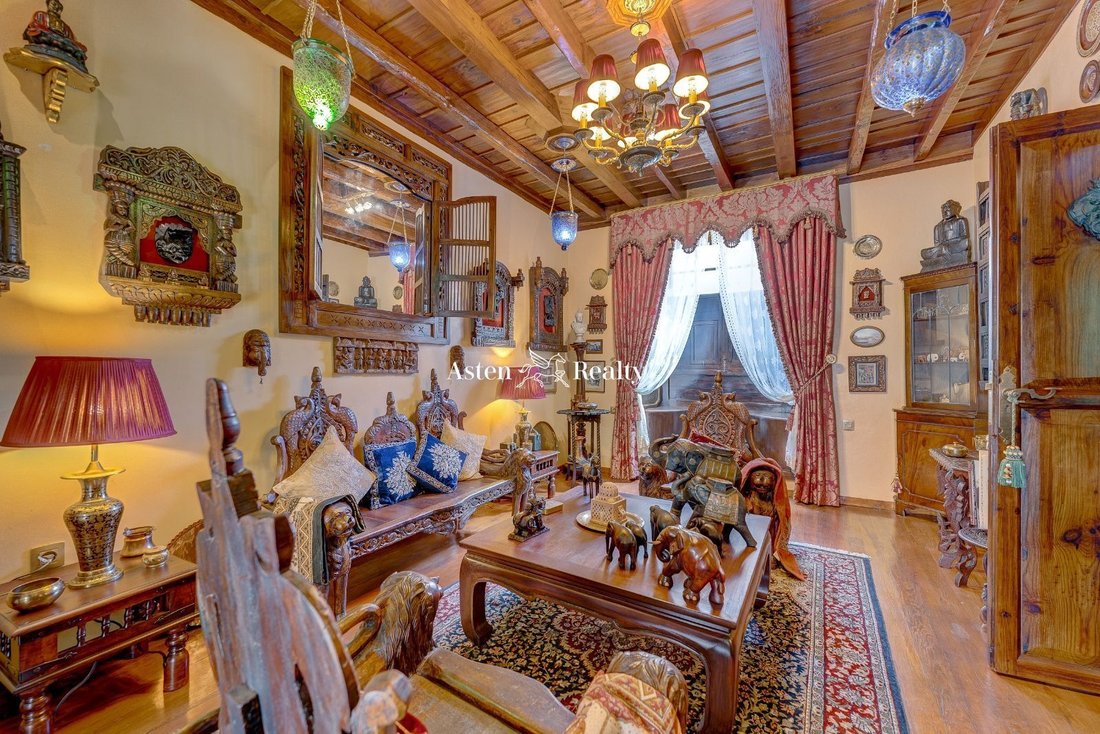
Originally the ground floor was used mainly for stabling horses and most of the surrounding houses were at that time used for staff associated with the Governor. The ground floor off the main entrance now houses the India room, with furniture and artifacts brought from India by the current owners, and the Study which has paintings and memorabilia of Admiral Nelson who famously attacked Tenerife and was defeated and not only lost the battle but also his arm, and recuperated excellently, staying with the Governor for a year before returning to England. Other pictures in the room are of Shakespeare, Henry 8th of England, and his 6 wives including his first wife Katherine of Aragon, The Tzar, and Tzarina of Russia amongst others. There is also a lovely working fireplace.
Going through the entrance hall is the central Patio., now housing a fish pond with a central fountain and surrounded by ferns and stone seating.
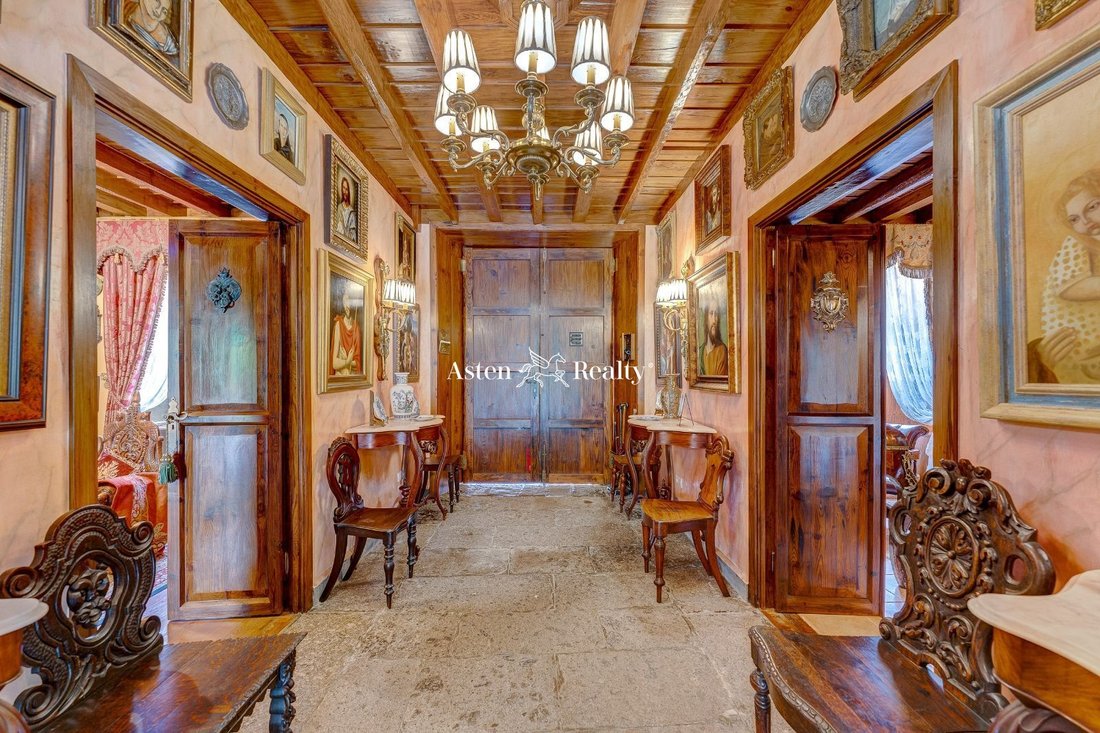
Apart from doors to the India room and Study, there is access to the lift to the two floors above and the door to the Gallery which houses 18 paintings of The Virgin Mary by different artists but all with the fascinating sublime look of serenity and tranquility. There is also an exquisitely carved Cabinet, desk and chair thought to have belonged to an Elite Lawyer on the peninsular and three Masonic chairs having belonged to the current owners of Masonic Temples in Central London. At the end of the patio can be found two bedrooms en suite with shower rooms. To the right, there is an entrance to a small shaded patio which the window of the adjacent shower room looks out onto, and an adjoining room used as a sewing room. Next to the main staircase is the entrance to the area not yet fully completed, housing an office with three more rooms and another large entrance door to the street, and an entrance to the upper level of the garden. Through the exit door of the patio is the wardrobe of the house with a fountain in front and then steps to the garden and steps above the water tank for the water storage of the private 2 fresh water sources for the house and the laundry, with a casual cooking area and a stone table and benches with a view of the garden. There is a stone staircase to the first floor with the dining table above for casual cooking below, with a further collection of blue and white china similar and complementing those in the main Kitchen. From the patio, one takes the main tea wood staircase to the large landing which leads into the three principal rooms of the Drawing Room, the Sitting Room, and the Dining Room all interconnecting. All three rooms are furnished with antique furniture, an abundance of paintings, wall brackets, and chandeliers throughout. Off the dining room, which seats 12, there is a closed tea wood balcony overlooking the garden. The curtains in these rooms and throughout the house are made by the Davila family who has made curtaining for Buckingham Palace and many aristocratic homes in England with the very top designers. The kitchen leads off the dining room and also has a door to the sitting room as well as to the main landing. Two antique carved sideboards and a carved cabinet with a table for kitchen dining with six antique chairs, together with purpose-built storage predominate the room, with marble-topped surfaces where appropriate and a large collection of blue and white china on the walls. All appliances are electric for climate change with 2 Zanussi ovens, a Samsung fridge/freezer, 2 Lazer 3-ring induction plates, an electric Salamander, a Bosch microwave oven, and a Siemens steamer Oven. From the main landing which houses 5 marble side tables with Chinese pots and a fascinating collection of religious statues on the walls collected from all over the world, two doors connect to a triangular walkway over the central patio, with three bedrooms, two with magnificent Fourposter beds and one with a Corona, all en suite with shower rooms. The passage leads to the fourth bedroom with the room alongside, used as a dressing room but ready to be its shower room and wardrobe. From the main landing, there is a staircase and the lift for the Library, and the roof terrace above on the second floor.
The library extends the whole length of the house and has an extensive collection of books, mainly in English but some in Spanish and French covering many subjects from History to Cooking and Gardening to Novels, Dictionaries, and Encyclopedias together with Art on the walls where there is space! Two doors lead out onto the roof terrace, which has magnificent views of the Drago tree and park and the Teide Volcano on one side, and the banana fields and sea on the other side. The terrace is decorated with statues of griffins and dragons and troughs of plants.
The garden of the house is arranged into three tiers of height. It has another entrance onto the street and the side door may well have been the entry of number 9 as the house currently has two numbers 7 and 9, number 9 no longer exists. In the garden next to the house can be found a storage room and a pump room for the water system in the house.
The land is Urban and subject to planning consent can be built. Planning consent which has expired was recently given to the current owners, for a double garage but was not completed. However many ideas have been suggested, depending on the use of the main house. If the house was to be kept as a house this could well be a garage with staff quarters above.
The neighborhood is very quiet with the road being a cul de sac with the Chapel of Las Angustias at the end with the famous statue of Mary of Angustias which was loaned last year to the museum in Madrid and has just been returned.
When the current owners purchased the house in 2004 it had been empty for 15 years. The last 18 years they have spent restoring the house using the original stone where possible, and Tea wood throughout, which is a heavy indigenous resinous pine tree found in Tenerife and La Palma Islands and resistant to termites.
Originally the ground floor was used mainly for stabling horses and most of the surrounding houses were at that time used for staff associated with the Governor. The ground floor off the main entrance now houses the India room, with furniture and artifacts brought from India by the current owners, and the Study which has paintings and memorabilia of Admiral Nelson who famously attacked Tenerife and was defeated and not only lost the battle but also his arm, and recuperated excellently, staying with the Governor for a year before returning to England. Other pictures in the room are of Shakespeare, Henry 8th of England, and his 6 wives including his first wife Katherine of Aragon, The Tzar, and Tzarina of Russia amongst others. There is also a lovely working fireplace.
Going through the entrance hall is the central Patio., now housing a fish pond with a central fountain and surrounded by ferns and stone seating.
Apart from doors to the India room and Study, there is access to the lift to the two floors above and the door to the Gallery which houses 18 paintings of The Virgin Mary by different artists but all with the fascinating sublime look of serenity and tranquility. There is also an exquisitely carved Cabinet, desk and chair thought to have belonged to an Elite Lawyer on the peninsular and three Masonic chairs having belonged to the current owners of Masonic Temples in Central London. At the end of the patio can be found two bedrooms en suite with shower rooms. To the right, there is an entrance to a small shaded patio which the window of the adjacent shower room looks out onto, and an adjoining room used as a sewing room. Next to the main staircase is the entrance to the area not yet fully completed, housing an office with three more rooms and another large entrance door to the street, and an entrance to the upper level of the garden. Through the exit door of the patio is the wardrobe of the house with a fountain in front and then steps to the garden and steps above the water tank for the water storage of the private 2 fresh water sources for the house and the laundry, with a casual cooking area and a stone table and benches with a view of the garden. There is a stone staircase to the first floor with the dining table above for casual cooking below, with a further collection of blue and white china similar and complementing those in the main Kitchen. From the patio, one takes the main tea wood staircase to the large landing which leads into the three principal rooms of the Drawing Room, the Sitting Room, and the Dining Room all interconnecting. All three rooms are furnished with antique furniture, an abundance of paintings, wall brackets, and chandeliers throughout. Off the dining room, which seats 12, there is a closed tea wood balcony overlooking the garden. The curtains in these rooms and throughout the house are made by the Davila family who has made curtaining for Buckingham Palace and many aristocratic homes in England with the very top designers. The kitchen leads off the dining room and also has a door to the sitting room as well as to the main landing. Two antique carved sideboards and a carved cabinet with a table for kitchen dining with six antique chairs, together with purpose-built storage predominate the room, with marble-topped surfaces where appropriate and a large collection of blue and white china on the walls. All appliances are electric for climate change with 2 Zanussi ovens, a Samsung fridge/freezer, 2 Lazer 3-ring induction plates, an electric Salamander, a Bosch microwave oven, and a Siemens steamer Oven. From the main landing which houses 5 marble side tables with Chinese pots and a fascinating collection of religious statues on the walls collected from all over the world, two doors connect to a triangular walkway over the central patio, with three bedrooms, two with magnificent Fourposter beds and one with a Corona, all en suite with shower rooms. The passage leads to the fourth bedroom with the room alongside, used as a dressing room but ready to be its shower room and wardrobe. From the main landing, there is a staircase and the lift for the Library, and the roof terrace above on the second floor.
The library extends the whole length of the house and has an extensive collection of books, mainly in English but some in Spanish and French covering many subjects from History to Cooking and Gardening to Novels, Dictionaries, and Encyclopedias together with Art on the walls where there is space! Two doors lead out onto the roof terrace, which has magnificent views of the Drago tree and park and the Teide Volcano on one side, and the banana fields and sea on the other side. The terrace is decorated with statues of griffins and dragons and troughs of plants.
The garden of the house is arranged into three tiers of height. It has another entrance onto the street and the side door may well have been the entry of number 9 as the house currently has two numbers 7 and 9, number 9 no longer exists. In the garden next to the house can be found a storage room and a pump room for the water system in the house.
The land is Urban and subject to planning consent can be built. Planning consent which has expired was recently given to the current owners, for a double garage but was not completed. However many ideas have been suggested, depending on the use of the main house. If the house was to be kept as a house this could well be a garage with staff quarters above.
The neighborhood is very quiet with the road being a cul de sac with the Chapel of Las Angustias at the end with the famous statue of Mary of Angustias which was loaned last year to the museum in Madrid and has just been returned.
-
Tipo di proprietà
Villa
-
Prezzo/piede²
$390
-
Emissioni
X
-
Consumo
X
Caratteristiche
- Giardino
- Terrazza
- Garage
- Camino
- Libreria
- Ascensore
- Residenza
- Ufficio
- Lavanderia
Caratteristiche
Lot
- Residenza
Interni
- Soffitto alto
- Ufficio
- Camino
- Lavanderia
- Ascensore
- Libreria
- Controsoffitti in pietra
Outdoor
- Terrazza
- Balcone
- Garage
- Giardino
Esplora la zona
Santa Cruz Tenerife, Icod, Icod de los Vinos, Isole Canarie, Spagna
Visualizza su Google Maps
Prezzo per sqft
Basso
Alto
Iscritto da 7 anni
Hai chiesto informazioni su questa proprietà
L'agente La contatterà al più presto
Pubblicato da
278
Annunci
2019
Iscritto
Prenota una visita con the agent
Scegli una data e indica se preferisci un tour virtuale o di persona con l’agente.
Data preferita
Tipo di tour
Ultimo aggiornamento
Agosto 19
Prima pubblicazione
May 23, 2023
Riferimento annuncio
8212
Proprietà simili nelle vicinanze
Nuovi annunci a Icod de los Vinos

Esplora più immobili in vendita
tipi di proprietà Icod de los Vinos, Isole Canarie, Spagna
Icod de los Vinos, Isole Canarie, Spagna ricerche popolari
- Proprietà immobiliari Vista Città a Icod de los Vinos, Isole Canarie, Spagna
- Proprietà immobiliari Alta quota a Icod de los Vinos, Isole Canarie, Spagna
- Proprietà immobiliari Moderno a Icod de los Vinos, Isole Canarie, Spagna
- Proprietà immobiliari con Sauna a Icod de los Vinos, Isole Canarie, Spagna
- Proprietà immobiliari con Aria condizionata a Icod de los Vinos, Isole Canarie, Spagna
- Proprietà immobiliari con Cucina aperta a Icod de los Vinos, Isole Canarie, Spagna
Guide e storie correlate
La fiducia dei migliori broker del mondo
Gli agenti dietro le proprietà più straordinarie del mondo pubblicano su JamesEdition.
- Annunci di Sotheby's, Christie's, BARNES ed Engel & Völkers
- Ogni annuncio è verificato prima della pubblicazione
- Si metta in contatto diretto con agenti verificati
Continuando, accetta i nostri Termini e la nostra Informativa sulla privacy.