$7,709,173
Cas Berris, San Jose
- 9 Camere
- 10 Bagni
- 7,105 Sqft
- 2.97 Ac lot
- Aggiornato: Oggi
Informazioni sulla proprietà
La descrizione è stata tradotta automaticamente.
La descrizione viene visualizzata nella lingua originale.
A historic Ibicenco estate with architectural depth and full renovation clarity
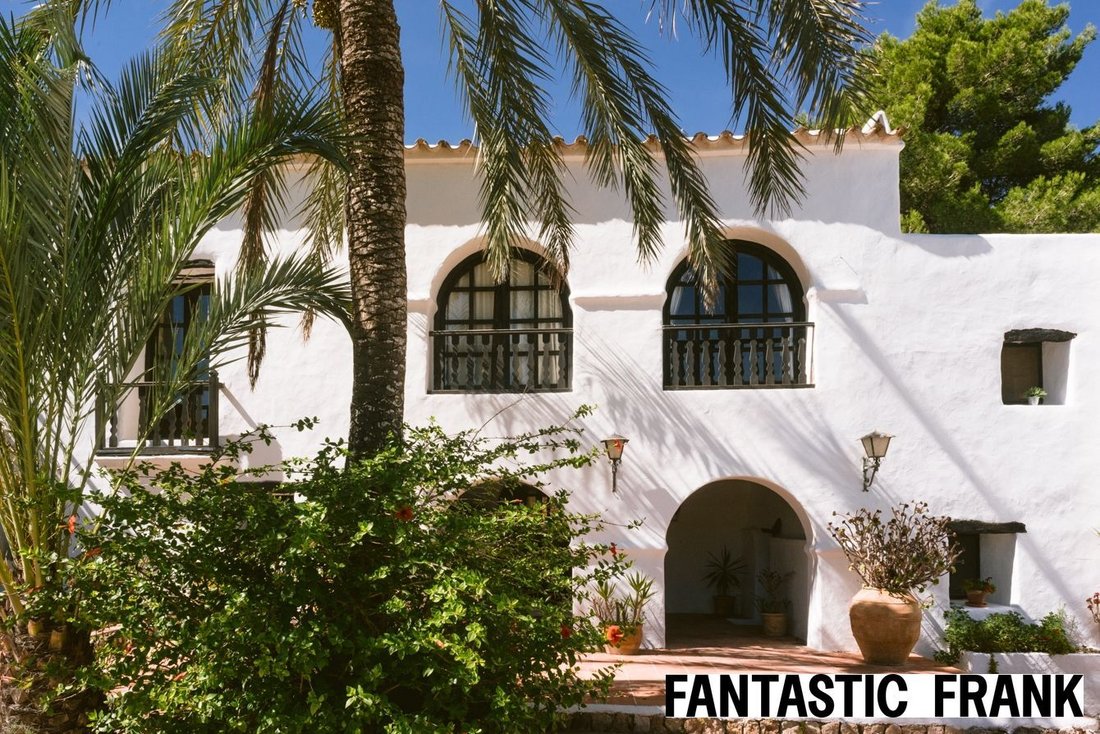
Cas Berris is a substantial 17th-century finca estate set within 12,000 m² of private countryside, less than one kilometre from the centre of San José. The architecture is unmistakably Ibicenco: whitewashed volumes, deep-set arches, shaded galleries and exposed timber beams that create a measured relationship
Cas Berris is a substantial 17th-century finca estate set within 12,000 m² of private countryside, less than one kilometre from the centre of San José. The architecture is unmistakably Ibicenco: whitewashed volumes, deep-set arches, shaded galleries and exposed timber beams that create a measured relationship
A historic Ibicenco estate with architectural depth and full renovation clarity
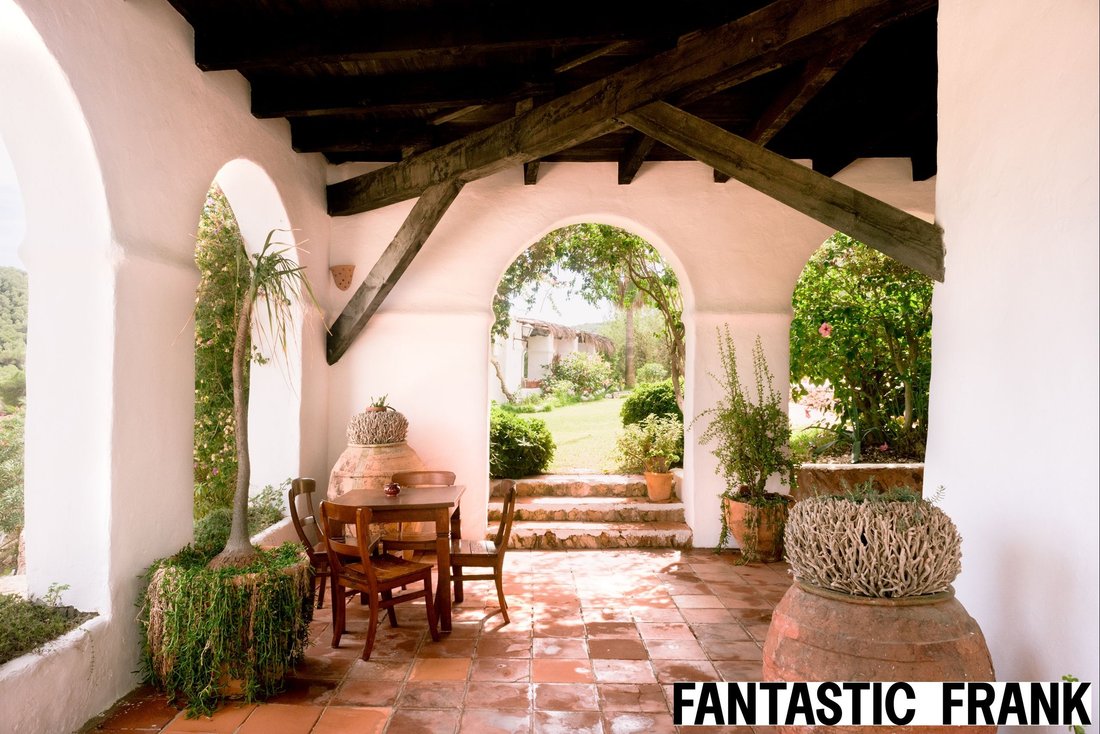
Cas Berris is a substantial 17th-century finca estate set within 12,000 m² of private countryside, less than one kilometre from the centre of San José. The architecture is unmistakably Ibicenco: whitewashed volumes, deep-set arches, shaded galleries and exposed timber beams that create a measured relationship between light, mass and landscape. The photography reveals a property defined by structure rather than finish, where proportion, rhythm and materiality do the work.
The property boasts a total of 660 m² of internal living space, complemented by over 1400 m² of external amenities including outdoor structures, terraces, a swimming pool, and a tennis court..
The estate offers exceptional renovation potential. Thick walls, generous spans and a sequence of courtyards and terraces provide a rare foundation for a design-led transformation that can respect the finca’s historic character while introducing a contemporary spatial language.
The property is currently in the final phase of legalisation. A Certificado de Legalización is expected before Easter 2026, after which the entire estate will be fully legal. Once issued, a full renovation project can be undertaken with complete planning clarity, positioning Cas Berris as a long-term architectural asset rather than a short-term refurbishment.
Architecture and layout
The built area is distributed across four independent buildings, each with its own identity and relationship to the land.
The first building, positioned at the entrance of the estate, is a substantial annex incorporating two double garages, four en-suite bedrooms and a large leisure and games space. A sunken lounge with an original fireplace sits beneath a sequence of repeating arches, creating depth and a sense of procession through the interior.
The main house is arranged over two levels and accessed via multiple entrances and terraces. Internally, it unfolds through a series of winding corridors, traditional wooden staircases and spaces framed by exposed beam ceilings. Five bedrooms and six bathrooms are distributed throughout the house alongside a library, informal living areas and a traditional kitchen that opens directly onto the gardens and pool terraces. Internal patios and shaded galleries create moments of pause and enclosure, while elevated terraces offer open views across the surrounding countryside.
Set slightly above the main house is a separate one-bedroom casita, discreet in position and scale, suitable for staff accommodation or a private guest suite.
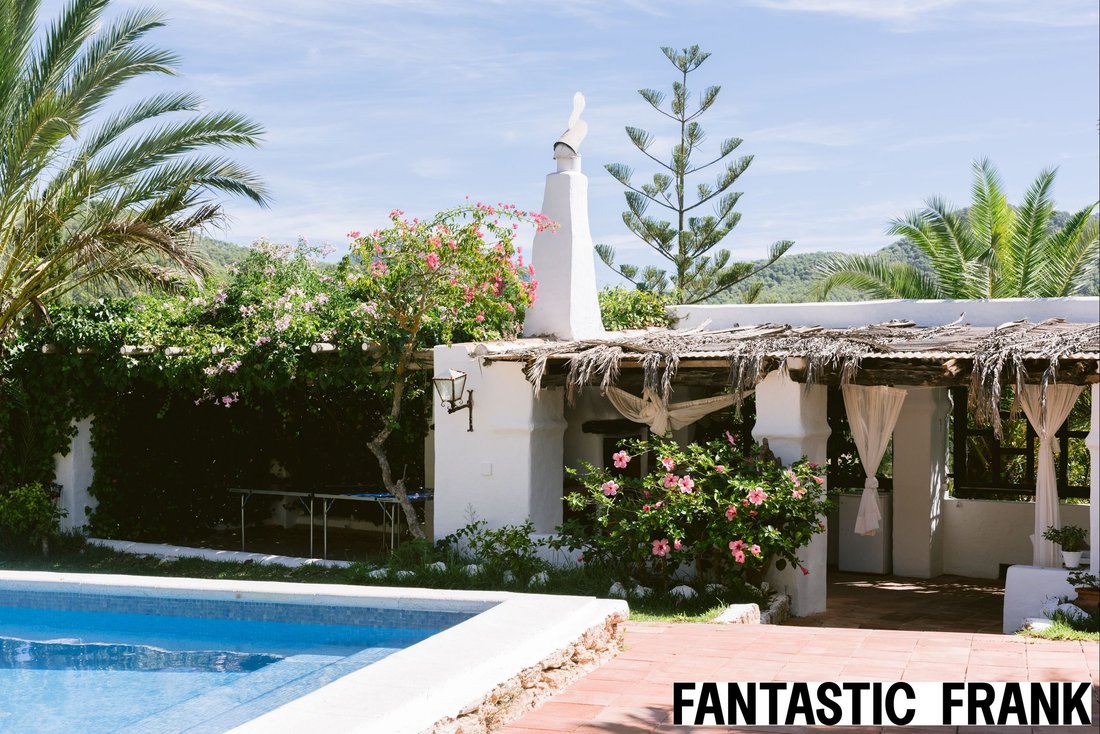
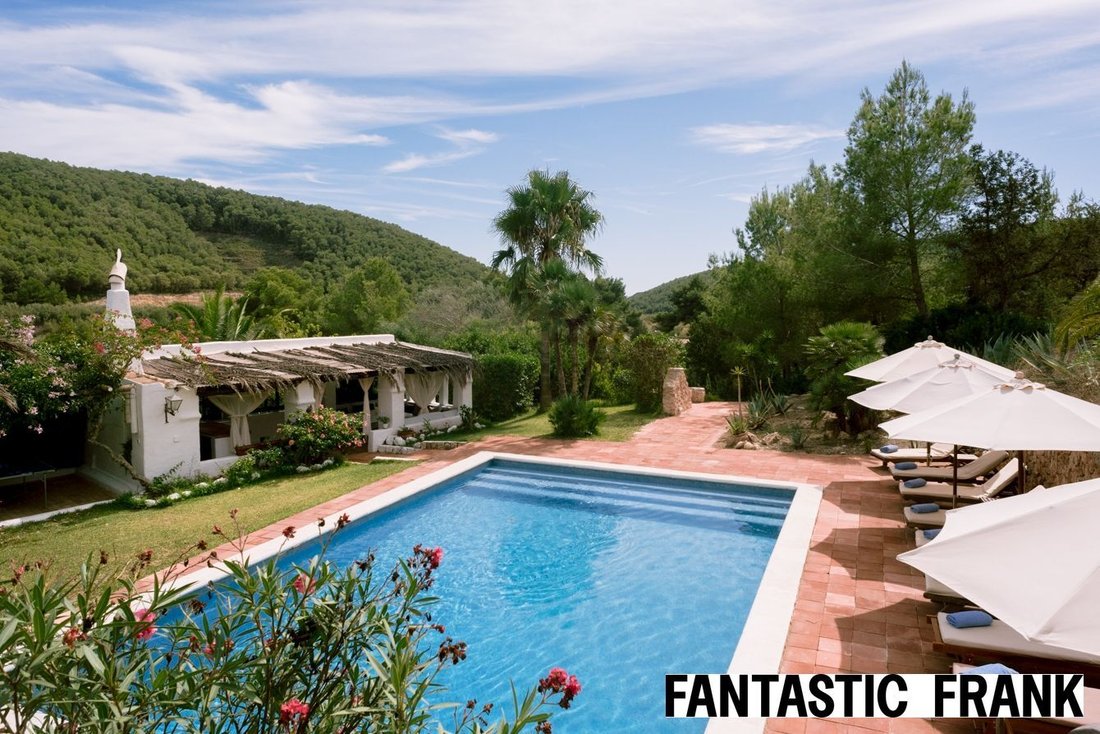
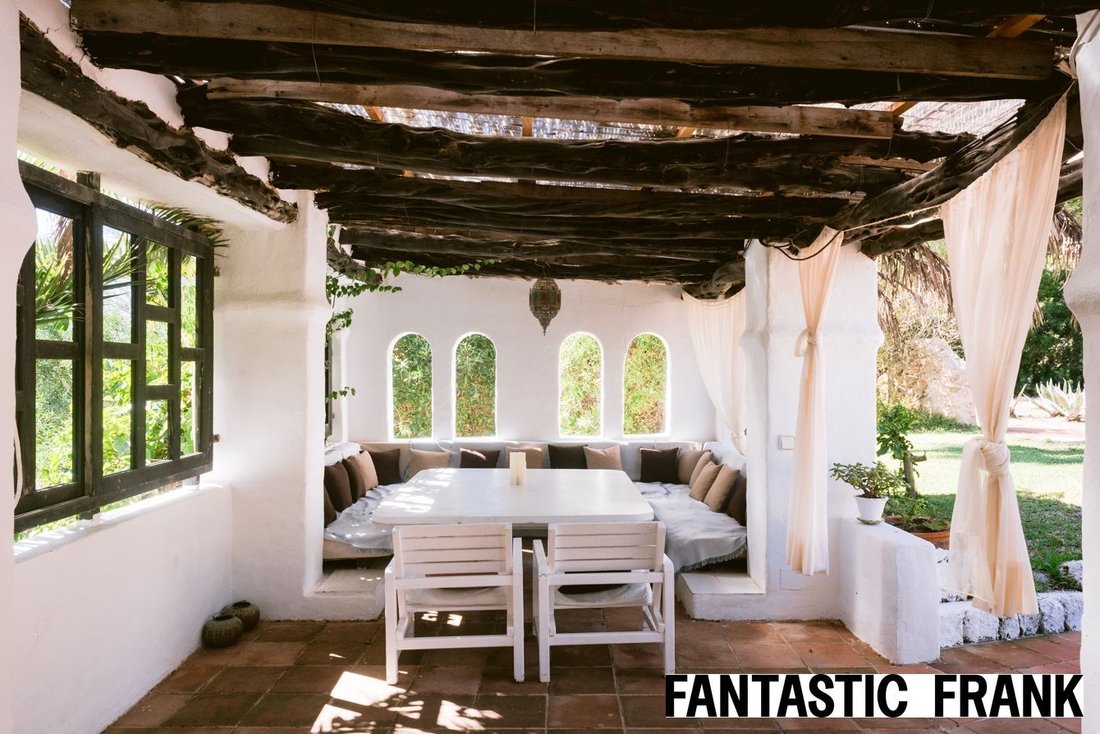
Adjacent to the pool is an open-air kitchen and dining casita, conceived as a summer pavilion and oriented towards outdoor living rather than enclosure.
Outdoor spaces
The grounds are mature and layered, with established trees and planting creating natural privacy and separation between the buildings. A broad green lawn surrounds the 50 m² swimming pool, which is visible from both the main house terraces and the outdoor dining pavilion. Covered terraces and shaded seating areas extend the living spaces outward, reinforcing the relationship between architecture and landscape.
Access is via electric gates and a long private camino. In addition to the garages, there is ample exterior parking. A tennis court is discreetly positioned within the grounds, integrated into the wider estate rather than dominating it.
Highlights
17th-century Ibicenco finca
Original arches, beams and courtyards
50 m² swimming pool
Tennis court
Double garages and gated access
Significant renovation potential
Full Certificado de Legalización expected before Easter 2026
Location · South West Ibiza
San José sits at the heart of Ibiza’s south-west, combining year-round village life with immediate access to Cala Jondal, Cala Conta, Cala Tarida, Cala Bassa and Cala Vadella. Ibiza Town and the airport are both within easy reach, reinforcing the area’s enduring appeal for primary residences and long-term estate projects.
Cas Berris is a substantial 17th-century finca estate set within 12,000 m² of private countryside, less than one kilometre from the centre of San José. The architecture is unmistakably Ibicenco: whitewashed volumes, deep-set arches, shaded galleries and exposed timber beams that create a measured relationship between light, mass and landscape. The photography reveals a property defined by structure rather than finish, where proportion, rhythm and materiality do the work.
The property boasts a total of 660 m² of internal living space, complemented by over 1400 m² of external amenities including outdoor structures, terraces, a swimming pool, and a tennis court..
The estate offers exceptional renovation potential. Thick walls, generous spans and a sequence of courtyards and terraces provide a rare foundation for a design-led transformation that can respect the finca’s historic character while introducing a contemporary spatial language.
The property is currently in the final phase of legalisation. A Certificado de Legalización is expected before Easter 2026, after which the entire estate will be fully legal. Once issued, a full renovation project can be undertaken with complete planning clarity, positioning Cas Berris as a long-term architectural asset rather than a short-term refurbishment.
Architecture and layout
The built area is distributed across four independent buildings, each with its own identity and relationship to the land.
The first building, positioned at the entrance of the estate, is a substantial annex incorporating two double garages, four en-suite bedrooms and a large leisure and games space. A sunken lounge with an original fireplace sits beneath a sequence of repeating arches, creating depth and a sense of procession through the interior.
The main house is arranged over two levels and accessed via multiple entrances and terraces. Internally, it unfolds through a series of winding corridors, traditional wooden staircases and spaces framed by exposed beam ceilings. Five bedrooms and six bathrooms are distributed throughout the house alongside a library, informal living areas and a traditional kitchen that opens directly onto the gardens and pool terraces. Internal patios and shaded galleries create moments of pause and enclosure, while elevated terraces offer open views across the surrounding countryside.
Set slightly above the main house is a separate one-bedroom casita, discreet in position and scale, suitable for staff accommodation or a private guest suite.
Adjacent to the pool is an open-air kitchen and dining casita, conceived as a summer pavilion and oriented towards outdoor living rather than enclosure.
Outdoor spaces
The grounds are mature and layered, with established trees and planting creating natural privacy and separation between the buildings. A broad green lawn surrounds the 50 m² swimming pool, which is visible from both the main house terraces and the outdoor dining pavilion. Covered terraces and shaded seating areas extend the living spaces outward, reinforcing the relationship between architecture and landscape.
Access is via electric gates and a long private camino. In addition to the garages, there is ample exterior parking. A tennis court is discreetly positioned within the grounds, integrated into the wider estate rather than dominating it.
Highlights
17th-century Ibicenco finca
Original arches, beams and courtyards
50 m² swimming pool
Tennis court
Double garages and gated access
Significant renovation potential
Full Certificado de Legalización expected before Easter 2026
Location · South West Ibiza
San José sits at the heart of Ibiza’s south-west, combining year-round village life with immediate access to Cala Jondal, Cala Conta, Cala Tarida, Cala Bassa and Cala Vadella. Ibiza Town and the airport are both within easy reach, reinforcing the area’s enduring appeal for primary residences and long-term estate projects.
-
Tipo di proprietà
Villa
-
Piani
2
-
Prezzo/piede²
$1,085
Caratteristiche
- Giardino
- Piscina
- Terrazza
- Garage
- Libreria
- Sala giochi
- Campo da tennis
- Cucina esterna
- Camino
Caratteristiche
Lot
- Privacy
- Rinnovato
Interni
- Camino
- Aria condizionata
- Sala giochi
- Libreria
Outdoor
- Terrazza
- Balcone
- Parcheggio
- Piscina
- Garage
- Cucina esterna
- Campo da tennis
- Cancello
- Giardino
Esplora la zona
San José, Ibiza, 07830, Spain
Visualizza su Google Maps
Prezzo per sqft
Basso
Alto
This luxury property is located in Sant Josep de sa Talaia, Ibiza, offering quiet residential living close to Ibiza Town and the island’s renowned beaches. The area provides convenient access to Ibiza Airport, premium dining, cultural sites, and natural parks. It’s ideal for buyers seeking both tranquility and vibrant lifestyle opportunities within minutes by car.
Ottieni luoghi vicini
Attrazioni
Scuole
Ibiza Airport
Airport
25 min
Ibiza Port
Port / Marina
20 min
Nikki Beach Ibiza
Outdoor & Nature
18 min
Atzaró Spa
Luxury Wellness & Spas
15 min
Golf Ibiza
Golf & Country Clubs
12 min
La Torreta de Cala Salada Restaurant
Dining & Wine
12 min
Dalt Vila (Old Town Ibiza)
Culture & Heritage
22 min
International School of Ibiza
International School
12 min
Colegio Maria Reina
Private School
15 min
IES Sa Serra
Public School
10 min
Iscritto da 1 mese
Hai chiesto informazioni su questa proprietà
L'agente La contatterà al più presto
Pubblicato da
60
Annunci
2026
Iscritto
Prenota una visita con the agent
Scegli una data e indica se preferisci un tour virtuale o di persona con l’agente.
Data preferita
Tipo di tour
Ultimo aggiornamento
Oggi
Prima pubblicazione
Settembre 30
Riferimento annuncio
FF/300 Casa Berri
Proprietà simili nelle vicinanze
Nuovi annunci a Sant Josep de sa Talaia



Esplora più immobili in vendita
tipi di proprietà Sant Josep de sa Talaia, Isole Baleari, Spagna
Sant Josep de sa Talaia, Isole Baleari, Spagna ricerche popolari
- Proprietà immobiliari Vista mare a Sant Josep de sa Talaia, Isole Baleari, Spagna
- Proprietà immobiliari Vista sul fiume a Sant Josep de sa Talaia, Isole Baleari, Spagna
- Proprietà immobiliari Costiera a Sant Josep de sa Talaia, Isole Baleari, Spagna
- Proprietà immobiliari Comunità recintata a Sant Josep de sa Talaia, Isole Baleari, Spagna
- Proprietà immobiliari con Bagno turco a Sant Josep de sa Talaia, Isole Baleari, Spagna
- Proprietà immobiliari con Eliporto a Sant Josep de sa Talaia, Isole Baleari, Spagna
- Proprietà immobiliari con Piscina coperta a Sant Josep de sa Talaia, Isole Baleari, Spagna
Sant Josep de sa Talaia, Isole Baleari, Spagna Quartieri
- Case in vendita in Es Cubells, Sant Josep de sa Talaia, Isole Baleari
- Case in vendita in Sant Jordi de ses Salines, Sant Josep de sa Talaia, Isole Baleari
- Case in vendita in Cala Vadella, Sant Josep de sa Talaia, Isole Baleari
- Case in vendita in Sant Agusti des Vedra, Sant Josep de sa Talaia, Isole Baleari
- Case in vendita in Cala Moli, Sant Josep de sa Talaia, Spagna
- Case in vendita in Cala Carbo, Sant Josep de sa Talaia, Isole Baleari
- Case in vendita in Platja des Jondal, Sant Josep de sa Talaia, Spagna
- Case in vendita in Calo d'en Real, Sant Josep de sa Talaia, Spagna
Guide e storie correlate
La fiducia dei migliori broker del mondo
Gli agenti dietro le proprietà più straordinarie del mondo pubblicano su JamesEdition.
- Annunci di Sotheby's, Christie's, BARNES ed Engel & Völkers
- Ogni annuncio è verificato prima della pubblicazione
- Si metta in contatto diretto con agenti verificati
Continuando, accetta i nostri Termini e la nostra Informativa sulla privacy.