

$875,000
3932 Shoreside Drive, Isola Hutchinson, Florida, 34949
- 2 Camere
- 3 Bagni
- 2,030 Sqft
- 15,246 Sqft lot
- MLS#300118
Informazioni sulla proprietà
La descrizione è stata tradotta automaticamente.
La descrizione viene visualizzata nella lingua originale.
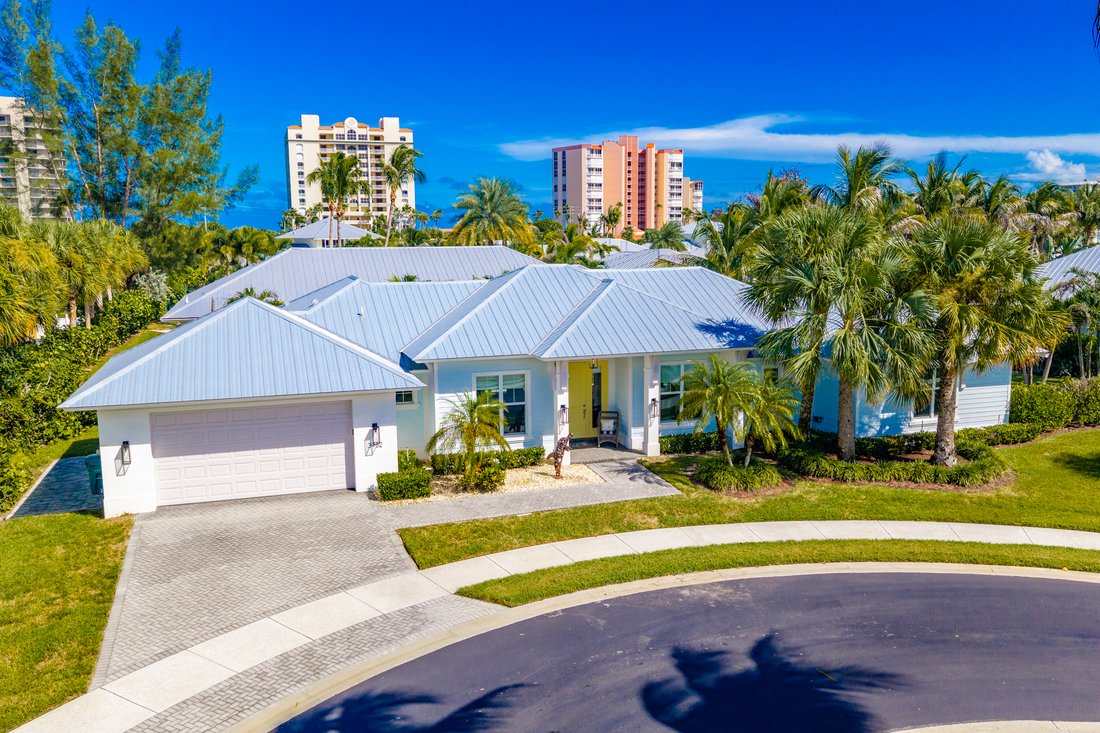
This home was built 2019, offering open concept layout, 9-foot, 4-inch ceilings, Impact windows and doors throughout, and a metal roof. Home features quartz counters, crown molding, solid core doors, two wine coolers, walk-in pantry/laundry room. What sets this home apart is the 70-foot lap pool, sun shelf and spa. The Tarpon Flats community is located on North Hutchinson Island, and it consists o
This home was built 2019, offering open concept layout, 9-foot, 4-inch ceilings, Impact windows and doors throughout, and a metal roof. Home features quartz counters, crown molding, solid core doors, two wine coolers, walk-in pantry/laundry room. What sets this home apart is the 70-foot lap pool, sun shelf and spa. The Tarpon Flats community is located on North Hutchinson Island, and it consists of only 38 homes. The community pool, river access and deeded beach access are walking distance to this home. The home was designed by the builder to lend itself well to feasibly adding a third bedroom or den.
-
Tipo di proprietà
Casa
-
Anno di costruzione
2019
-
Prezzo/piede²
$431
Caratteristiche
- Garage
- Piscina
- Cabina armadio
- Giardino
- Terrazza
- Idromassaggio
- Comunità recintata
- Nuove costruzioni
- Lavasciuga
Caratteristiche
Lot
- Comunità recintata
- Nuove costruzioni
Interni
- Aria condizionata
- Isola della cucina
- Idromassaggio
- Lavasciuga
- Bar
- Lavanderia
- Cabina armadio
Outdoor
- Terrazza
- Piscina
- Garage
- Giardino
Esplora la zona
3932 Shoreside Drive , Hutchinson Island, FL 34949, Fort Pierce, Florida, Stati Uniti
Visualizza su Google Maps
Prezzo per sqft
Basso
Alto
Iscritto da 2 anni
Hai chiesto informazioni su questa proprietà
L'agente La contatterà al più presto
Pubblicato da
3
Annunci
2024
Iscritto
Prenota una visita con Henry Wolff
Scegli una data e indica se preferisci un tour virtuale o di persona con l’agente.
Data preferita
Tipo di tour

ONE Sotheby's International Realty
1006 Beachland Blvd., 32963, Vero Beach, Florida, United States
Visualizza profilo agenzia
Ultimo aggiornamento
Settembre 30
Prima pubblicazione
Settembre 30
Link annuncio
Riferimento annuncio
5FGCEQ
Proprietà simili nelle vicinanze
Nuovi annunci a Fort Pierce









Esplora più immobili in vendita
tipi di proprietà Fort Pierce, FL, Stati Uniti
Fort Pierce, FL, Stati Uniti ricerche popolari
- Proprietà immobiliari Lungomare a Fort Pierce, FL, Stati Uniti
- Proprietà immobiliari Fronte oceano a Fort Pierce, FL, Stati Uniti
- Proprietà immobiliari Comunità recintata a Fort Pierce, FL, Stati Uniti
- Proprietà immobiliari Fronte mare a Fort Pierce, FL, Stati Uniti
- Proprietà immobiliari Lungolago a Fort Pierce, FL, Stati Uniti
- Proprietà immobiliari Vista Golf a Fort Pierce, FL, Stati Uniti
- Proprietà immobiliari Vista mare a Fort Pierce, FL, Stati Uniti
Guide e storie correlate
La fiducia dei migliori broker del mondo
Gli agenti dietro le proprietà più straordinarie del mondo pubblicano su JamesEdition.
- Annunci di Sotheby's, Christie's, BARNES ed Engel & Völkers
- Ogni annuncio è verificato prima della pubblicazione
- Si metta in contatto diretto con agenti verificati
Continuando, accetta i nostri Termini e la nostra Informativa sulla privacy.
brokerages we
partnered with
partnered with