$693,900
Residenza Unifamiliare a Huntsville
- 5 Camere
- 4 Bagni
- 3,168 Sqft
- 12,197 Sqft lot
- Aggiornato: Novembre 16
- Fonte: ValleyMLS MLS#21934080
Informazioni sulla proprietà
La descrizione è stata tradotta automaticamente.
La descrizione viene visualizzata nella lingua originale.
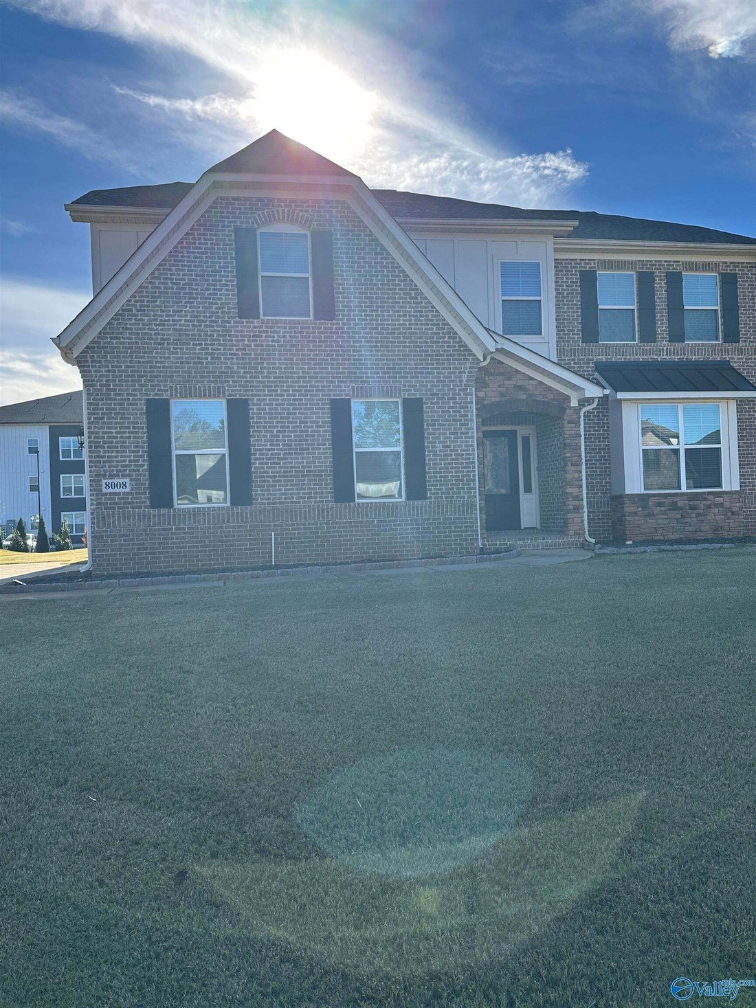
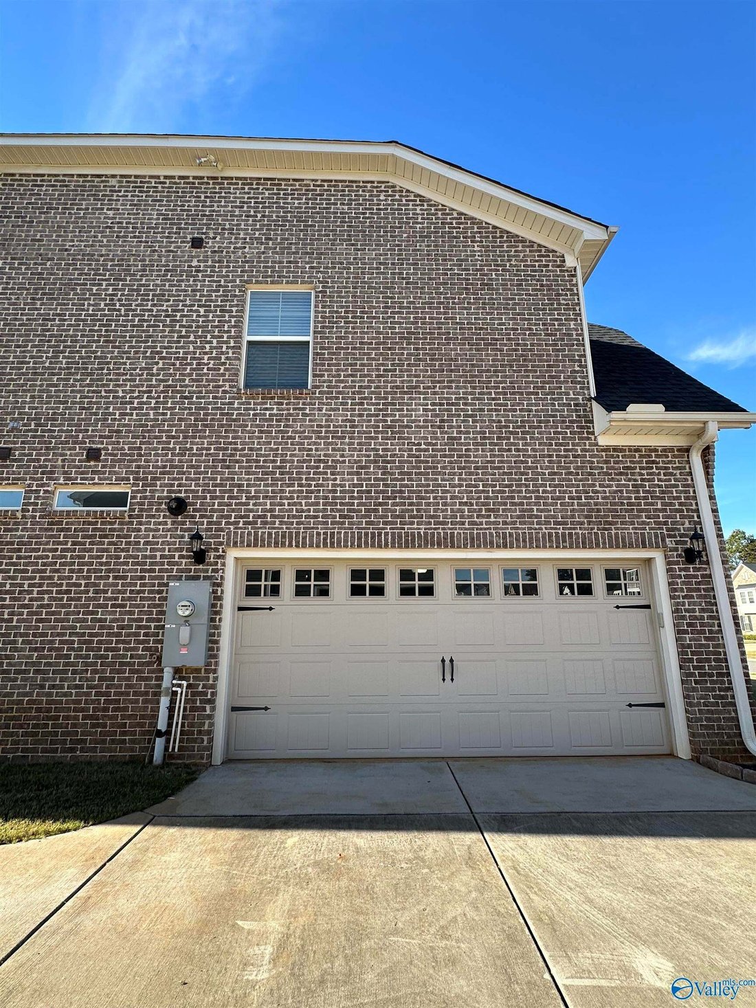
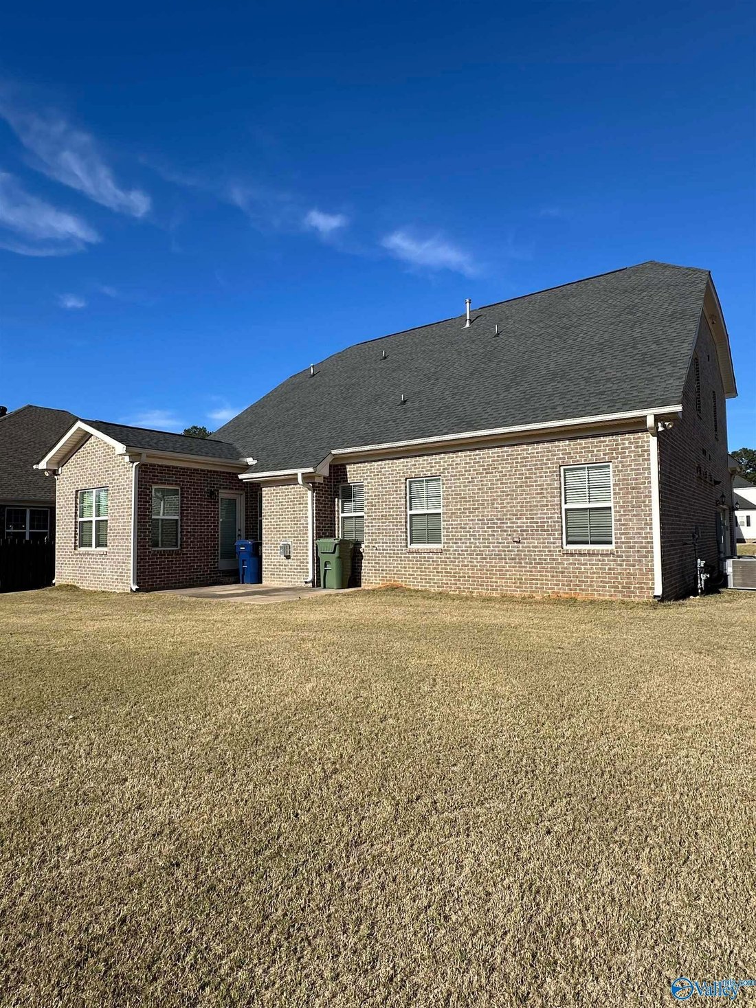
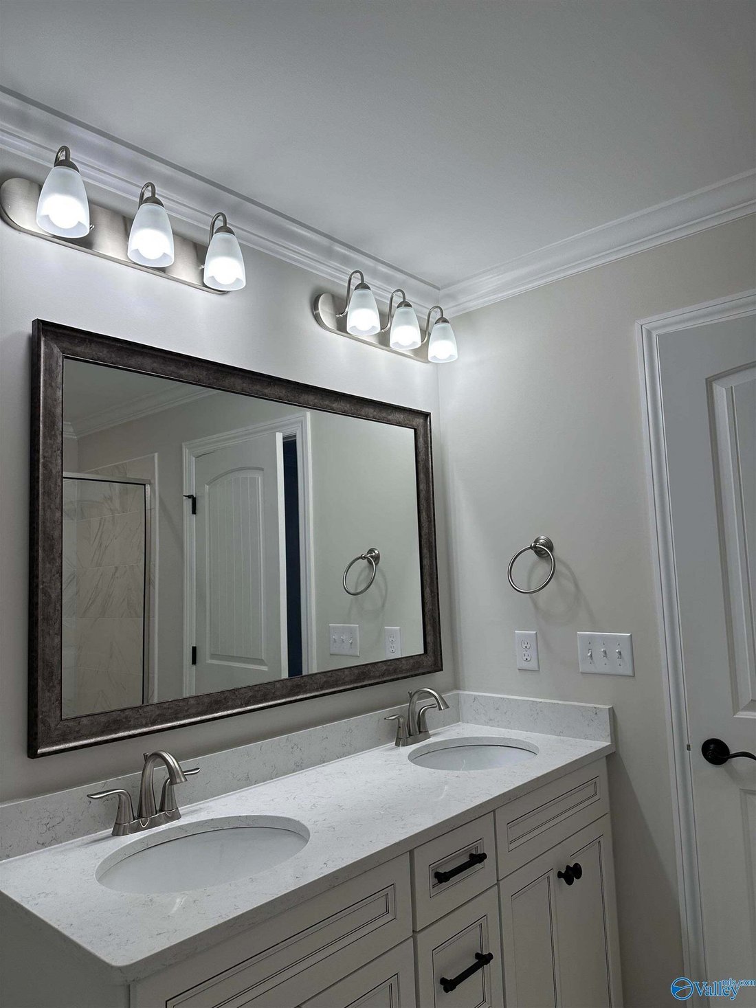
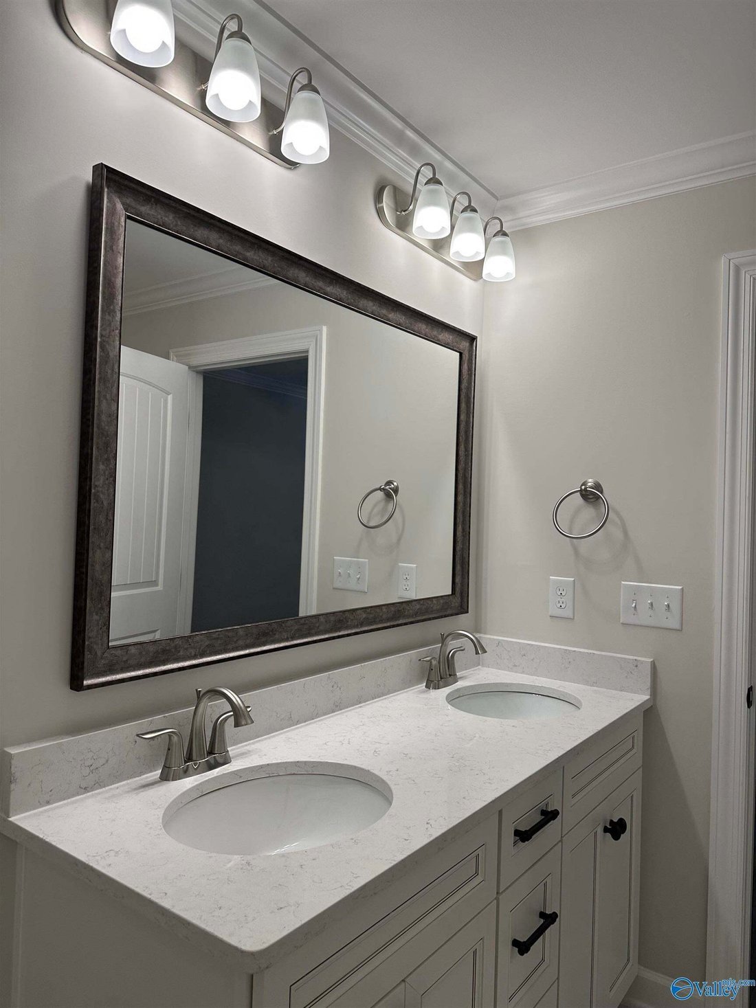
The 2-story, 3,168 sq. ft. home features an open floor plan with 5 bedrooms, 3.5 bathrooms, a bonus room, and a sunroom. The main level includes an isolated primary suite equipped with a double-bowl vanity and a large walk-in closet, while the expansive second story offers a secondary primary suite. The family room opens directly into the breakfast area and kitchen, which is outfitted with quartz
The 2-story, 3,168 sq. ft. home features an open floor plan with 5 bedrooms, 3.5 bathrooms, a bonus room, and a sunroom. The main level includes an isolated primary suite equipped with a double-bowl vanity and a large walk-in closet, while the expansive second story offers a secondary primary suite. The family room opens directly into the breakfast area and kitchen, which is outfitted with quartz countertops, under-cabinet lighting, upgraded cabinetry, a gas range/cooktop, and a large walk-in pantry
-
Tipo di proprietà
Casa
-
Piani
2
-
Anno di costruzione
2021
-
Prezzo/piede²
$219
Caratteristiche
- Cabina armadio
- Cucina aperta
- Piano cottura a gas
Esplora la zona
8008 Bellows Branch SW, Redstone Arsenal, Alabama, Stati Uniti
Visualizza su Google Maps
Prezzo per sqft
Basso
Alto
Iscritto da 7 mesi
Hai chiesto informazioni su questa proprietà
L'agente La contatterà al più presto
Pubblicato da
1
Annunci
2026
Iscritto
Prenota una visita con the agent
Scegli una data e indica se preferisci un tour virtuale o di persona con l’agente.
Data preferita
Tipo di tour
Ultimo aggiornamento
Novembre 16
Prima pubblicazione
Novembre 16
Riferimento annuncio
21934080
Stato dell'annuncio
©{{YEAR}} ValleyMLS.com. This content last refreshed on {{DATE_TIME}}. Some properties which appear for sale on this web site may subsequently have sold or may no longer be available. Information Deemed Reliable But Not Guaranteed.
La fiducia dei migliori broker del mondo
Gli agenti dietro le proprietà più straordinarie del mondo pubblicano su JamesEdition.
- Annunci di Sotheby's, Christie's, BARNES ed Engel & Völkers
- Ogni annuncio è verificato prima della pubblicazione
- Si metta in contatto diretto con agenti verificati
Continuando, accetta i nostri Termini e la nostra Informativa sulla privacy.
Brokerages we
partnered with
partnered with