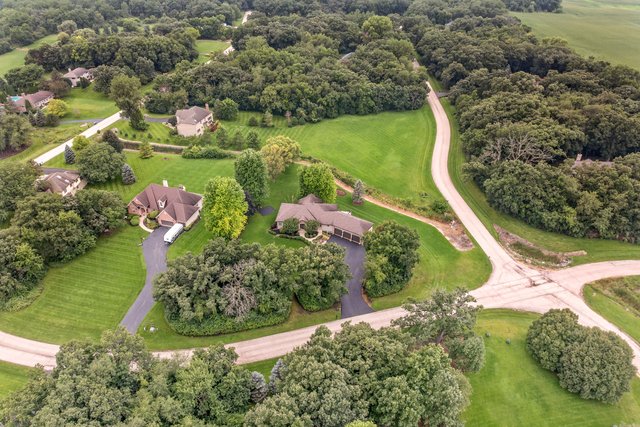
4 Camere Da Letto Unifamiliare Indipendente
- 4 Camere
- 3 Bagni
- Aggiornato: Ieri
- MLS#12738420
Informazioni sulla proprietà
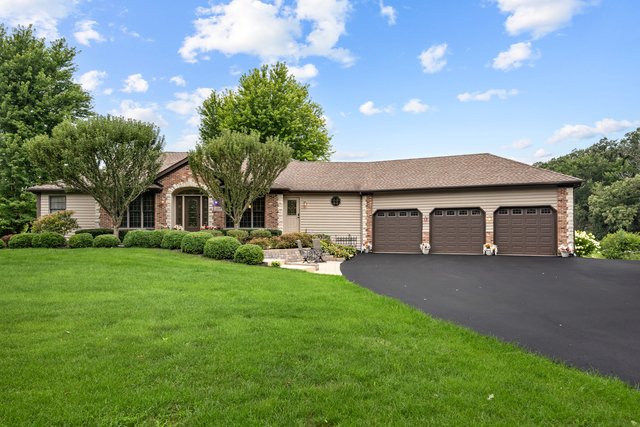
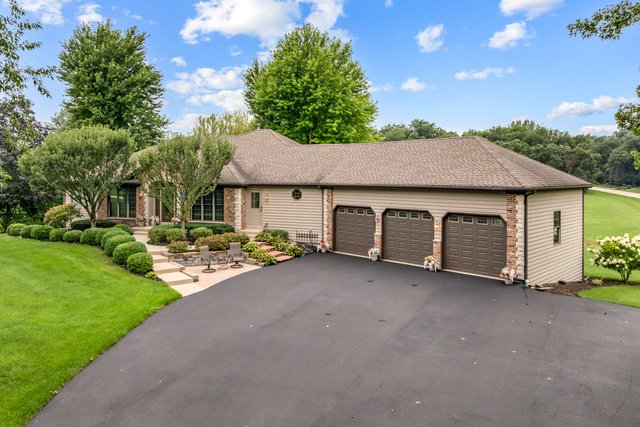
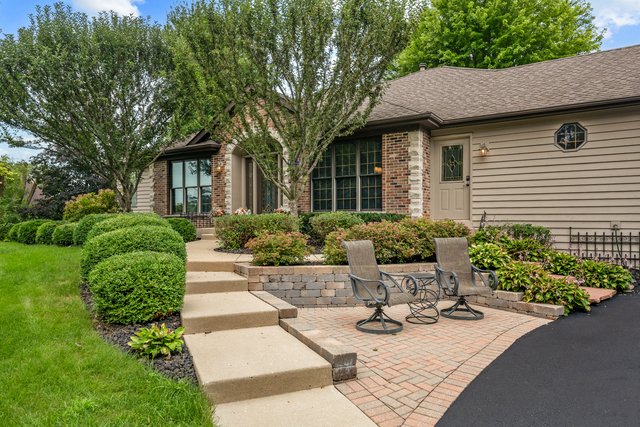
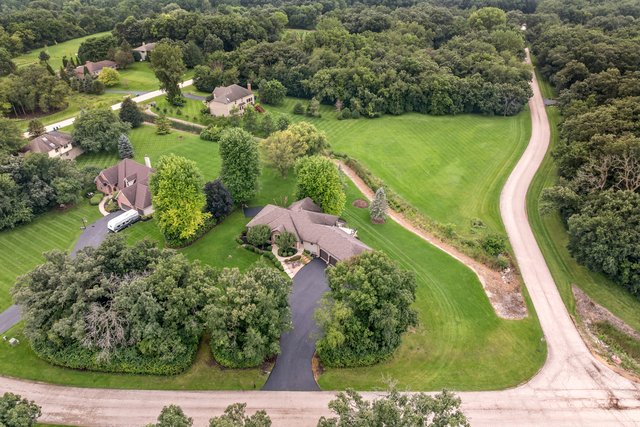
Rare opportunity to own this Custom Built Ranch with a Finished Walkout Basement on a Very Private 1.39 Acre lot in the exclusive Hillsboro Cove neighborhood! Features Include; Brick and Cedar Exterior ~ BRAND NEW Oversized Asphalt Driveway ~ Roof & Gutters (2013) Oversized Backyard Deck & Concrete Patio ~ Brick Paver Seating Area Surrounded by Mature Landscaping with steps to Front Ent
Rare opportunity to own this Custom Built Ranch with a Finished Walkout Basement on a Very Private 1.39 Acre lot in the exclusive Hillsboro Cove neighborhood! Features Include; Brick and Cedar Exterior ~ BRAND NEW Oversized Asphalt Driveway ~ Roof & Gutters (2013) Oversized Backyard Deck & Concrete Patio ~ Brick Paver Seating Area Surrounded by Mature Landscaping with steps to Front Entry Door with Beveled Glass ~ Inviting Foyer with Ceramic Tile ~ Solid Wood Paneled Doors & Trim ~ Crown Molding ~ Separate Formal Living Room & Dining Rooms ~ Two Powder Rooms ~ Mudroom with Double Door Closet & Service Door to the Driveway ~ Huge Kitchen with Oversized Island, Solid Oak Cabinets & Large Drawers, Double Oven, Ceramic Backsplash and Adjacent Eating Area with Trey Ceiling ~ Vaulted 450 Square Foot Family Room with Gas Log Fireplace and Palladium Windows ~ Main Floor Master Bedroom Suite with Dual Closets, Ensuite Bath with Ceramic Tile, Garden Tub, Separate Shower & Laundry Shoot ~ Open Stairway Leading to the Finished Walkout Basement with Radiant Heat that offers Three Additional Bedrooms with Full Above Grade Windows, Large Closets and Ceiling Fans, Two Full Baths, Huge Rec Room & Unbelievable Amounts of Storage ~ Large Laundry Room with Front Load Washer and TWO Dryers, Cabinets and Counter Space ~ Plus an Oversized THREE CAR Garage ~ NEW Trane HVAC in 2021 and TWO Water Heaters (One new in 2025) ~ All of this and so much more with this Hidden Gem, west of Huntley High School!
-
Tipo di proprietà
Casa
-
Anno di costruzione
1997
Caratteristiche
- Garage
- Cabina armadio
- Giardino
- Camino
- Terrazza
- Idromassaggio
- Parcheggio
- Aria condizionata
- Lavasciuga
Interni
- Camino
- Aria condizionata
- Isola della cucina
- Idromassaggio
- Lavasciuga
- Lavanderia
- Seminterrato
- Cabina armadio
Outdoor
- Terrazza
- Parcheggio
- Garage
- Giardino
Esplora la zona
L'agente La contatterà al più presto
Pubblicato da
Prenota una visita con Sara Mitchell
Scegli una data e indica se preferisci un tour virtuale o di persona con l’agente.

La fiducia dei migliori broker del mondo
Gli agenti dietro le proprietà più straordinarie del mondo pubblicano su JamesEdition.
- Annunci di Sotheby's, Christie's, BARNES ed Engel & Völkers
- Ogni annuncio è verificato prima della pubblicazione
- Si metta in contatto diretto con agenti verificati
Continuando, accetta i nostri Termini e la nostra Informativa sulla privacy.
partnered with