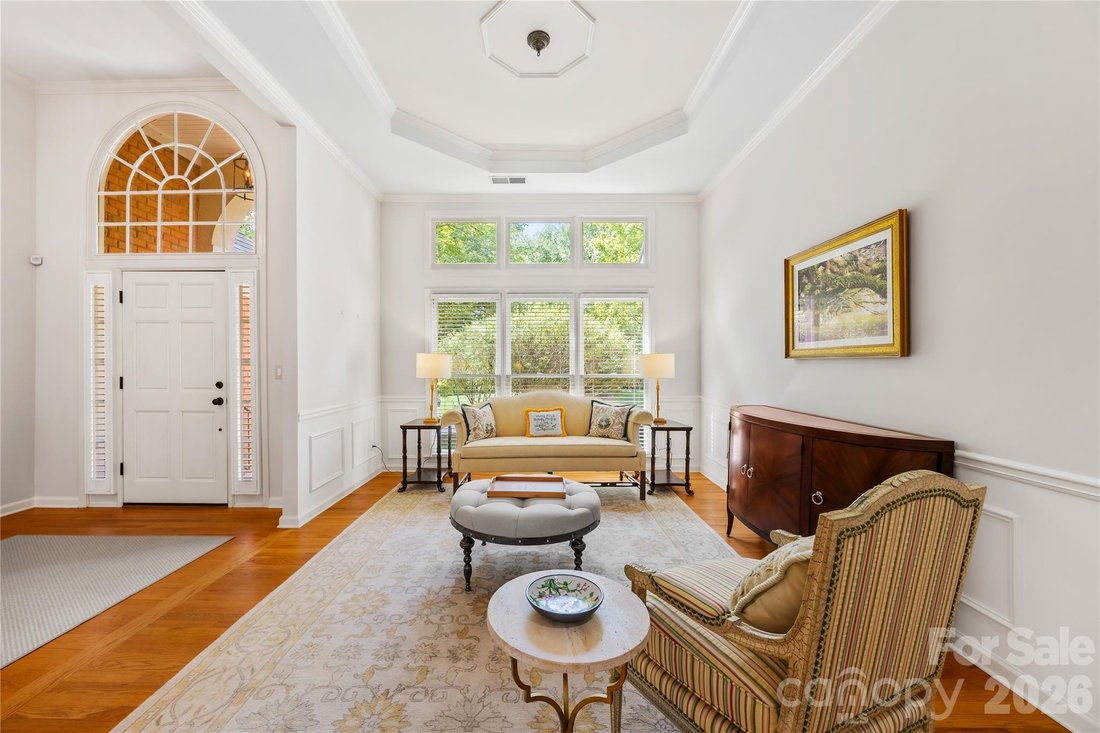
$760,000
4 Camere Da Letto Unifamiliare Indipendente
- 4 Camere
- 3 Bagni
- 3,231 Sqft
- 20,474 Sqft lot
- Aggiornato: Ottobre 6
- MLS#4429235
Informazioni sulla proprietà
La descrizione è stata tradotta automaticamente.
La descrizione viene visualizzata nella lingua originale.
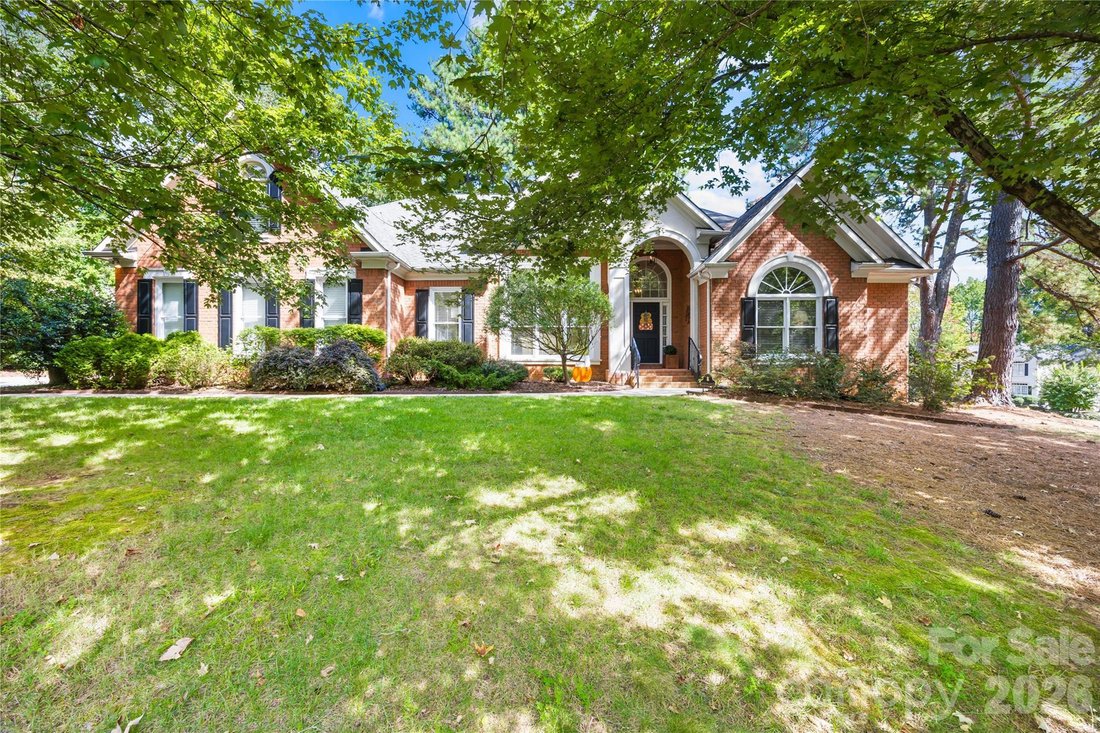
A rare opportunity awaits in the highly coveted community of The Hamptons—one of only four ranch-style homes in the entire neighborhood, exceptionally priced based on recent comps! The seller is offering a $15,000 CREDIT to the buyer, which can be used for an interest rate buydown or applied directly toward closing costs. Nestled at the end of a quiet cul-de-sac, this exceptional, turnkey residenc
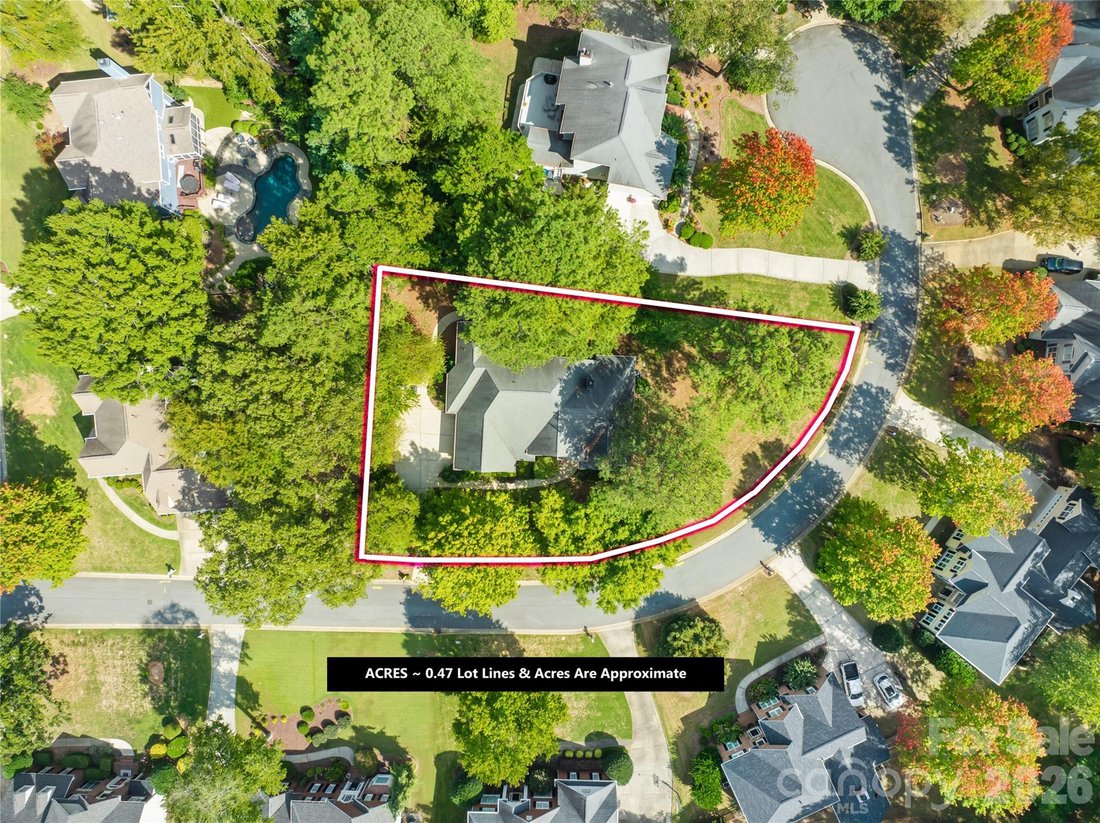
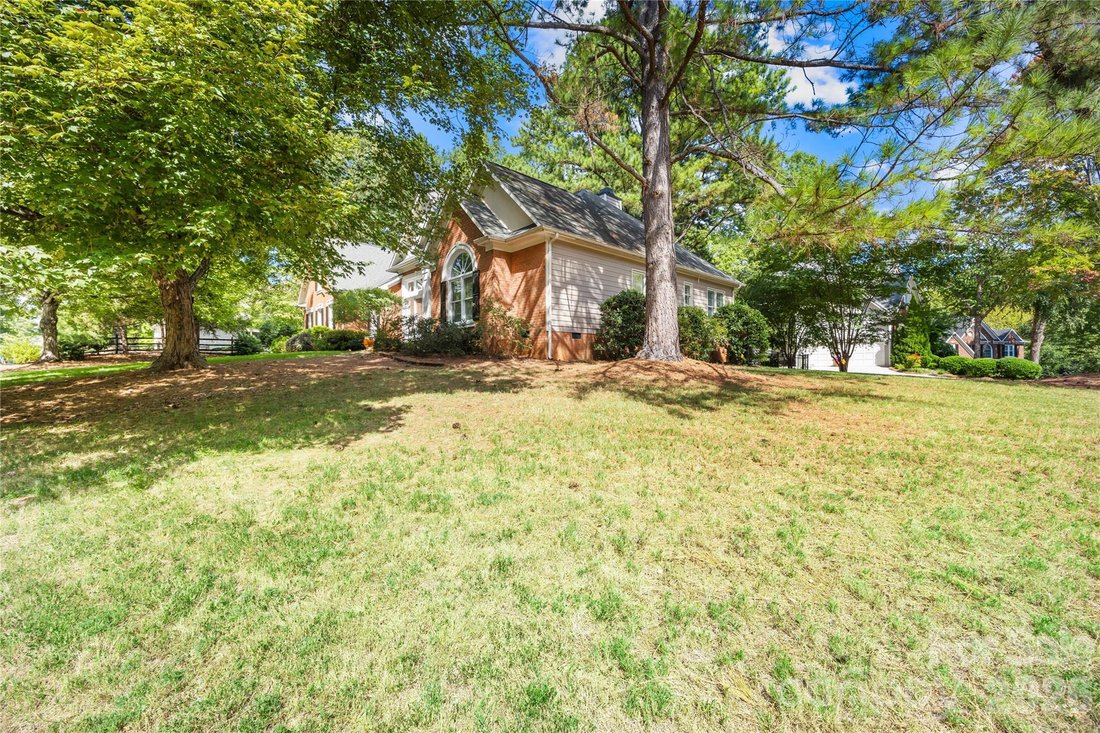
A rare opportunity awaits in the highly coveted community of The Hamptons—one of only four ranch-style homes in the entire neighborhood, exceptionally priced based on recent comps! The seller is offering a $15,000 CREDIT to the buyer, which can be used for an interest rate buydown or applied directly toward closing costs. Nestled at the end of a quiet cul-de-sac, this exceptional, turnkey residence boasts 4 bedrooms, 2.5 bathrooms, and 3,231 square feet of pristine living space on a private, flat, nearly half-acre lot with a fully fenced backyard, a large deck, and a front-yard irrigation system. Includes a 1-Year Choice Home Warranty!
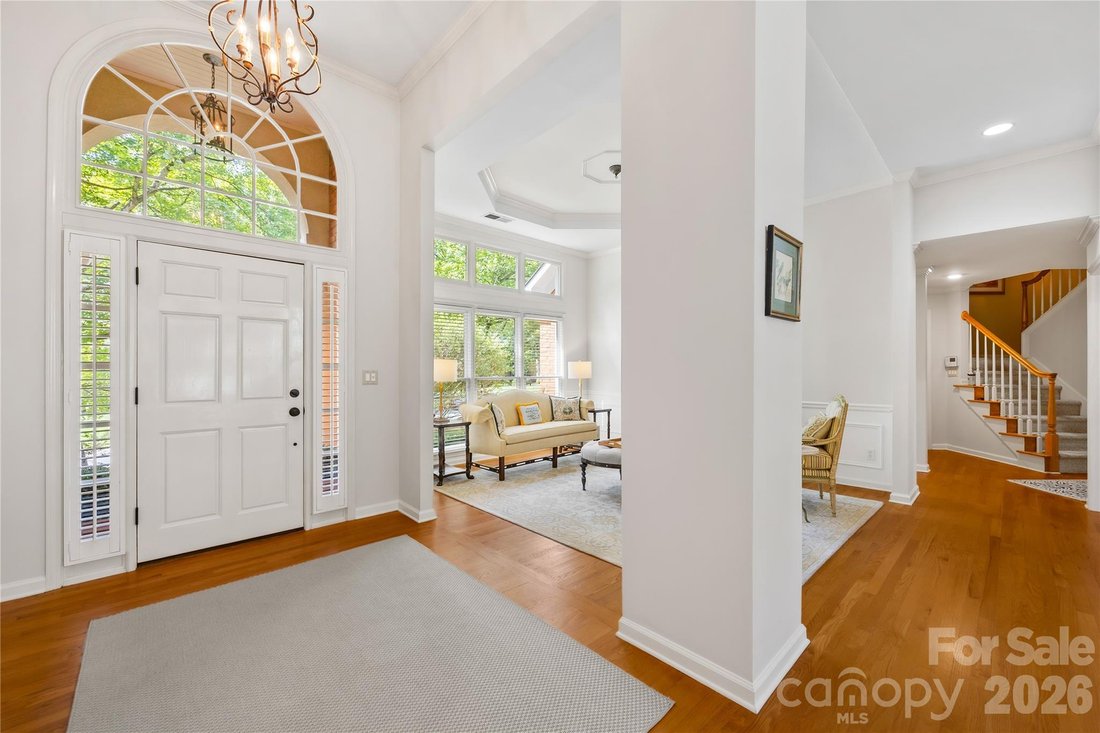
Step inside to gleaming hardwood floors and a main living area that has been freshly painted. The heart of the home is a spectacular, wide-open gourmet kitchen meticulously designed for entertaining. It features premium updated stainless steel appliances, granite countertops, a Thermador 6-burner gas range, backlit cabinetry, and a massive center island. Host guests effortlessly from the dedicated beverage station, complete with a bar sink and a 30-bottle dual-zone wine fridge, or enjoy casual meals in the large eating area framed by new kitchen windows (2018) overlooking the private backyard.
Designed with a thoughtful split floor plan, the primary wing serves as a private retreat showcasing elegant tray ceilings, two expansive walk-in closets, and a spa-like ensuite. A bright home office with French doors sits on the main level, while the second story features a massive 447-square-foot finished bonus room over the garage—already rough-plumbed for a future full bath or expansion. Enjoy absolute peace of mind with a new furnace and AC (2024) and a newer water heater (2020).
Unbeatable location meets resort-style living! You are just a short walk from the neighborhood’s Doyers pool, playground, and tennis courts. The vibrant Hamptons community also features a second pool, an additional playground, a sand volleyball court, pickleball courts, and a walking trail that connects directly to North Mecklenburg Park. Conveniently located near Birkdale Village, premier shopping, dining, and parks, you are just 5 minutes to Lake Norman with quick, seamless access to I-77. This home truly has it all!
Step inside to gleaming hardwood floors and a main living area that has been freshly painted. The heart of the home is a spectacular, wide-open gourmet kitchen meticulously designed for entertaining. It features premium updated stainless steel appliances, granite countertops, a Thermador 6-burner gas range, backlit cabinetry, and a massive center island. Host guests effortlessly from the dedicated beverage station, complete with a bar sink and a 30-bottle dual-zone wine fridge, or enjoy casual meals in the large eating area framed by new kitchen windows (2018) overlooking the private backyard.
Designed with a thoughtful split floor plan, the primary wing serves as a private retreat showcasing elegant tray ceilings, two expansive walk-in closets, and a spa-like ensuite. A bright home office with French doors sits on the main level, while the second story features a massive 447-square-foot finished bonus room over the garage—already rough-plumbed for a future full bath or expansion. Enjoy absolute peace of mind with a new furnace and AC (2024) and a newer water heater (2020).
Unbeatable location meets resort-style living! You are just a short walk from the neighborhood’s Doyers pool, playground, and tennis courts. The vibrant Hamptons community also features a second pool, an additional playground, a sand volleyball court, pickleball courts, and a walking trail that connects directly to North Mecklenburg Park. Conveniently located near Birkdale Village, premier shopping, dining, and parks, you are just 5 minutes to Lake Norman with quick, seamless access to I-77. This home truly has it all!
-
Tipo di proprietà
Casa
-
Anno di costruzione
1995
-
Prezzo/piede²
$235
Caratteristiche
- Camino
- Piscina
- Giardino
- Garage
- Cortile
- Campo da tennis
- Cabina armadio
- Parcheggio
- Aria condizionata
Caratteristiche
Interni
- Camino
- Aria condizionata
- Isola della cucina
- Piano cottura a gas
- Bar
- Cabina armadio
Outdoor
- Balcone
- Parcheggio
- Piscina
- Garage
- Cortile
- Campo da tennis
- Giardino
Esplora la zona
15728 Delancey Lane, Huntersville, NC 28078, Carolina del Nord, Stati Uniti
Visualizza su Google Maps
Prezzo per sqft
Basso
Alto
Iscritto da 3 anni
Hai chiesto informazioni su questa proprietà
L'agente La contatterà al più presto
Pubblicato da
2
Annunci
2023
Iscritto
Prenota una visita con David DiGioia
Scegli una data e indica se preferisci un tour virtuale o di persona con l’agente.
Data preferita
Tipo di tour

CENTURY 21 DiGioia Realty
17718 Kings Point Drive, Ste: B, 28031, Cornelius, North Carolina, United States
Visualizza profilo agenzia
Ultimo aggiornamento
Ottobre 6
Prima pubblicazione
Ottobre 5
Riferimento annuncio
353656E0-F197-4E5E-8C73-CFCB293E135F
Proprietà simili nelle vicinanze
Nuovi annunci a 11, Long Creek












Esplora più immobili in vendita
tipi di proprietà 11, Long Creek, NC, Stati Uniti
11, Long Creek, NC, Stati Uniti ricerche popolari
- Proprietà immobiliari con Piscina a 11, Long Creek, NC, Stati Uniti
- Proprietà immobiliari Lungomare a 11, Long Creek, NC, Stati Uniti
- Proprietà immobiliari Vista sul lago a 11, Long Creek, NC, Stati Uniti
- Proprietà immobiliari Comunità recintata a 11, Long Creek, NC, Stati Uniti
- Proprietà immobiliari Moderno a 11, Long Creek, NC, Stati Uniti
- Proprietà immobiliari Vista Golf a 11, Long Creek, NC, Stati Uniti
- Proprietà immobiliari Investimento immobiliare a 11, Long Creek, NC, Stati Uniti
Guide e storie correlate
La fiducia dei migliori broker del mondo
Gli agenti dietro le proprietà più straordinarie del mondo pubblicano su JamesEdition.
- Annunci di Sotheby's, Christie's, BARNES ed Engel & Völkers
- Ogni annuncio è verificato prima della pubblicazione
- Si metta in contatto diretto con agenti verificati
Continuando, accetta i nostri Termini e la nostra Informativa sulla privacy.
brokerages we
partnered with
partnered with