$935,172
Prezzo diminuito di $66,798 il Sep 08, 2026
Una Rara Casa Edoardiana, Costruita Nel 1908, Ridotta Al Mattone E Ricostruita Secondo Specifiche Così Lontane
- 5 Camere
- 3 Bagni
- Aggiornato: Settembre 8
- 1
Informazioni sulla proprietà
La descrizione è stata tradotta automaticamente.
La descrizione viene visualizzata nella lingua originale.
One of the very few village homes that asks nothing of you. Taken back to brick and fully rebuilt, with a high EPC and modern systems throughout, and racehorses passing the window each morning. Newbury Street is a rare thing in Lambourn, an Edwardian home with all of its character intact and none of the compromise that usually comes with age.
It began as one of five properties built in 19
It began as one of five properties built in 19
One of the very few village homes that asks nothing of you. Taken back to brick and fully rebuilt, with a high EPC and modern systems throughout, and racehorses passing the window each morning. Newbury Street is a rare thing in Lambourn, an Edwardian home with all of its character intact and none of the compromise that usually comes with age.
It began as one of five properties built in 1908 by a local builder, believed to have once been Lambourn’s station master. Originally a shop below with a flat above, it has been part of village life for over 125 years. The shop changed with the times, remembered fondly by locals as a sweet shop before it became a launderette, and long before the current owners arrived it had become a home, though one that eventually needed complete restoration.
So that is what it was given. Taken back to brick, every wall stripped, every ceiling opened, and every detail either carefully reinstated or thoughtfully improved. The original photographs of the builders still exist. So do the transaction deeds dating back to the early 1900s. You are not just buying a home. You are becoming part of its next chapter.
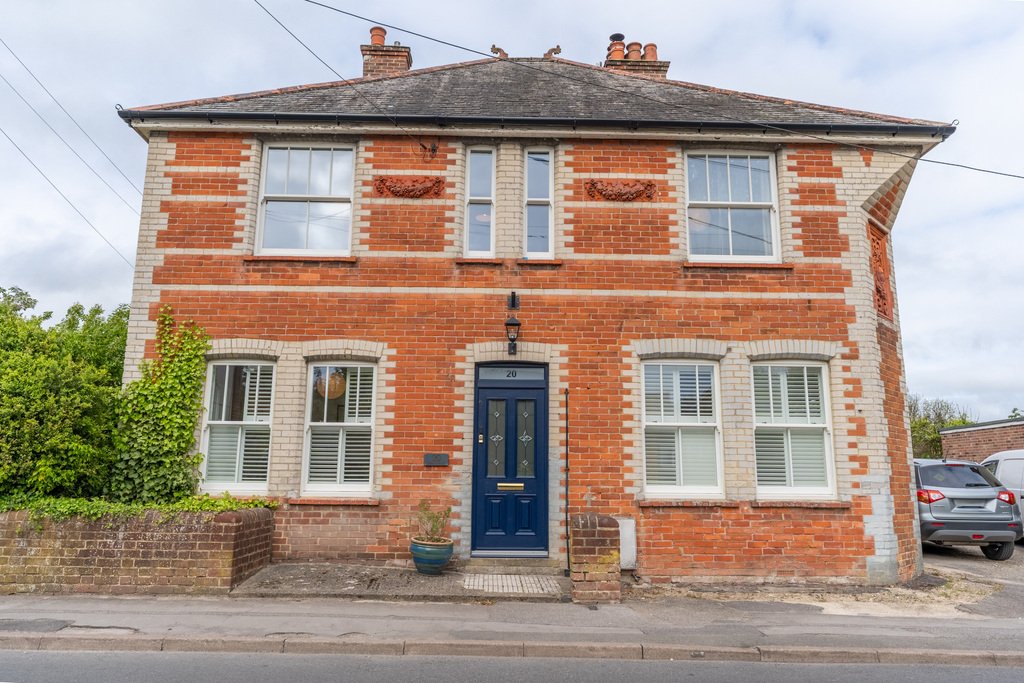
Stand outside and the building announces itself. Decorative Edwardian brickwork, a generous double frontage, high ceilings and ornate detailing of a kind that newer buildings simply do not produce. Step through the front door and the eye travels straight through to the kitchen and the garden beyond.
Two reception rooms lead off the hall. The main sitting room is dual aspect, with an inset woodburner set into a bespoke stone mantle and marble hearth, and plantation shutters that open to a view reaching out over open countryside. The second reception has a feature tiled Victorian fireplace, a marble hearth, coving and deep decorative skirting, dual aspect here too. On a quiet morning, pull back the shutters and watch the racehorses making their way to the gallops. A view that belongs to this village and nowhere else.
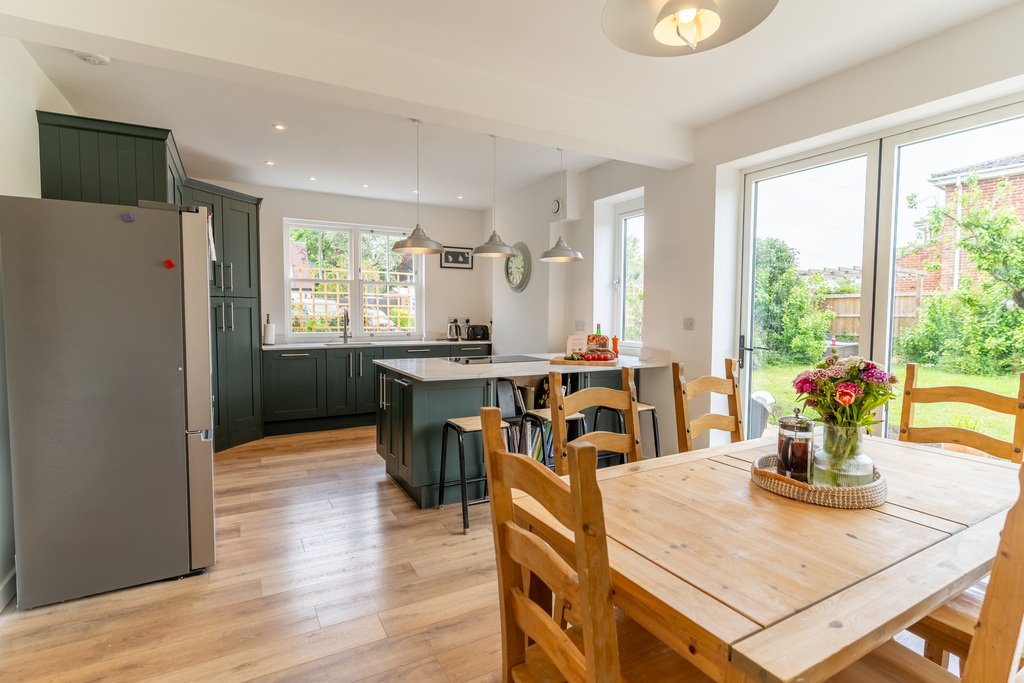
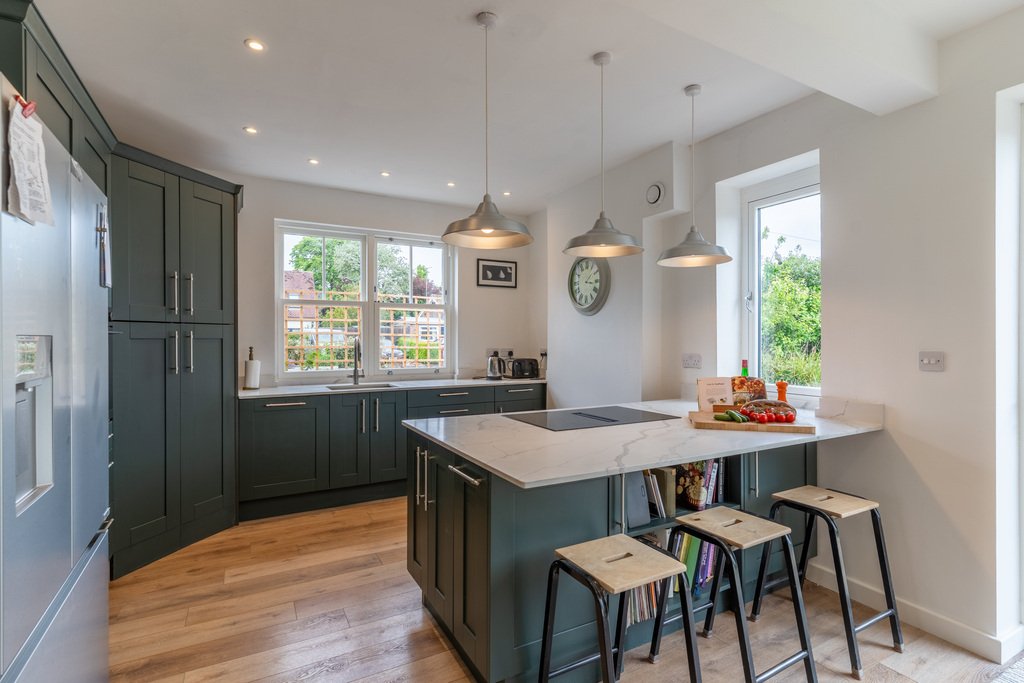
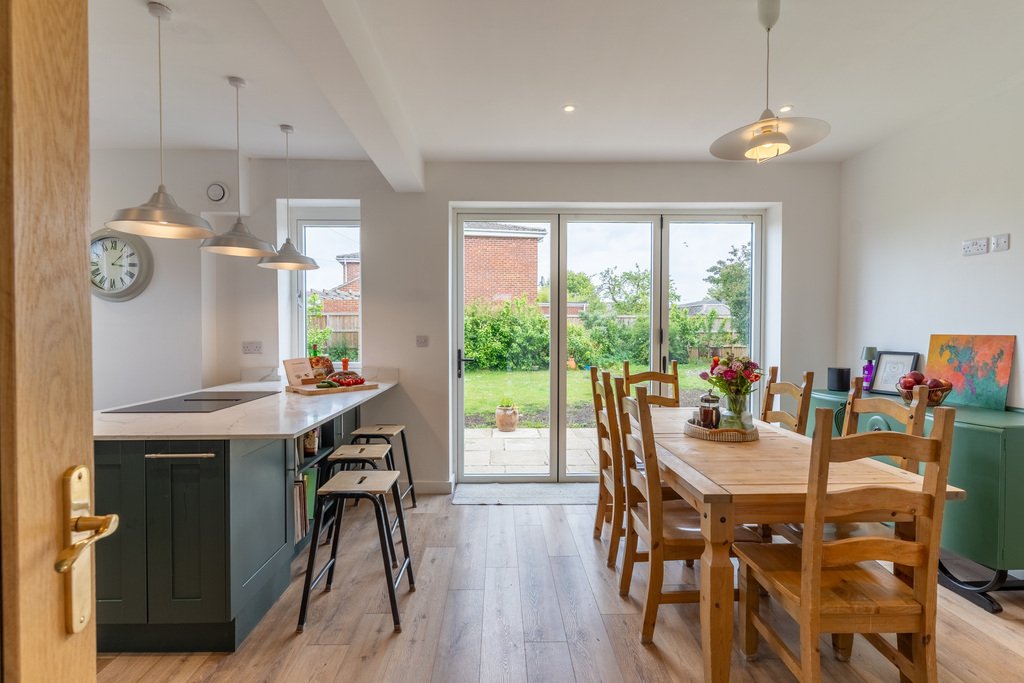
The kitchen is Shaker in style, with light quartz worktops and a generous pantry. A peninsula island sits at the heart of the room, with an induction hob, integrated extraction and two combination ovens. Instant boiling and filtered cold water, deep storage drawers, and underfloor heating underfoot. Full-height aluminium bifolds open the whole room to the garden and through to the dining room. This is where family life happens. Children at the island with their homework while dinner is made. Friends around the table as the garden turns gold. The utility room has its own external door for muddy boots, wet dogs and everything else that does not need to come through the front.
Three floors, five bedrooms and three bathrooms. On the first floor, the principal bedroom is large and calm, its walk-in wardrobe leading through to an ensuite with a thermostatic walk-in shower and a beautiful angled cut-corner detail that is a signature of the original build. Two further doubles look down Newbury Street towards the Norman church on the market square, and from up here the view carries across the rooftops to the village clock tower. The family bathroom is a room to linger in, with a claw-footed cast iron bath, an original Victorian cistern still very much in service and a large walk-in shower. Two windows catch the morning sun, and through the clear glass above shoulder height, on a clear night, you can see the stars.
The second floor has two further bedrooms and a shower room, arranged around a generous landing that works equally well as a home office, a snug or a play area.
The garden wraps three sides of the house, with fruit trees, established planting and a quiet corner that catches the last of the evening light. The rear patio is laid with original quarry tiles salvaged from the building’s old shop storeroom, connecting the house back to what it once was.
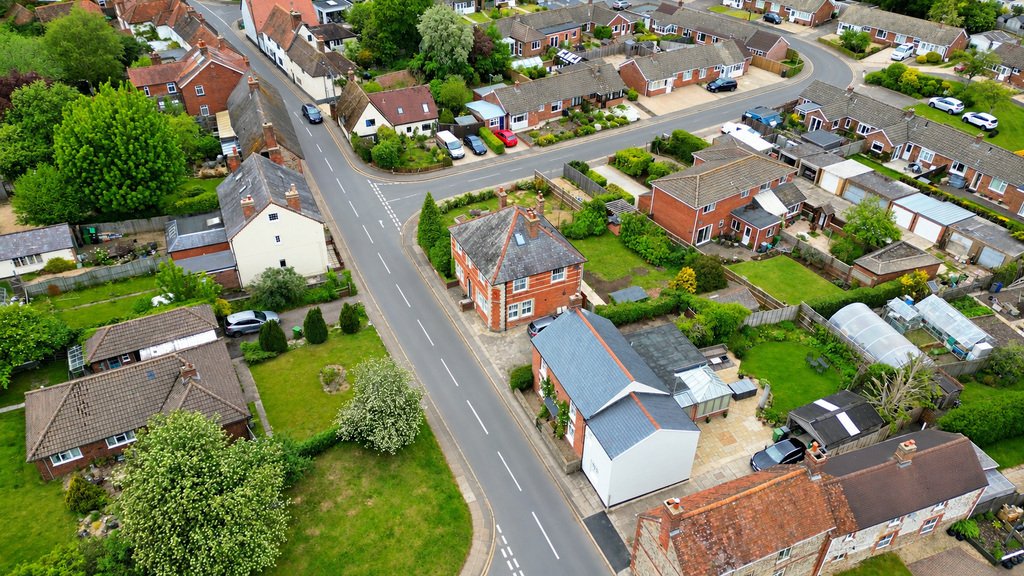
Planning permission is in place for a replacement double garage with a hobby room above, and the plot has scope for a further extension or annexe, subject to planning. Five parking spaces on the private driveway complete a picture that, for a village property, is genuinely rare.
And underneath the character, a home that performs. LVT oak flooring with underfloor heating across the ground floor, Thermoskirt heritage radiators on the first floor, Cat 6 internet hardwired to every principal room, and an MVHR whole-house ventilation system delivering fresh, filtered air throughout. A home that works as well as it looks.
Lambourn is a working village and proud of it. The high street has three convenience shops, a butcher, a deli, a hardware shop, a café and an off-licence, all within five minutes on foot. The George does a great Sunday roast. The Plough at Eastbury is a fields walk away. The Woodspeen and The Vineyard at Stockcross are close for a proper evening out. Turn left from the front door and open countryside is within a third of a mile, where the path leads to the natural springs where the River Lambourn begins, one of England’s few natural chalk streams. Ashdown House is four miles away and the Uffington White Horse a little further.
For families, the village primary is at the end of the street, and Marlborough College, Downe House and Pinewood are all within around thirty minutes. Swindon mainline is twelve miles, Hungerford seven.
A home with a story behind it, a view in front of it, and nothing left to do.
It began as one of five properties built in 1908 by a local builder, believed to have once been Lambourn’s station master. Originally a shop below with a flat above, it has been part of village life for over 125 years. The shop changed with the times, remembered fondly by locals as a sweet shop before it became a launderette, and long before the current owners arrived it had become a home, though one that eventually needed complete restoration.
So that is what it was given. Taken back to brick, every wall stripped, every ceiling opened, and every detail either carefully reinstated or thoughtfully improved. The original photographs of the builders still exist. So do the transaction deeds dating back to the early 1900s. You are not just buying a home. You are becoming part of its next chapter.
Stand outside and the building announces itself. Decorative Edwardian brickwork, a generous double frontage, high ceilings and ornate detailing of a kind that newer buildings simply do not produce. Step through the front door and the eye travels straight through to the kitchen and the garden beyond.
Two reception rooms lead off the hall. The main sitting room is dual aspect, with an inset woodburner set into a bespoke stone mantle and marble hearth, and plantation shutters that open to a view reaching out over open countryside. The second reception has a feature tiled Victorian fireplace, a marble hearth, coving and deep decorative skirting, dual aspect here too. On a quiet morning, pull back the shutters and watch the racehorses making their way to the gallops. A view that belongs to this village and nowhere else.
The kitchen is Shaker in style, with light quartz worktops and a generous pantry. A peninsula island sits at the heart of the room, with an induction hob, integrated extraction and two combination ovens. Instant boiling and filtered cold water, deep storage drawers, and underfloor heating underfoot. Full-height aluminium bifolds open the whole room to the garden and through to the dining room. This is where family life happens. Children at the island with their homework while dinner is made. Friends around the table as the garden turns gold. The utility room has its own external door for muddy boots, wet dogs and everything else that does not need to come through the front.
Three floors, five bedrooms and three bathrooms. On the first floor, the principal bedroom is large and calm, its walk-in wardrobe leading through to an ensuite with a thermostatic walk-in shower and a beautiful angled cut-corner detail that is a signature of the original build. Two further doubles look down Newbury Street towards the Norman church on the market square, and from up here the view carries across the rooftops to the village clock tower. The family bathroom is a room to linger in, with a claw-footed cast iron bath, an original Victorian cistern still very much in service and a large walk-in shower. Two windows catch the morning sun, and through the clear glass above shoulder height, on a clear night, you can see the stars.
The second floor has two further bedrooms and a shower room, arranged around a generous landing that works equally well as a home office, a snug or a play area.
The garden wraps three sides of the house, with fruit trees, established planting and a quiet corner that catches the last of the evening light. The rear patio is laid with original quarry tiles salvaged from the building’s old shop storeroom, connecting the house back to what it once was.
Planning permission is in place for a replacement double garage with a hobby room above, and the plot has scope for a further extension or annexe, subject to planning. Five parking spaces on the private driveway complete a picture that, for a village property, is genuinely rare.
And underneath the character, a home that performs. LVT oak flooring with underfloor heating across the ground floor, Thermoskirt heritage radiators on the first floor, Cat 6 internet hardwired to every principal room, and an MVHR whole-house ventilation system delivering fresh, filtered air throughout. A home that works as well as it looks.
Lambourn is a working village and proud of it. The high street has three convenience shops, a butcher, a deli, a hardware shop, a café and an off-licence, all within five minutes on foot. The George does a great Sunday roast. The Plough at Eastbury is a fields walk away. The Woodspeen and The Vineyard at Stockcross are close for a proper evening out. Turn left from the front door and open countryside is within a third of a mile, where the path leads to the natural springs where the River Lambourn begins, one of England’s few natural chalk streams. Ashdown House is four miles away and the Uffington White Horse a little further.
For families, the village primary is at the end of the street, and Marlborough College, Downe House and Pinewood are all within around thirty minutes. Swindon mainline is twelve miles, Hungerford seven.
A home with a story behind it, a view in front of it, and nothing left to do.
-
Tipo di proprietà
Casa
Caratteristiche
- Giardino
- Terrazza
- Garage
- Camino
- Vigneto / Azienda vinicola
- Cancello
- Ufficio
- Bar
- Controsoffitti in pietra
Caratteristiche
Interni
Outdoor
- Terrazza
- Parcheggio
- Garage
- Cancello
- Giardino
- Vigneto / Azienda vinicola
Esplora la zona
Newbury Street, Lambourn, Inghilterra
Visualizza su Google Maps
Prezzo per sqft
Basso
Alto
Iscritto da 1 anno
Hai chiesto informazioni su questa proprietà
L'agente La contatterà al più presto
Pubblicato da
3
Annunci
2025
Iscritto
Prenota una visita con the agent
Scegli una data e indica se preferisci un tour virtuale o di persona con l’agente.
Data preferita
Tipo di tour
Ultimo aggiornamento
Settembre 8
Prima pubblicazione
May 30
Riferimento annuncio
382112_NRQ1007606
Proprietà simili nelle vicinanze
Nuovi annunci a Lambourn


Esplora più immobili in vendita
tipi di proprietà Lambourn, Inghilterra
Lambourn, Inghilterra ricerche popolari
- Proprietà immobiliari con Bar a Lambourn, Inghilterra
- Proprietà immobiliari con Ufficio a Lambourn, Inghilterra
- Proprietà immobiliari con Sauna a Lambourn, Inghilterra
- Proprietà immobiliari con Balcone a Lambourn, Inghilterra
- Proprietà immobiliari con Vigneto / Azienda vinicola a Lambourn, Inghilterra
Guide e storie correlate
La fiducia dei migliori broker del mondo
Gli agenti dietro le proprietà più straordinarie del mondo pubblicano su JamesEdition.
- Annunci di Sotheby's, Christie's, BARNES ed Engel & Völkers
- Ogni annuncio è verificato prima della pubblicazione
- Si metta in contatto diretto con agenti verificati
Continuando, accetta i nostri Termini e la nostra Informativa sulla privacy.