$1,100,000
Scafo Unifamiliare Indipendente
- 4 Camere
- 5 Bagni
- 4,198 Sqft
- 1.51 Ac lot
- Aggiornato: Ottobre 8
- MLS#10868675
Informazioni sulla proprietà
La descrizione è stata tradotta automaticamente.
La descrizione viene visualizzata nella lingua originale.
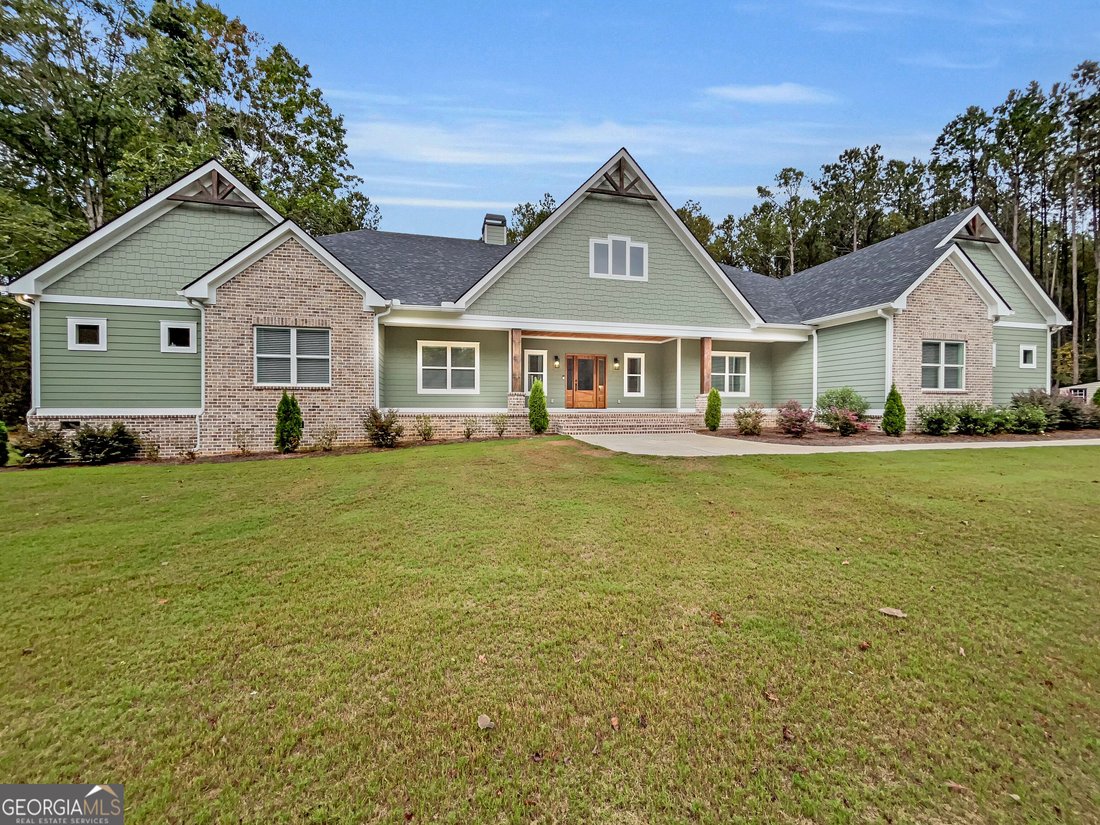
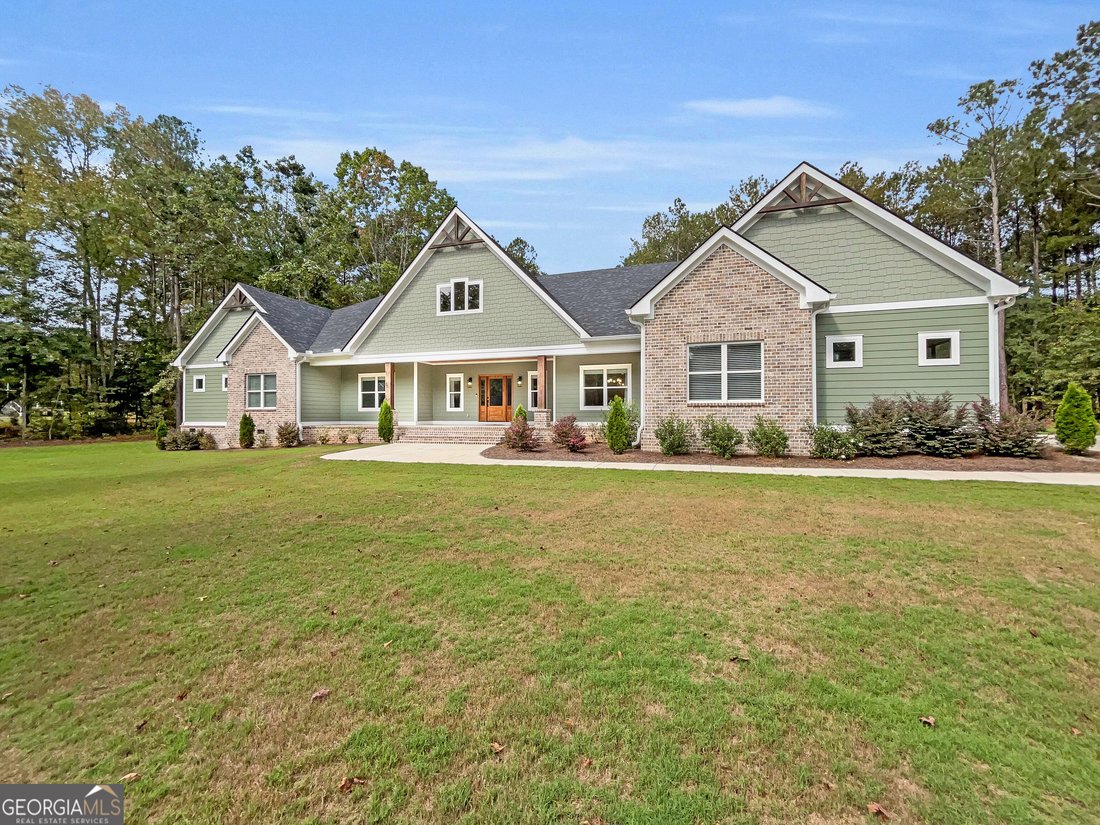
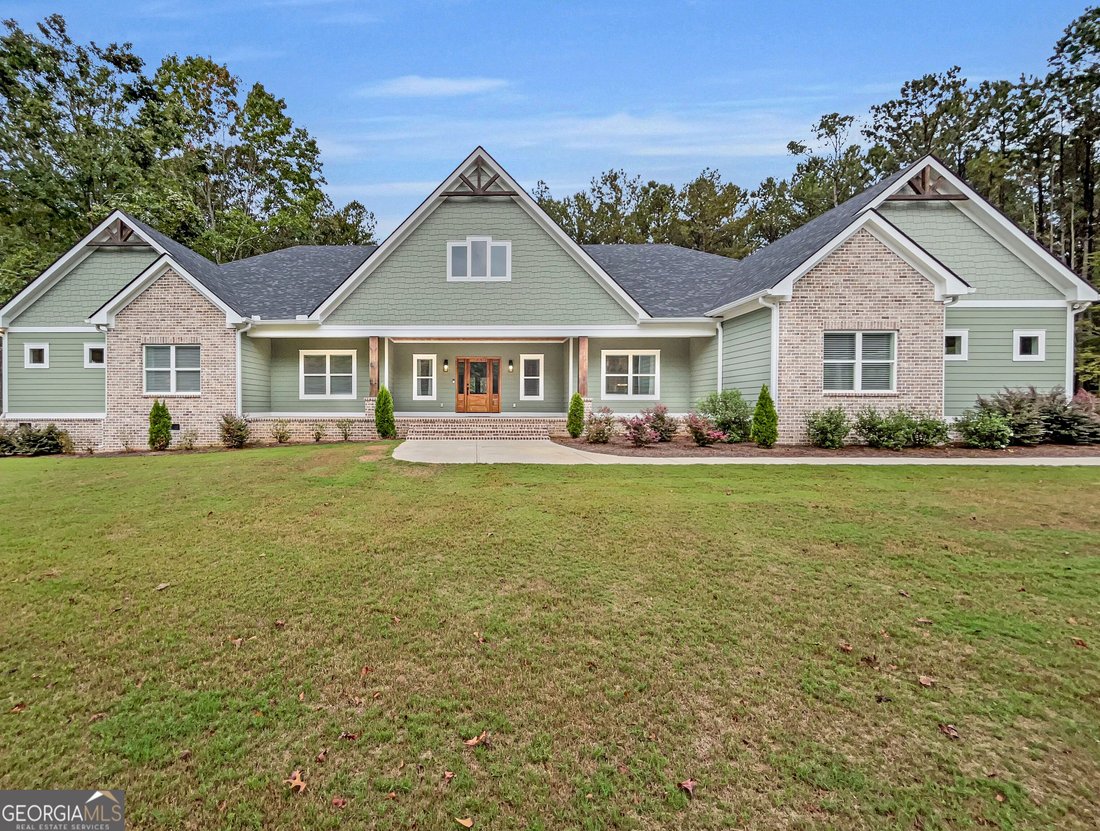
NEW custom-designed ranch in the coveted Spratlin Mill neighborhood. This home features a tailored floor-plan, carefully curated selections, and thoughtful upgrades you shouldn’t miss! Privately tucked away on a sprawling 1.5-acre cul-de-sac setting, this stately residence combines distinctive architectural design with the ease of thoughtfully planned single-level living. DETAILS: *4 Bedrooms/4 Fu
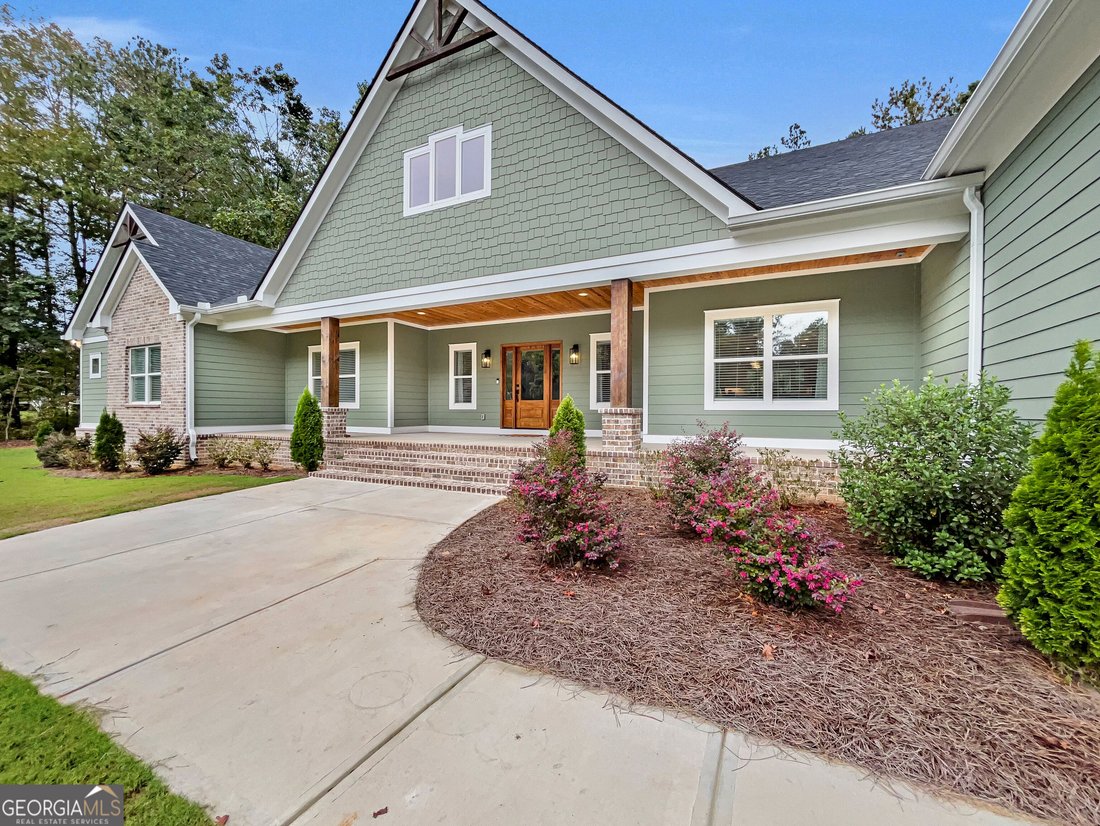
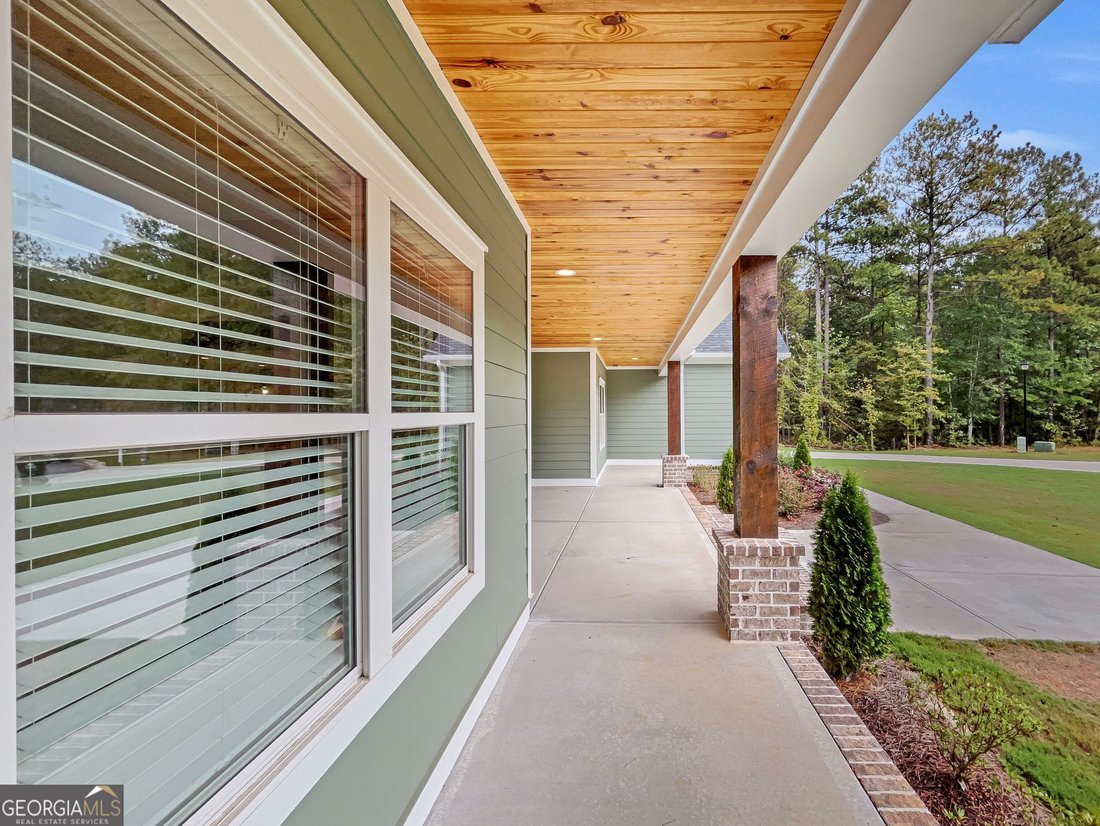
NEW custom-designed ranch in the coveted Spratlin Mill neighborhood. This home features a tailored floor-plan, carefully curated selections, and thoughtful upgrades you shouldn’t miss! Privately tucked away on a sprawling 1.5-acre cul-de-sac setting, this stately residence combines distinctive architectural design with the ease of thoughtfully planned single-level living. DETAILS: *4 Bedrooms/4 Full Baths/1 Half Bath *TOTAL: 4,198 SqFt. *Year Built - 2025. SPECIAL FEATURES: ~Durable, Waterproof Laminate Floors. ~Decorative light fixtures and recessed lighting package. ~9ft.+ Ceilings Throughout -Double-paned windows with cordless 2 in. blinds. ~Upgraded trim and moldings package. ~Custom Built-ins. ~Spray-foam Insulation ~Pre-Wired for a whole-house generator ~Plumbed for FLOOR PLAN: -Custom-designed Ranch Plan. Presenting a welcoming, open concept with formal attributes. -Centrally located, the 11ft trayed ceiling Great Room is the heart of the home featuring a gas-log fireplace and wall of windows engulfing the space with natural light. The great room is flanked by the formal dining room and study boasting built-in desk space. -Lavishly appointed, the gourmet Kitchen is enhanced with standout features such as an abundance of custom cabinets accented by a tile backsplash and highlighted with under-cabinet lighting, sparkling quartz countertops that extend to the oversized breakfast bar island, double-basin under mount sink, and professional grade KitchenAid stainless appliance package. KITCHENAID APPLIANCES: ~Wolf Gas Cooktop ~Wall Oven ~Vent-hood ~ Wall Mounted Microwave ~Dishwasher ~Refrigerator. -Just off the kitchen, the rear foyer provides access to the Pantry, Bonus Room, Laundry Room, Powder Room, Garage and a private entrance to the Owner’s Suite. -The custom Pantry truly stands out with custom shelving, cabinetry and secondary full-size refrigerator and full-size freezer. -Thoughtfully planned, the Laundry Room connects to the Primary Closet and offers custom cabinets and laundry sink. -Presenting a spacious retreat, the Primary Bedroom features plush carpet flooring, ample space for large furniture and an opulent en suite bath. -The lavish Primary Lavatory showcases a vessel-style garden tub highlighted by a picture window, large custom tiled shower, dual vanities with quartz countertop and dressing vanity with sitting area, private water closet and a spacious closet with shelving system. -Spanning the West Wing of the home are 3 accessory bedrooms each complete with a private, custom-appointed Full Bath, spacious closets, ceiling fan light fixtures and plush carpet flooring. -The perfect Flex Space option is also provided with opportunities as a playroom, home office or hobby space. SECOND FLOOR: -Oversized vaulted-ceiling Bonus Room creating the ideal media or rec. room, or even 5th bedroom if needed. EXTERIOR: ~Expansive Rocking-chair Front Porch with outlets for easy decorating. ~Oversized Covered Rear Patio (plumbed for an outdoor kitchen) with ceiling fans and recessed lighting ~Private Rear Yard, designed for a pool. ~Storage Building. ~3-Car, Side Entry Garage with ”Friends Entrance”. ~Professional Landscaping. ~Hardiplank Exterior. EXTRAS: -Electric Systems with Propane (125 gal) for stove & gas logs. -Dual HVAC Systems (3 ton & 4 ton) -Public Water and septic tank, Architectural Roof. LOCATION: -Within 3 miles to Trail Creek Shopping Center and Athens Tech. -Within 5 miles of The Rose Golf Club and 8 miles to Downtown Athens and UGA. Quality craftsmanship and thoughtful design define this exceptional home, complemented by a private setting that sets it apart.
-
Tipo di proprietà
Casa
-
Anno di costruzione
2025
-
Prezzo/piede²
$262
Caratteristiche
- Camino
- Garage
- Giardino
- Cabina armadio
- Cucina esterna
- Cucina aperta
- Terrazza
- Nuove costruzioni
- Controsoffitti in pietra
Caratteristiche
Lot
Interni
- Soffitto alto
- Camino
- Isola della cucina
- Piano cottura a gas
- Bar
- Lavanderia
- Cucina aperta
- Controsoffitti in pietra
- Cabina armadio
Outdoor
- Terrazza
- Garage
- Cucina esterna
- Giardino
Esplora la zona
71 Spratlin Court, Hull, GA 30646, Georgia, Stati Uniti
Visualizza su Google Maps
Prezzo per sqft
Basso
Alto
Iscritto da 4 anni
Hai chiesto informazioni su questa proprietà
L'agente La contatterà al più presto
Pubblicato da
2
Annunci
2022
Iscritto
Prenota una visita con Jared Marsden
Scegli una data e indica se preferisci un tour virtuale o di persona con l’agente.
Data preferita
Tipo di tour

Greater Athens
1361 Jennings Mill Road, Bldg. 100, S-101, 30677, Watkinsville, United States
Visualizza profilo agenzia
Ultimo aggiornamento
Ottobre 8
Prima pubblicazione
Ottobre 8
Licenza agente
#355925
Riferimento annuncio
2167159384776096
Stato dell'annuncio
New
Proprietà simili nelle vicinanze
Nuovi annunci a Hull




Esplora più immobili in vendita
tipi di proprietà Hull, GA, Stati Uniti
Hull, GA, Stati Uniti ricerche popolari
- Proprietà immobiliari con Camino a Hull, GA, Stati Uniti
- Proprietà immobiliari con Ufficio a Hull, GA, Stati Uniti
- Proprietà immobiliari Privacy a Hull, GA, Stati Uniti
- Proprietà immobiliari Lungomare a Hull, GA, Stati Uniti
- Proprietà immobiliari con Bar a Hull, GA, Stati Uniti
- Proprietà immobiliari Equestre a Hull, GA, Stati Uniti
- Proprietà immobiliari con Idromassaggio a Hull, GA, Stati Uniti
- Proprietà immobiliari con Piscina a Hull, GA, Stati Uniti
- Proprietà immobiliari con Sala giochi a Hull, GA, Stati Uniti
- Proprietà immobiliari Collina a Hull, GA, Stati Uniti
- Proprietà immobiliari Vista panoramica / Scenica a Hull, GA, Stati Uniti
- Proprietà immobiliari con Balcone a Hull, GA, Stati Uniti
- Proprietà immobiliari con Terrazza a Hull, GA, Stati Uniti
- Proprietà immobiliari Vista sul lago a Hull, GA, Stati Uniti
- Proprietà immobiliari Vista sull'acqua a Hull, GA, Stati Uniti
Guide e storie correlate
La fiducia dei migliori broker del mondo
Gli agenti dietro le proprietà più straordinarie del mondo pubblicano su JamesEdition.
- Annunci di Sotheby's, Christie's, BARNES ed Engel & Völkers
- Ogni annuncio è verificato prima della pubblicazione
- Si metta in contatto diretto con agenti verificati
Continuando, accetta i nostri Termini e la nostra Informativa sulla privacy.
brokerages we
partnered with
partnered with