


$834,999
Scafo Unifamiliare Indipendente
- 4 Camere
- 5 Bagni
- 5,532 Sqft
- 9.77 Ac lot
- Aggiornato: Agosto 5
- MLS#7808053
Informazioni sulla proprietà
La descrizione è stata tradotta automaticamente.
La descrizione viene visualizzata nella lingua originale.
PRICED BELOW County Appraised Value! Discover the perfect blend of luxury, privacy, and nature on this breathtaking 9.765-acre country estate overlooking the tranquil waters of Bigger (Bushy) Creek. Tucked away among mature trees and accessed by a winding private driveway, this custom-built home offers exceptional craftsmanship, timeless design, and peaceful surroundings just minutes from Athens,
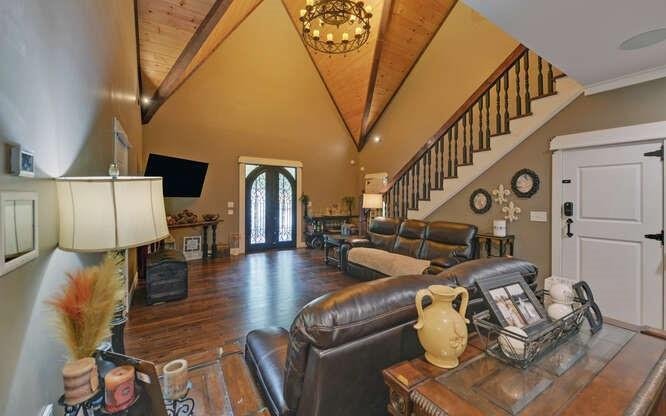
PRICED BELOW County Appraised Value! Discover the perfect blend of luxury, privacy, and nature on this breathtaking 9.765-acre country estate overlooking the tranquil waters of Bigger (Bushy) Creek. Tucked away among mature trees and accessed by a winding private driveway, this custom-built home offers exceptional craftsmanship, timeless design, and peaceful surroundings just minutes from Athens, Elberton, and Highway 72. From the moment you arrive, the home’s impressive curb appeal stands out with solid cedar siding, natural stone accents, and classic architecture that complements its picturesque setting. Inside, an open-concept floor plan welcomes you with soaring Southern Yellow Pine vaulted ceilings, 3/4-inch oak hardwood floors, custom tile, and a warm, inviting living room designed for both everyday living and effortless entertaining. Premium finishes throughout include designer lighting, custom millwork, and high-end plumbing fixtures by Moen, Kohler, Grohe, and Symmons. The luxurious owner’s suite is a true retreat, featuring a trey ceiling, custom electric fireplace with stone surround, solid wood mantel, and an oversized custom walk-in closet. The spa-inspired bath offers a whirlpool tub, beautifully tiled shower, custom tile work, and a relaxing atmosphere designed for comfort. The gourmet kitchen is equally impressive with granite countertops, custom-painted solid wood cabinetry, and a premium GE Profile Matte Black appliance package-combining style, function, and quality for everyday cooking or entertaining. Upstairs, a stunning oak staircase with pine beam railings leads to a spacious bonus room, private office, and two oversized guest suites, each with its own private full bath. Bamboo flooring throughout the upper level adds warmth and durability. Modern convenience meets timeless craftsmanship with a premium Klipsch whole-home audio system serving both the interior and exterior, all controlled by smartphone. Additional features include a security system, high-speed Spectrum internet, and spray foam attic insulation for outstanding energy efficiency. The finished terrace level provides incredible flexibility with its own private entrance, expansive living area, custom kitchen cabinetry, guest suite with walk-in closet, full bath, and laundry room-ideal for extended family, guests, or multi-generational living. The private patio offers peaceful creek views and seamless access to the natural beauty surrounding the home. Outdoor living is just as exceptional. A covered rear deck built with durable 2x6 decking creates the perfect space for entertaining, relaxing, or enjoying the sights and sounds of the flowing creek. A three-bay 24’ x 35’ workshop with a separate exterior entrance provides abundant room for hobbies, equipment, storage, or a home-based business. This extraordinary property offers a rare opportunity to own a one-of-a-kind custom estate where luxury finishes, thoughtful design, modern amenities, and nearly 10 acres of stunning natural beauty come together to create an exceptional lifestyle.
-
Tipo di proprietà
Casa
-
Anno di costruzione
2021
-
Prezzo/piede²
$150
Esplora la zona
1330 Mccannon Morris Road, Hull, GA 30646, Georgia, Stati Uniti
Visualizza su Google Maps
Prezzo per sqft
Basso
Alto
Iscritto da 4 anni
Hai chiesto informazioni su questa proprietà
L'agente La contatterà al più presto
Pubblicato da
1
Annunci
2025
Iscritto
Prenota una visita con Dawn Beatty
Scegli una data e indica se preferisci un tour virtuale o di persona con l’agente.
Data preferita
Tipo di tour

Barrow-Jackson
3730 Village Way, Ste. 160, 30517, Braselton, United States
Visualizza profilo agenzia
Ultimo aggiornamento
Agosto 5
Prima pubblicazione
Jul 21
Licenza agente
#243019
Riferimento annuncio
2139280627460834
Stato dell'annuncio
Proprietà simili nelle vicinanze
Nuovi annunci a Hull


Esplora più immobili in vendita
tipi di proprietà Hull, GA, Stati Uniti
Hull, GA, Stati Uniti ricerche popolari
- Proprietà immobiliari con Camino a Hull, GA, Stati Uniti
- Proprietà immobiliari Privacy a Hull, GA, Stati Uniti
- Proprietà immobiliari con Ufficio a Hull, GA, Stati Uniti
- Proprietà immobiliari Lungomare a Hull, GA, Stati Uniti
- Proprietà immobiliari con Bar a Hull, GA, Stati Uniti
- Proprietà immobiliari Equestre a Hull, GA, Stati Uniti
- Proprietà immobiliari Vista sul lago a Hull, GA, Stati Uniti
- Proprietà immobiliari con Sala giochi a Hull, GA, Stati Uniti
- Proprietà immobiliari con Terrazza a Hull, GA, Stati Uniti
- Proprietà immobiliari Vista panoramica / Scenica a Hull, GA, Stati Uniti
- Proprietà immobiliari con Piscina a Hull, GA, Stati Uniti
- Proprietà immobiliari con Cucina aperta a Hull, GA, Stati Uniti
- Proprietà immobiliari con Idromassaggio a Hull, GA, Stati Uniti
- Proprietà immobiliari Vista sull'acqua a Hull, GA, Stati Uniti
- Proprietà immobiliari con Libreria a Hull, GA, Stati Uniti
Guide e storie correlate
La fiducia dei migliori broker del mondo
Gli agenti dietro le proprietà più straordinarie del mondo pubblicano su JamesEdition.
- Annunci di Sotheby's, Christie's, BARNES ed Engel & Völkers
- Ogni annuncio è verificato prima della pubblicazione
- Si metta in contatto diretto con agenti verificati
Continuando, accetta i nostri Termini e la nostra Informativa sulla privacy.
brokerages we
partnered with
partnered with