$1,943,967
Casa In Vendita A Bosque Real, Huixquilucan, Stato Del Messico
- 4 Camere
- 5 Bagni
- 8,935 Sqft
- 5,199 Sqft lot
- Aggiornato: Agosto 3
- 1
Informazioni sulla proprietà
La descrizione è stata tradotta automaticamente.
La descrizione viene visualizzata nella lingua originale.
HOUSE FOR SALE IN BOSQUE REAL, HUIXQUILUCAN, STATE OF MEXICO
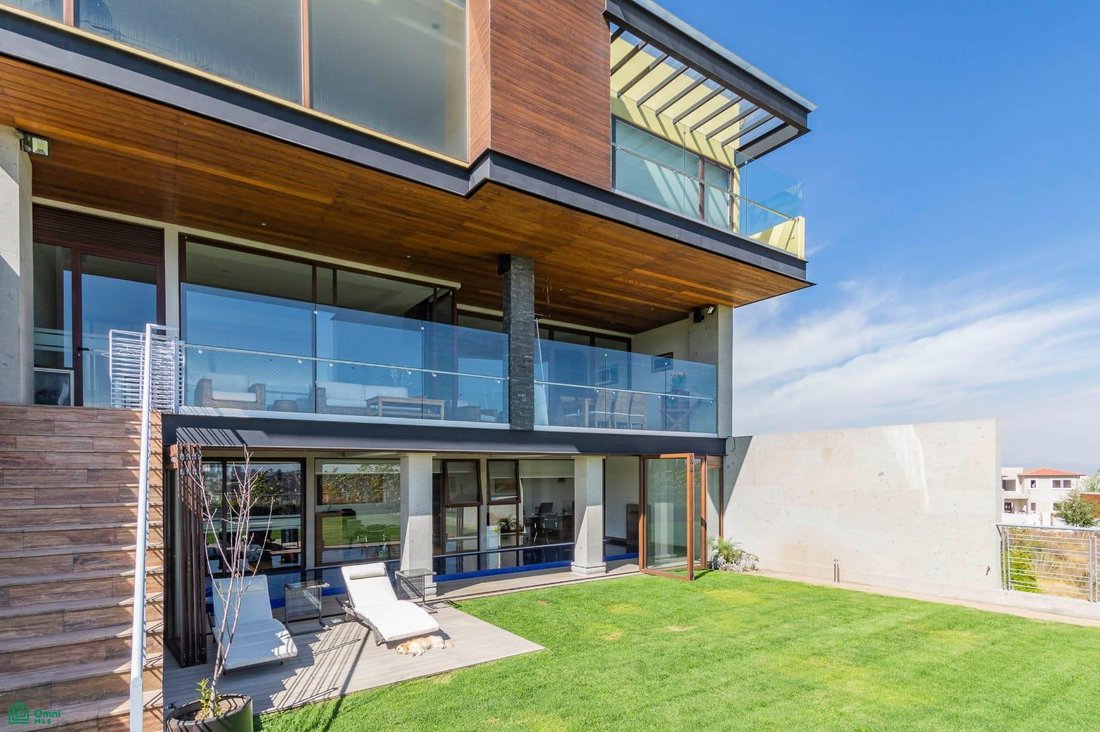
The house is located between two lakes of the golf club, bordering the Green (9-hole executive course).
*Land area: 483.7 m2
*Construction area: 830 m2, on 3 levels (and a basement)
*It has a 10,000-liter cistern in the garage, two 1,000-liter rooftop water tanks, and a hydropneumatic system.
*The entire hou
The house is located between two lakes of the golf club, bordering the Green (9-hole executive course).
*Land area: 483.7 m2
*Construction area: 830 m2, on 3 levels (and a basement)
*It has a 10,000-liter cistern in the garage, two 1,000-liter rooftop water tanks, and a hydropneumatic system.
*The entire hou
HOUSE FOR SALE IN BOSQUE REAL, HUIXQUILUCAN, STATE OF MEXICO
The house is located between two lakes of the golf club, bordering the Green (9-hole executive course).
*Land area: 483.7 m2
*Construction area: 830 m2, on 3 levels (and a basement)
*It has a 10,000-liter cistern in the garage, two 1,000-liter rooftop water tanks, and a hydropneumatic system.
*The entire house has a central drinking water treatment system.
*Emergency power generator.
*Underfloor heating (Italian technology) on three levels.
*Security system with cameras and sensors throughout the house, including windows. Continuous monitoring. *Guardhouse with bathroom outside (main entrance)
*Glass tunnel and fountain at the main entrance, a small garden
*Elevator (to 4 levels)
*Spanish-style aluminum window and door frames with a wood-look finish.
*The entire house has double-height ceilings.
GROUND FLOOR:
*SPA:
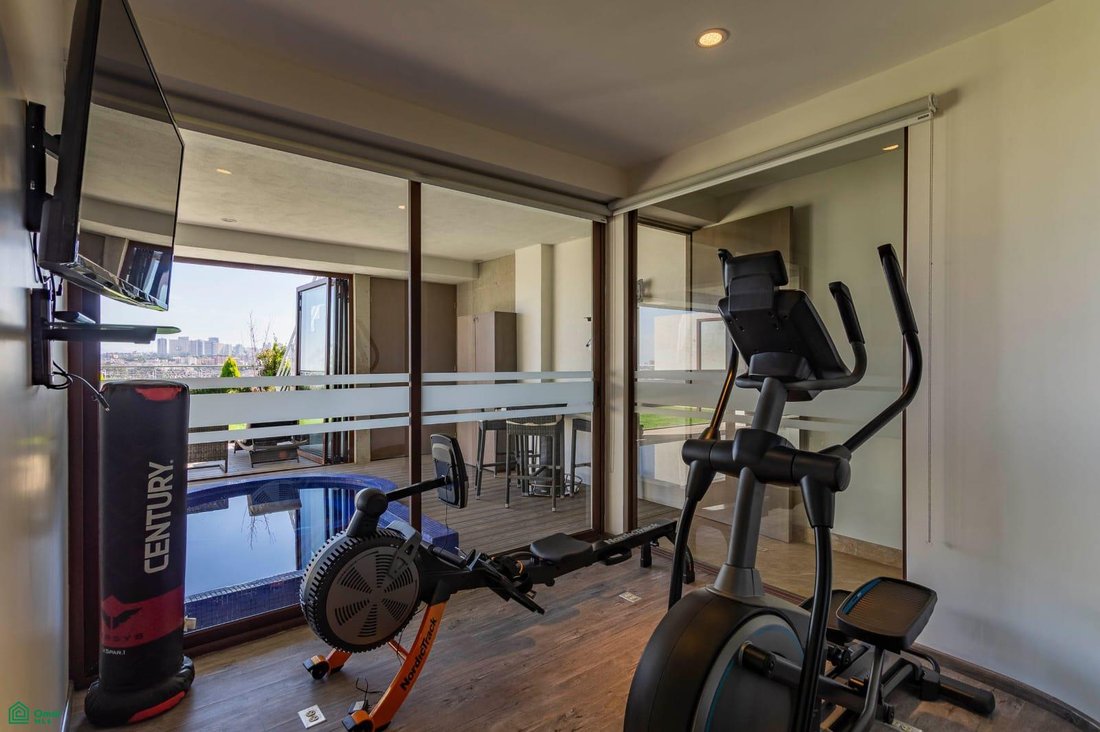
*Infinity lap pool with jacuzzi, automated system, rooftop solar panels for heating, and a modern, efficient, and economical gas boiler. The water purification system uses salt instead of chlorine.
*Mini gym, sauna, steam room, pressure shower, toilet, and garden.
*Towel closet.
*Two offices with marble floors.
*Children’s playroom.
*Large storage room and utility room, including an emergency generator.
*Parking for 4 cars with an automated gate.
FIRST FLOOR:
*Foyer, meeting room, family room
*Two closets
*Equipped kitchen with island and quartz countertop
*Large pantry
*Dining room
*Living room
*Automatic gas fireplace
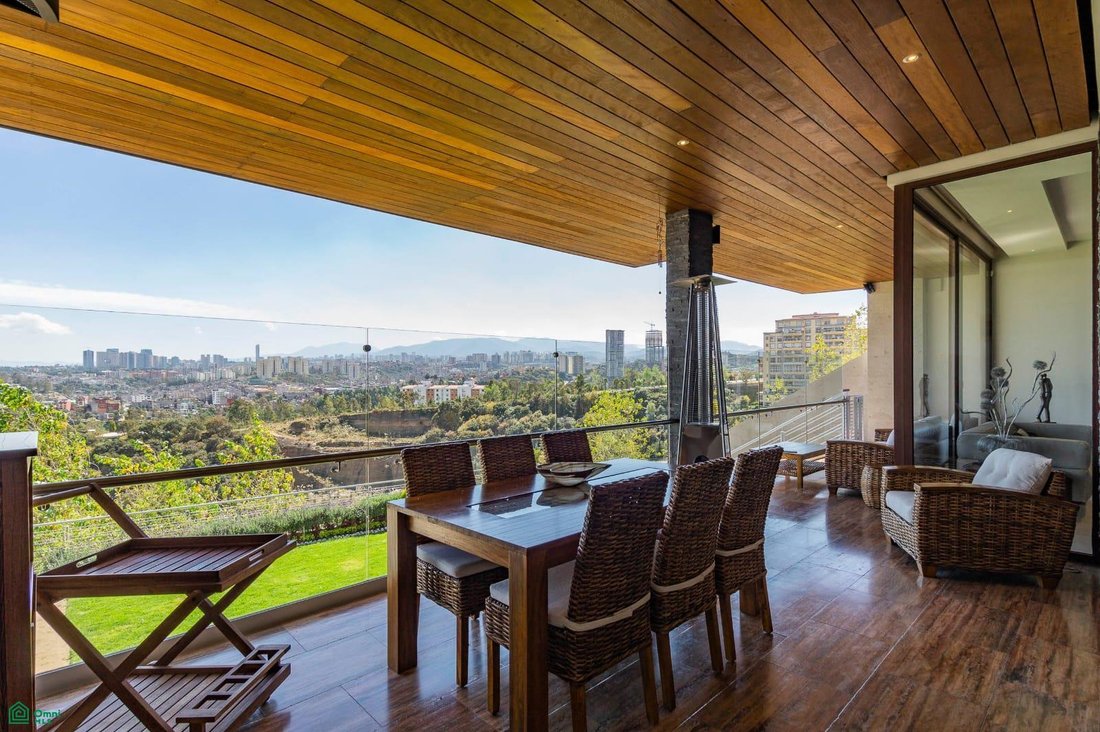
*Covered terrace with marble flooring and fine wood paneling
*Living and dining room (marble floors)
*Powder room
*Rear service entrance, large maid’s quarters with full bathroom and closet
*Laundry area
SECOND FLOOR:
*Central hallway with glass and steel dome (very bright area)
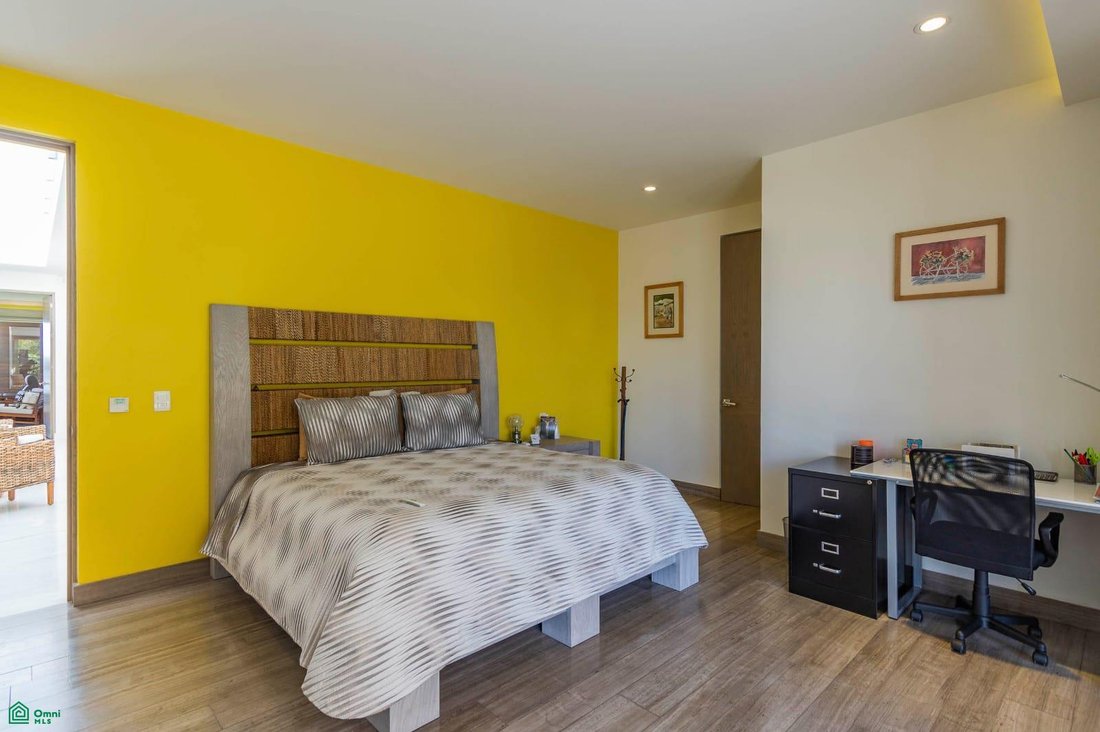
*Four bedrooms, all with marble bathrooms and walk-in closets finished in mahogany veneer
*Master bedroom with double Jacuzzi
*Bedroom with Italian engineered wood flooring
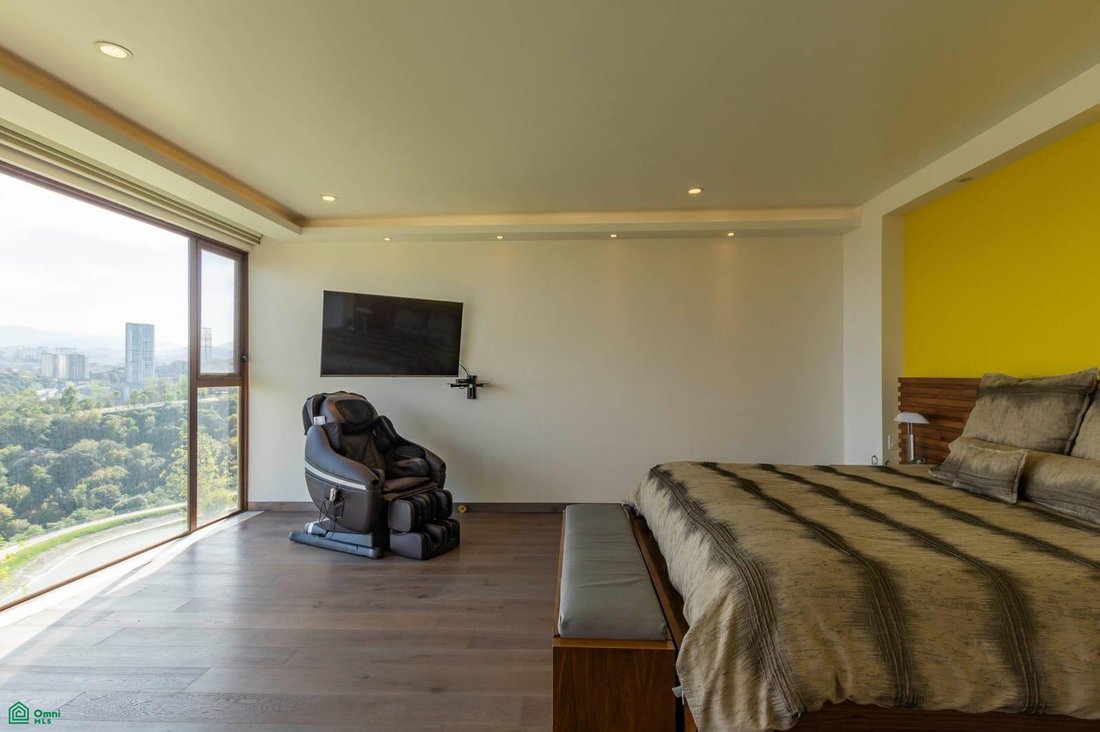
*Terrace with spectacular views *2nd Bedroom: Italian engineered wood flooring, mahogany veneer walk-in closet, marble bathroom, and terrace.
*3rd Bedroom: Marble floors throughout, mahogany veneer walk-in closet.
*4th Bedroom: Marble floors throughout, mahogany veneer walk-in closet.
*BASEMENT
*Large service room with closet and full bathroom.
*Pool equipment room.
*Area housing the pool boiler and heating system.
The house is located between two lakes of the golf club, bordering the Green (9-hole executive course).
*Land area: 483.7 m2
*Construction area: 830 m2, on 3 levels (and a basement)
*It has a 10,000-liter cistern in the garage, two 1,000-liter rooftop water tanks, and a hydropneumatic system.
*The entire house has a central drinking water treatment system.
*Emergency power generator.
*Underfloor heating (Italian technology) on three levels.
*Security system with cameras and sensors throughout the house, including windows. Continuous monitoring. *Guardhouse with bathroom outside (main entrance)
*Glass tunnel and fountain at the main entrance, a small garden
*Elevator (to 4 levels)
*Spanish-style aluminum window and door frames with a wood-look finish.
*The entire house has double-height ceilings.
GROUND FLOOR:
*SPA:
*Infinity lap pool with jacuzzi, automated system, rooftop solar panels for heating, and a modern, efficient, and economical gas boiler. The water purification system uses salt instead of chlorine.
*Mini gym, sauna, steam room, pressure shower, toilet, and garden.
*Towel closet.
*Two offices with marble floors.
*Children’s playroom.
*Large storage room and utility room, including an emergency generator.
*Parking for 4 cars with an automated gate.
FIRST FLOOR:
*Foyer, meeting room, family room
*Two closets
*Equipped kitchen with island and quartz countertop
*Large pantry
*Dining room
*Living room
*Automatic gas fireplace
*Covered terrace with marble flooring and fine wood paneling
*Living and dining room (marble floors)
*Powder room
*Rear service entrance, large maid’s quarters with full bathroom and closet
*Laundry area
SECOND FLOOR:
*Central hallway with glass and steel dome (very bright area)
*Four bedrooms, all with marble bathrooms and walk-in closets finished in mahogany veneer
*Master bedroom with double Jacuzzi
*Bedroom with Italian engineered wood flooring
*Terrace with spectacular views *2nd Bedroom: Italian engineered wood flooring, mahogany veneer walk-in closet, marble bathroom, and terrace.
*3rd Bedroom: Marble floors throughout, mahogany veneer walk-in closet.
*4th Bedroom: Marble floors throughout, mahogany veneer walk-in closet.
*BASEMENT
*Large service room with closet and full bathroom.
*Pool equipment room.
*Area housing the pool boiler and heating system.
-
Tipo di proprietà
Casa
-
Anno di costruzione
2019
-
Prezzo/piede²
$217
Caratteristiche
- Idromassaggio
- Giardino
- Piscina
- Terrazza
- Bagno turco
- Ascensore
- Sauna
- Cabina armadio
- Vista sulle montagne
Caratteristiche
Lot
Interni
- Ufficio
- Camino
- Isola della cucina
- Piano cottura a gas
- Idromassaggio
- Bar
- Lavanderia
- Sauna
- Ascensore
- Seminterrato
- Controsoffitti in pietra
- Bagno turco
- Cabina armadio
- Centro Fitness / Palestra
Outdoor
- Terrazza
- Balcone
- Parcheggio
- Piscina
- Garage
- Cancello
- Pergola
- Giardino
Esplora la zona
Naucalpan de Juárez, Stato del Messico, Messico
Visualizza su Google Maps
Prezzo per sqft
Basso
Alto
Iscritto da 8 mesi
Hai chiesto informazioni su questa proprietà
L'agente La contatterà al più presto
Pubblicato da
45
Annunci
2026
Iscritto
Prenota una visita con the agent
Scegli una data e indica se preferisci un tour virtuale o di persona con l’agente.
Data preferita
Tipo di tour
Ultimo aggiornamento
Agosto 3
Prima pubblicazione
Maggio 4
Riferimento annuncio
MX26009072M
Stato dell'annuncio
Proprietà simili nelle vicinanze
Nuovi annunci a 028

Esplora più immobili in vendita
tipi di proprietà 028, Messico
028, Messico ricerche popolari
- Proprietà immobiliari con Balcone a 028, Messico
- Proprietà immobiliari con Camino a 028, Messico
- Proprietà immobiliari con Centro Fitness / Palestra a 028, Messico
- Proprietà immobiliari Vista sulle montagne a 028, Messico
- Proprietà immobiliari con Campo da tennis a 028, Messico
- Proprietà immobiliari con Ufficio a 028, Messico
- Proprietà immobiliari con Cucina esterna a 028, Messico
- Proprietà immobiliari Privacy a 028, Messico
- Proprietà immobiliari con Ascensore a 028, Messico
- Proprietà immobiliari con Cantina a 028, Messico
- Proprietà immobiliari con Bagno turco a 028, Messico
- Proprietà immobiliari con Cinema a 028, Messico
- Proprietà immobiliari con Sala giochi a 028, Messico
- Proprietà immobiliari con Aria condizionata a 028, Messico
- Proprietà immobiliari Investimento immobiliare a 028, Messico
- Proprietà immobiliari Vista panoramica / Scenica a 028, Messico
- Proprietà immobiliari con Piscina coperta a 028, Messico
Guide e storie correlate
La fiducia dei migliori broker del mondo
Gli agenti dietro le proprietà più straordinarie del mondo pubblicano su JamesEdition.
- Annunci di Sotheby's, Christie's, BARNES ed Engel & Völkers
- Ogni annuncio è verificato prima della pubblicazione
- Si metta in contatto diretto con agenti verificati
Continuando, accetta i nostri Termini e la nostra Informativa sulla privacy.