$527,609
Proprietà DI Campagna In Vendita Con 4.239 M² DI Terreno E Due Case A Huixquilucan
- 6 Camere
- 7 Bagni
- 5,964 Sqft
- 1.07 Ac lot
- Aggiornato: Ottobre 25
Informazioni sulla proprietà
La descrizione è stata tradotta automaticamente.
La descrizione viene visualizzata nella lingua originale.
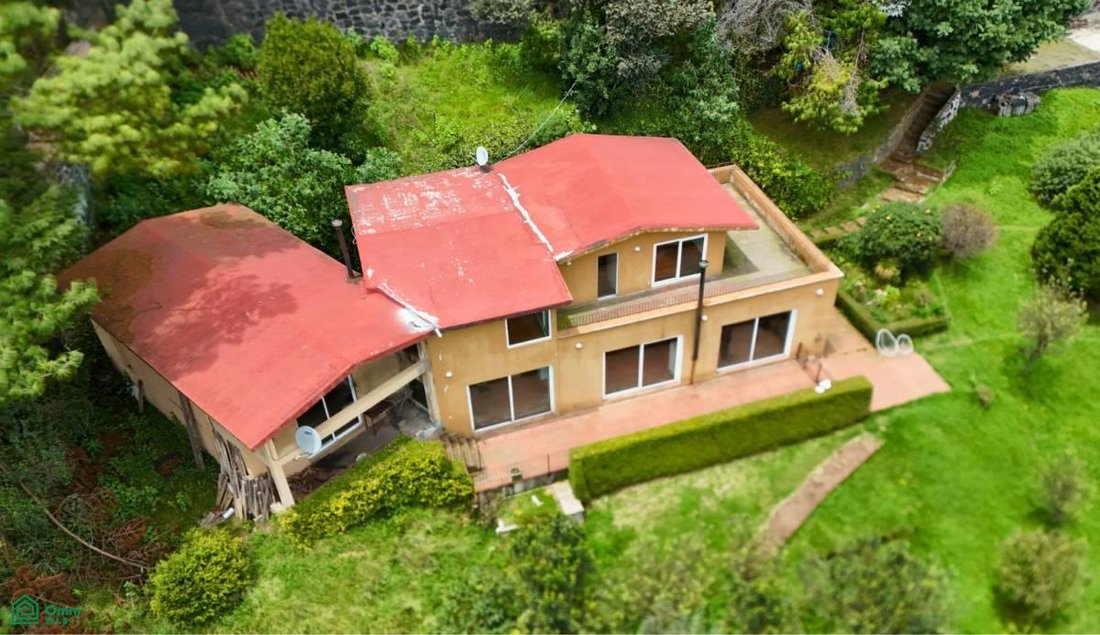
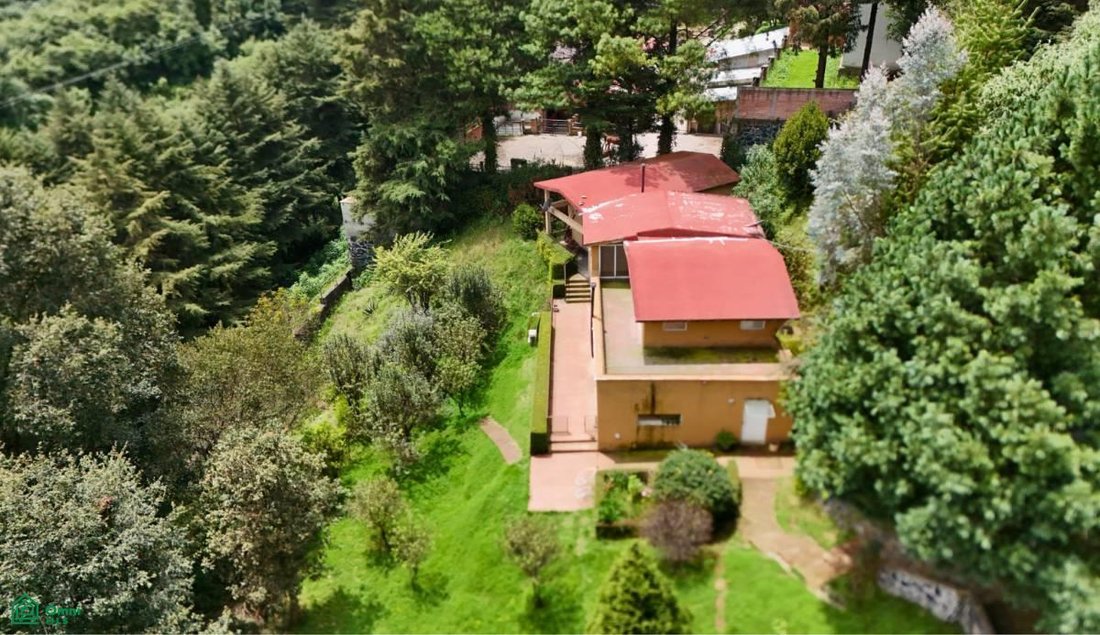
Located on a 4,239.87 m² plot along the Huixquilucan–La Marquesa highway, this property features two independent houses, terraces, and outdoor spaces. It offers a total of 6 bedrooms and a reported built area of 554.74 m² (including terraces), with a layout that allows each residence to be used by different family members or for various purposes.
Both houses were designed according to bio
Both houses were designed according to bio
Located on a 4,239.87 m² plot along the Huixquilucan–La Marquesa highway, this property features two independent houses, terraces, and outdoor spaces. It offers a total of 6 bedrooms and a reported built area of 554.74 m² (including terraces), with a layout that allows each residence to be used by different family members or for various purposes.
Both houses were designed according to bioclimatic and sustainable principles, incorporating rainwater harvesting, biofiltration for wastewater, natural lighting, double-glazed thermal windows, energy-efficient systems, locally sourced materials, and permeable paving in the parking area. The design includes terraces that offer views of the surrounding La Marquesa landscape.
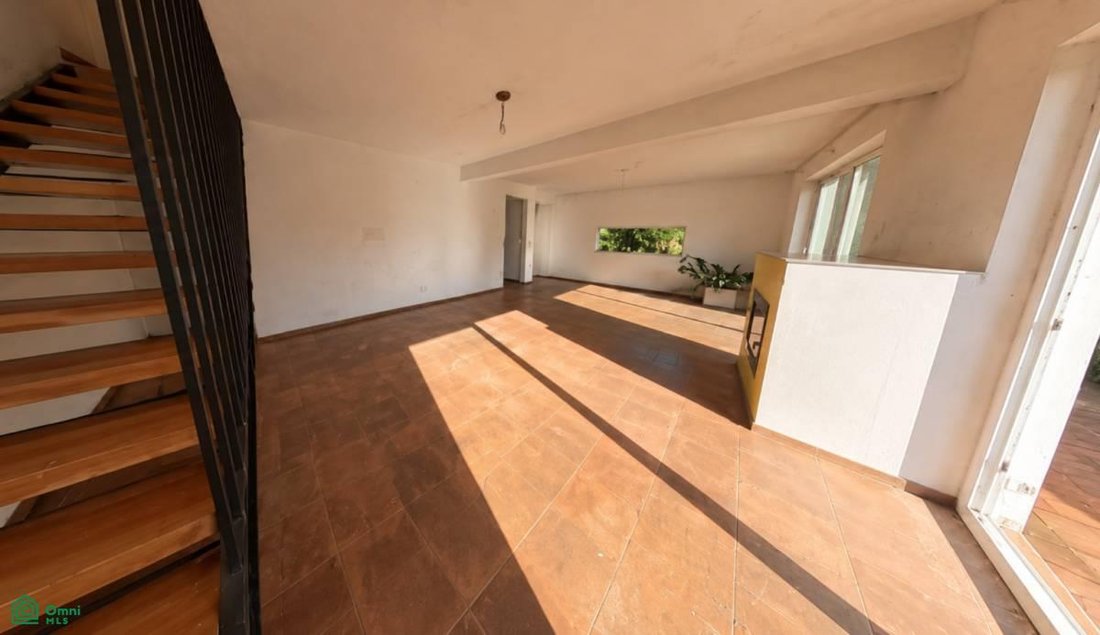
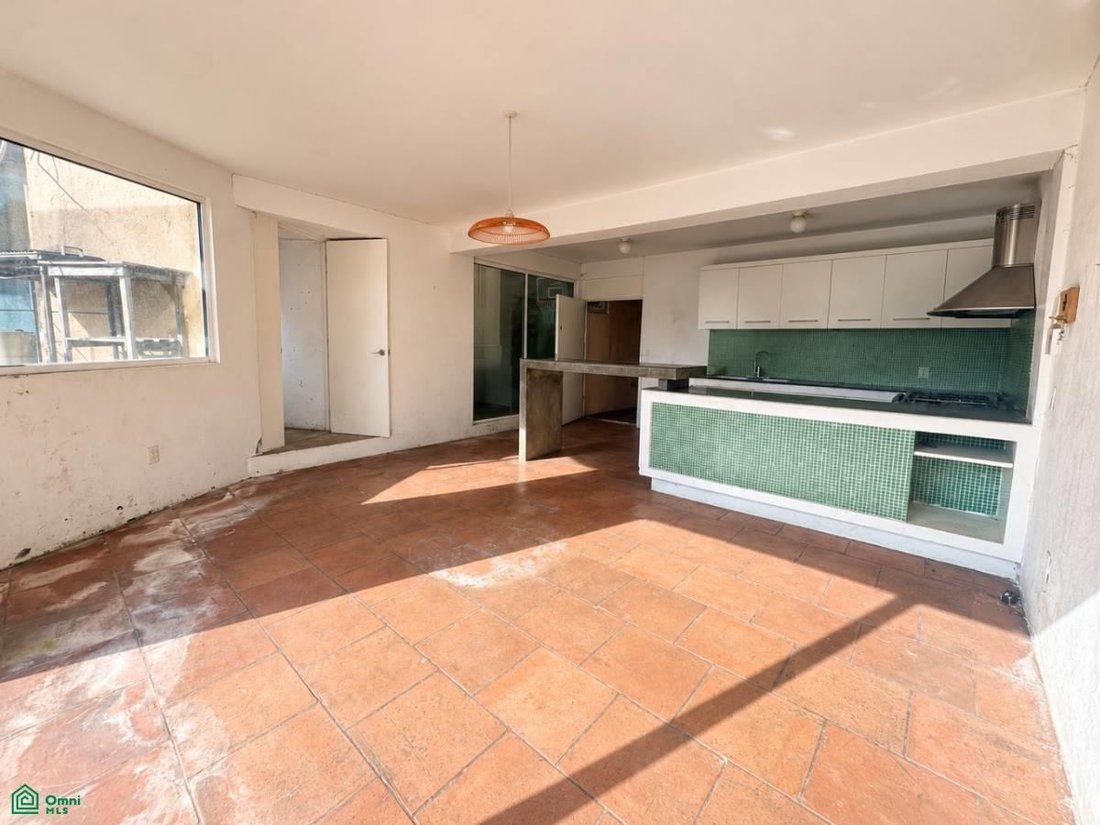
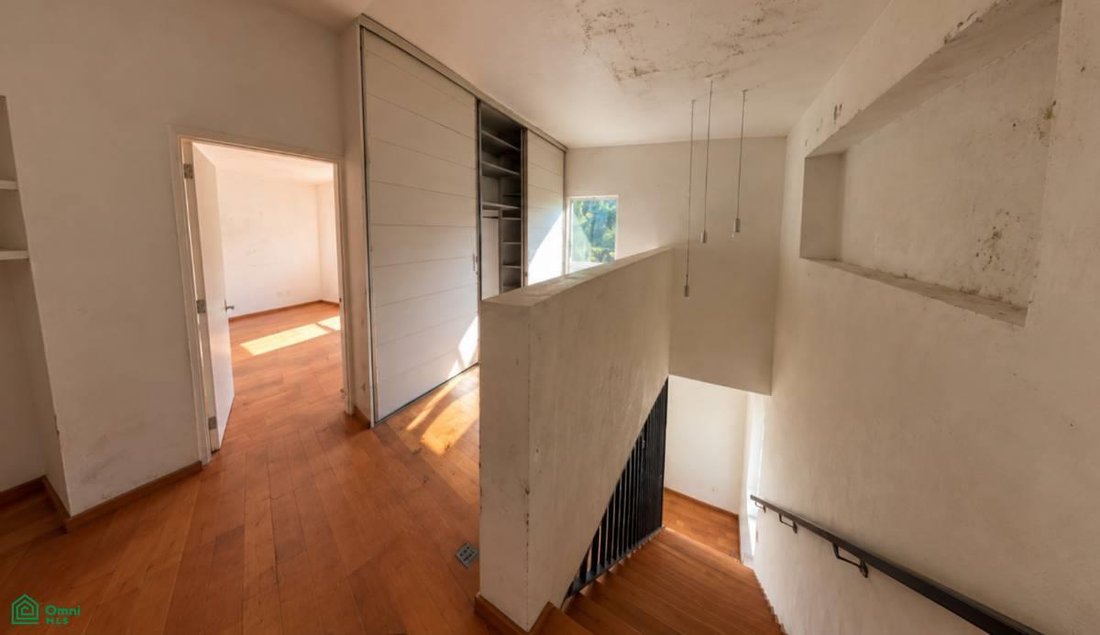
”Casa A” is spread over two levels. The ground floor includes the main entrance, a living room, dining room, kitchen, pantry, a half-bath, one bedroom with an en-suite full bathroom, a double-height study, two fireplaces, a terrace, and a service bathroom. The upper floor features a foyer, two bedrooms, two full bathrooms, and a terrace. It has approximately 259.86 m² of usable built space plus 100 m² of terraces—totaling a reported area of 359.86 m²—along with parking space for three vehicles.
”Casa B” is also distributed over two levels. The ground floor comprises the main entrance, a living room, dining room, kitchen, pantry, one bedroom, a full bathroom, and two fireplaces. The upper floor contains two bedrooms and one full bathroom. It offers approximately 109.88 m² of usable built space plus 85 m² of terraces—totaling a reported area of 194.88 m²—with parking space for two vehicles. The property features natural tile and wood flooring, natural river stone in the showers, staircases with metal structures and wooden treads, European double-glazed thermal windows, and elements made of natural black stone. The parking area is finished with concrete and permeable pavers, while the exterior paths and stairs are constructed of stone.
Features:
- Lot size: 4,239.87 m².
- Reported built area: 554.74 m², including terraces.
- 2 independent residential houses.
- 2 levels per house.
- 6 bedrooms in total.
- 5 full bathrooms.
- 1 half-bath.
- Staff/service bathroom.
- Terraces.
- Fireplaces.
- Parking space.
- Irregularly shaped lot.
Property amenities and features:
- Rainwater harvesting system.
- Biofiltration system for sewage/wastewater.
- Natural lighting.
- Double-glazed thermal windows.
- Energy-efficient installations.
- Permeable paving in the parking area.
- Exterior stone paths and staircases.
Property Status:
- Vacant.
- Previously occupied (resale).
- Free of liens (unencumbered).
Land Use:
- Residential.
Payment Method:
- Cash (own funds).
Documentation available for review at the office by appointment.
Price, availability, measurements, surface areas, features, and documentation are subject to confirmation.
The provision of this informat
-
Tipo di proprietà
Casa
-
Piani
2
-
Prezzo/piede²
$88
Caratteristiche
- Giardino
- Terrazza
- Camino
- Vista sulle montagne
- Soffitto alto
- Ufficio
- Parcheggio
- Balcone
Esplora la zona
CARRETERA HUIXQUILUCAN-MARQUESA KM 3.8, Ignacio Allende, Huixquilucan, México, Huixquilucan de Degollado, Stato del Messico, Messico
Visualizza su Google Maps
Prezzo per sqft
Basso
Alto
Iscritto da 8 mesi
Hai chiesto informazioni su questa proprietà
L'agente La contatterà al più presto
Pubblicato da
10
Annunci
2026
Iscritto
Prenota una visita con the agent
Scegli una data e indica se preferisci un tour virtuale o di persona con l’agente.
Data preferita
Tipo di tour
Ultimo aggiornamento
Ottobre 25
Prima pubblicazione
Settembre 2
Riferimento annuncio
MX261219533
Stato dell'annuncio
Proprietà simili nelle vicinanze
Nuovi annunci a Huixquilucan de Degollado

Esplora più immobili in vendita
Huixquilucan de Degollado, Messico ricerche popolari
- Proprietà immobiliari con Ufficio a Huixquilucan de Degollado, Messico
- Proprietà immobiliari con Idromassaggio a Huixquilucan de Degollado, Messico
- Proprietà immobiliari con Libreria a Huixquilucan de Degollado, Messico
- Proprietà immobiliari Vista Città a Huixquilucan de Degollado, Messico
- Proprietà immobiliari Nuove costruzioni a Huixquilucan de Degollado, Messico
- Proprietà immobiliari Vista Golf a Huixquilucan de Degollado, Messico
- Proprietà immobiliari con Piscina coperta a Huixquilucan de Degollado, Messico
- Proprietà immobiliari con Cinema a Huixquilucan de Degollado, Messico
- Proprietà immobiliari Vista panoramica / Scenica a Huixquilucan de Degollado, Messico
- Proprietà immobiliari con Cantina a Huixquilucan de Degollado, Messico
- Proprietà immobiliari Investimento immobiliare a Huixquilucan de Degollado, Messico
Huixquilucan de Degollado, Messico Quartieri
Guide e storie correlate
La fiducia dei migliori broker del mondo
Gli agenti dietro le proprietà più straordinarie del mondo pubblicano su JamesEdition.
- Annunci di Sotheby's, Christie's, BARNES ed Engel & Völkers
- Ogni annuncio è verificato prima della pubblicazione
- Si metta in contatto diretto con agenti verificati
Continuando, accetta i nostri Termini e la nostra Informativa sulla privacy.