$2,500,000
Hudson Unifamiliare Indipendente
- 4 Camere
- 6 Bagni
- 10,846 Sqft
- 3.55 Ac lot
- Aggiornato: Agosto 5
-
2
Visualizzazioni degli ultimi 30 giorni
- MLS#5216787
Informazioni sulla proprietà
La descrizione è stata tradotta automaticamente.
La descrizione viene visualizzata nella lingua originale.
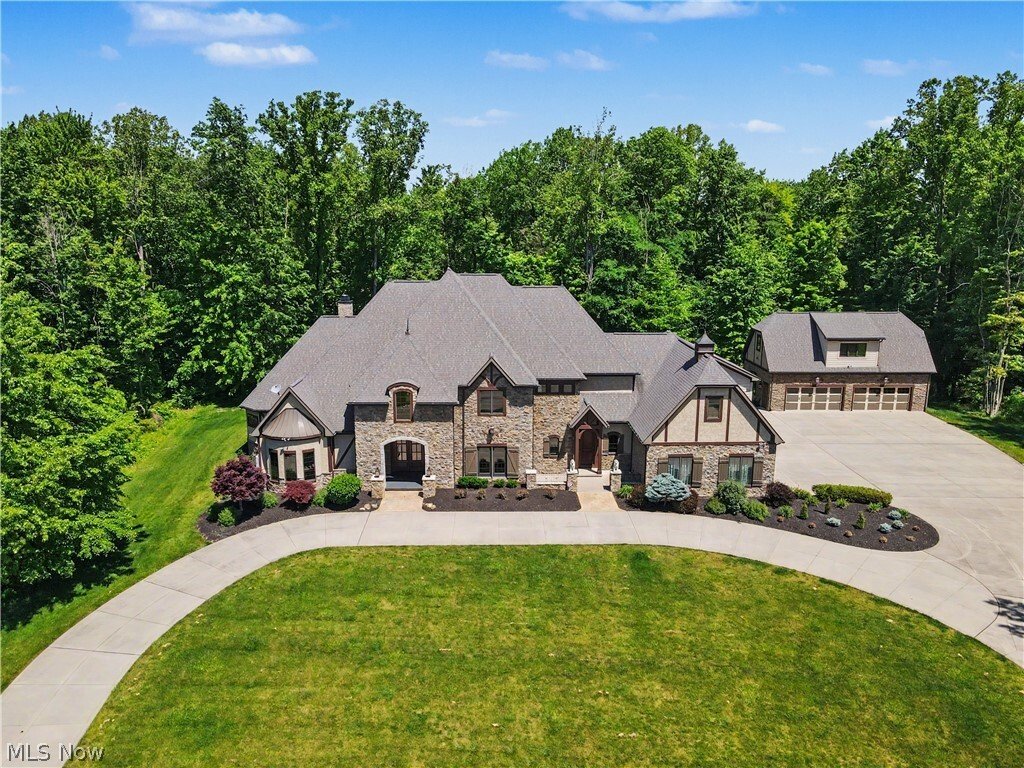
Welcome to this extraordinary estate in the prestigious Brighton Community of Peninsula. Situated on 3.5 private acres and offering over 10,000 square feet of exceptional living space. This custom-built home blends timeless elegance, superior craftsmanship, and resort-style amenities. A grand two-story foyer with a dramatic curved staircase and marble floor complete with inset compass that sets th
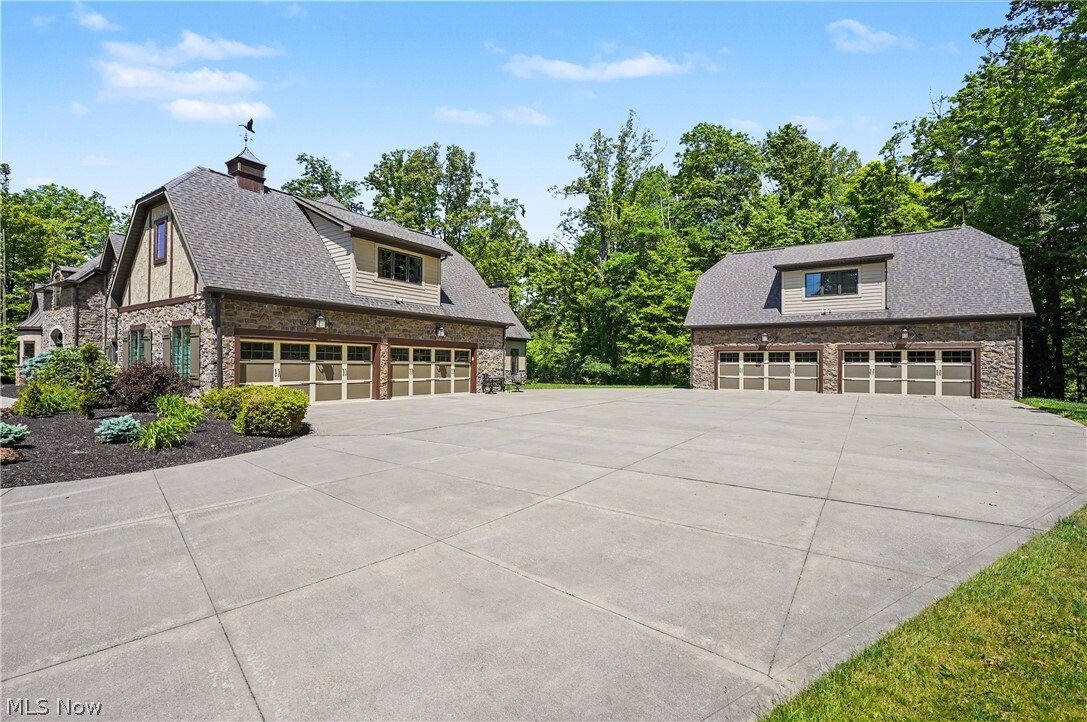
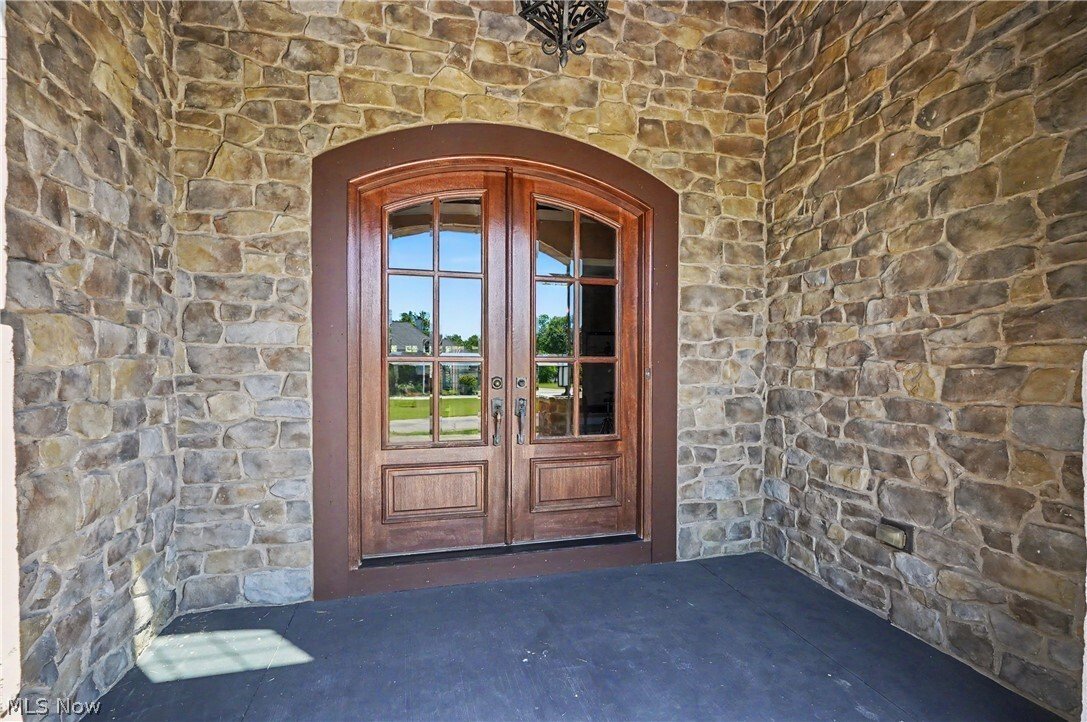
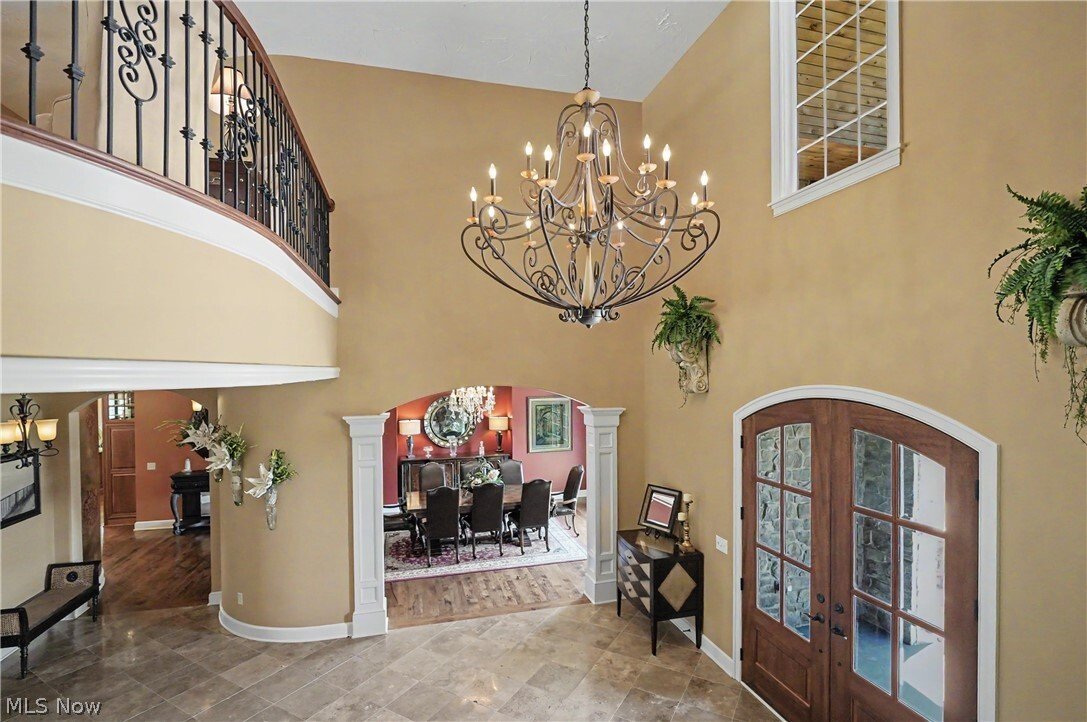
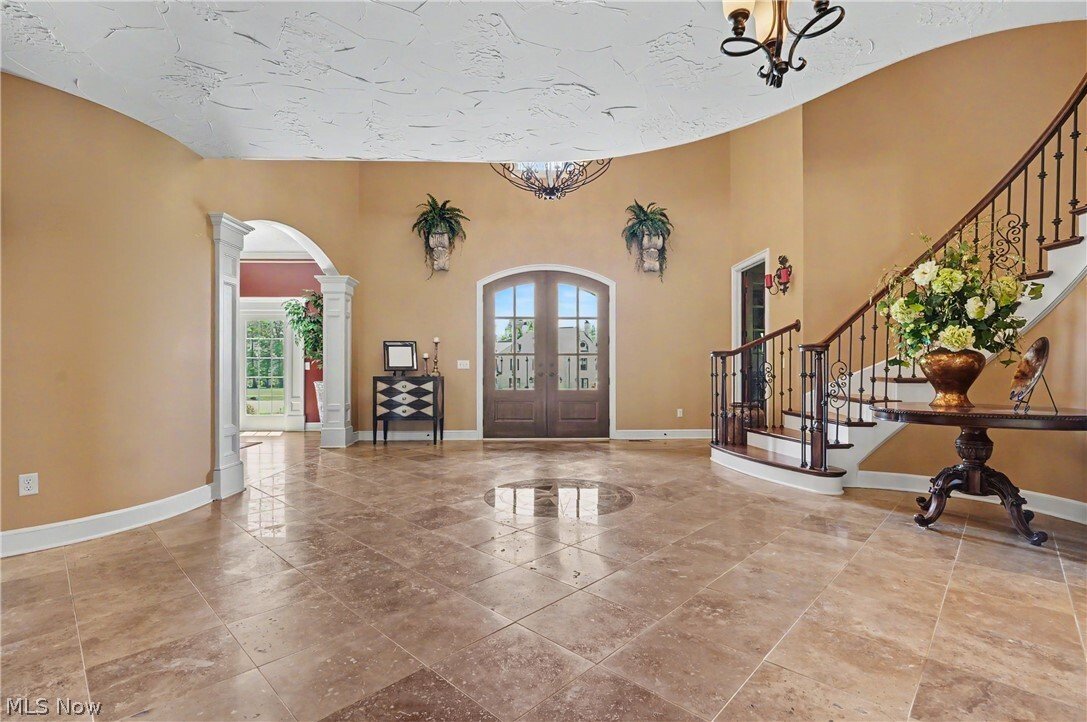
Welcome to this extraordinary estate in the prestigious Brighton Community of Peninsula. Situated on 3.5 private acres and offering over 10,000 square feet of exceptional living space. This custom-built home blends timeless elegance, superior craftsmanship, and resort-style amenities. A grand two-story foyer with a dramatic curved staircase and marble floor complete with inset compass that sets the tone for the impressive interior. The breathtaking living room features soaring 25-foot ceilings, a gas fireplace, and a wall of windows overlooking the private backyard retreat. Rich hickory hardwood floors, custom millwork and 8-foot solid alder doors showcase the home’s unparalleled quality throughout. Designed for both everyday living and entertaining, the chef’s kitchen is equipped with a Wolf six-burner gas range, oversized granite island, walk-in pantry and extensive custom cherry cabinetry. The kitchen flows seamlessly into the dining and family room that is anchored by a stunning stone fireplace. A private executive office with coffered ceiling and built-ins, spacious laundry room, custom mudroom and sunroom with private spa complete the main level. The first floor luxurious owner’s suite offers a true retreat with a beamed ceiling, extraordinary walk-in closet, and spa-inspired bath featuring a jetted tub and oversized walk-through shower. The second level includes three additional bedrooms, two full baths, and a versatile bonus suite ideal as a fifth bedroom, guest quarters, fitness studio, or recreation space. The finished lower level provides expansive entertaining areas, a bath, and endless possibilities for customization. Car enthusiasts and hobbyists will appreciate the attached four-car garage plus an additional detached four-car garage. Adjacent to the CVNP. A rare opportunity to own one of Northeast Ohio’s premier luxury estates, offering unmatched privacy, sophistication and lifestyle in one of the area’s most sought-after communities.
-
Tipo di proprietà
Casa
-
Anno di costruzione
2011
-
Prezzo/piede²
$230
Caratteristiche
- Garage
- Cabina armadio
- Camino
- Centro Fitness / Palestra
- Privacy
- Ufficio
- Lavanderia
Esplora la zona
215 Brighton Lane, Hudson, OH 44236, Boston Heights, Ohio, Stati Uniti
Visualizza su Google Maps
Prezzo per sqft
Basso
Alto
Iscritto da 4 anni
Hai chiesto informazioni su questa proprietà
L'agente La contatterà al più presto
Pubblicato da
1
Annunci
2022
Iscritto
Prenota una visita con Patricia Kurtz
Scegli una data e indica se preferisci un tour virtuale o di persona con l’agente.
Data preferita
Tipo di tour

Ultimo aggiornamento
Agosto 5
Prima pubblicazione
Jun 10
Licenza agente
#2006007481
Riferimento annuncio
2124712491506300
Stato dell'annuncio
La fiducia dei migliori broker del mondo
Gli agenti dietro le proprietà più straordinarie del mondo pubblicano su JamesEdition.
- Annunci di Sotheby's, Christie's, BARNES ed Engel & Völkers
- Ogni annuncio è verificato prima della pubblicazione
- Si metta in contatto diretto con agenti verificati
Continuando, accetta i nostri Termini e la nostra Informativa sulla privacy.
brokerages we
partnered with
partnered with