Maisonette Con 3 Camere Da Letto In Vendita A Hove
- 3 Camere
- 2 Bagni
- 1,841 Sqft
- Aggiornato: Luglio 14
- 6
Informazioni sulla proprietà
***GUIDE PRICE £1.25M - £1.35M ***
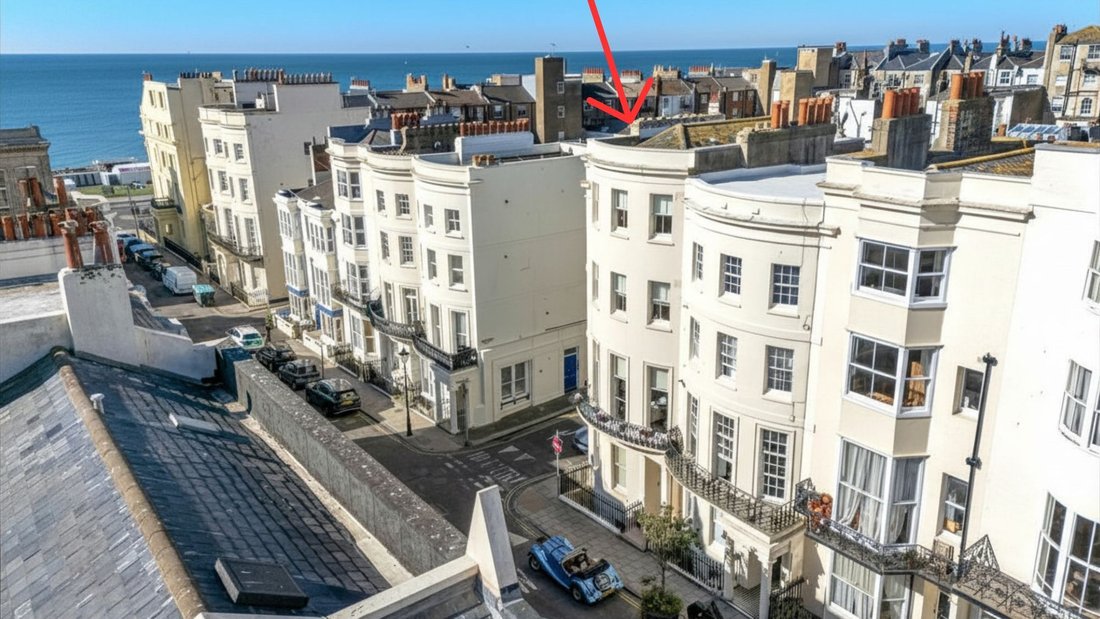
EXCEPTIONAL GRADE II LISTED GEORGIAN MAISONETTE, WATERLOO STREET OFFERS DESIGN LED FINISHINGS AND A ROOF TERRACE. JUST A ONE MINUTE WALK TO BRIGHTON SEAFRONT AND CLOSE TO ALL AMENITIES.
Waterloo Street, named to commemorate the great battle of 1815, was originally developed for the professionals who served the grand houses in the square. Today, thi
***GUIDE PRICE £1.25M - £1.35M ***
EXCEPTIONAL GRADE II LISTED GEORGIAN MAISONETTE, WATERLOO STREET OFFERS DESIGN LED FINISHINGS AND A ROOF TERRACE. JUST A ONE MINUTE WALK TO BRIGHTON SEAFRONT AND CLOSE TO ALL AMENITIES.
Waterloo Street, named to commemorate the great battle of 1815, was originally developed for the professionals who served the grand houses in the square. Today, this exceptional Grade II listed Georgian end of terrace maisonette, positioned in the very heart of the city, has been beautifully upgraded and is arranged over three floors with the additional benefit of a private roof terrace.
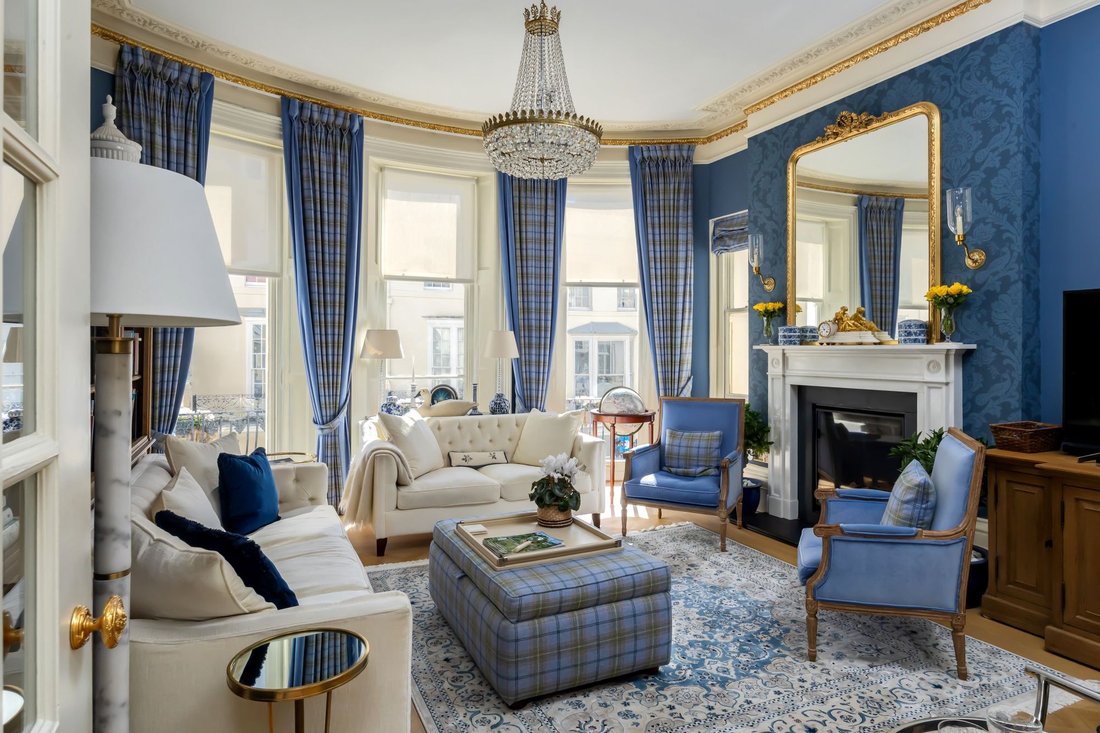
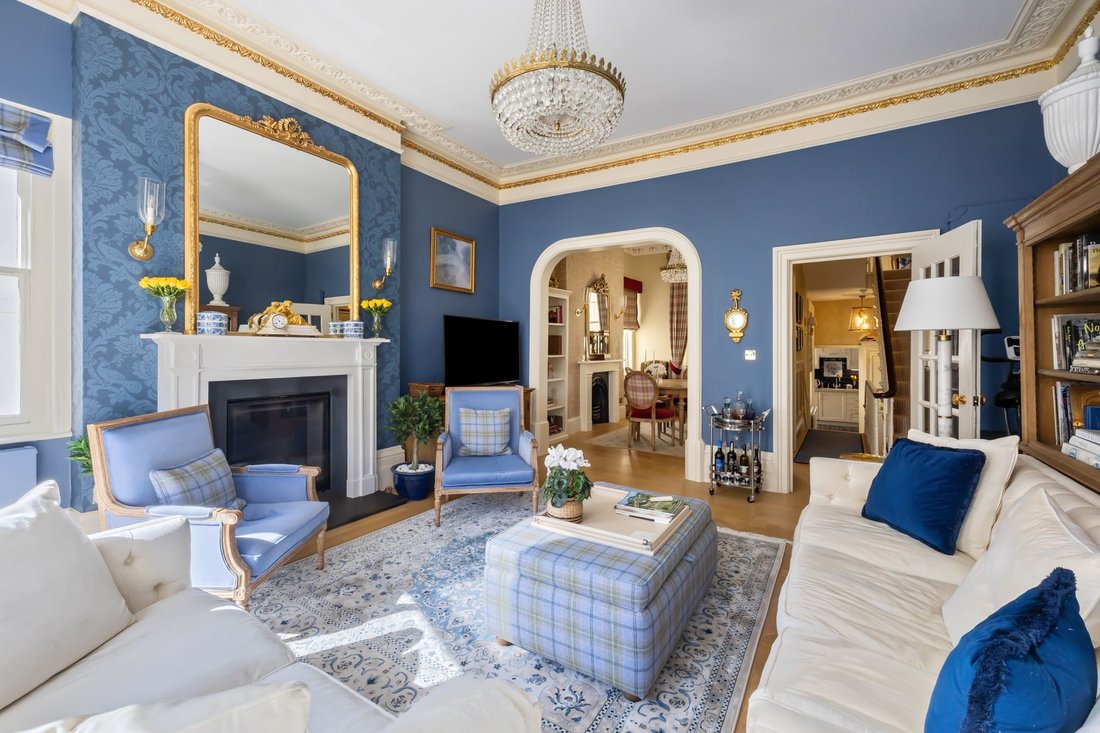
The stuccoed façade is classically elegant, with bow fronted bays and tall sash windows that give the building a wonderful sense of scale and presence. Internally, the home offers generous Georgian proportions and notably high ceilings, with an immaculate level of finish throughout. Period inspired detailing has been thoughtfully incorporated, including gilded cornicing to the principal rooms, selected Sherle Wagner Louis XVI doorknobs, Stephenson’s of Norwich ceiling roses and chandelier fittings.
The property is approached via its own private entrance, opening into a stairwell leading up to a first-floor landing with coat storage. The design makes clever use of the building’s shape, with the side elevation cutting in to create additional windows and draw natural light into the centre of the home.
The main reception space sits to the front of the house, where tall pocket sash windows open onto the front balcony and frame sea views. A Chesneys marble fireplace with gas fire provides an elegant focal point, topped by a gilded Overmantles mirror. The living area opens to the dining room, creating a superb arrangement for both day to day living and entertaining. The sitting room, dining room and landing are all finished with light wood flooring laid in Versailles panels.
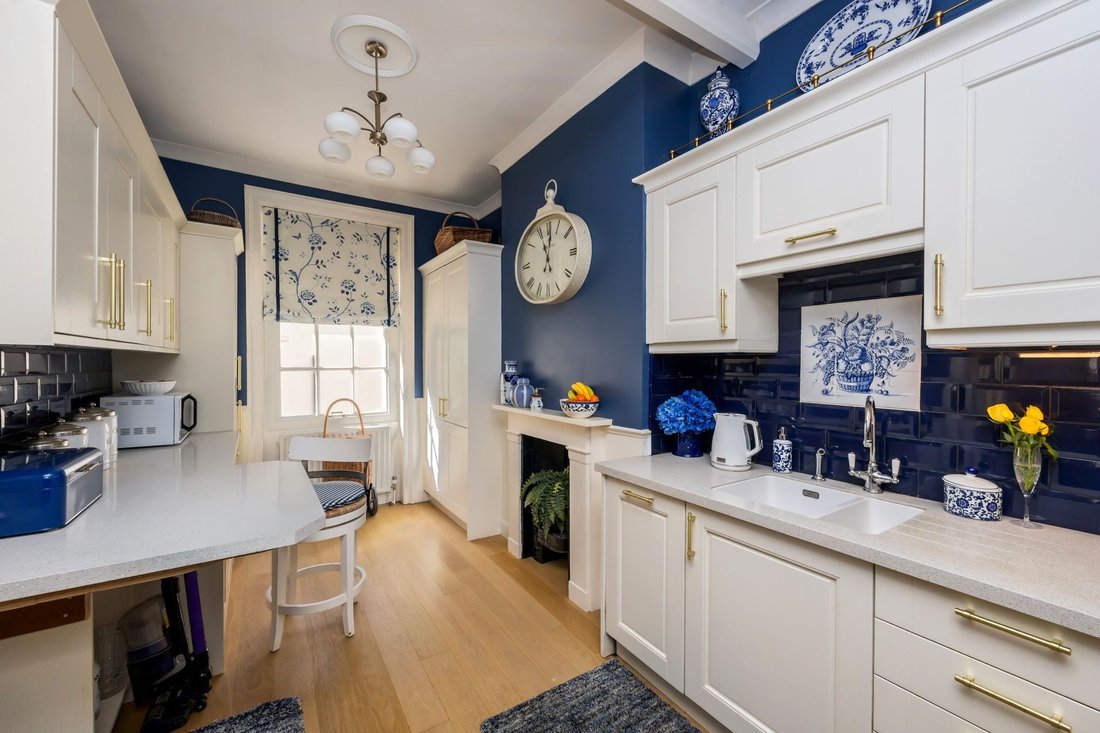
To the rear, the kitchen is well equipped and thoughtfully finished, with a good range of fitted wooden cabinetry painted in cream, complemented by Oxford blue tiling and two exquisite Delft tiled panels. Granite stone composite worktops provide a durable finish, and integrated appliances include a gas fired Rangemaster stove, dishwasher, fridge freezer and an additional fridge. Underfloor heating provides further comfort.
On the second floor, a luxurious bathroom lies to the rear, with Portman cabinetry including a white wood vanity with marble top, a walk in shower, underfloor heating and excellent storage. A separate laundry closet sits to the side, with space and plumbing for a full sized washing machine and tumble dryer. The larger of the two bedrooms on this floor is generously proportioned. Sitting at the front of the property, finished with fitted wardrobes, a bay window and a stone Chesneys fireplace. The second bedroom is currently arranged as a study, offering excellent flexibility for home working or guest accommodation.
The third floor is dedicated to the principal and very private suite. The bedroom occupies the front of the house with an elegant bow window, the original fireplace and a good range of fitted wardrobes. A separate bathroom provides further wardrobe and linen storage, and is beautifully appointed with a double sink marble topped vanity unit, a recessed free standing oval bath with marble surround and drencher shower over. It also has underfloor heating and plantation shutters to the west facing window.
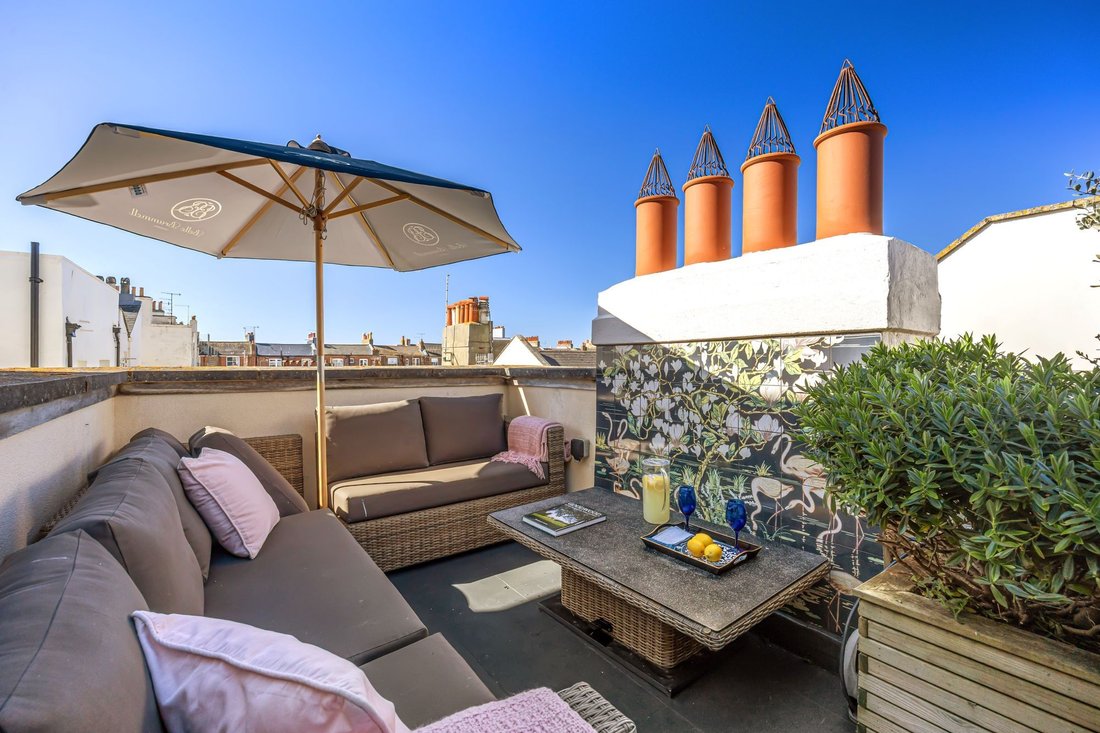
A standout feature is the private roof terrace, accessed via French doors at the rear of the third floor. With fitted outdoor furniture and built in planters with an irrigation system, it offers a calm, secluded space for outdoor dining and relaxing, away from the energy of the city centre.
What our vendors say…
‘We’ve absolutely loved living here, being just a minute from the sea and able to enjoy long, easy walks along the seafront whenever we like. It’s such a special spot right in the heart of Brighton and Hove, with brilliant shops, restaurants and even our favourite local pub, the Southern Belle just steps away. The house itself has so much character, with its high ceilings and beautiful period features, but still feels relaxed and welcoming. The living space is perfect for hosting friends, especially with the light streaming in through the pocket windows. Having two outside spaces the balcony and the terrace has been a lovely place to unwind in the summer. It’s a home we’ll miss dearly.’
Waterloo Street is only moments from the seafront, and Hove Lawns along with the green open spaces of Brunswick Square, Palmeira Square and St. Ann’s Well Gardens. As well as the recently upgraded Hove Beach Park that offers padel, tennis as well as skate park, beach volleyball, bar/restaurant and cafes.
When it comes to shops, bars and restaurants there’s no shortage of choice as the amenities of Church Road, Western Road and Brighton’s famous Lanes are all only moments away. Offering everything from high street and independent stores to the unique coffee blends of local cafes, everything you need is right on your doorstep.
Plenty of bus services in the city provide access to all parts of Brighton and Hove as well as nearby outlying villages and up to Devil’s Dyke. Hove and Brighton train stations are both just over a mile away, providing convenient regular mainline links for commuters.
Situated in on street Parking Zone M
EPC rating - D
Council Tax - B
Broadband & Mobile Phone Coverage - Prospective buyers should check the Ofcom Checker website
Planning Permissions - Please check the local authority website for any planning permissions that may affect this property or properties close by.
TENURE & OUTGOINGS
Tenure: SHARE OF FREEHOLD
Years Remaining: 984 years
Term: 999 years commencing on and including 25 March 2011
Service Charge: 0
This is information has been provided by the seller. Please obtain verification via your legal representative.
-
Tipo di proprietà
Appartamento
-
Prezzo/piede²
$901
Caratteristiche
- Terrazza
- Camino
- Vista sull'acqua
- Vista mare
- Lungomare
- Lungomare
- Lavasciuga
- Planimetria 2D
- Ufficio
Lot
Interni
Outdoor
Esplora la zona
L'agente La contatterà al più presto
Pubblicato da
Prenota una visita con the agent
Scegli una data e indica se preferisci un tour virtuale o di persona con l’agente.

Proprietà simili nelle vicinanze
Nuovi annunci a Hove
Esplora più immobili in vendita
tipi di proprietà Hove, Inghilterra
Hove, Inghilterra ricerche popolari
- Proprietà immobiliari Vista panoramica / Scenica a Hove, Inghilterra
- Proprietà immobiliari Vista mare a Hove, Inghilterra
- Proprietà immobiliari con Terrazza a Hove, Inghilterra
- Proprietà immobiliari con Bar a Hove, Inghilterra
- Proprietà immobiliari con Ufficio a Hove, Inghilterra
- Proprietà immobiliari con Ascensore a Hove, Inghilterra
- Proprietà immobiliari Vista Città a Hove, Inghilterra
- Proprietà immobiliari con Giardino a Hove, Inghilterra
- Proprietà immobiliari con Cucina esterna a Hove, Inghilterra
- Proprietà immobiliari Duplex a Hove, Inghilterra
- Proprietà immobiliari Costiera a Hove, Inghilterra
- Proprietà immobiliari Privacy a Hove, Inghilterra
- Proprietà immobiliari Lungomare a Hove, Inghilterra
- Proprietà immobiliari Investimento immobiliare a Hove, Inghilterra
- Proprietà immobiliari Moderno a Hove, Inghilterra
- Proprietà immobiliari Nuove costruzioni a Hove, Inghilterra
- Proprietà immobiliari con Centro Fitness / Palestra a Hove, Inghilterra
- Proprietà immobiliari con Sauna a Hove, Inghilterra
- Proprietà immobiliari con Libreria a Hove, Inghilterra
- Proprietà immobiliari con Aria condizionata a Hove, Inghilterra
- Proprietà immobiliari con Idromassaggio a Hove, Inghilterra
- Proprietà immobiliari con Camino a Hove, Inghilterra
- Proprietà immobiliari con Piscina a Hove, Inghilterra
- Proprietà immobiliari con Garage a Hove, Inghilterra
- Proprietà immobiliari con Balcone a Hove, Inghilterra
- Proprietà immobiliari con Campo da tennis a Hove, Inghilterra
- Proprietà immobiliari Lungomare a Hove, Inghilterra
- Proprietà immobiliari con Cucina aperta a Hove, Inghilterra
- Proprietà immobiliari Rinnovato a Hove, Inghilterra
- Proprietà immobiliari con Cinema a Hove, Inghilterra
- Proprietà immobiliari Fronte mare a Hove, Inghilterra
- Proprietà immobiliari Vista sull'acqua a Hove, Inghilterra
Hove, Inghilterra Quartieri
- Case in vendita in Kingsway, Hove, Inghilterra
- Case in vendita in Palmeria, Hove, Inghilterra
- Case in vendita in Portslade by Sea, Hove, Inghilterra
- Case in vendita in Cliftonville, Hove, Inghilterra
- Case in vendita in Goldstone, Hove, Inghilterra
- Case in vendita in Preston Park, Hove, Inghilterra
- Case in vendita in Aldrington, Hove, Inghilterra
- Case in vendita in Hangleton, Hove, Inghilterra
- Case in vendita in Terrazza Courtenay, Hove, Inghilterra
- Case in vendita in West Blatchington
Guide e storie correlate
La fiducia dei migliori broker del mondo
Gli agenti dietro le proprietà più straordinarie del mondo pubblicano su JamesEdition.
- Annunci di Sotheby's, Christie's, BARNES ed Engel & Völkers
- Ogni annuncio è verificato prima della pubblicazione
- Si metta in contatto diretto con agenti verificati
Continuando, accetta i nostri Termini e la nostra Informativa sulla privacy.