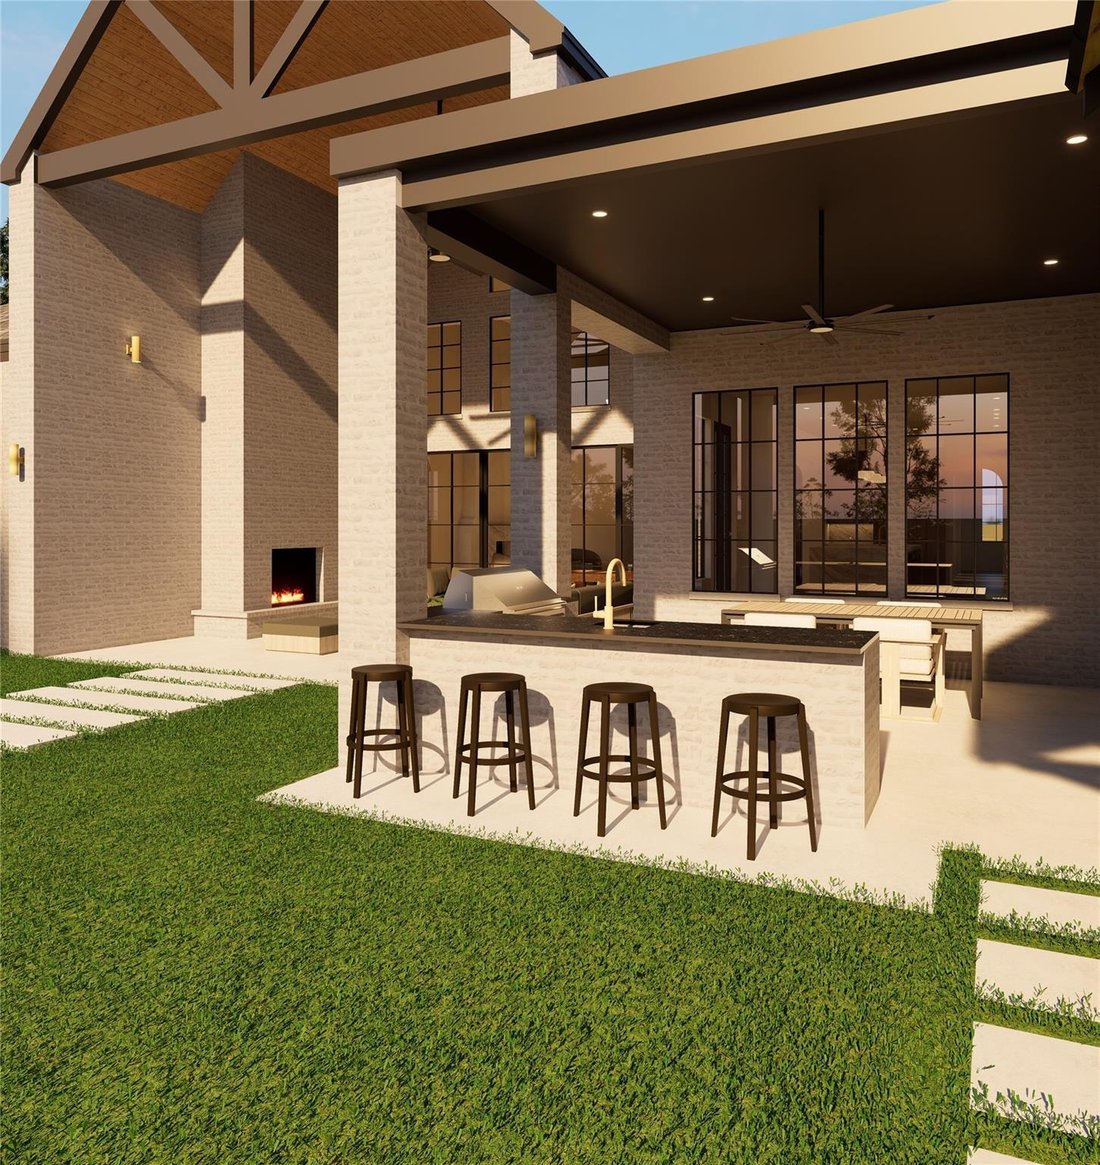
$3,350,000
Residenza Unifamiliare A Houston
- 6 Camere
- 7 Bagni
- 6,844 Sqft
- 16,100 Sqft lot
- Aggiornato: Giugno 24
- Fonte: Houston Association of REALTORS MLS#41269127
Informazioni sulla proprietà
La descrizione è stata tradotta automaticamente.
La descrizione viene visualizzata nella lingua originale.
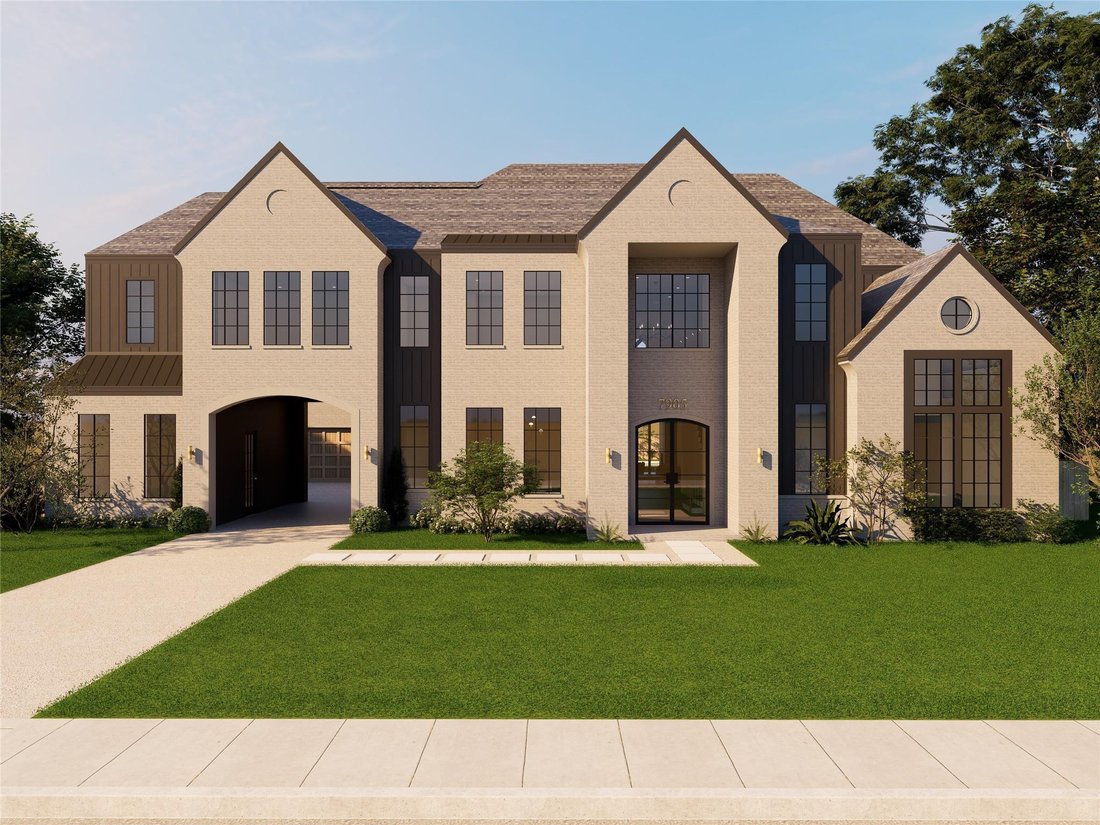
Experience refined living in Monarch Oaks of Spring Branch, an Elevare Development with TRACT EXEMPTION to Spring Branch Middle zoned to Valley Oaks Elementary & Memorial High, set on an oversized 16,000 SF lot with 6,844 SF of thoughtfully designed space. A timeless creation by Jordan Newton Interiors, this home blends elevated architecture with everyday functionality. A private wing features
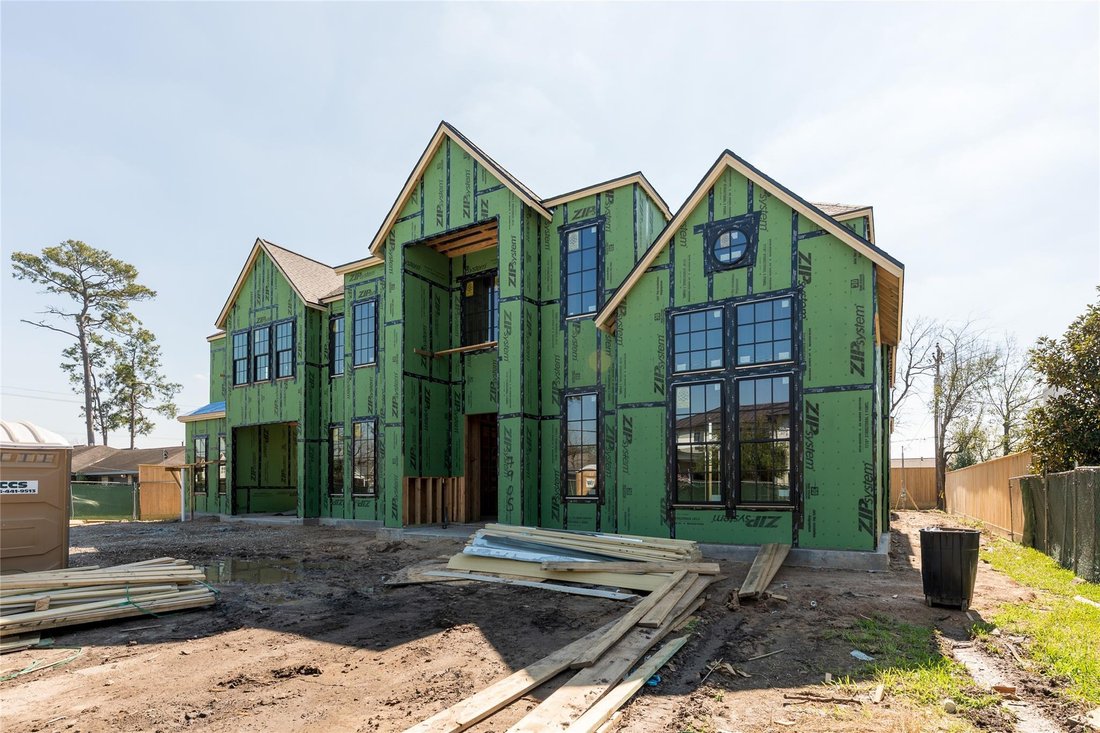
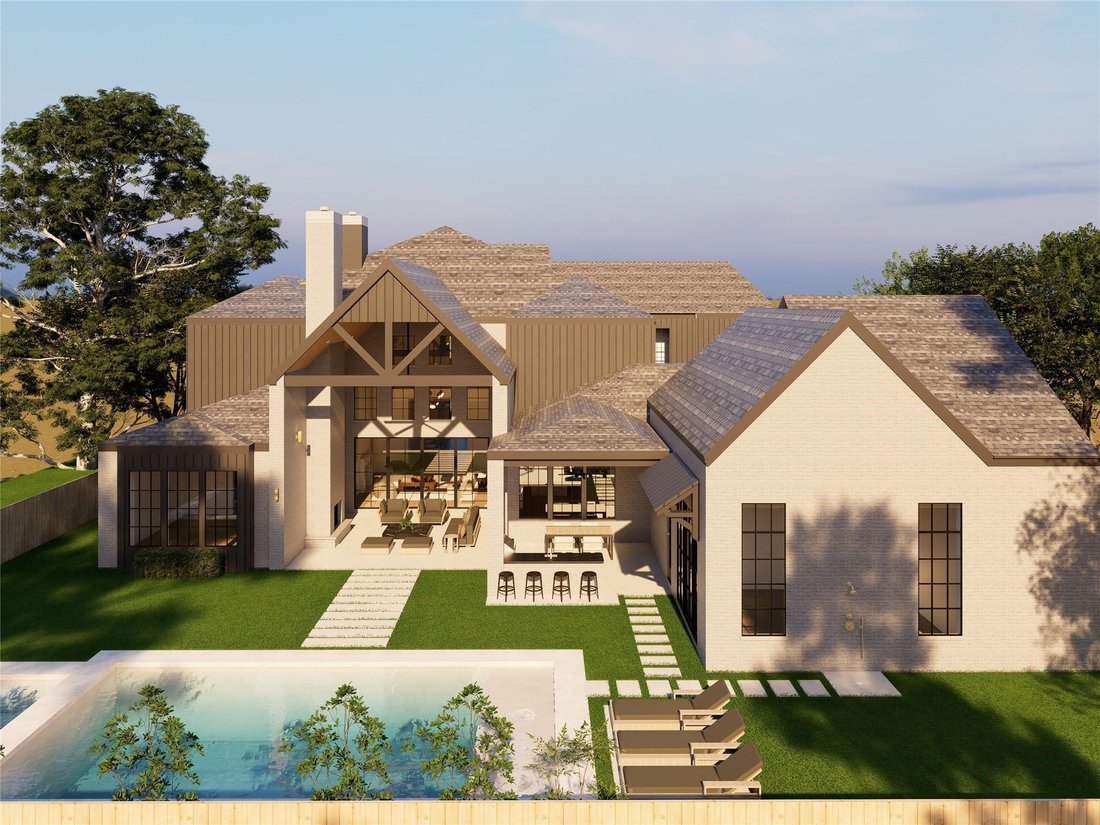
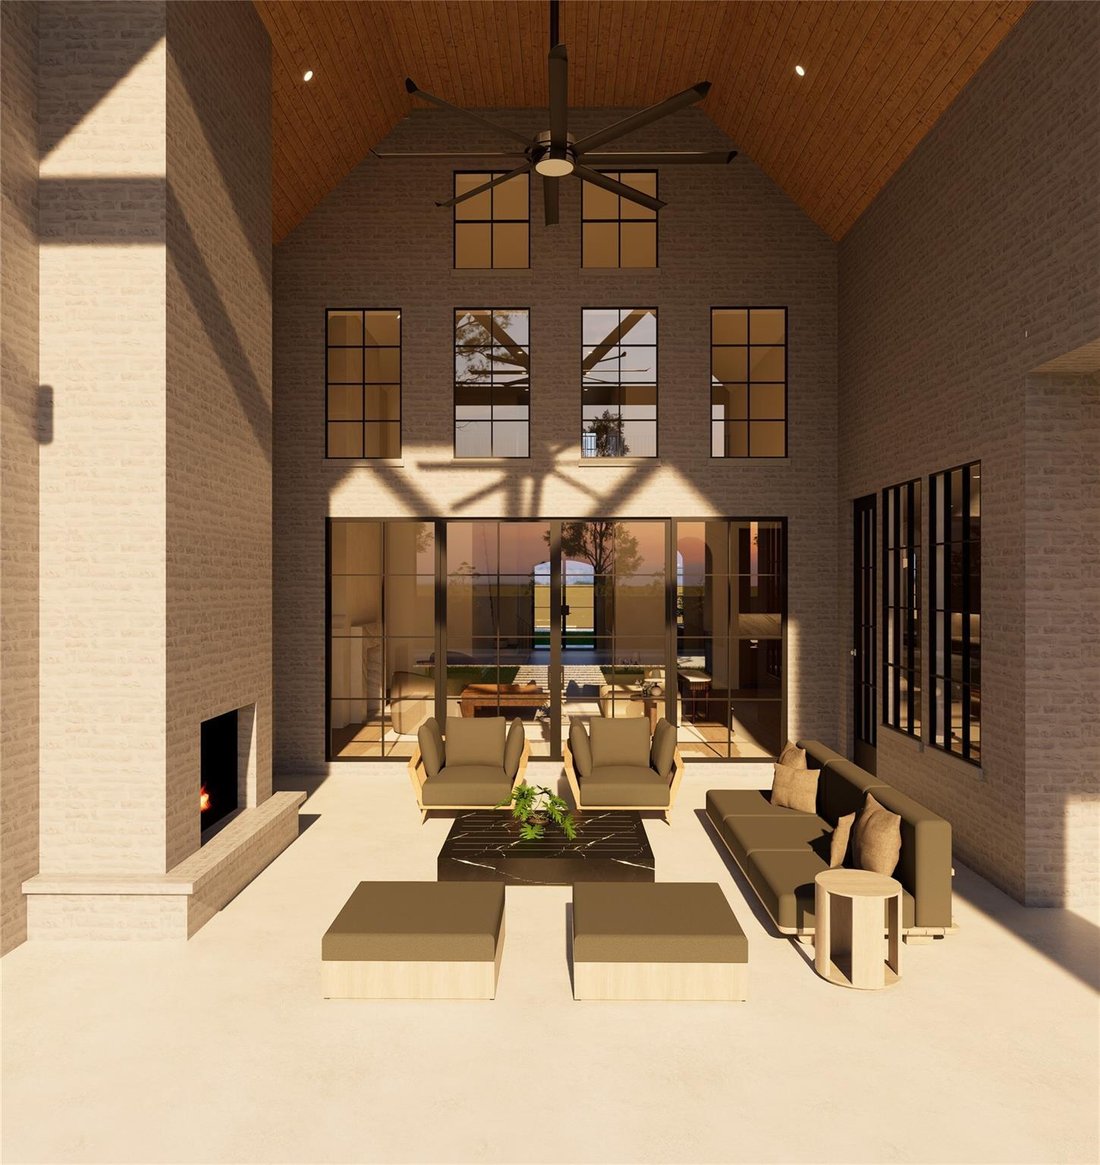
Experience refined living in Monarch Oaks of Spring Branch, an Elevare Development with TRACT EXEMPTION to Spring Branch Middle zoned to Valley Oaks Elementary & Memorial High, set on an oversized 16,000 SF lot with 6,844 SF of thoughtfully designed space. A timeless creation by Jordan Newton Interiors, this home blends elevated architecture with everyday functionality. A private wing features a mother-in-law suite, gym/wellness, office, media, and access to a oversized 3 car garage fully insulated with motor court and porte-co. The main living area showcases soaring two-story vaulted ceilings, custom fireplace, and full wet bar. The chef’s kitchen is equipped with premium Thermador appliances and butler’s pantry. The first-floor primary suite offers barrel ceilings, a sitting area, spa-like bath, and utility access. Seamless indoor-outdoor living with loggia and outdoor kitchen, while the expansive lot offers a blank canvas for a future pool or outdoor oasis. Welcome Home!
-
Tipo di proprietà
Casa
-
Piani
2
-
Anno di costruzione
2026
-
Prezzo/piede²
$489
Caratteristiche
- Cabina armadio
- Garage
- Camino
- Centro Fitness / Palestra
- Cucina esterna
- Parcheggio
- Cancello
- Piano cottura a gas
- Ufficio
Caratteristiche
Interni
- Soffitto alto
- Ufficio
- Camino
- Isola della cucina
- Piano cottura a gas
- Lavasciuga
- Bar
- Cabina armadio
- Centro Fitness / Palestra
Outdoor
- Parcheggio
- Garage
- Cucina esterna
- Cancello
Esplora la zona
7905 Westwood Drive, Houston, Texas, Stati Uniti
Visualizza su Google Maps
Prezzo per sqft
Basso
Alto
Iscritto da 2 mesi
Hai chiesto informazioni su questa proprietà
L'agente La contatterà al più presto
Pubblicato da
13
Annunci
2026
Iscritto
Prenota una visita con the agent
Scegli una data e indica se preferisci un tour virtuale o di persona con l’agente.
Data preferita
Tipo di tour
Ultimo aggiornamento
Giugno 24
Prima pubblicazione
Jun 24
Riferimento annuncio
41269127
Stato dell'annuncio
Active under contract
Copyright 2026, Houston REALTORS® Information Service, Inc. The information provided is exclusively for consumers’ personal, non-commercial use, and may not be used for any purpose other than to identify prospective properties consumers may be interested in purchasing. Information is deemed reliable but not guaranteed.
Proprietà simili nelle vicinanze
Nuovi annunci a Contea di Fort Bend

Esplora più immobili in vendita
tipi di proprietà Contea di Fort Bend, TX, Stati Uniti
- Case in vendita in Contea di Fort Bend, TX, Stati Uniti
- Case in vendita in Contea di Fort Bend, TX, Stati Uniti
- Condomini in vendita in Contea di Fort Bend, TX, Stati Uniti
- Terreno in vendita in Contea di Fort Bend, TX, Stati Uniti
- Tenute agricole in vendita in Contea di Fort Bend, TX, Stati Uniti
- Appartamenti in vendita in Contea di Fort Bend, TX, Stati Uniti
Contea di Fort Bend, TX, Stati Uniti ricerche popolari
- Proprietà immobiliari con Garage a Contea di Fort Bend, TX, Stati Uniti
- Proprietà immobiliari con Giardino a Contea di Fort Bend, TX, Stati Uniti
- Proprietà immobiliari con Piscina a Contea di Fort Bend, TX, Stati Uniti
- Proprietà immobiliari con Balcone a Contea di Fort Bend, TX, Stati Uniti
- Proprietà immobiliari con Terrazza a Contea di Fort Bend, TX, Stati Uniti
- Proprietà immobiliari con Campo da tennis a Contea di Fort Bend, TX, Stati Uniti
- Proprietà immobiliari con Centro Fitness / Palestra a Contea di Fort Bend, TX, Stati Uniti
- Proprietà immobiliari Nuove costruzioni a Contea di Fort Bend, TX, Stati Uniti
- Proprietà immobiliari Comunità recintata a Contea di Fort Bend, TX, Stati Uniti
- Proprietà immobiliari Moderno a Contea di Fort Bend, TX, Stati Uniti
- Proprietà immobiliari con Cinema a Contea di Fort Bend, TX, Stati Uniti
- Proprietà immobiliari Vista sull'acqua a Contea di Fort Bend, TX, Stati Uniti
- Proprietà immobiliari Rinnovato a Contea di Fort Bend, TX, Stati Uniti
- Proprietà immobiliari Investimento immobiliare a Contea di Fort Bend, TX, Stati Uniti
- Proprietà immobiliari Lungomare a Contea di Fort Bend, TX, Stati Uniti
- Proprietà immobiliari Vista Città a Contea di Fort Bend, TX, Stati Uniti
- Proprietà immobiliari Duplex a Contea di Fort Bend, TX, Stati Uniti
- Proprietà immobiliari Vista sul lago a Contea di Fort Bend, TX, Stati Uniti
- Proprietà immobiliari Lungolago a Contea di Fort Bend, TX, Stati Uniti
- Proprietà immobiliari Vista panoramica / Scenica a Contea di Fort Bend, TX, Stati Uniti
- Proprietà immobiliari con Libreria a Contea di Fort Bend, TX, Stati Uniti
- Proprietà immobiliari con Cantina a Contea di Fort Bend, TX, Stati Uniti
- Proprietà immobiliari con Sauna a Contea di Fort Bend, TX, Stati Uniti
- Proprietà immobiliari Vista Golf a Contea di Fort Bend, TX, Stati Uniti
- Proprietà immobiliari Equestre a Contea di Fort Bend, TX, Stati Uniti
- Proprietà immobiliari Vista sulle montagne a Contea di Fort Bend, TX, Stati Uniti
- Proprietà immobiliari con Piscina coperta a Contea di Fort Bend, TX, Stati Uniti
- Proprietà immobiliari Lungofiume a Contea di Fort Bend, TX, Stati Uniti
- Proprietà immobiliari Residenza a Contea di Fort Bend, TX, Stati Uniti
- Proprietà immobiliari con Vigneto / Azienda vinicola a Contea di Fort Bend, TX, Stati Uniti
- Proprietà immobiliari con Spiaggia Privata a Contea di Fort Bend, TX, Stati Uniti
Guide e storie correlate
La fiducia dei migliori broker del mondo
Gli agenti dietro le proprietà più straordinarie del mondo pubblicano su JamesEdition.
- Annunci di Sotheby's, Christie's, BARNES ed Engel & Völkers
- Ogni annuncio è verificato prima della pubblicazione
- Si metta in contatto diretto con agenti verificati
Continuando, accetta i nostri Termini e la nostra Informativa sulla privacy.
brokerages we
partnered with
partnered with