$13,499,000
6 Camere Da Letto Unifamiliare Indipendente
- 6 Camere
- 10 Bagni
- 6,883 Sqft
- 43,125 Sqft lot
- Aggiornato: Luglio 8
- 15
- MLS#2412262
Informazioni sulla proprietà
La descrizione è stata tradotta automaticamente.
La descrizione viene visualizzata nella lingua originale.
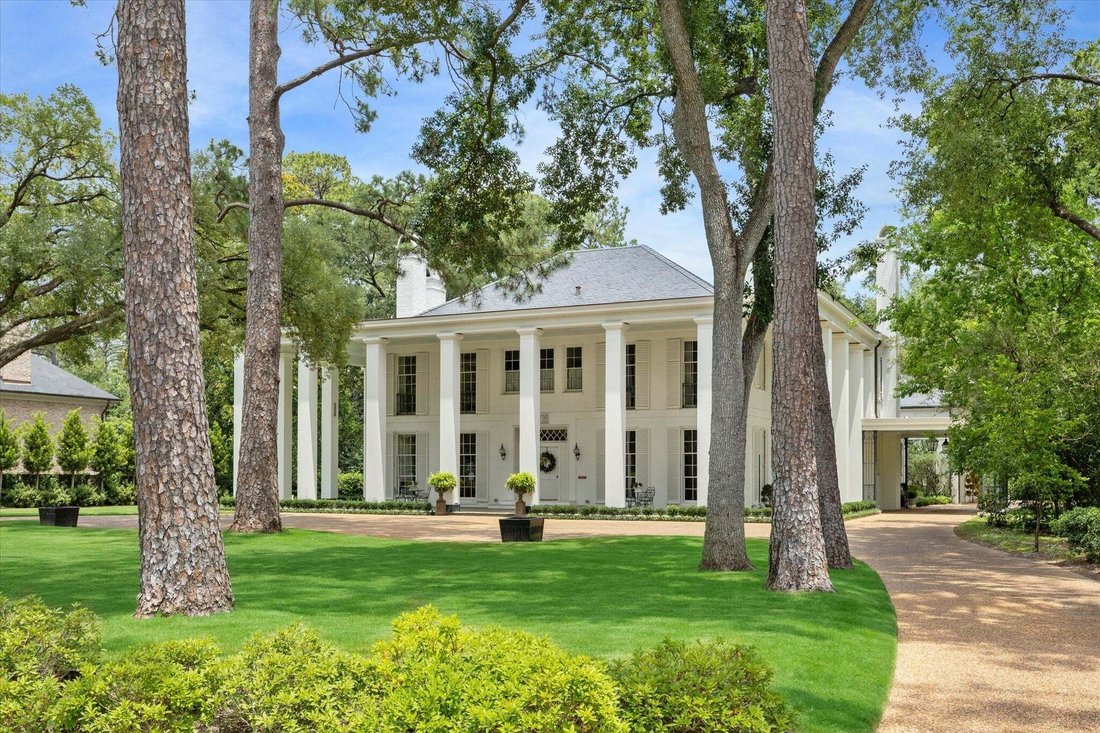
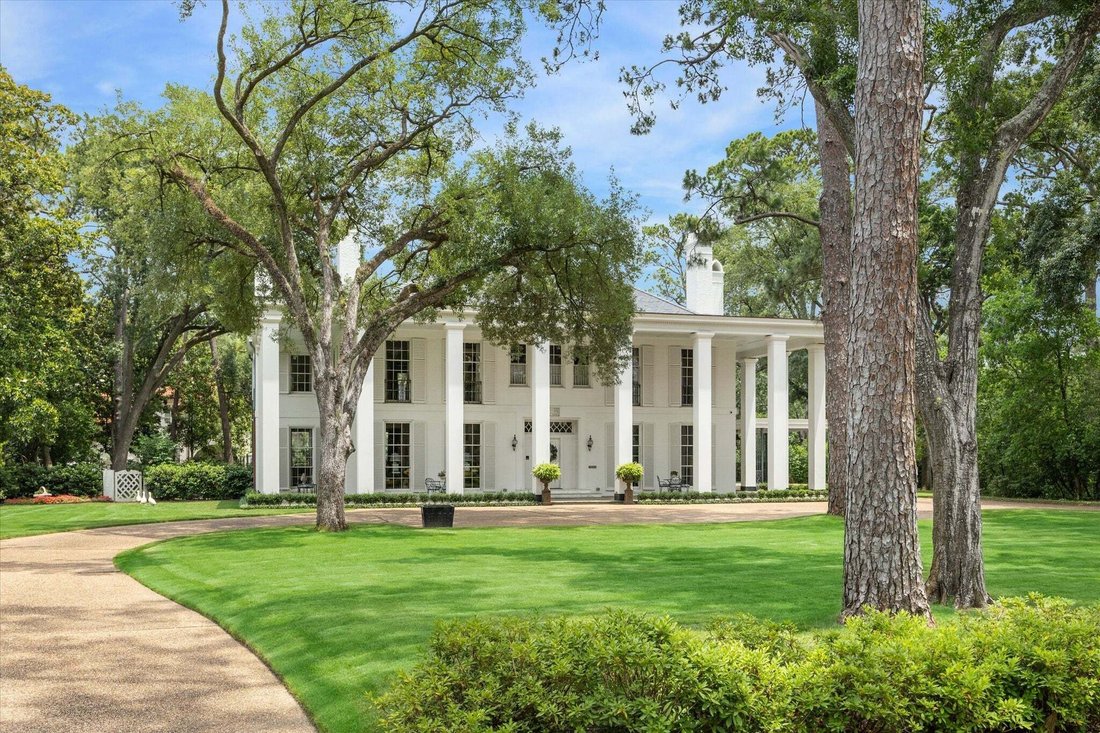
Originally designed by Birdsall Briscoe, this River Oaks home has undergone a masterful restoration by Suzanne Duin, ASID, & Joshua I. F. Jones, AIA. Extensive reconstruction includes all major systems while preserving flooring, doors, millwork, sash windows, & more. Formal living spaces have been beautifully refreshed. The gourmet kitchen connects to formal dining & is complemented by
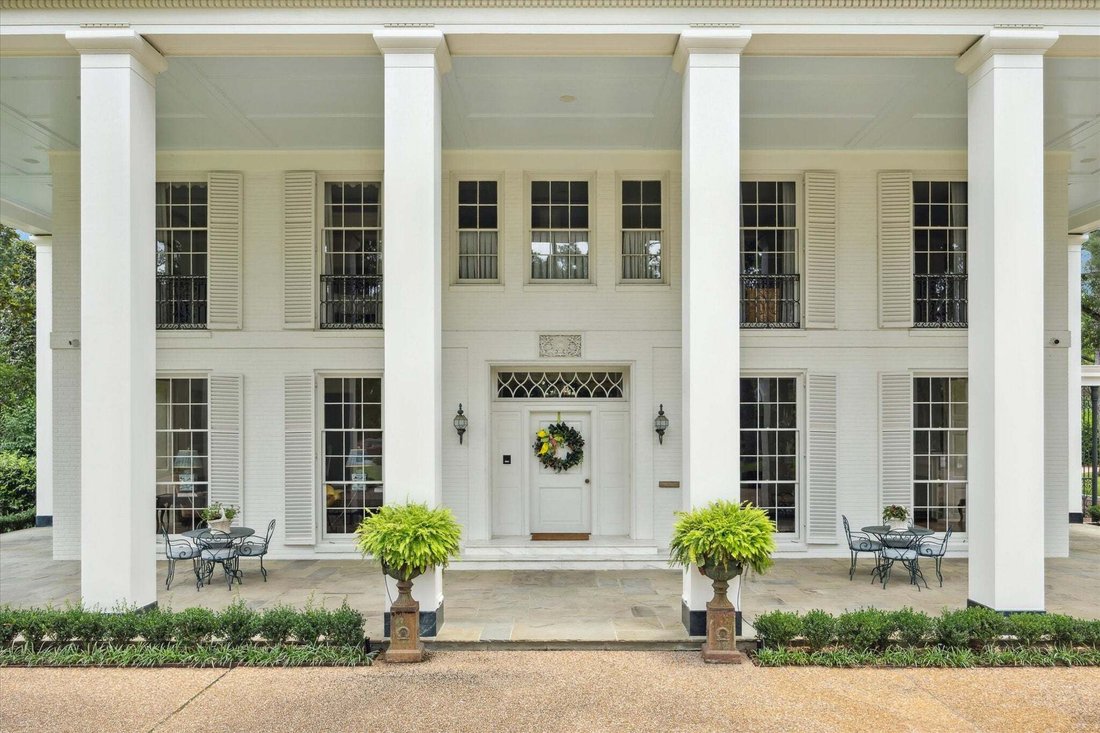
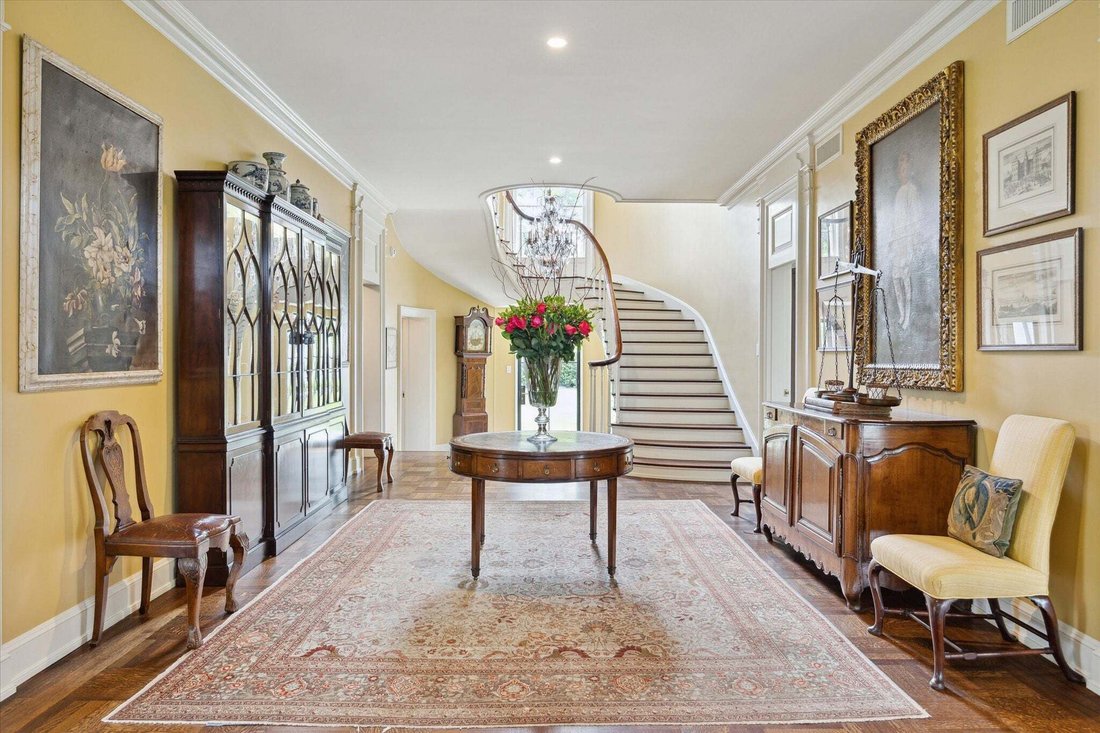
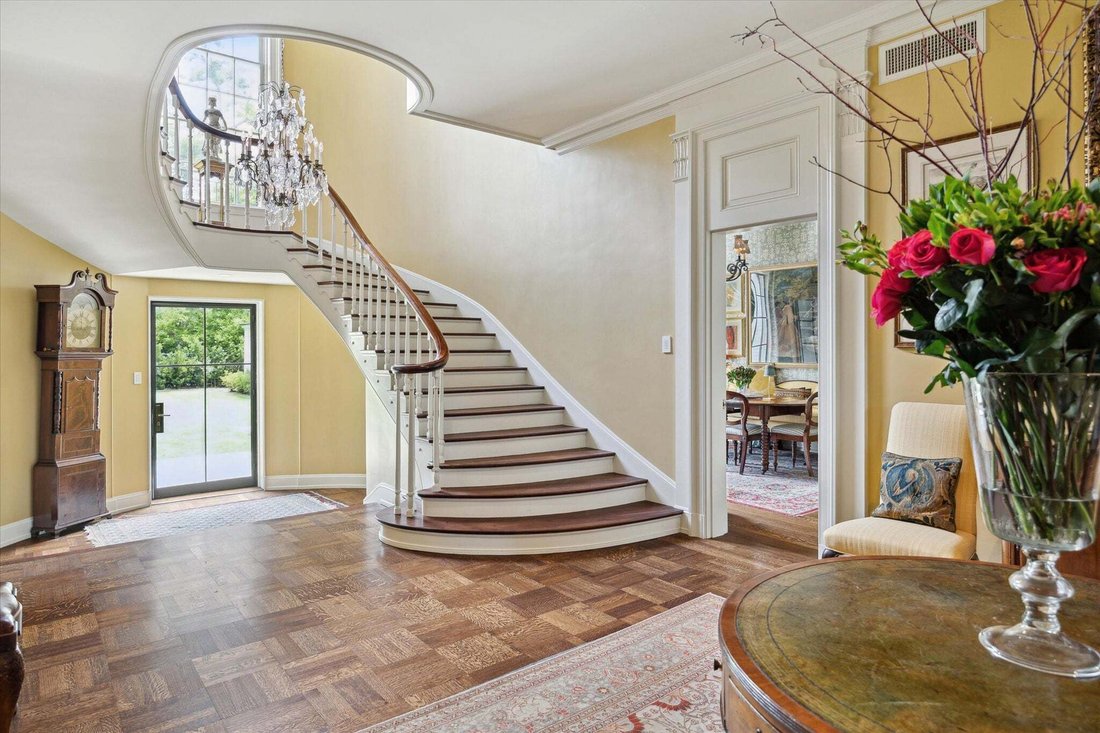
Originally designed by Birdsall Briscoe, this River Oaks home has undergone a masterful restoration by Suzanne Duin, ASID, & Joshua I. F. Jones, AIA. Extensive reconstruction includes all major systems while preserving flooring, doors, millwork, sash windows, & more. Formal living spaces have been beautifully refreshed. The gourmet kitchen connects to formal dining & is complemented by a temperature-controlled wine cellar & office nook. The 2nd floor was thoughtfully reimagined to create a luxurious primary suite, complete w/ custom closets, marble-clad bathrooms, sitting room, & coffee bar. All bedrooms are ensuite for privacy & comfort. The 3rd floor includes a media room & ensuite bedroom. The 3-car garage was rebuilt & includes a half bath & exercise room. Above, a fully equipped guest house offers a kitchen, living/dining area, & 2 ensuite bedrooms. Beautifully designed bluestone patios & a summer kitchen are great for outdoor entertaining & relaxation.
-
Tipo di proprietà
Casa
-
Anno di costruzione
1959
-
Prezzo/piede²
$1,961
Caratteristiche
- Garage
- Giardino
- Camino
- Terrazza
- Cantina
- Ascensore
- Cucina esterna
- Privacy
- Spazio di vita all'aperto
Caratteristiche
Lot
- Privacy
Interni
- Soffitto alto
- Ufficio
- Camino
- Isola della cucina
- Piano cottura a gas
- Lavasciuga
- Bar
- Cantina
- Ascensore
- Controsoffitti in pietra
Outdoor
- Terrazza
- Balcone
- Garage
- Cucina esterna
- Spazio di vita all'aperto
- Giardino
Esplora la zona
4019 Inverness Drive, Houston, TX 77019, Texas, Stati Uniti
Visualizza su Google Maps
Prezzo per sqft
Basso
Alto
Iscritto da 5 anni
Hai chiesto informazioni su questa proprietà
L'agente La contatterà al più presto
Pubblicato da
15
Annunci
2021
Iscritto
Prenota una visita con the agent
Scegli una data e indica se preferisci un tour virtuale o di persona con l’agente.
Data preferita
Tipo di tour
Better Homes and Gardens Real Estate Gary Greene
Houston, Texas, United States
Visualizza profilo agenzia
Ultimo aggiornamento
Luglio 8
Prima pubblicazione
Maggio 10
Riferimento annuncio
23xdke
Proprietà simili nelle vicinanze
Nuovi annunci a Contea di Fort Bend



Esplora più immobili in vendita
tipi di proprietà Contea di Fort Bend, TX, Stati Uniti
- Case in vendita in Contea di Fort Bend, TX, Stati Uniti
- Case in vendita in Contea di Fort Bend, TX, Stati Uniti
- Condomini in vendita in Contea di Fort Bend, TX, Stati Uniti
- Terreno in vendita in Contea di Fort Bend, TX, Stati Uniti
- Tenute agricole in vendita in Contea di Fort Bend, TX, Stati Uniti
- Appartamenti in vendita in Contea di Fort Bend, TX, Stati Uniti
Contea di Fort Bend, TX, Stati Uniti ricerche popolari
- Proprietà immobiliari con Garage a Contea di Fort Bend, TX, Stati Uniti
- Proprietà immobiliari con Giardino a Contea di Fort Bend, TX, Stati Uniti
- Proprietà immobiliari con Piscina a Contea di Fort Bend, TX, Stati Uniti
- Proprietà immobiliari con Balcone a Contea di Fort Bend, TX, Stati Uniti
- Proprietà immobiliari con Campo da tennis a Contea di Fort Bend, TX, Stati Uniti
- Proprietà immobiliari con Terrazza a Contea di Fort Bend, TX, Stati Uniti
- Proprietà immobiliari con Centro Fitness / Palestra a Contea di Fort Bend, TX, Stati Uniti
- Proprietà immobiliari Nuove costruzioni a Contea di Fort Bend, TX, Stati Uniti
- Proprietà immobiliari Moderno a Contea di Fort Bend, TX, Stati Uniti
- Proprietà immobiliari Comunità recintata a Contea di Fort Bend, TX, Stati Uniti
- Proprietà immobiliari con Cinema a Contea di Fort Bend, TX, Stati Uniti
- Proprietà immobiliari Vista sull'acqua a Contea di Fort Bend, TX, Stati Uniti
- Proprietà immobiliari Rinnovato a Contea di Fort Bend, TX, Stati Uniti
- Proprietà immobiliari Vista Città a Contea di Fort Bend, TX, Stati Uniti
- Proprietà immobiliari Investimento immobiliare a Contea di Fort Bend, TX, Stati Uniti
- Proprietà immobiliari Lungomare a Contea di Fort Bend, TX, Stati Uniti
- Proprietà immobiliari Vista sul lago a Contea di Fort Bend, TX, Stati Uniti
- Proprietà immobiliari Duplex a Contea di Fort Bend, TX, Stati Uniti
- Proprietà immobiliari Lungolago a Contea di Fort Bend, TX, Stati Uniti
- Proprietà immobiliari Vista panoramica / Scenica a Contea di Fort Bend, TX, Stati Uniti
- Proprietà immobiliari con Libreria a Contea di Fort Bend, TX, Stati Uniti
- Proprietà immobiliari con Cantina a Contea di Fort Bend, TX, Stati Uniti
- Proprietà immobiliari con Sauna a Contea di Fort Bend, TX, Stati Uniti
- Proprietà immobiliari Vista Golf a Contea di Fort Bend, TX, Stati Uniti
- Proprietà immobiliari Equestre a Contea di Fort Bend, TX, Stati Uniti
- Proprietà immobiliari Vista sulle montagne a Contea di Fort Bend, TX, Stati Uniti
- Proprietà immobiliari con Piscina coperta a Contea di Fort Bend, TX, Stati Uniti
- Proprietà immobiliari Lungofiume a Contea di Fort Bend, TX, Stati Uniti
- Proprietà immobiliari Residenza a Contea di Fort Bend, TX, Stati Uniti
- Proprietà immobiliari con Vigneto / Azienda vinicola a Contea di Fort Bend, TX, Stati Uniti
- Proprietà immobiliari con Spiaggia Privata a Contea di Fort Bend, TX, Stati Uniti
- Proprietà immobiliari Fronte mare a Contea di Fort Bend, TX, Stati Uniti
- Proprietà immobiliari Vista mare a Contea di Fort Bend, TX, Stati Uniti
- Proprietà immobiliari Collina a Contea di Fort Bend, TX, Stati Uniti
Guide e storie correlate
La fiducia dei migliori broker del mondo
Gli agenti dietro le proprietà più straordinarie del mondo pubblicano su JamesEdition.
- Annunci di Sotheby's, Christie's, BARNES ed Engel & Völkers
- Ogni annuncio è verificato prima della pubblicazione
- Si metta in contatto diretto con agenti verificati
Continuando, accetta i nostri Termini e la nostra Informativa sulla privacy.
brokerages we
partnered with
partnered with