$1,100,000
13026 Memorial Drive
- 4 Camere
- 5 Bagni
- 4,029 Sqft
- 10,400 Sqft lot
-
3
Visualizzazioni degli ultimi 30 giorni
- 30
- MLS#70767374
Informazioni sulla proprietà
La descrizione è stata tradotta automaticamente.
La descrizione viene visualizzata nella lingua originale.
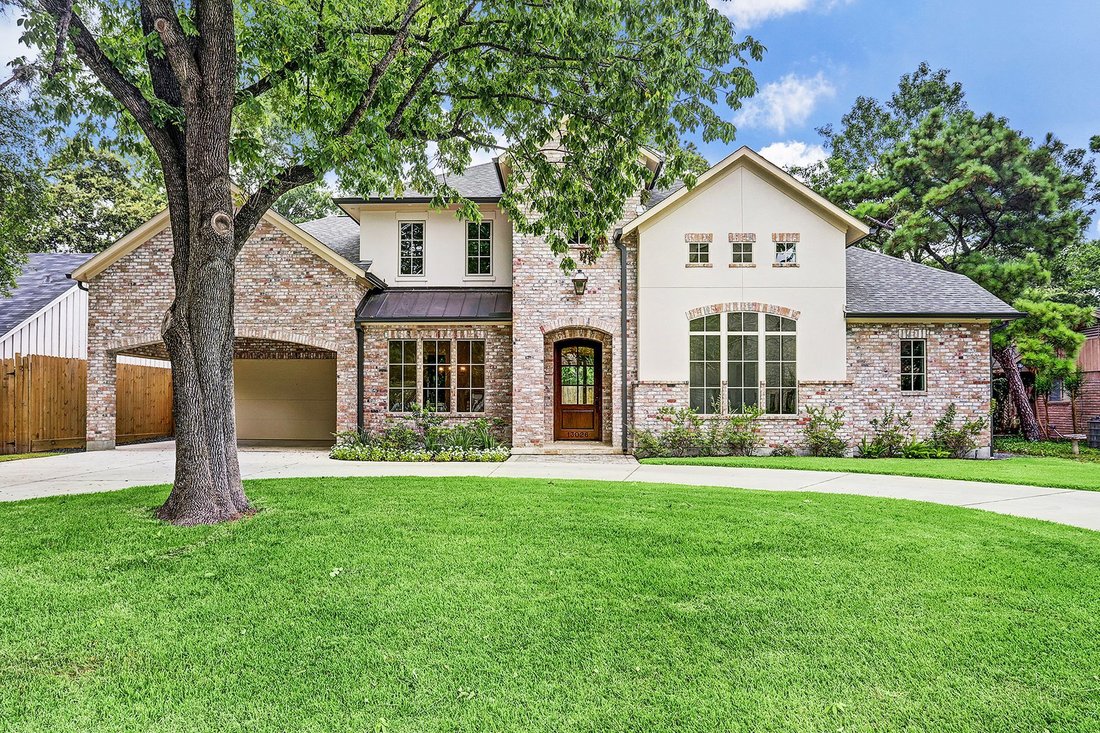
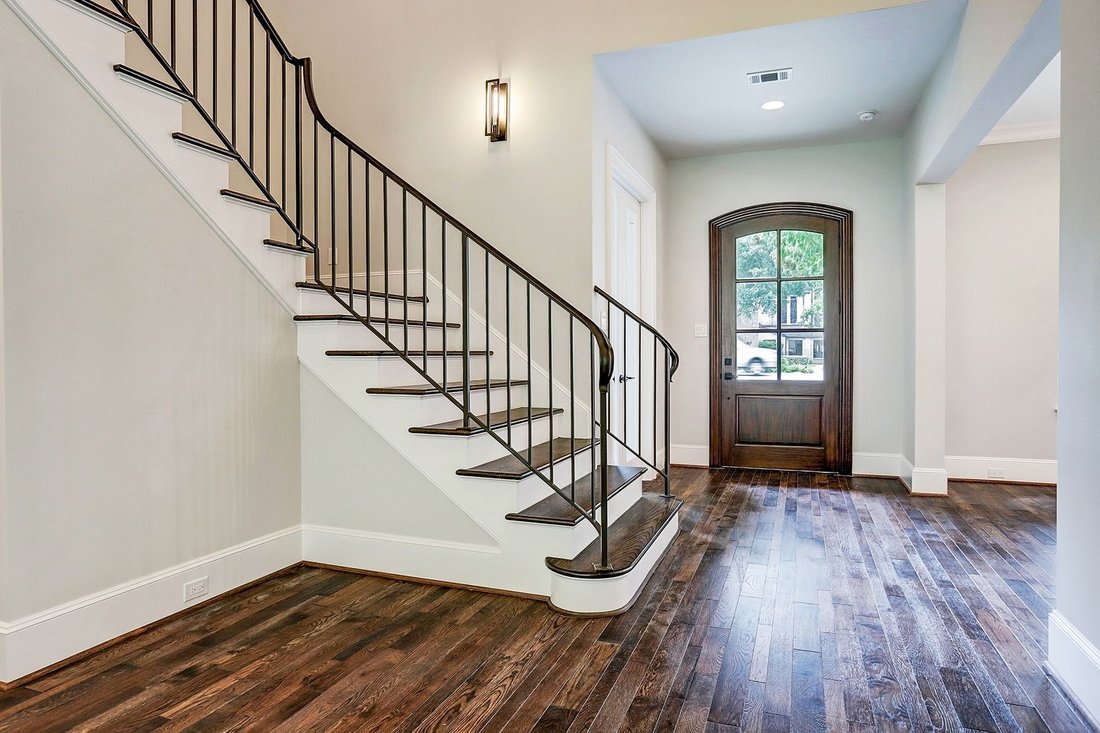
Completata la nuova costruzione di Fidae Custom Homes, LLC progettata dal pluripremiato designer Todd Rice. Formali gentili (sala da pranzo e soggiorno/biblioteca) segnano l’ingresso a 2 piani con scintillanti pavimenti in legno di larghezza variegata, piano aperto con master suite giù più suite camera da letto aggiuntivo giù. Camera familiare è ancorata da importato francese calcare camino surrou
Completed new construction by Fidae Custom Homes, LLC designed by award winning designer,Todd Rice. Gracious formals (Dining room & Living room/Library) flag the 2-story entry with gleaming variegated width hardwood floors, open floor plan including master suite down plus additional bedroom suite down. Family room is anchored by imported French limestone fireplace surround and a wall of window
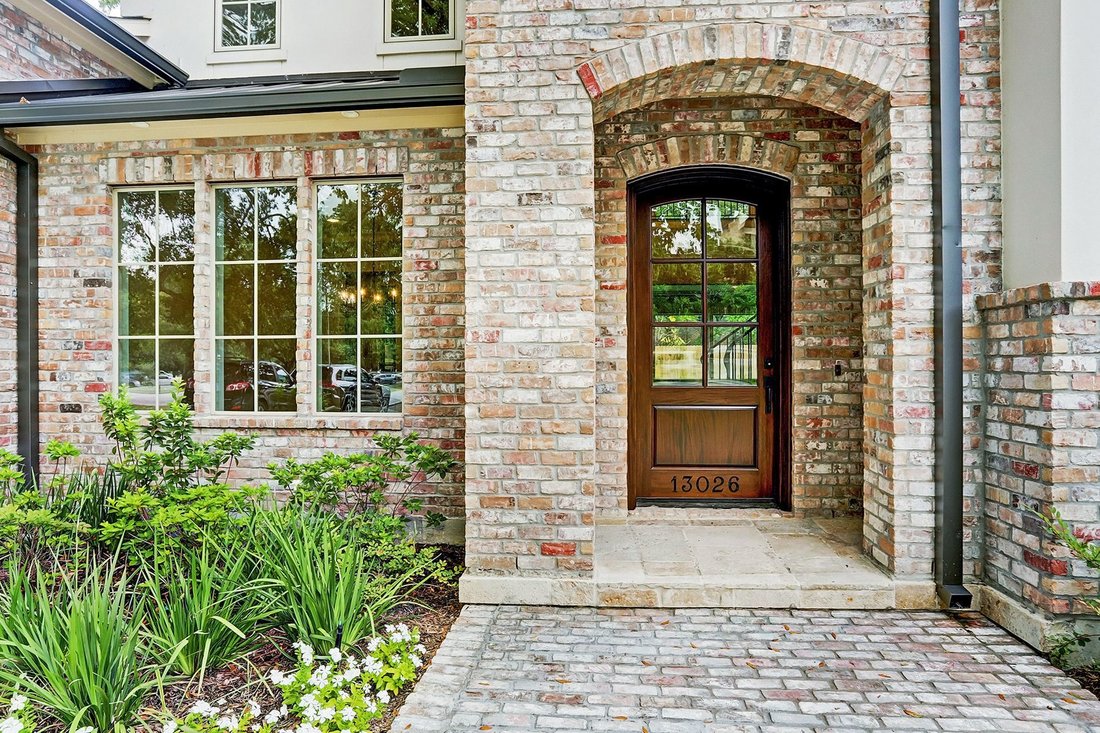
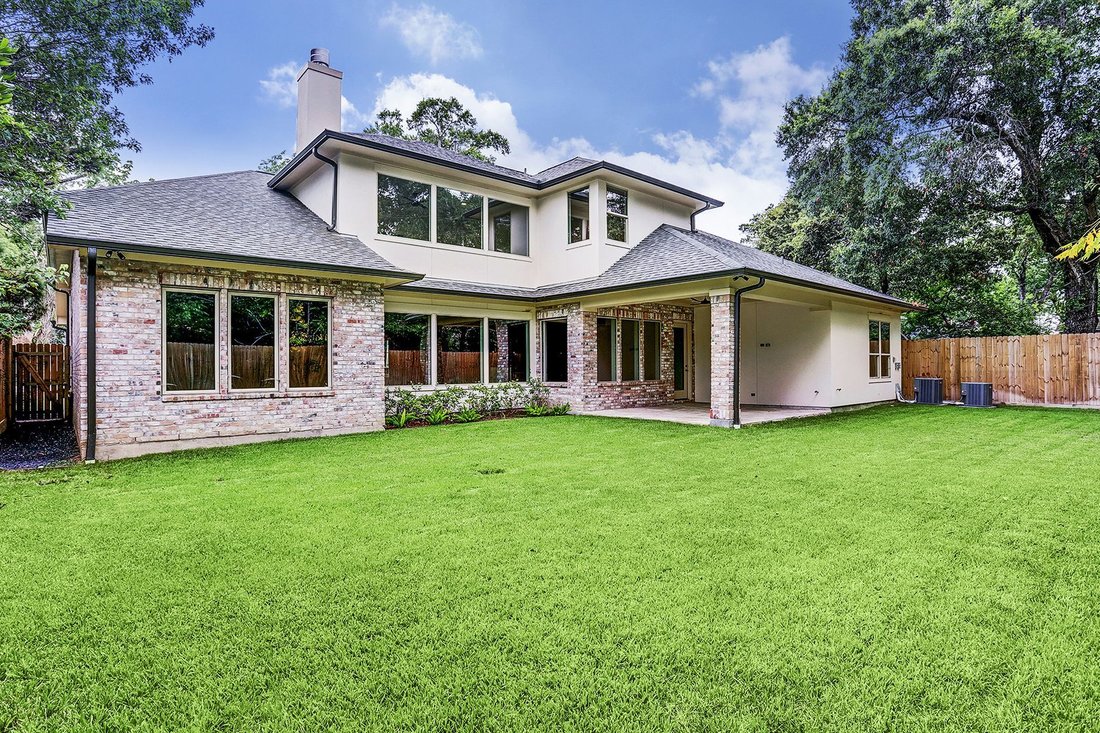
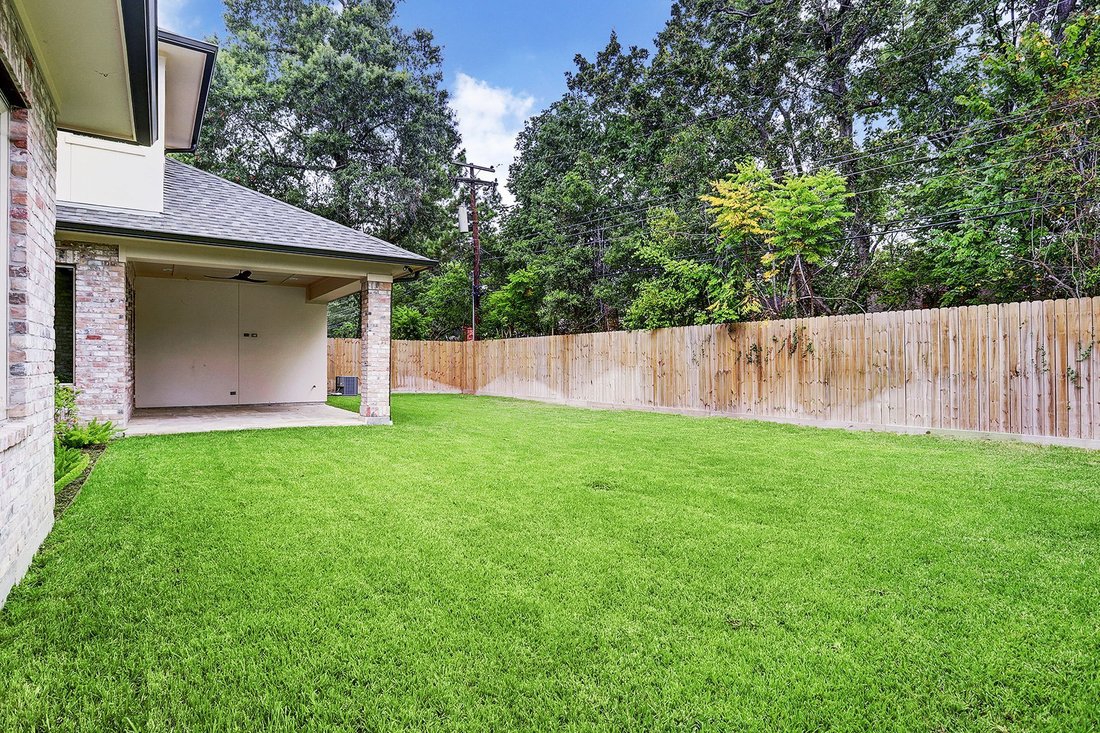
Completata la nuova costruzione di Fidae Custom Homes, LLC progettata dal pluripremiato designer Todd Rice. Formali gentili (sala da pranzo e soggiorno/biblioteca) segnano l’ingresso a 2 piani con scintillanti pavimenti in legno di larghezza variegata, piano aperto con master suite giù più suite camera da letto aggiuntivo giù. Camera familiare è ancorata da importato francese calcare camino surround e una parete di finestre che guarda il cortile w/patio coperto. La cucina dell’isola dello chef si apre sulle camere Family & Breakfast e comprende elettrodomestici professionali in acciaio inox Jenn-Air (forni a doppia convezione, piano cottura a 6 fuochi, frigorifero/congelatore, forno a microonde). Master suite con vasca ispirata alla spa, 2 cabine armadio, doccia separata, doppio lavabo, vasca profonda. Al piano superiore comprende 2 camere da letto aggiuntive con bagno interno, sala giochi e passeggiata in soffitta pavimentata. Mud Room & Ripostiglio verso il basso. A pochi minuti dal centro città e dalla città e dalla campagna. Stile di vita. Per venditore, la casa è suddivisa in zone a Memorial HS o Stratford HS.
Completed new construction by Fidae Custom Homes, LLC designed by award winning designer,Todd Rice. Gracious formals (Dining room & Living room/Library) flag the 2-story entry with gleaming variegated width hardwood floors, open floor plan including master suite down plus additional bedroom suite down. Family room is anchored by imported French limestone fireplace surround and a wall of windows viewing the backyard w/covered patio. Chef’s island kitchen opens to the Family & Breakfast Rooms & includes Jenn-Air stainless steel professional style appliances (double convection ovens, 6-burner cook top,refrigerator/freezer, microwave). Master suite down w/spa inspired bath-2 walk-in closets, separate shower, double vanities, deep soaking tub. Upstairs includes 2 additional bedrooms w/ en suite baths, game room & walk in floored attic. Mud Room & Utility room down. Minutes from City Centre & Town & Country. Lifestyle living. Per Seller, home is zoned to Memorial HS or Stratford HS.
-
Tipo di proprietà
Casa
-
Anno di costruzione
2019
-
Prezzo/piede²
$273
Caratteristiche
- Cabina armadio
- Giardino
- Camino
- Sala giochi
- Libreria
- Terrazza
- Nuove costruzioni
- Lavanderia
- Piano cottura a gas
Caratteristiche
Lot
Interni
- Soffitto alto
- Camino
- Isola della cucina
- Piano cottura a gas
- Lavanderia
- Sala giochi
- Libreria
- Controsoffitti in pietra
- Cabina armadio
Outdoor
- Terrazza
- Giardino
Esplora la zona
13026 Memorial Drive, Houston, TX 77079, Texas, Stati Uniti
Visualizza su Google Maps
Prezzo per sqft
Basso
Alto
Iscritto da 11 anni
Hai chiesto informazioni su questa proprietà
L'agente La contatterà al più presto
Pubblicato da
Martha Turner Sotheby's International Realty - Central Houston Brokerage
Texas, United States
Visualizza profilo agenzia
285
Annunci
2015
Iscritto
Prenota una visita con the agent
Scegli una data e indica se preferisci un tour virtuale o di persona con l’agente.
Data preferita
Tipo di tour

Martha Turner Sotheby's International Realty - Central Houston Brokerage
1717 West Loop South Ste 1700, Ste 700W, 77027, Houston, Texas, United States
Visualizza profilo agenzia
The Central Houston brokerage enjoys a prestigious location in Houston that
affords access to a huge variety of
affords access to a huge variety of
The Central Houston brokerage enjoys a prestigious location in Houston that
affords access to a huge variety of all the things relished by Houstonians.
Upscale shopping, fine dining, the Museum District, Memorial Park, the renowned
Texas Medical Center, the Galleria and close proximity to downtown are but a few
of the amenities of our convenient location. Our agents are hosts to countless
buyers from the very high end market such as River Oaks just minutes away, to
townhomes focusing on the rising professional. Each buyer defines their home
purchase as a distinctive home to them, and our agents treat each event with
complete attention. The Upper Kirby District, River Oaks District, Uptown Park
and Highland Village are very close by providing additional opportunities for
world class shopping and dining. Our office environment is intensely personal
and our agents offer a warm yet extremely professional approach to all real
estate needs.
affords access to a huge variety of all the things relished by Houstonians.
Upscale shopping, fine dining, the Museum District, Memorial Park, the renowned
Texas Medical Center, the Galleria and close proximity to downtown are but a few
of the amenities of our convenient location. Our agents are hosts to countless
buyers from the very high end market such as River Oaks just minutes away, to
townhomes focusing on the rising professional. Each buyer defines their home
purchase as a distinctive home to them, and our agents treat each event with
complete attention. The Upper Kirby District, River Oaks District, Uptown Park
and Highland Village are very close by providing additional opportunities for
world class shopping and dining. Our office environment is intensely personal
and our agents offer a warm yet extremely professional approach to all real
estate needs.
Ultimo aggiornamento
Giugno 24, 2024
Prima pubblicazione
Jul 25, 2019
Link annuncio
Riferimento annuncio
39KQB7
Stato del contratto
Contratto in sospeso
Proprietà simili nelle vicinanze
Nuovi annunci a Contea di Fort Bend
Esplora più immobili in vendita
tipi di proprietà Contea di Fort Bend, TX, Stati Uniti
- Case in vendita in Contea di Fort Bend, TX, Stati Uniti
- Appartamenti in vendita in Contea di Fort Bend, TX, Stati Uniti
- Condomini in vendita in Contea di Fort Bend, TX, Stati Uniti
- Case in vendita in Contea di Fort Bend, TX, Stati Uniti
- Terreno in vendita in Contea di Fort Bend, TX, Stati Uniti
- Tenute agricole in vendita in Contea di Fort Bend, TX, Stati Uniti
Contea di Fort Bend, TX, Stati Uniti ricerche popolari
- Proprietà immobiliari con Garage a Contea di Fort Bend, TX, Stati Uniti
- Proprietà immobiliari con Giardino a Contea di Fort Bend, TX, Stati Uniti
- Proprietà immobiliari con Piscina a Contea di Fort Bend, TX, Stati Uniti
- Proprietà immobiliari con Balcone a Contea di Fort Bend, TX, Stati Uniti
- Proprietà immobiliari con Terrazza a Contea di Fort Bend, TX, Stati Uniti
- Proprietà immobiliari con Campo da tennis a Contea di Fort Bend, TX, Stati Uniti
- Proprietà immobiliari con Centro Fitness / Palestra a Contea di Fort Bend, TX, Stati Uniti
- Proprietà immobiliari Nuove costruzioni a Contea di Fort Bend, TX, Stati Uniti
- Proprietà immobiliari Comunità recintata a Contea di Fort Bend, TX, Stati Uniti
- Proprietà immobiliari Moderno a Contea di Fort Bend, TX, Stati Uniti
- Proprietà immobiliari con Cinema a Contea di Fort Bend, TX, Stati Uniti
- Proprietà immobiliari Vista sull'acqua a Contea di Fort Bend, TX, Stati Uniti
- Proprietà immobiliari Rinnovato a Contea di Fort Bend, TX, Stati Uniti
- Proprietà immobiliari Investimento immobiliare a Contea di Fort Bend, TX, Stati Uniti
- Proprietà immobiliari Lungomare a Contea di Fort Bend, TX, Stati Uniti
- Proprietà immobiliari Vista Città a Contea di Fort Bend, TX, Stati Uniti
- Proprietà immobiliari Vista sul lago a Contea di Fort Bend, TX, Stati Uniti
- Proprietà immobiliari Duplex a Contea di Fort Bend, TX, Stati Uniti
- Proprietà immobiliari Vista panoramica / Scenica a Contea di Fort Bend, TX, Stati Uniti
- Proprietà immobiliari Lungolago a Contea di Fort Bend, TX, Stati Uniti
- Proprietà immobiliari con Libreria a Contea di Fort Bend, TX, Stati Uniti
- Proprietà immobiliari con Cantina a Contea di Fort Bend, TX, Stati Uniti
- Proprietà immobiliari con Sauna a Contea di Fort Bend, TX, Stati Uniti
- Proprietà immobiliari Vista Golf a Contea di Fort Bend, TX, Stati Uniti
- Proprietà immobiliari Equestre a Contea di Fort Bend, TX, Stati Uniti
- Proprietà immobiliari Vista sulle montagne a Contea di Fort Bend, TX, Stati Uniti
- Proprietà immobiliari Lungofiume a Contea di Fort Bend, TX, Stati Uniti
- Proprietà immobiliari con Piscina coperta a Contea di Fort Bend, TX, Stati Uniti
- Proprietà immobiliari Residenza a Contea di Fort Bend, TX, Stati Uniti
- Proprietà immobiliari con Vigneto / Azienda vinicola a Contea di Fort Bend, TX, Stati Uniti
- Proprietà immobiliari con Spiaggia Privata a Contea di Fort Bend, TX, Stati Uniti
Guide e storie correlate
La fiducia dei migliori broker del mondo
Gli agenti dietro le proprietà più straordinarie del mondo pubblicano su JamesEdition.
- Annunci di Sotheby's, Christie's, BARNES ed Engel & Völkers
- Ogni annuncio è verificato prima della pubblicazione
- Si metta in contatto diretto con agenti verificati
Continuando, accetta i nostri Termini e la nostra Informativa sulla privacy.
brokerages we
partnered with
partnered with