$782,999
Casa di 7 Locali di 140 m² a Houilles
- 3 Camere
- 1 Bagni
- 1,507 Sqft
- 9,710 Sqft lot
- Aggiornato: Novembre 13
Informazioni sulla proprietà
La descrizione è stata tradotta automaticamente.
La descrizione viene visualizzata nella lingua originale.
In Houilles, this detached house of 140 m² spread over two levels stands out for its spacious living area, interior comfort, and large 902 m² plot with garden, terrace, and swimming pool. It offers a total of 7 rooms, including 3 bedrooms, and features an ideal layout for a family seeking space. Additionally, there is a second independent house on the property, which includes a kitchen, living roo
In Houilles, this detached house of 140 m² spread over two levels stands out for its spacious living area, interior comfort, and large 902 m² plot with garden, terrace, and swimming pool. It offers a total of 7 rooms, including 3 bedrooms, and features an ideal layout for a family seeking space. Additionally, there is a second independent house on the property, which includes a kitchen, living room, bathroom with toilet, and a bedroom upstairs.
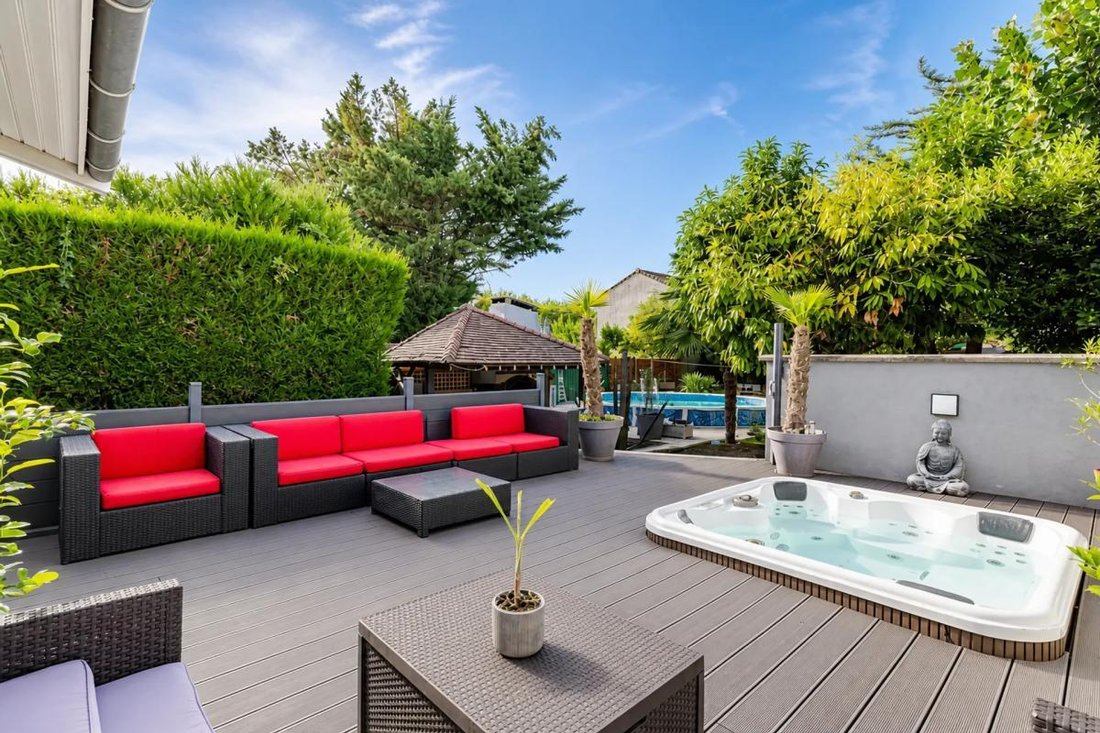
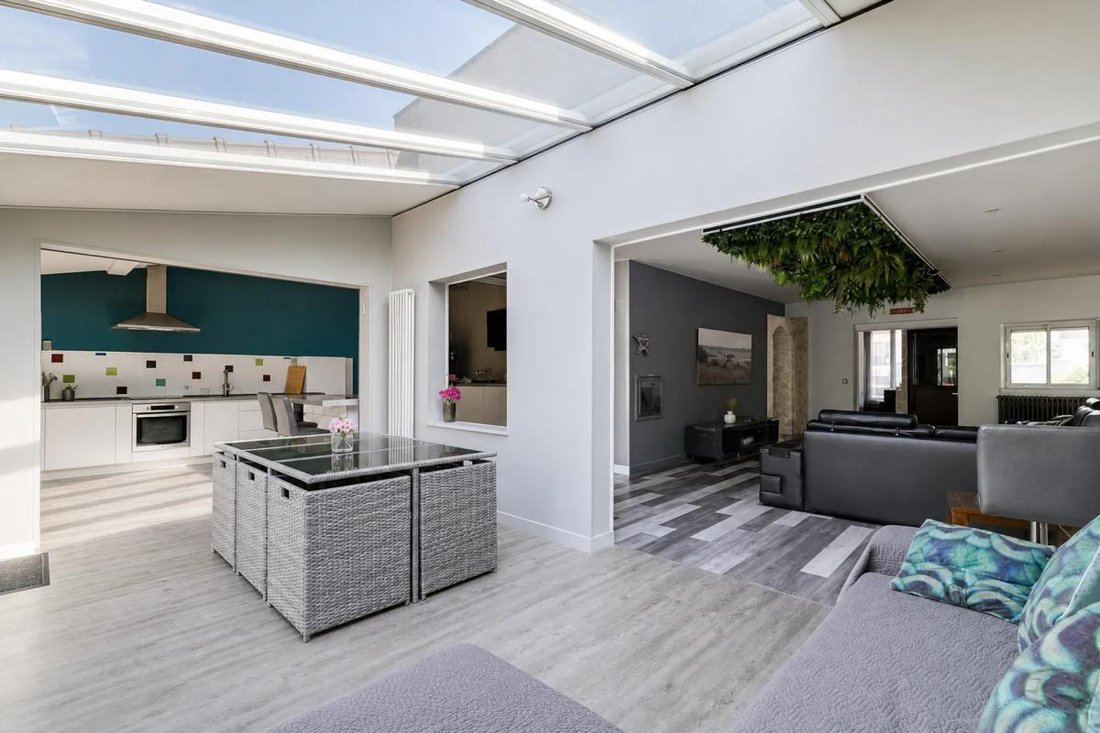
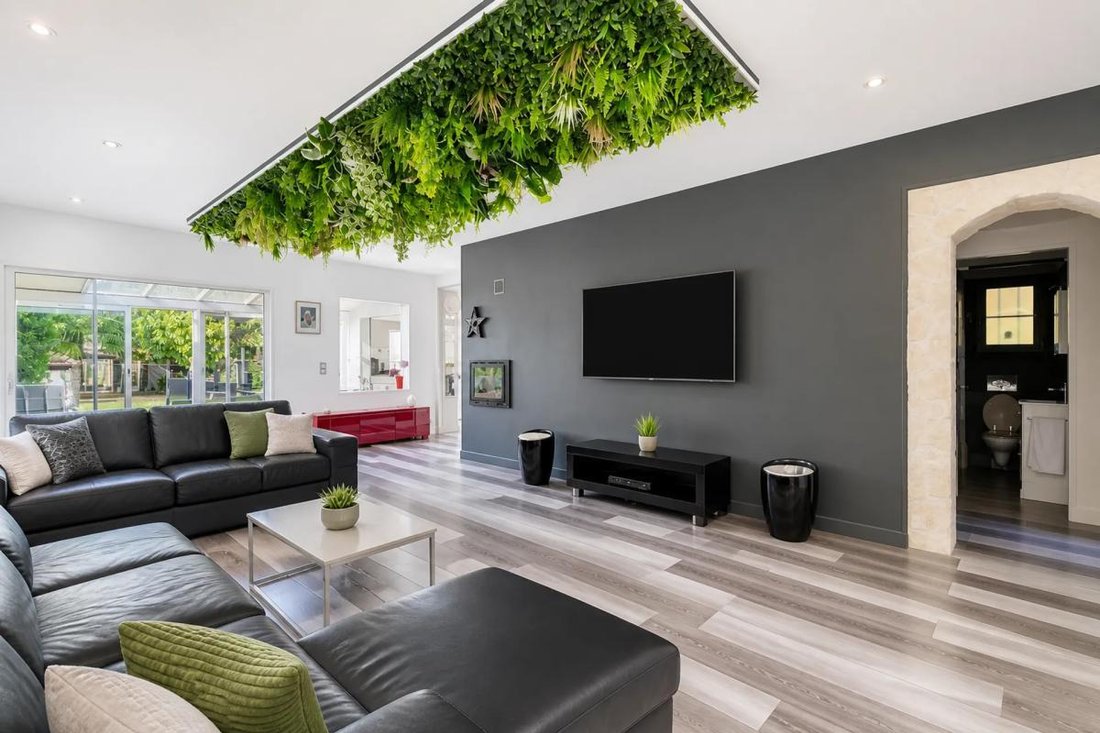
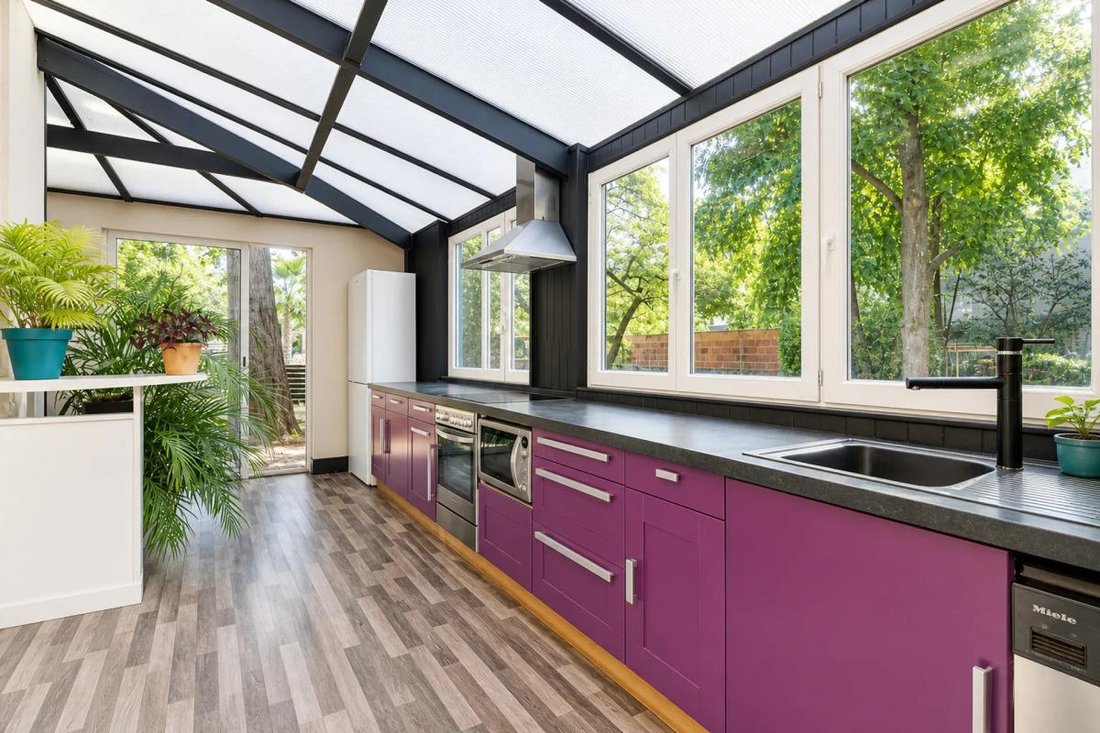
The main living area of about 70 m², filled with natural light, is centered around a fireplace with insert and a friendly open-plan kitchen connected to the living room. Large openings provide direct access to a beautiful terrace with a jacuzzi and the garden, creating a seamless indoor-outdoor flow to enjoy sunny days, the pool, and the peaceful surroundings. The atmosphere is warm, enhanced by polished wood flooring and comfortable volumes, perfect for family moments or hosting guests.
The sleeping area offers 3 bedrooms, one of which has its own terrace, providing a very pleasant outdoor extension. For comfort, the house includes a large bathroom equipped with a balneotherapy bathtub and a walk-in shower, separate toilets on the ground floor, as well as a shower room and separate toilets on the first floor. A dressing room, laundry room, and office further enhance the home’s daily functionality. The entire property is well maintained, featuring individual heating via heat pump, partial double glazing, electric roller shutters, and fiber optic internet to meet connectivity needs.
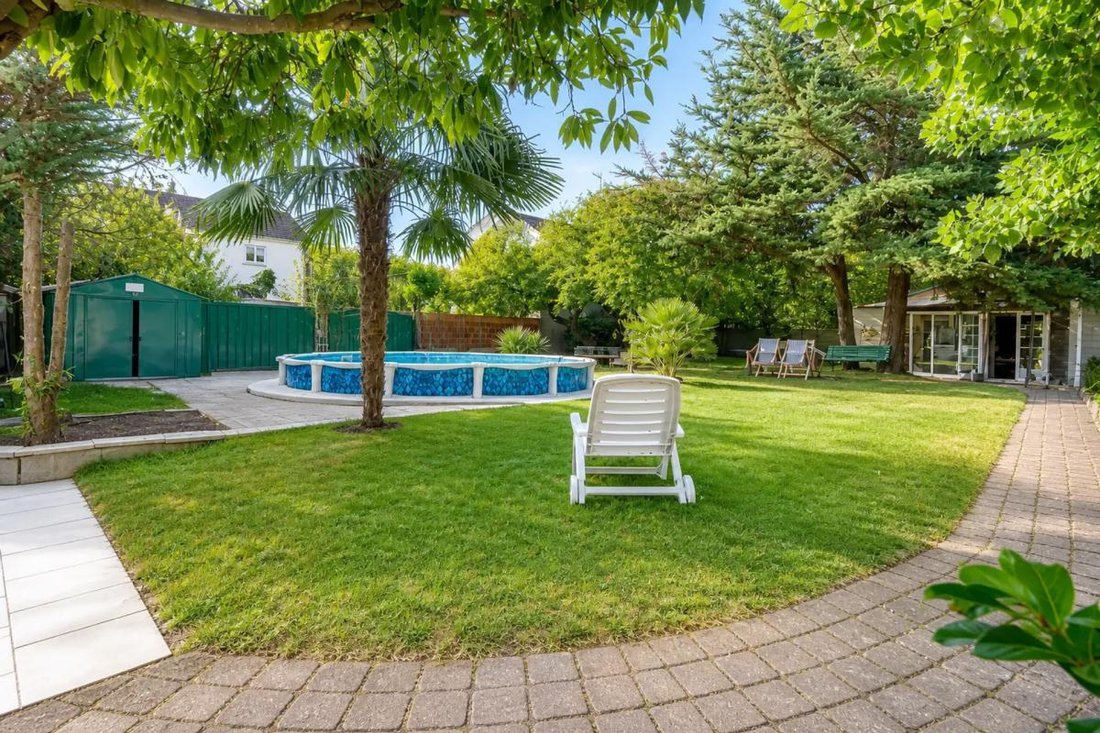
Additionally, a large basement of over 100 m², divided into several rooms and with external access, offers many possibilities for customization according to individual needs, whether for storage, a workshop, leisure space, or a gym area. Outside, the 902 m² plot includes a swimming pool, several garden sheds, a pleasant garden, and a terrace of about 25 m², with parking options on the property.
In the immediate vicinity, the environment supports family life. Danielle Casanova school is about 100 m away, while Guillaume and Jean Detraves primary school is also nearly 100 m away. Regarding transport, several bus stops serve the neighborhood: Cimetière at about 100 m, Écoles at nearly 100 m, Chrispeels at about 200 m, Camille Pelletan at nearly 200 m, and Desjardins at about 200 m, offering a practical and well-connected living environment.
Technical details:
- Property tax: €2143
- Energy performance rating: E
- Heating system: individual heat pump
Legal notices:
To consult official data on natural, mining, and technological risks, visit the Géorisques website. The description above was prepared by Zefir based on information available at the time of the listing and is provided for informational purposes; these details may change during the sale process. It supplements mandatory diagnostics and standard checks, such as cadastral documents, easements, or urban planning rules, without replacing them. Before making any decision, it is advisable to review these documents, which our team can help you identify.
The areas, measurements, orientation, distances, and travel times mentioned are indicative and not legally binding; only documents provided at the time of sale are authoritative. Photographs and visuals illustrate the property as it appeared at the time of shooting and cannot replace a visit, which is arranged by appointment. Regulatory diagnostics, gathered in the technical diagnostics file, and the state of risks and pollution are communicated to the buyer in accordance with current regulations. When the property is part of a co-ownership, information about the building, its regulations, and charges are provided during the sale. Any mentioned works, completed or planned, are reported based on the seller’s declarations; it is your responsibility to have them assessed by a professional if you wish. All purchase offers are reviewed with the seller, who remains free to accept or refuse them, and the sale only becomes final upon signing the authentic deed at the notary’s office. Zefir places great importance on transparency and rigor at every stage of your acquisition so you can proceed with confidence. Questions about this property or the procedures to follow? Contact Zefir at ***.
Le informazioni sui rischi a cui è esposta questa proprietà sono disponibili sul sito web di Géorisques: https://www.georisques.gouv.fr/
The main living area of about 70 m², filled with natural light, is centered around a fireplace with insert and a friendly open-plan kitchen connected to the living room. Large openings provide direct access to a beautiful terrace with a jacuzzi and the garden, creating a seamless indoor-outdoor flow to enjoy sunny days, the pool, and the peaceful surroundings. The atmosphere is warm, enhanced by polished wood flooring and comfortable volumes, perfect for family moments or hosting guests.
The sleeping area offers 3 bedrooms, one of which has its own terrace, providing a very pleasant outdoor extension. For comfort, the house includes a large bathroom equipped with a balneotherapy bathtub and a walk-in shower, separate toilets on the ground floor, as well as a shower room and separate toilets on the first floor. A dressing room, laundry room, and office further enhance the home’s daily functionality. The entire property is well maintained, featuring individual heating via heat pump, partial double glazing, electric roller shutters, and fiber optic internet to meet connectivity needs.
Additionally, a large basement of over 100 m², divided into several rooms and with external access, offers many possibilities for customization according to individual needs, whether for storage, a workshop, leisure space, or a gym area. Outside, the 902 m² plot includes a swimming pool, several garden sheds, a pleasant garden, and a terrace of about 25 m², with parking options on the property.
In the immediate vicinity, the environment supports family life. Danielle Casanova school is about 100 m away, while Guillaume and Jean Detraves primary school is also nearly 100 m away. Regarding transport, several bus stops serve the neighborhood: Cimetière at about 100 m, Écoles at nearly 100 m, Chrispeels at about 200 m, Camille Pelletan at nearly 200 m, and Desjardins at about 200 m, offering a practical and well-connected living environment.
Technical details:
- Property tax: €2143
- Energy performance rating: E
- Heating system: individual heat pump
Legal notices:
To consult official data on natural, mining, and technological risks, visit the Géorisques website. The description above was prepared by Zefir based on information available at the time of the listing and is provided for informational purposes; these details may change during the sale process. It supplements mandatory diagnostics and standard checks, such as cadastral documents, easements, or urban planning rules, without replacing them. Before making any decision, it is advisable to review these documents, which our team can help you identify.
The areas, measurements, orientation, distances, and travel times mentioned are indicative and not legally binding; only documents provided at the time of sale are authoritative. Photographs and visuals illustrate the property as it appeared at the time of shooting and cannot replace a visit, which is arranged by appointment. Regulatory diagnostics, gathered in the technical diagnostics file, and the state of risks and pollution are communicated to the buyer in accordance with current regulations. When the property is part of a co-ownership, information about the building, its regulations, and charges are provided during the sale. Any mentioned works, completed or planned, are reported based on the seller’s declarations; it is your responsibility to have them assessed by a professional if you wish. All purchase offers are reviewed with the seller, who remains free to accept or refuse them, and the sale only becomes final upon signing the authentic deed at the notary’s office. Zefir places great importance on transparency and rigor at every stage of your acquisition so you can proceed with confidence. Questions about this property or the procedures to follow? Contact Zefir at ***.
Le informazioni sui rischi a cui è esposta questa proprietà sono disponibili sul sito web di Géorisques: https://www.georisques.gouv.fr/
-
Tipo di proprietà
Casa
-
Piani
2
-
Anno di costruzione
1975
-
Prezzo/piede²
$519
-
Emissioni
B
-
Consumo
E
Caratteristiche
- Giardino
- Terrazza
- Piscina
- Camino
- Sauna
- Idromassaggio
- Cucina aperta
- Seminterrato
- Ufficio
Caratteristiche
Interni
- Ufficio
- Camino
- Isola della cucina
- Piano cottura a gas
- Idromassaggio
- Bar
- Lavanderia
- Sauna
- Cucina aperta
- Seminterrato
Outdoor
Esplora la zona
14, Rue Pierre Clavillier, Belles Vues, Houilles, Francia
Visualizza su Google Maps
Prezzo per sqft
Basso
Alto
Iscritto da 1 mese
Hai chiesto informazioni su questa proprietà
L'agente La contatterà al più presto
Pubblicato da
765
Annunci
2026
Iscritto
Prenota una visita con the agent
Scegli una data e indica se preferisci un tour virtuale o di persona con l’agente.
Data preferita
Tipo di tour
Ultimo aggiornamento
Novembre 13
Prima pubblicazione
Novembre 13
Riferimento annuncio
55330d5f-9a65-4ca4-9393-42ff96
La fiducia dei migliori broker del mondo
Gli agenti dietro le proprietà più straordinarie del mondo pubblicano su JamesEdition.
- Annunci di Sotheby's, Christie's, BARNES ed Engel & Völkers
- Ogni annuncio è verificato prima della pubblicazione
- Si metta in contatto diretto con agenti verificati
Continuando, accetta i nostri Termini e la nostra Informativa sulla privacy.