$589,496
Grande Proprietà Con 2 Case Singole
- 7 Camere
- 4 Bagni
- 4,844 Sqft
- 5.4 Ac lot
- Aggiornato: Settembre 12
Informazioni sulla proprietà
La descrizione è stata tradotta automaticamente.
La descrizione viene visualizzata nella lingua originale.
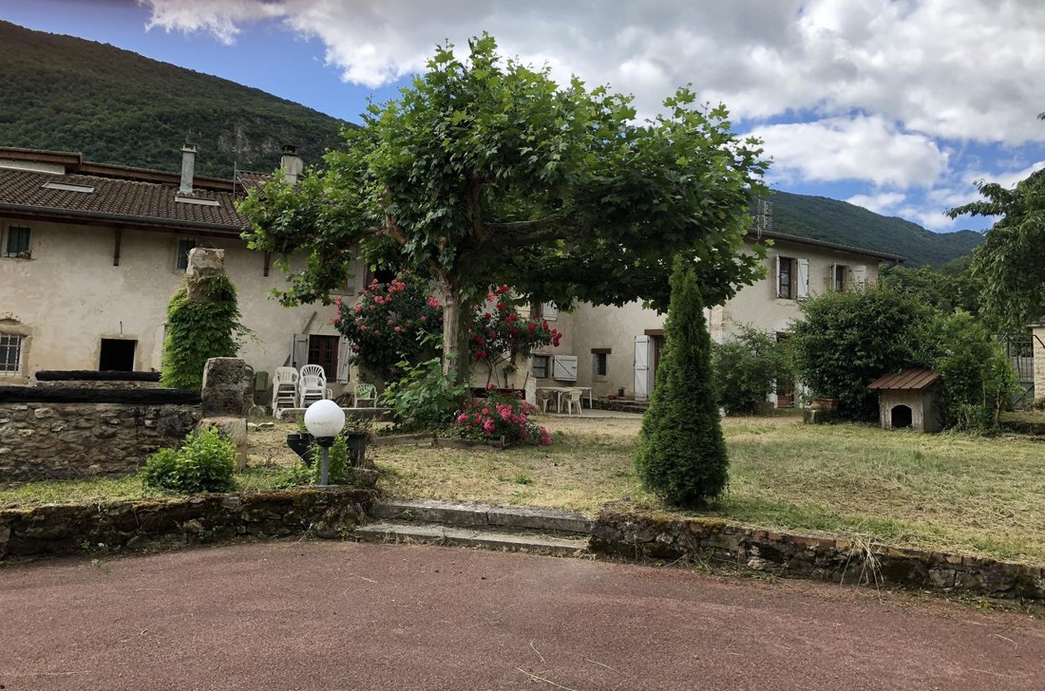
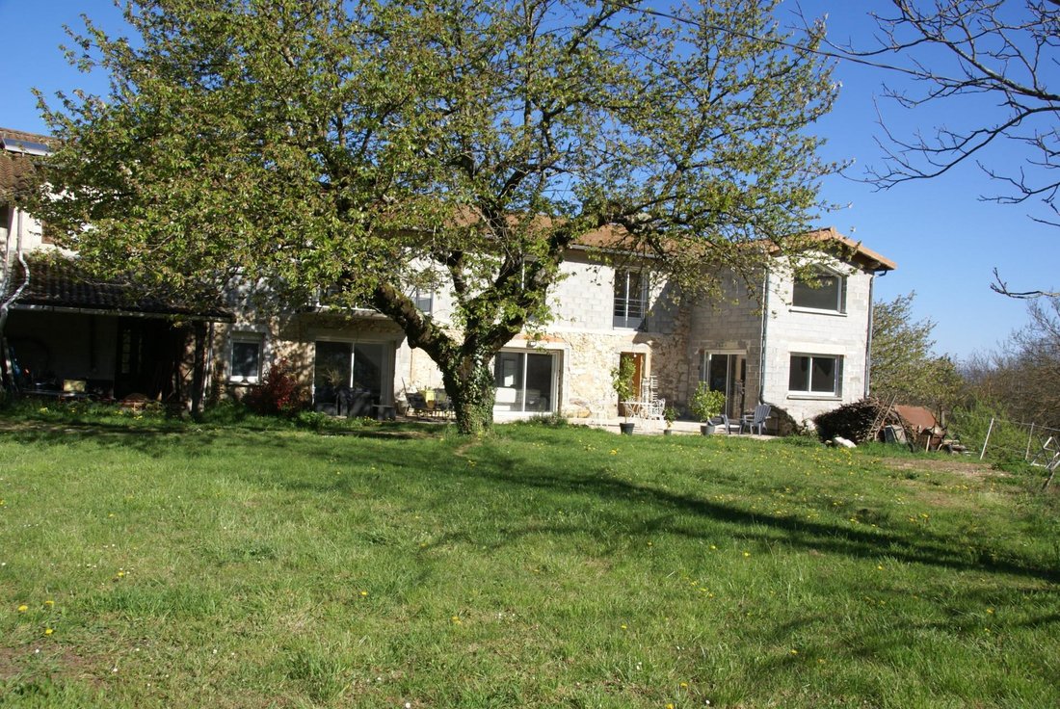
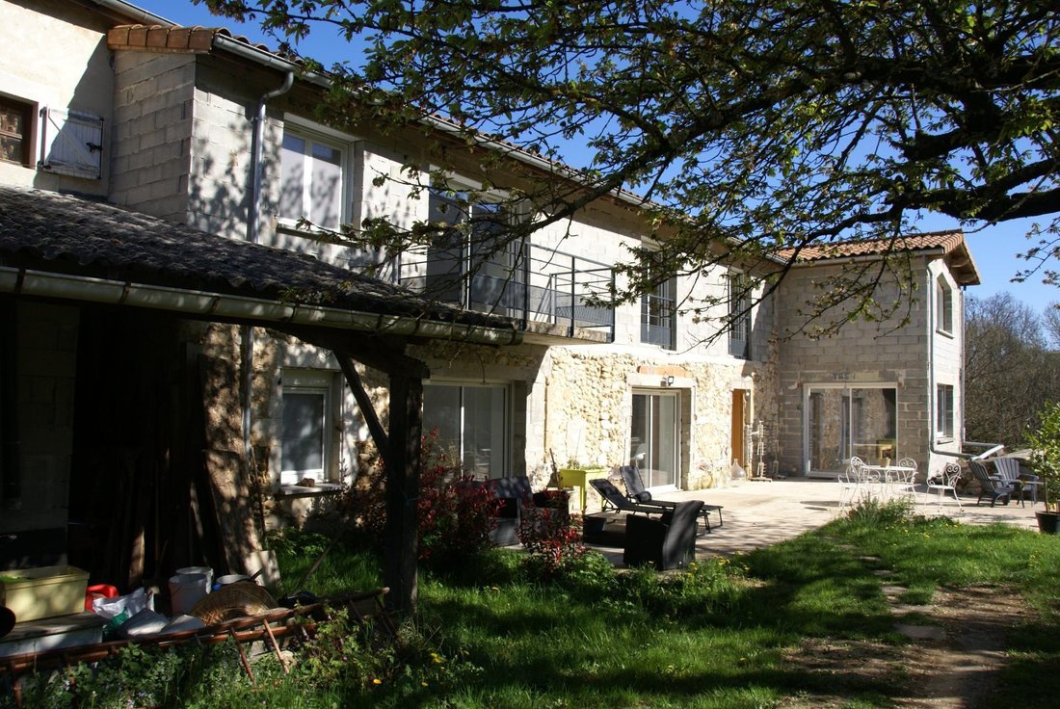
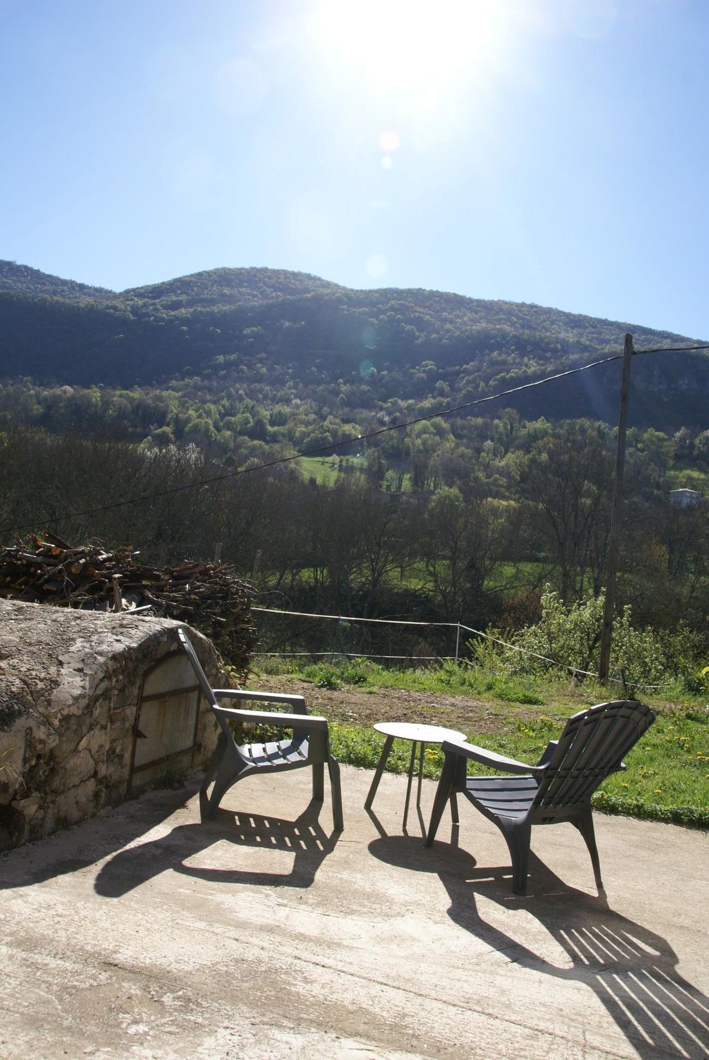
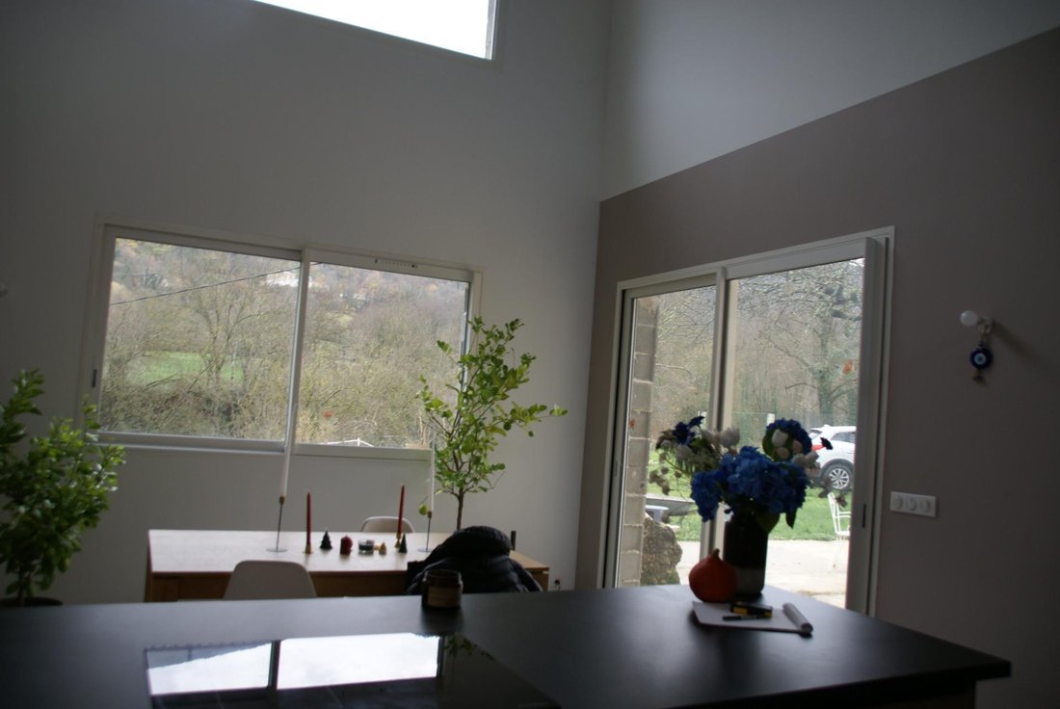
Located in the commune of Hostun, 15 minutes from Romans-sur-Isère, this stone property combines charm and tranquility. The main house, fully renovated, measures 197m². Perfect as a primary residence, it offers spacious living areas. - A kitchen with a cathedral ceiling provides brightness and extends to the outside. - A pantry and a WC complete this space. - Next to it, a living room over 25m² wi
Located in the commune of Hostun, 15 minutes from Romans-sur-Isère, this stone property combines charm and tranquility. The main house, fully renovated, measures 197m². Perfect as a primary residence, it offers spacious living areas. - A kitchen with a cathedral ceiling provides brightness and extends to the outside. - A pantry and a WC complete this space. - Next to it, a living room over 25m² with a lovely wood stove. - Adjacent is a 30m² master suite with a full bathroom. Upstairs: - A large 20m² hall that can be partitioned if needed. - Two bedrooms of 20 and 21m². - A shower room. - A library corner. - A mezzanine overlooking the kitchen. This home will charm you with its generous volumes, exceptional brightness, and quality features. Individual electric heating via air/water heat pump, electric roller shutters. All situated on a fenced plot of about 3000m². Energy rating: A. The second house, approximately 250m², can be reconfigured according to needs and updated. On the ground floor: - A large entrance serving the two wings and the upper floor. - On one side, a large 35m² kitchen with a wood stove leading to a living room, a library, a small bedroom, a shower room, and a WC. - On the other wing, a living room with a concealed stove. Upstairs: - A mezzanine connecting two sections. - Two large bedrooms on one side with a bathroom and WC. - On the other side, a bedroom of about 25m² with a bathroom and WC. - One bedroom has access to the outside. Individual heating by pellet boiler and fireplace. Energy rating: D. Additionally, there is a small gîte of about 45m² to finish restoring: - A 20m² living room on the ground floor. - Two bedrooms, a shower, and a dressing room upstairs. There is also a storage building with cellars. The entire property is complemented by three large garages, a carport, and other small shelters. All on an adjoining plot of over 3000m². The two houses are well separated with distinct garden entrances. Both enjoy an exceptional living environment. The whole estate sits on 6,759m² of land plus a non-adjacent plot of 1,199m² with a spring. Information on risks related to this property is available on the Géorisques website. Sale price: €690,000 Seller fees apply. Contact your SAFTI advisor: Myriam DOHM, Tel.: [hidden], Email: [hidden] - EI - Commercial agent registered with the Aubenas RSAC under number [hidden].
Le informazioni sui rischi a cui è esposta questa proprietà sono disponibili sul sito web di Géorisques: https://www.georisques.gouv.fr/
Le informazioni sui rischi a cui è esposta questa proprietà sono disponibili sul sito web di Géorisques: https://www.georisques.gouv.fr/
-
Tipo di proprietà
Casa
-
Anno di costruzione
1950
-
Prezzo/piede²
$121
-
Emissioni
A
-
Consumo
D
Caratteristiche
- Garage
Esplora la zona
Iscritto da 3 anni
Hai chiesto informazioni su questa proprietà
L'agente La contatterà al più presto
Pubblicato da
4631
Annunci
2023
Iscritto
Prenota una visita con the agent
Scegli una data e indica se preferisci un tour virtuale o di persona con l’agente.
Data preferita
Tipo di tour
Ultimo aggiornamento
Settembre 12
Prima pubblicazione
Marzo 17
Riferimento annuncio
1611728
La fiducia dei migliori broker del mondo
Gli agenti dietro le proprietà più straordinarie del mondo pubblicano su JamesEdition.
- Annunci di Sotheby's, Christie's, BARNES ed Engel & Völkers
- Ogni annuncio è verificato prima della pubblicazione
- Si metta in contatto diretto con agenti verificati
Continuando, accetta i nostri Termini e la nostra Informativa sulla privacy.