$2,720,924
Villa D'architecte, 193 M² Con Piscina Sulle Alture Del Golf
- 5 Camere
- 4 Bagni
- 2,078 Sqft
- 15,468 Sqft lot
- Aggiornato: Giugno 30
-
2
Visualizzazioni degli ultimi 30 giorni
Informazioni sulla proprietà
La descrizione è stata tradotta automaticamente.
La descrizione viene visualizzata nella lingua originale.
Perched above the golf course, some homes offer a secluded retreat. Designed by an architect and then completely redesigned and extended in 2008, this 193 m² villa boasts the rarest of luxuries: tranquility. Entirely enclosed by hedges and trees on a landscaped 1,500 m² plot, it enjoys complete privacya true haven of greenery, a twenty-minute walk from the clubhouse along the fairways, and just mi
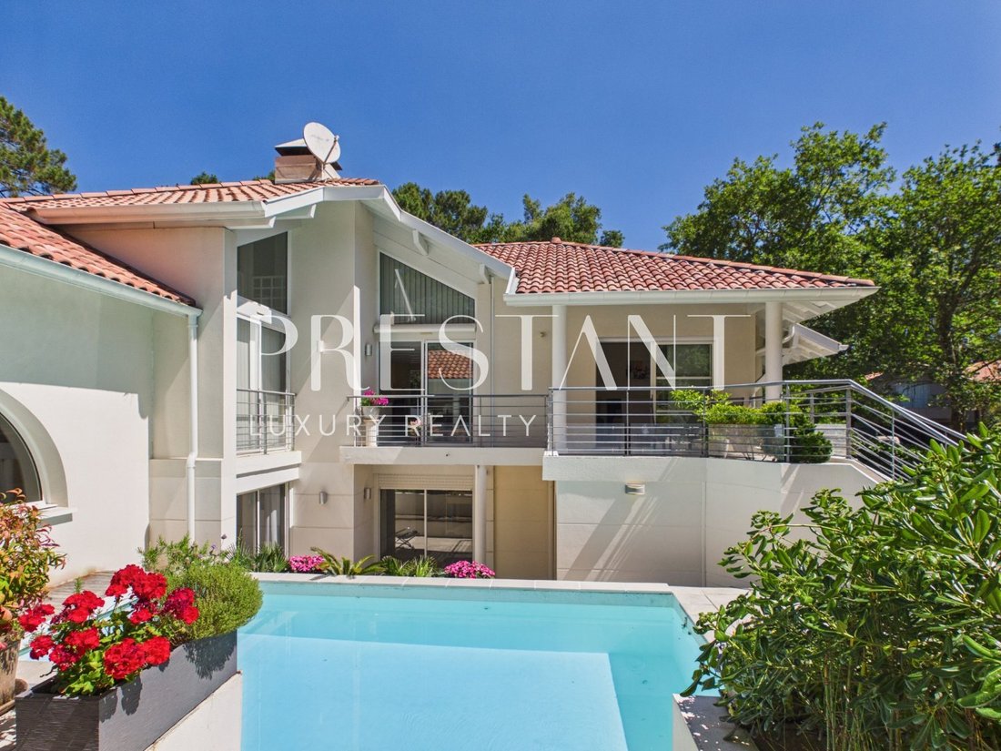
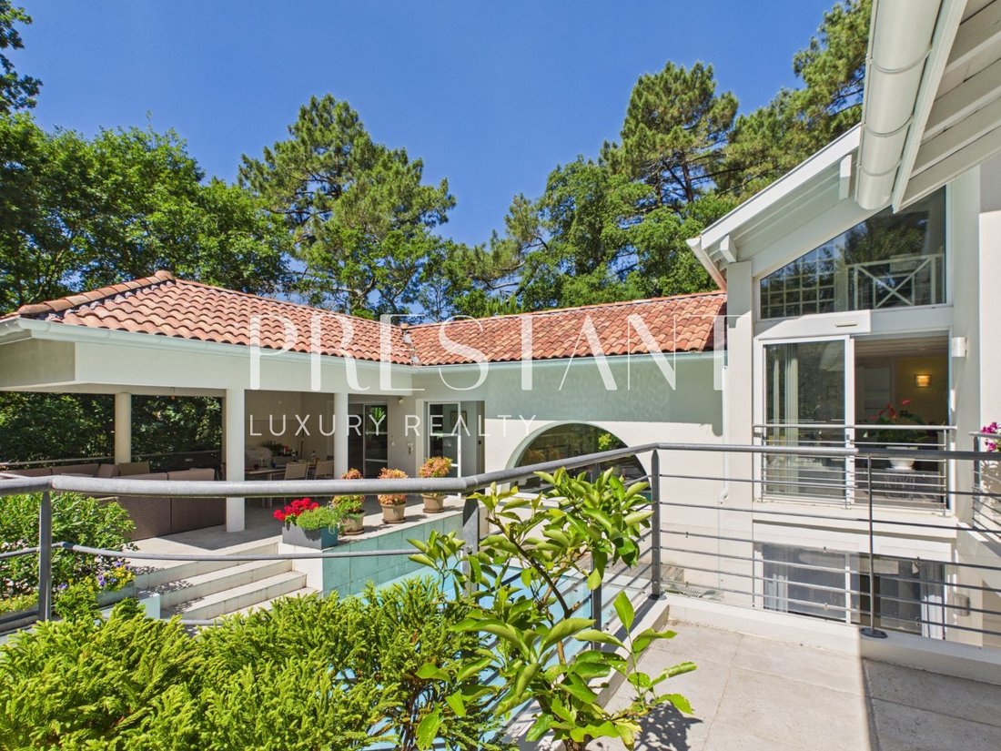
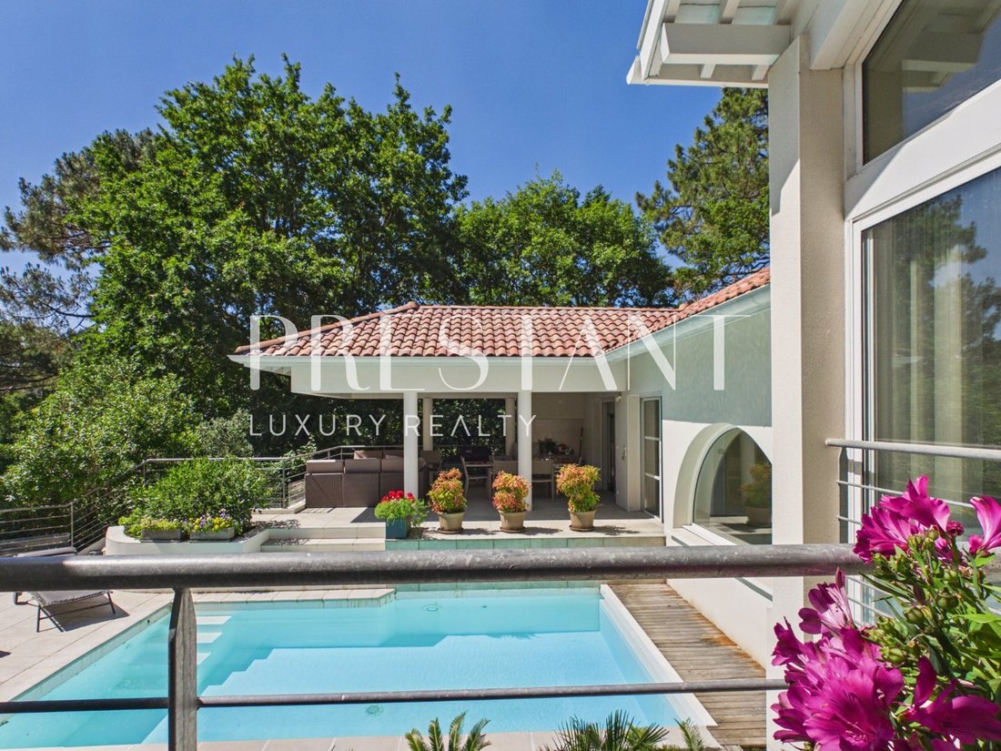
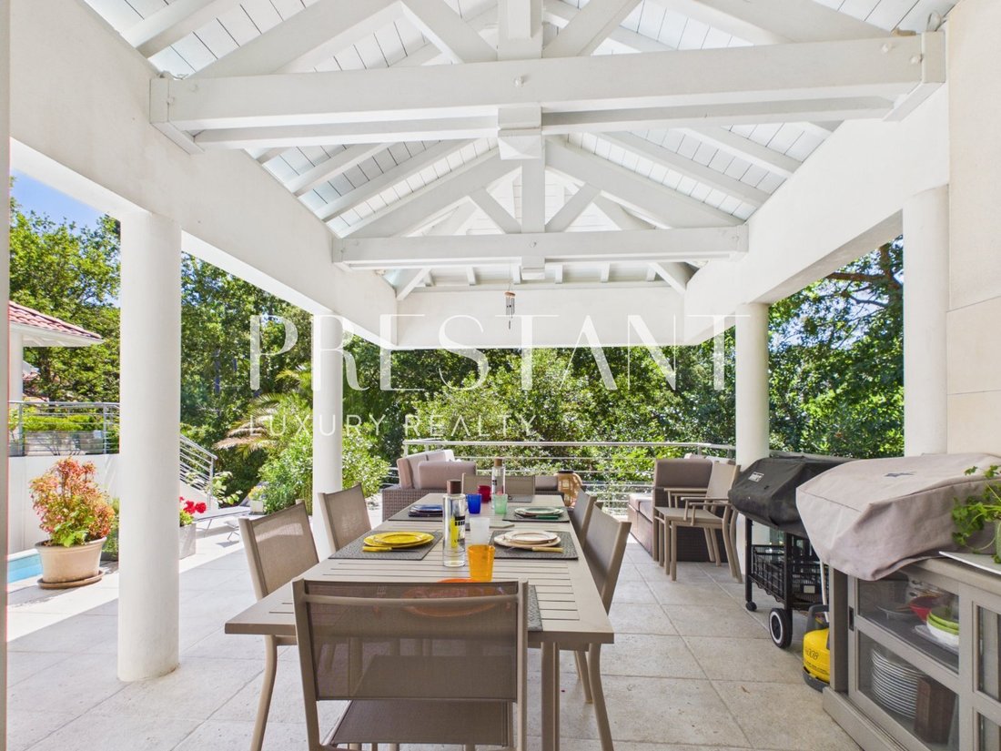
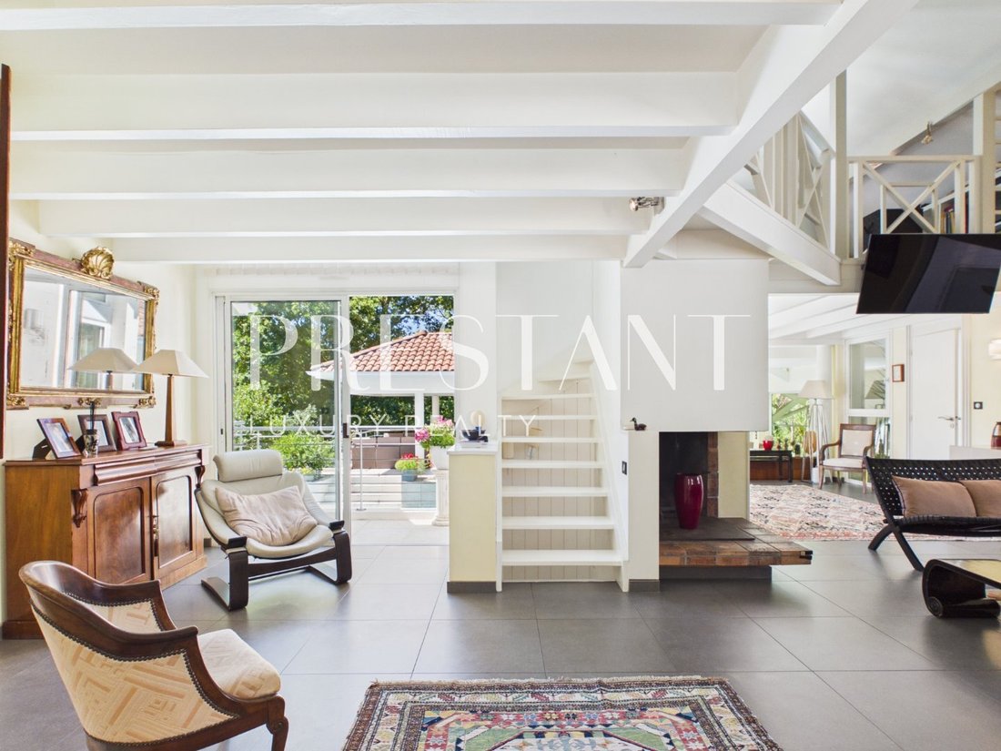
Perched above the golf course, some homes offer a secluded retreat. Designed by an architect and then completely redesigned and extended in 2008, this 193 m² villa boasts the rarest of luxuries: tranquility. Entirely enclosed by hedges and trees on a landscaped 1,500 m² plot, it enjoys complete privacya true haven of greenery, a twenty-minute walk from the clubhouse along the fairways, and just minutes from the town center, the lake, and the motorway access. Redesigned by an architect, it possesses that extra something: the light that floods the living room, the windows that blur the line between indoors and outdoors, the swimming pool that can be glimpsed from the breakfast table. 193 m² designed for living in style and entertaining, from the morning sun to the late evening under the covered terrace. On the bedroom side, the layout is as appealing as it is reassuring: two 30 sq m suites on the ground floor, and, on the garden level, a truly independent spacecurrently three bedrooms, a bathroom, a shower room, and a WCentirely open to the outside. Plenty of room to accommodate family and friends, set up an office, or imagine countless other uses. All the comforts are there, discreet yet present: fireplace, heat pump, automatic watering system, carport and electric vehicle charging point, garage with laundry area and mezzanine storage. The rest is best discovered on-siteand that’s precisely the appeal. A house like this can’t be summarized
it must be experienced. PRESTANT Luxury Realty - Marion VIDAL - [hidden information] - More information at [hidden information] (ref. [hidden information]). Information on the risks to which this property is exposed is available on the Georisques website: [hidden information] Agency fees: 4.17% including VAT, payable by the buyer. Price excluding agency fees: 2,255,928. Agency fees: 4.17% including VAT, payable by the buyer. Price excluding agency fees: 2,255,928.
Sur les hauteurs du golf, certaines maisons font le choix du retrait. Conçue par un architecte puis entièrement repensée et agrandie en 2008, cette villa de 193 m² s’est offert le plus rare des luxes : la tranquillité.
Entièrement ceinte de haies et d’arbres sur un terrain paysagé de 1 500 m², elle vit à l’abri des regards, sans aucun vis-à-vis un véritable cocon de verdure, à vingt minutes à pied du club house par les fairways, et à quelques minutes du centre, du lac et de l’accès autoroute.
Repensée par un architecte, elle a ce supplément d’âme,
: la lumière qui traverse le séjour, les baies qui effacent la frontière entre dedans et dehors, la piscine que l’on devine depuis la table du petit-déjeuner. 193 m² pensés pour vivre en grand et recevoir sans compter, du matin au soleil à la fin de soirée sous la terrasse couverte.
Côté nuit, l’agencement séduit autant qu’il rassure : deux suites de 30 m² de plain-pied, et, en rez-de-jardin, un véritable espace indépendant aujourd’hui trois chambres, une salle de bains, une salle d’eau et un WC entièrement ouvert sur l’extérieur. De quoi accueillir les proches, installer un bureau, ou imaginer mille usages.
Tout le confort est là, discret mais présent : cheminée, pompe à chaleur, arrosage automatique, carport et prise de recharge pour véhicule, garage avec espace buanderie et rangements en mezzanine.
PRESTANT Luxury Realty - Marion VIDAL - [hidden information] - Plus d’informations sur [hidden information] (réf. [hidden information]). Les informations sur les risques auxquels ce bien est exposé sont disponibles sur le site Géorisques : [hidden information] Honoraires : 4,17 % TTC à la charge de l’acquéreur Prix hors honoraires d’agence : 2 255 928
Le informazioni sui rischi a cui è esposta questa proprietà sono disponibili sul sito web di Géorisques: https://www.georisques.gouv.fr/
it must be experienced. PRESTANT Luxury Realty - Marion VIDAL - [hidden information] - More information at [hidden information] (ref. [hidden information]). Information on the risks to which this property is exposed is available on the Georisques website: [hidden information] Agency fees: 4.17% including VAT, payable by the buyer. Price excluding agency fees: 2,255,928. Agency fees: 4.17% including VAT, payable by the buyer. Price excluding agency fees: 2,255,928.
Sur les hauteurs du golf, certaines maisons font le choix du retrait. Conçue par un architecte puis entièrement repensée et agrandie en 2008, cette villa de 193 m² s’est offert le plus rare des luxes : la tranquillité.
Entièrement ceinte de haies et d’arbres sur un terrain paysagé de 1 500 m², elle vit à l’abri des regards, sans aucun vis-à-vis un véritable cocon de verdure, à vingt minutes à pied du club house par les fairways, et à quelques minutes du centre, du lac et de l’accès autoroute.
Repensée par un architecte, elle a ce supplément d’âme,
: la lumière qui traverse le séjour, les baies qui effacent la frontière entre dedans et dehors, la piscine que l’on devine depuis la table du petit-déjeuner. 193 m² pensés pour vivre en grand et recevoir sans compter, du matin au soleil à la fin de soirée sous la terrasse couverte.
Côté nuit, l’agencement séduit autant qu’il rassure : deux suites de 30 m² de plain-pied, et, en rez-de-jardin, un véritable espace indépendant aujourd’hui trois chambres, une salle de bains, une salle d’eau et un WC entièrement ouvert sur l’extérieur. De quoi accueillir les proches, installer un bureau, ou imaginer mille usages.
Tout le confort est là, discret mais présent : cheminée, pompe à chaleur, arrosage automatique, carport et prise de recharge pour véhicule, garage avec espace buanderie et rangements en mezzanine.
PRESTANT Luxury Realty - Marion VIDAL - [hidden information] - Plus d’informations sur [hidden information] (réf. [hidden information]). Les informations sur les risques auxquels ce bien est exposé sont disponibles sur le site Géorisques : [hidden information] Honoraires : 4,17 % TTC à la charge de l’acquéreur Prix hors honoraires d’agence : 2 255 928
Le informazioni sui rischi a cui è esposta questa proprietà sono disponibili sul sito web di Géorisques: https://www.georisques.gouv.fr/
-
Tipo di proprietà
Casa
-
Anno di costruzione
1983
-
Prezzo/piede²
$1,309
-
Emissioni
A
-
Consumo
C
Caratteristiche
- Giardino
- Piscina
- Terrazza
- Garage
- Idromassaggio
- Camino
- Spazio di vita all'aperto
- Ufficio
- Isola della cucina
Caratteristiche
Lot
- Privacy
Interni
- Ufficio
- Camino
- Isola della cucina
- Idromassaggio
- Lavanderia
Outdoor
- Terrazza
- Balcone
- Piscina
- Garage
- Spazio di vita all'aperto
- Giardino
Esplora la zona
Soorts-Hossegor, Nuova Aquitania, Francia
Visualizza su Google Maps
Prezzo per sqft
Basso
Alto
Iscritto da 7 anni
Hai chiesto informazioni su questa proprietà
L'agente La contatterà al più presto
Pubblicato da
Prestant Singular Properties
Visualizza profilo agenzia
122
Annunci
2020
Iscritto
Prenota una visita con the agent
Scegli una data e indica se preferisci un tour virtuale o di persona con l’agente.
Data preferita
Tipo di tour
Ultimo aggiornamento
Giugno 30
Prima pubblicazione
Jun 16
Riferimento annuncio
640254360
La fiducia dei migliori broker del mondo
Gli agenti dietro le proprietà più straordinarie del mondo pubblicano su JamesEdition.
- Annunci di Sotheby's, Christie's, BARNES ed Engel & Völkers
- Ogni annuncio è verificato prima della pubblicazione
- Si metta in contatto diretto con agenti verificati
Continuando, accetta i nostri Termini e la nostra Informativa sulla privacy.