$1,980,868
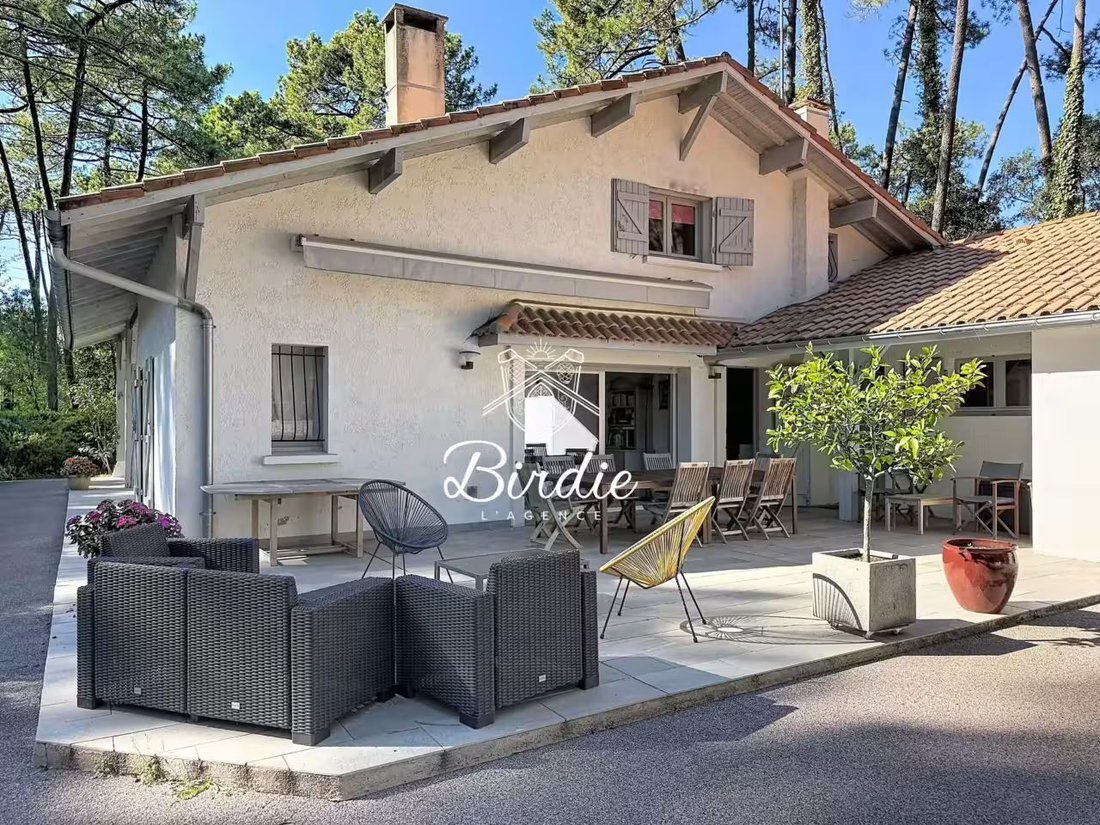
Villa Akenza A Hossegor
- 4 Camere
- 2 Bagni
- 1,938 Sqft
- 18,461 Sqft lot
- Aggiornato: Ottobre 17
Informazioni sulla proprietà
La descrizione è stata tradotta automaticamente.
La descrizione viene visualizzata nella lingua originale.
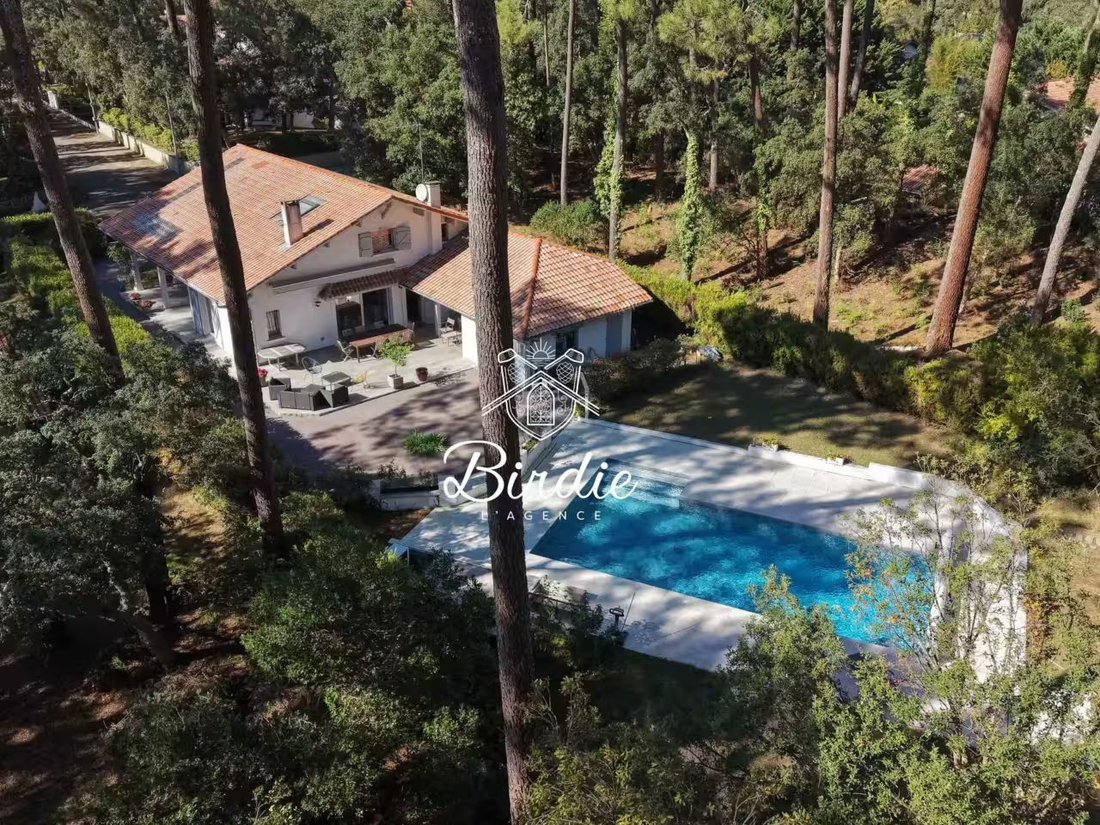
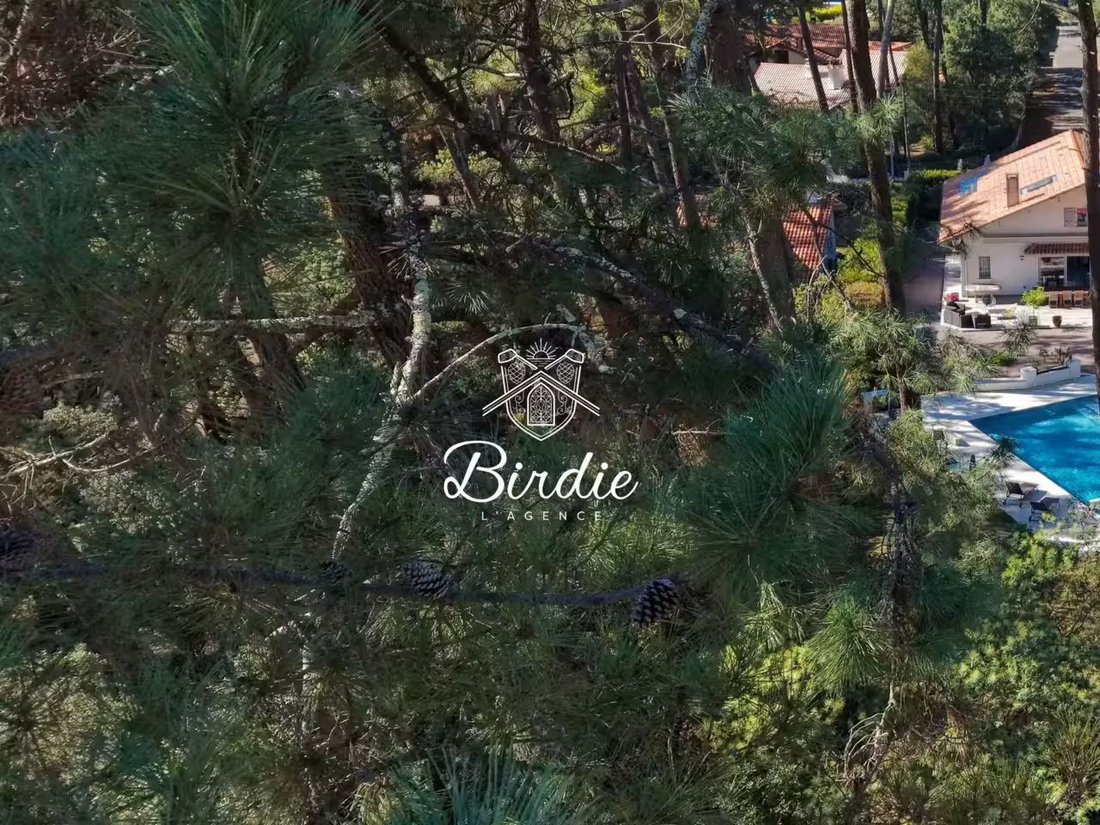
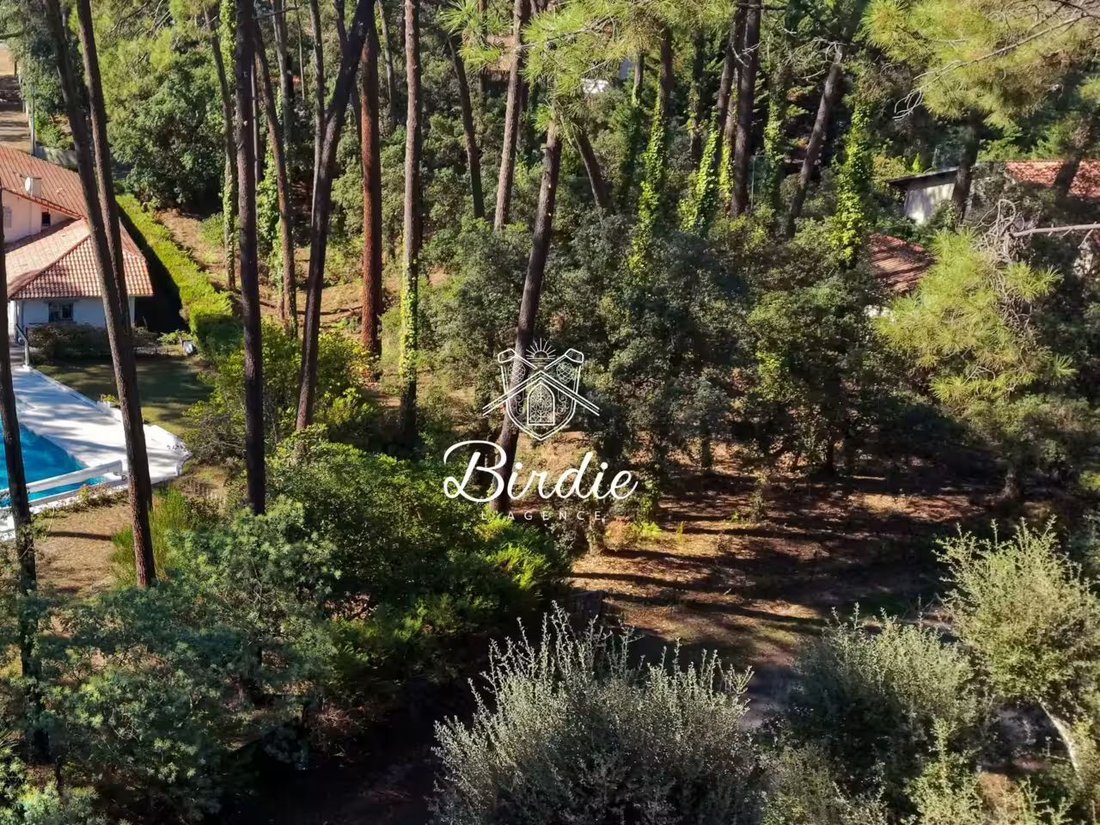
In Hossegor, in a calm and sought-after residential area, the Landes villa is set in a green setting of over 1,700 m², where generous volumes, a landscaped garden, and a pool area create a privileged living environment. With approximately 180 m² of living space, this property combines traditional charm, family comfort, and investment potential, just minutes from the iconic lifestyle of the Landes
In Hossegor, in a calm and sought-after residential area, the Landes villa is set in a green setting of over 1,700 m², where generous volumes, a landscaped garden, and a pool area create a privileged living environment. With approximately 180 m² of living space, this property combines traditional charm, family comfort, and investment potential, just minutes from the iconic lifestyle of the Landes coast.
Upon entering, enhanced by closets, the house reveals a layout designed for everyday living. The ground floor is organized around a spacious, bright living area that combines the living room and dining room. An independent kitchen, a bedroom with a wardrobe, a bathroom equipped with a shower and toilet, as well as an independent toilet with a washbasin complete this level.
The presence of a ground-floor bedroom provides real flexibility of use, both for family living and for hosting guests.
Upstairs, a landing converted into an office space with storage leads to three bedrooms and a shower room with a toilet. An attic accessible from one of the bedrooms offers additional storage space. A garage and a large pantry with a cellar complete the outbuildings.
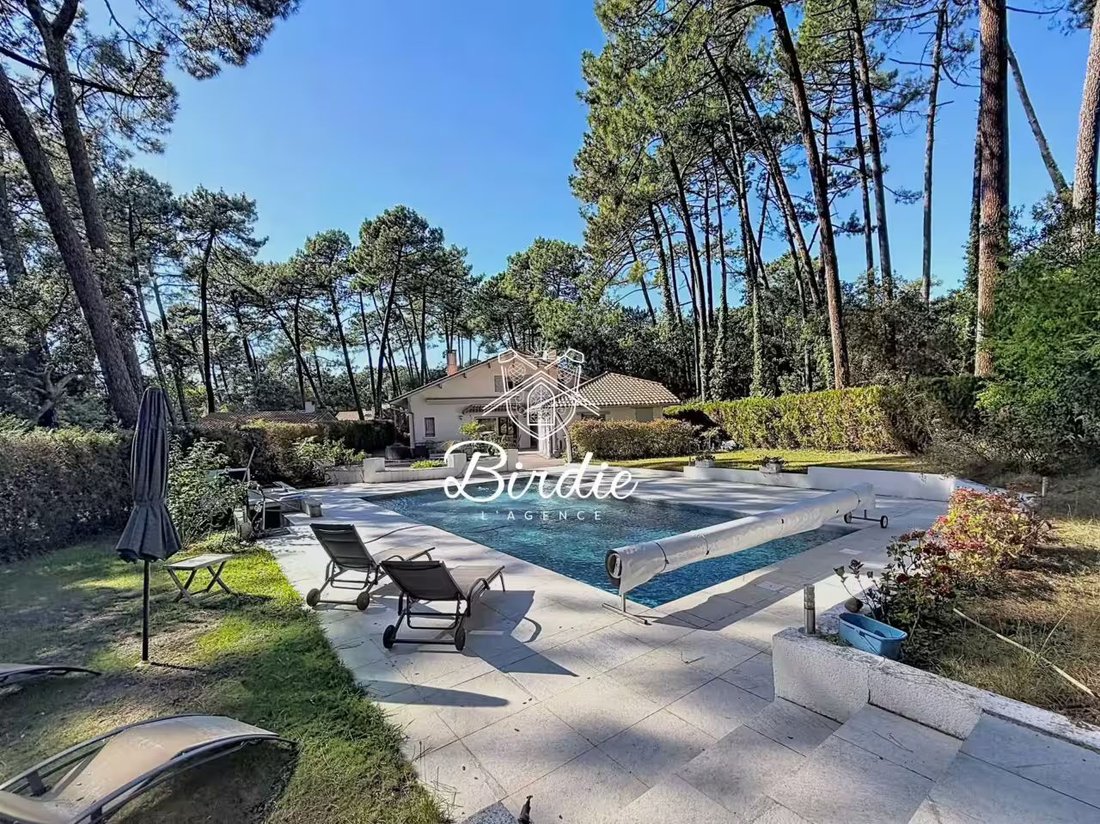
Outside, the carefully maintained landscaped garden features several terraces and a pool in an open space, sheltered from view. An invitation to enjoy long summer days, between lunch in the shade, swimming, and outdoor evenings.
The property also presents a rare enhancement potential in Hossegor. Its two independent entrances and the presence of an annex building open the possibility of considering a plot division, subject to feasibility and obtaining the necessary planning permissions. An interesting prospect for enhancing part of the land or retaining the entirety of this vast garden, which has become particularly sought after in the area.
Built in 1980, equipped with a heat pump and benefiting from an east-west exposure, this family home offers a balance between the gentle Landes lifestyle, space, and potential for evolution.
Le informazioni sui rischi a cui è esposta questa proprietà sono disponibili sul sito web di Géorisques: https://www.georisques.gouv.fr/
-
Tipo di proprietà
Villa
-
Prezzo/piede²
$1,022
Caratteristiche
- Giardino
- Piscina
- Terrazza
- Garage
- Camino
- Investimento immobiliare
- Seminterrato
- Ufficio
- Spazio di vita all'aperto
Caratteristiche
Lot
Interni
- Soffitto alto
- Ufficio
- Camino
- Aria condizionata
- Seminterrato
Outdoor
- Terrazza
- Balcone
- Piscina
- Garage
- Spazio di vita all'aperto
- Giardino
Esplora la zona
Soorts-Hossegor, Nuova Aquitania, Francia
Visualizza su Google Maps
Prezzo per sqft
Basso
Alto
Iscritto da 1 anno
Hai chiesto informazioni su questa proprietà
L'agente La contatterà al più presto
Pubblicato da
18
Annunci
2025
Iscritto
Prenota una visita con the agent
Scegli una data e indica se preferisci un tour virtuale o di persona con l’agente.
Data preferita
Tipo di tour
Ultimo aggiornamento
Ottobre 17
Prima pubblicazione
Ottobre 17
Riferimento annuncio
VILLA AKENZA
Tutte le informazioni sugli immobili sono mostrate sulla base dei dati più accurati a nostra disposizione al momento della pubblicazione. I dettagli su come raccogliamo e verifichiamo questi dati sono disponibili nella sezione 5 dei nostri Termini e Condizioni.
Proprietà simili nelle vicinanze
Nuovi annunci a Soorts-Hossegor

Esplora più immobili in vendita
tipi di proprietà Soorts-Hossegor, Nuova Aquitania, Francia
Soorts-Hossegor, Nuova Aquitania, Francia ricerche popolari
- Proprietà immobiliari Vista sul fiume a Soorts-Hossegor, Nuova Aquitania, Francia
- Proprietà immobiliari Vista Città a Soorts-Hossegor, Nuova Aquitania, Francia
- Proprietà immobiliari Vista Golf a Soorts-Hossegor, Nuova Aquitania, Francia
- Proprietà immobiliari Alta quota a Soorts-Hossegor, Nuova Aquitania, Francia
- Proprietà immobiliari Lungomare a Soorts-Hossegor, Nuova Aquitania, Francia
- Proprietà immobiliari Collina a Soorts-Hossegor, Nuova Aquitania, Francia
- Proprietà immobiliari Moderno a Soorts-Hossegor, Nuova Aquitania, Francia
- Proprietà immobiliari Fronte oceano a Soorts-Hossegor, Nuova Aquitania, Francia
- Proprietà immobiliari con Campo da tennis a Soorts-Hossegor, Nuova Aquitania, Francia
- Proprietà immobiliari con Eliporto a Soorts-Hossegor, Nuova Aquitania, Francia
- Proprietà immobiliari Lungolago a Soorts-Hossegor, Nuova Aquitania, Francia
- Proprietà immobiliari Fronte mare a Soorts-Hossegor, Nuova Aquitania, Francia
Guide e storie correlate
La fiducia dei migliori broker del mondo
Gli agenti dietro le proprietà più straordinarie del mondo pubblicano su JamesEdition.
- Annunci di Sotheby's, Christie's, BARNES ed Engel & Völkers
- Ogni annuncio è verificato prima della pubblicazione
- Si metta in contatto diretto con agenti verificati
Continuando, accetta i nostri Termini e la nostra Informativa sulla privacy.