

$2,188,200
Architettura Modernista - 1981 - B. Champagnat
- 3 Camere
- 2 Bagni
- 1,766 Sqft
- 23,681 Sqft lot
- Aggiornato: Oggi
Informazioni sulla proprietà
La descrizione è stata tradotta automaticamente.
La descrizione viene visualizzata nella lingua originale.
It is within a preserved neighborhood of Hossegor, immersed in nature, that this discreet architecture signed by Bernard Champagnat is located. Built in a dominant position in the 1980s on a 2200m2 plot planted with pines and cork oaks, the architect’s goal was to preserve the site intact to invite nature to flourish amidst this built environment. Inspired by the modernist movement and the concept
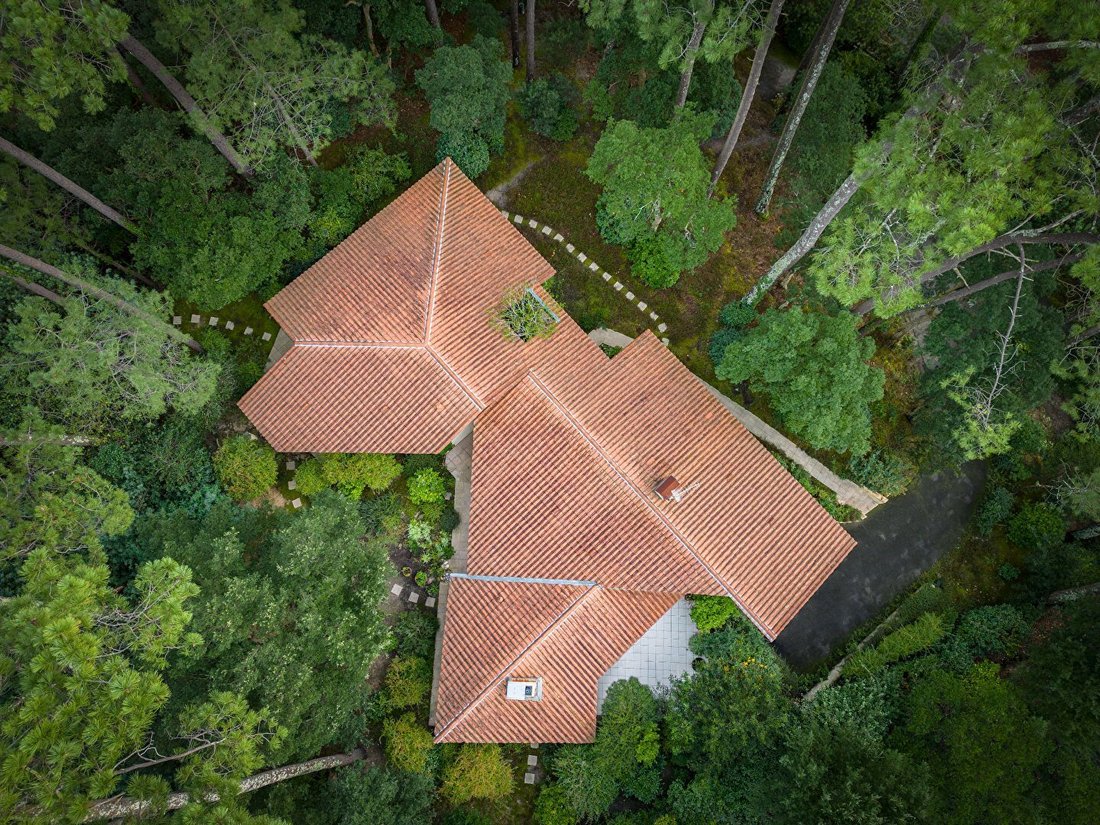
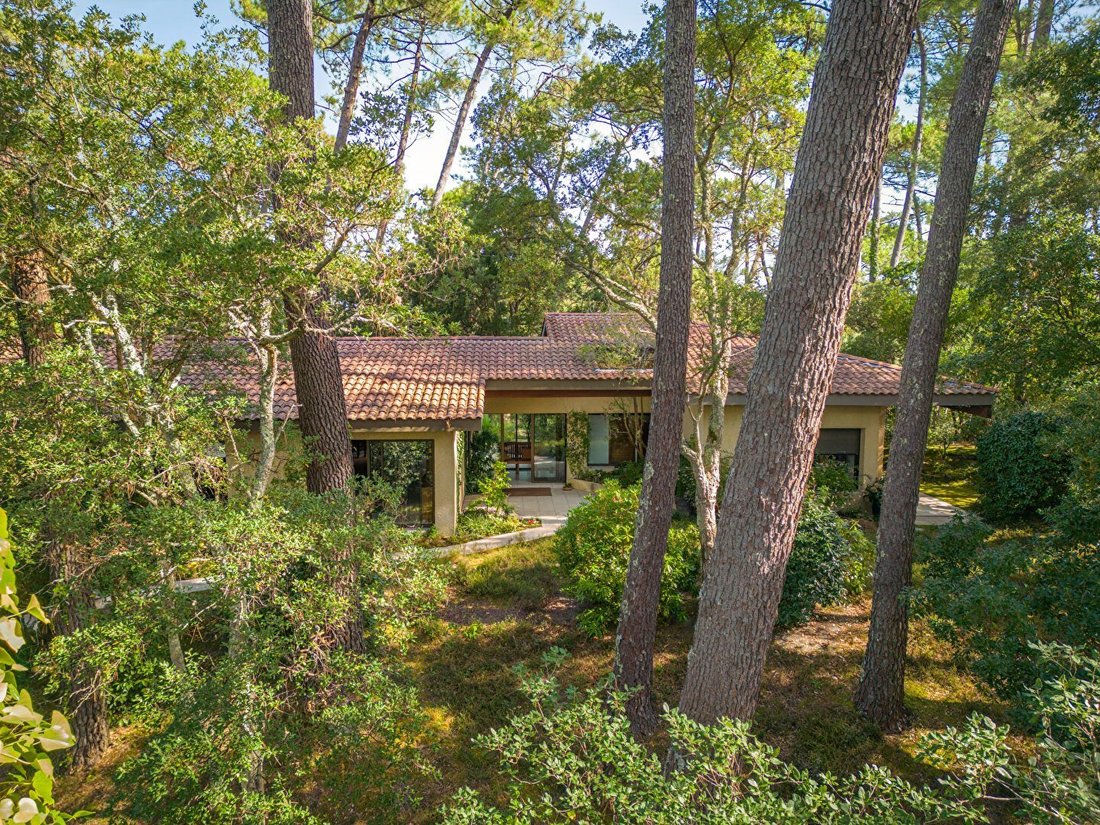
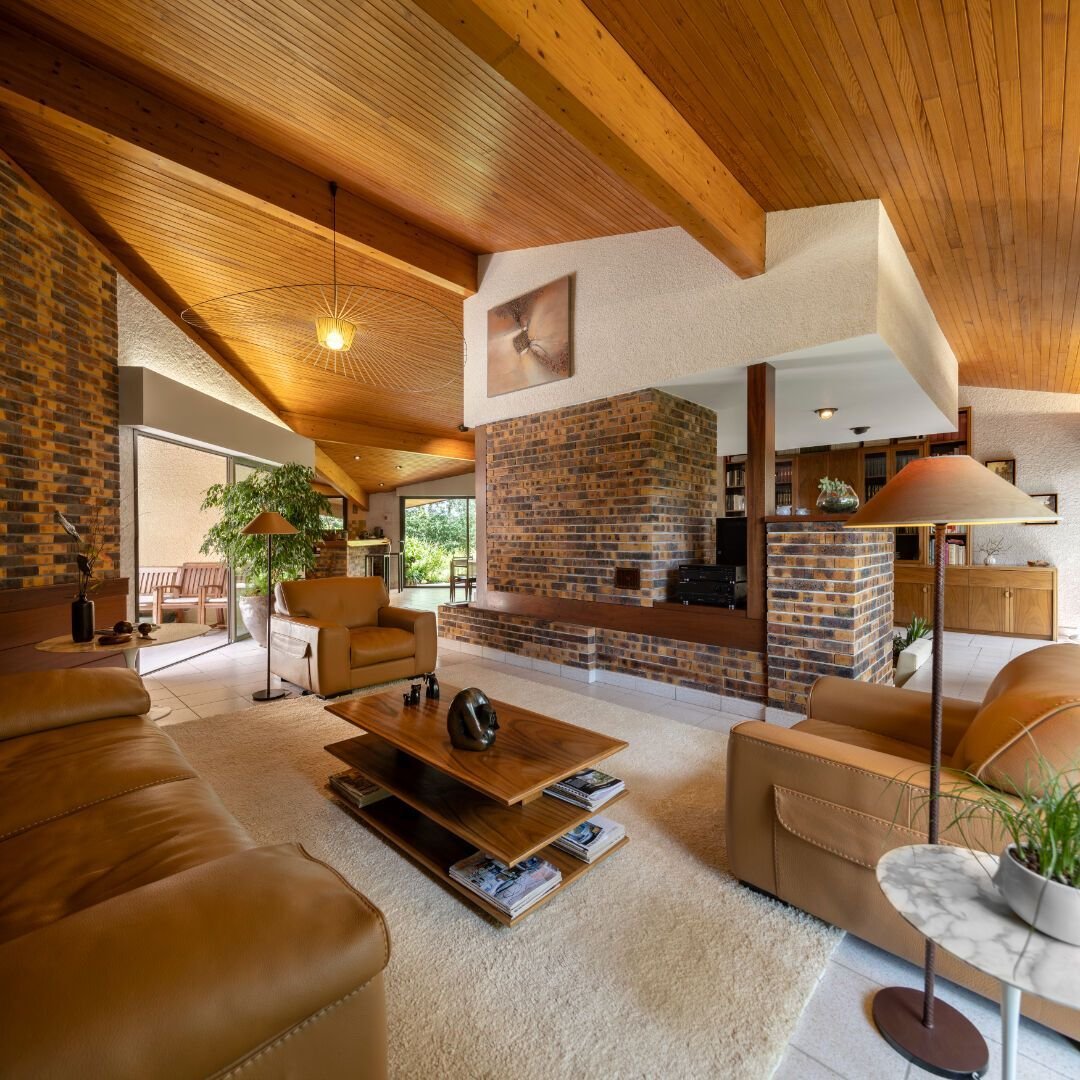
It is within a preserved neighborhood of Hossegor, immersed in nature, that this discreet architecture signed by Bernard Champagnat is located. Built in a dominant position in the 1980s on a 2200m2 plot planted with pines and cork oaks, the architect’s goal was to preserve the site intact to invite nature to flourish amidst this built environment. Inspired by the modernist movement and the concept of a bi-nuclear house imagined by the famous architect Marcel Breuer, the villa follows a single-story configuration composed of two separate cores, with reception rooms on one side and rest rooms on the other. The link between these two volumes is a large glazed entrance where the boundaries between the outside and inside blur, allowing natural light to enter freely. The reception room offers a spectacular volume of 90m2 with beautiful ceiling heights, and the layout of the space suggests a dining area, an equipped open kitchen, a relaxation lounge, and the essential fire pit that invites enjoyment of a sublime fireplace.
The night space houses 3 bedrooms, 2 bathrooms, a toilet, and numerous custom woodwork designed in exotic wood. The presence of raw materials such as wood in different species, Vaugirard brick, enamel tiles, as well as custom furniture, contributes to fostering a cozy and warm atmosphere.
The whole is adorned with large terraces partially covered by the extension of the roofs, ensuring the interior/exterior link for each of the rooms.
A basement garage with an area of 90m2, including a pantry and a shower for beach returns, completes the property. Bernard Champagnat here signs an architecture connected to nature, displaying a perfect balance between solid and transparent volumes, the weight of concrete walls, and the lightness of the roof design. This remarkable villa, located only 4km from the ocean beaches, constitutes a unique property, still owned by the original family. Contact: Marie-Julie Lévêque [hidden information]
Le informazioni sui rischi a cui è esposta questa proprietà sono disponibili sul sito web di Géorisques: https://www.georisques.gouv.fr/
The night space houses 3 bedrooms, 2 bathrooms, a toilet, and numerous custom woodwork designed in exotic wood. The presence of raw materials such as wood in different species, Vaugirard brick, enamel tiles, as well as custom furniture, contributes to fostering a cozy and warm atmosphere.
The whole is adorned with large terraces partially covered by the extension of the roofs, ensuring the interior/exterior link for each of the rooms.
A basement garage with an area of 90m2, including a pantry and a shower for beach returns, completes the property. Bernard Champagnat here signs an architecture connected to nature, displaying a perfect balance between solid and transparent volumes, the weight of concrete walls, and the lightness of the roof design. This remarkable villa, located only 4km from the ocean beaches, constitutes a unique property, still owned by the original family. Contact: Marie-Julie Lévêque [hidden information]
Le informazioni sui rischi a cui è esposta questa proprietà sono disponibili sul sito web di Géorisques: https://www.georisques.gouv.fr/
-
Tipo di proprietà
Casa
-
Prezzo/piede²
$1,239
Caratteristiche
- Giardino
- Terrazza
- Camino
- Moderno
- Ufficio
- Soffitto alto
Esplora la zona
Soorts-Hossegor, Nuova Aquitania, Francia
Visualizza su Google Maps
Prezzo per sqft
Basso
Alto
Iscritto da 1 anno
Hai chiesto informazioni su questa proprietà
L'agente La contatterà al più presto
Pubblicato da
99
Annunci
2025
Iscritto
Prenota una visita con the agent
Scegli una data e indica se preferisci un tour virtuale o di persona con l’agente.
Data preferita
Tipo di tour
Ultimo aggiornamento
Oggi
Prima pubblicazione
Luglio 22, 2025
Riferimento annuncio
-
Tutte le informazioni sugli immobili sono mostrate sulla base dei dati più accurati a nostra disposizione al momento della pubblicazione. I dettagli su come raccogliamo e verifichiamo questi dati sono disponibili nella sezione 5 dei nostri Termini e Condizioni.
Proprietà simili nelle vicinanze
Nuovi annunci a Soorts-Hossegor


Esplora più immobili in vendita
tipi di proprietà Soorts-Hossegor, Nuova Aquitania, Francia
Soorts-Hossegor, Nuova Aquitania, Francia ricerche popolari
- Proprietà immobiliari Vista sul fiume a Soorts-Hossegor, Nuova Aquitania, Francia
- Proprietà immobiliari Vista Golf a Soorts-Hossegor, Nuova Aquitania, Francia
- Proprietà immobiliari Alta quota a Soorts-Hossegor, Nuova Aquitania, Francia
- Proprietà immobiliari Lungomare a Soorts-Hossegor, Nuova Aquitania, Francia
- Proprietà immobiliari Collina a Soorts-Hossegor, Nuova Aquitania, Francia
- Proprietà immobiliari Moderno a Soorts-Hossegor, Nuova Aquitania, Francia
- Proprietà immobiliari Fronte oceano a Soorts-Hossegor, Nuova Aquitania, Francia
- Proprietà immobiliari con Campo da tennis a Soorts-Hossegor, Nuova Aquitania, Francia
- Proprietà immobiliari Lungolago a Soorts-Hossegor, Nuova Aquitania, Francia
- Proprietà immobiliari Fronte mare a Soorts-Hossegor, Nuova Aquitania, Francia
Guide e storie correlate
La fiducia dei migliori broker del mondo
Gli agenti dietro le proprietà più straordinarie del mondo pubblicano su JamesEdition.
- Annunci di Sotheby's, Christie's, BARNES ed Engel & Völkers
- Ogni annuncio è verificato prima della pubblicazione
- Si metta in contatto diretto con agenti verificati
Continuando, accetta i nostri Termini e la nostra Informativa sulla privacy.