$569,900
Residenziale Hoschton
- 2 Camere
- 2 Bagni
- 2,304 Sqft
- 8,277 Sqft lot
- Aggiornato: Giugno 19
- 1
Informazioni sulla proprietà
La descrizione è stata tradotta automaticamente.
La descrizione viene visualizzata nella lingua originale.
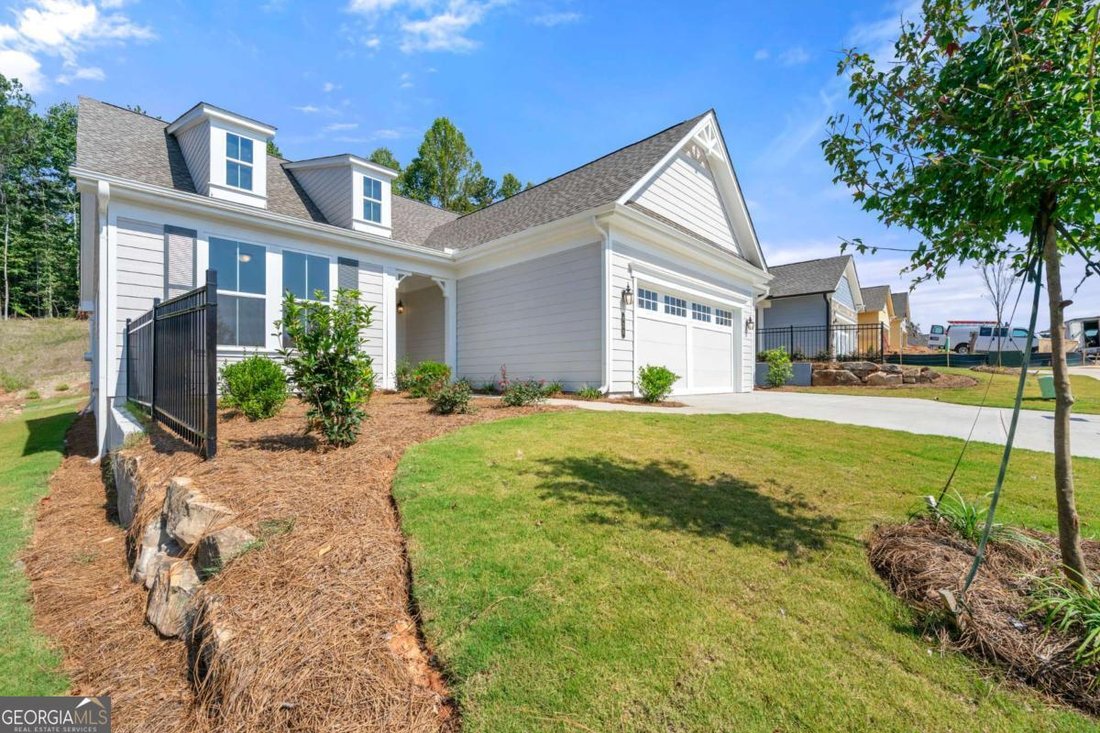
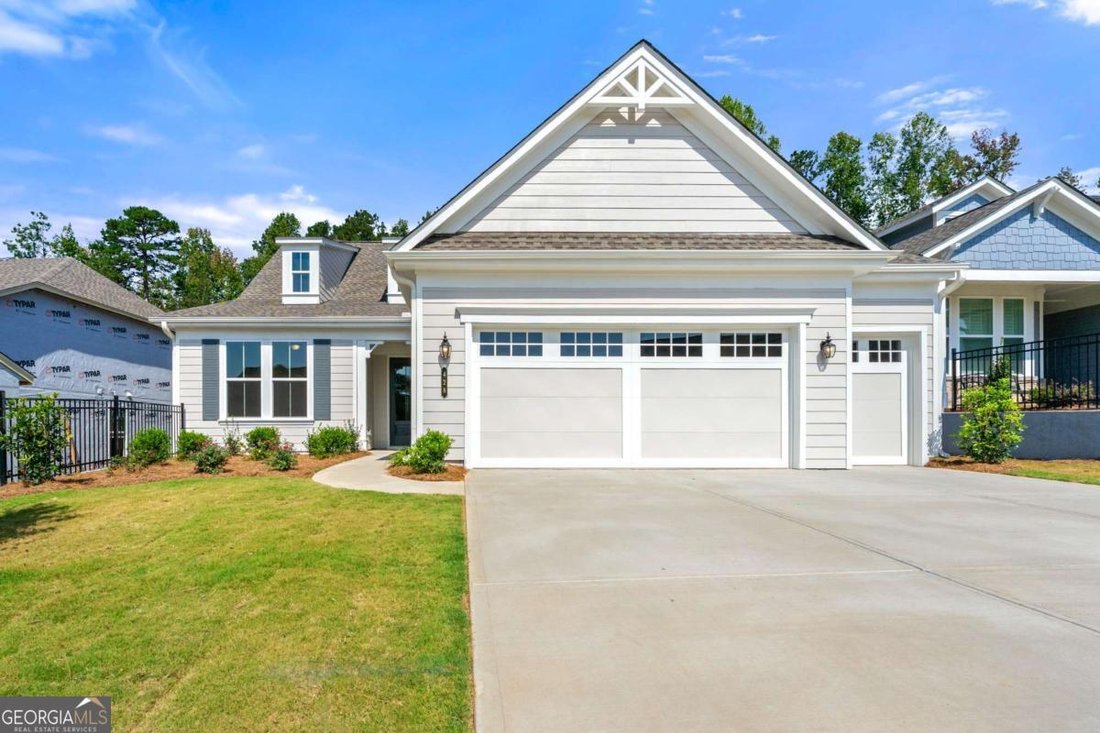
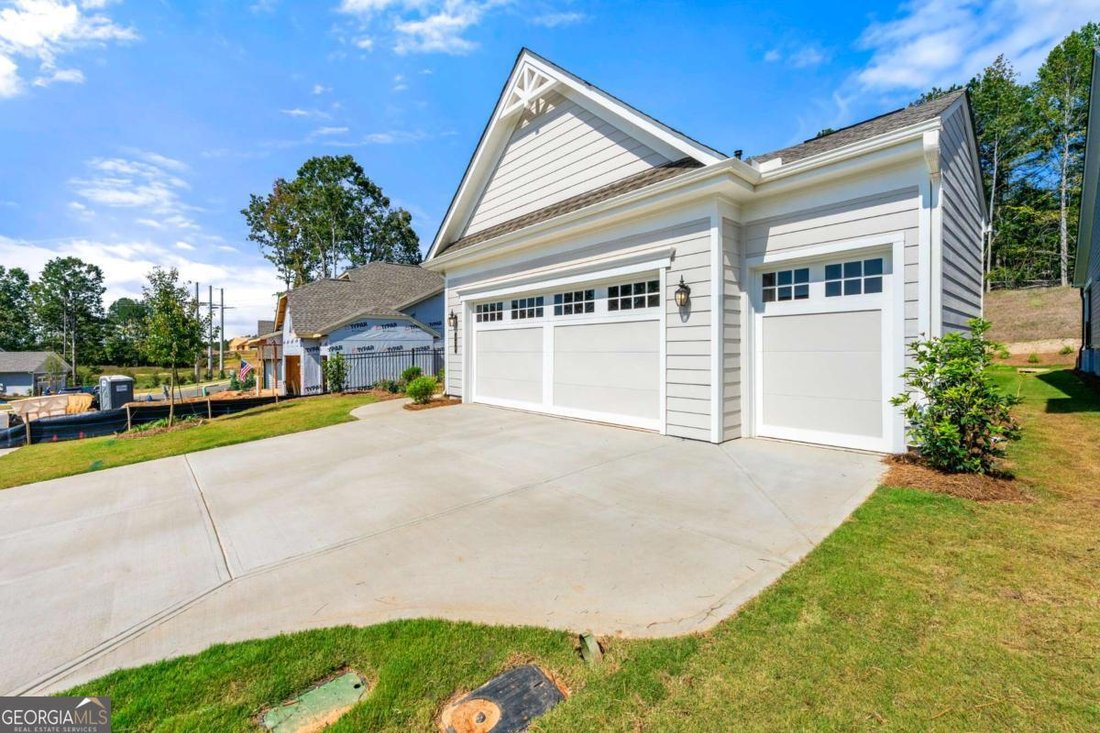
**NEW CONSTRUCTION** Model photos used for reference. The Cedar floor plan is a beautifully designed home featuring 2 bedrooms, 2 baths, a den, sunroom, and a spacious 2-car garage with an additional Golf Cart Garage. Perfect for both relaxation and entertaining, the Sunroom adds a bright and airy retreat, while the extended 4-foot garage provides extra storage or workspace. The den, framed by an
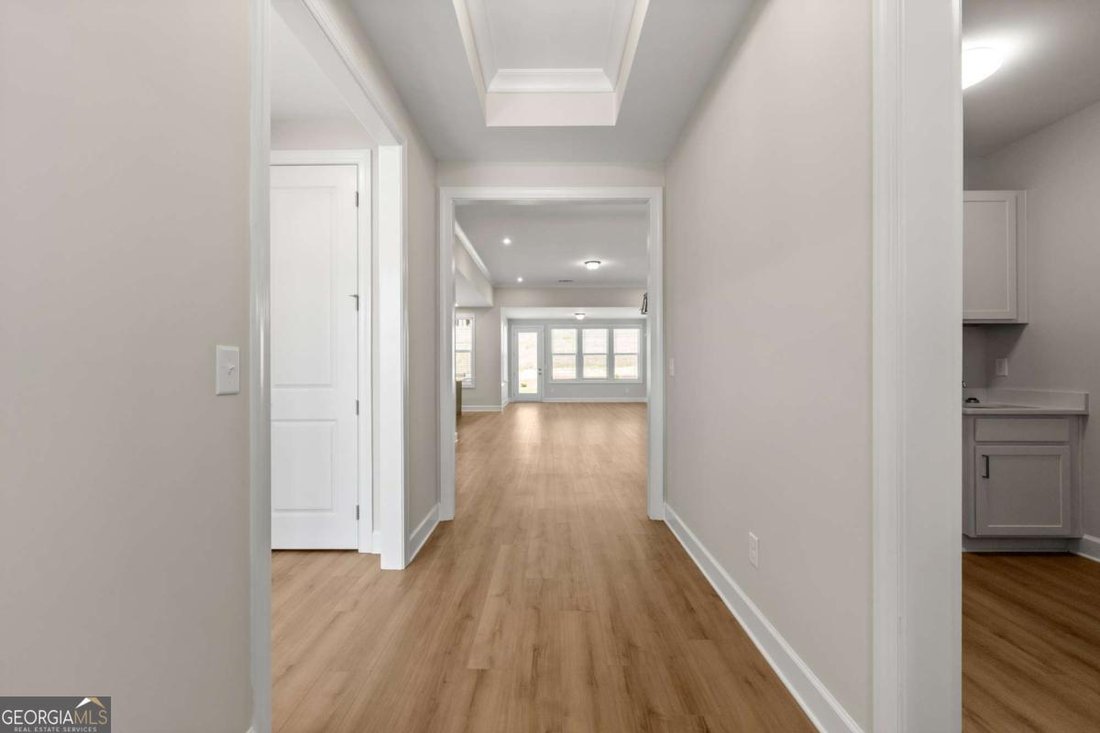
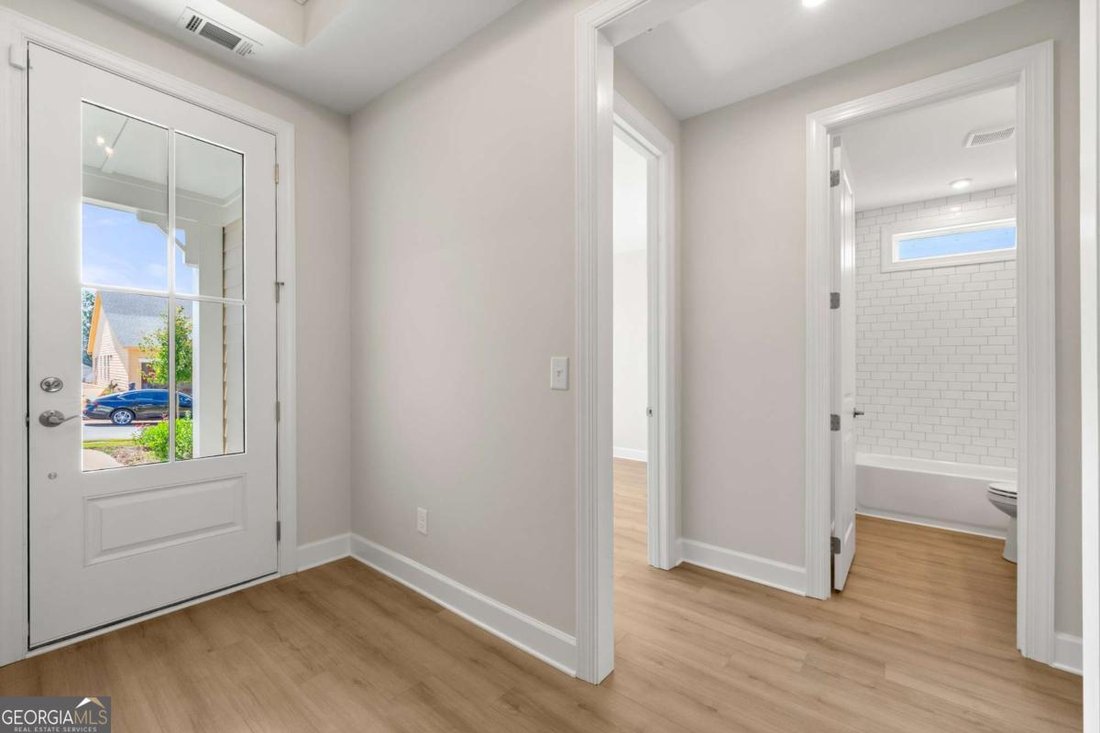
**NEW CONSTRUCTION** Model photos used for reference. The Cedar floor plan is a beautifully designed home featuring 2 bedrooms, 2 baths, a den, sunroom, and a spacious 2-car garage with an additional Golf Cart Garage. Perfect for both relaxation and entertaining, the Sunroom adds a bright and airy retreat, while the extended 4-foot garage provides extra storage or workspace. The den, framed by an elegant 18-lite glass door, offers a versatile area for work or leisure. The heart of the home is the kitchen, equipped with Level 3 cabinetry, beadboard detailing on the island, Champagne Bronze hardware, and striking Level 4 quartz countertops on the island, complemented by leathered granite on the perimeter. Cafe appliances enhance the gourmet experience, making this space both stylish and functional. Bathrooms showcase full-height Level 3 tile, and a spacious walk-in frameless shower with a built-in seat in the owner’s suite provides spa-like comfort. The home boasts EVP flooring throughout for a seamless, sophisticated look. Nestled in a gated community with tray ceilings adding architectural interest, the Cedar floor plan blends luxury with thoughtful design, creating an inviting and elegant living space. Cresswind Georgia at Twin Lakes Metro Atlanta award winning 55+ Active Adult Communities. We are minutes from historic downtown Hoschton and Braselton. Easy access to Atlanta and less than an hour from some of the State’s best destinations, including the Blue Ridge Mountains, Lake Lanier, Athens, and more. Our community has Georgia’s Largest Private Pickleball Complex, a resident’s exclusive clubhouse with an indoor heated senior Olympic size pool, presentation kitchen, ballroom, state-of-the-art fitness center, bandshell, and various other indoor and outdoor amenities including a full-time National Award-Winning Lifestyle Director.
-
Tipo di proprietà
Casa
-
Anno di costruzione
2025
-
Prezzo/piede²
$247
Caratteristiche
- Garage
- Cabina armadio
- Centro Fitness / Palestra
- Comunità recintata
- Piscina coperta
- Controsoffitti in pietra
- Nuove costruzioni
- Soffitto alto
- Isola della cucina
Esplora la zona
428 Geneva WAY, Hoschton, Georgia, Stati Uniti
Visualizza su Google Maps
Prezzo per sqft
Basso
Alto
Iscritto da 3 anni
Hai chiesto informazioni su questa proprietà
L'agente La contatterà al più presto
Pubblicato da
4
Annunci
2024
Iscritto
Prenota una visita con Joe Hawkins
Scegli una data e indica se preferisci un tour virtuale o di persona con l’agente.
Data preferita
Tipo di tour

Ultimo aggiornamento
Giugno 19
Prima pubblicazione
Maggio 21
Licenza agente
#9032042123674
Riferimento annuncio
10768254
Proprietà simili nelle vicinanze
Nuovi annunci a Hoschton


Esplora più immobili in vendita
tipi di proprietà Hoschton, GA, Stati Uniti
Hoschton, GA, Stati Uniti ricerche popolari
- Proprietà immobiliari con Cucina aperta a Hoschton, GA, Stati Uniti
- Proprietà immobiliari Comunità recintata a Hoschton, GA, Stati Uniti
- Proprietà immobiliari Vista Golf a Hoschton, GA, Stati Uniti
- Proprietà immobiliari Vista sull'acqua a Hoschton, GA, Stati Uniti
- Proprietà immobiliari con Sauna a Hoschton, GA, Stati Uniti
- Proprietà immobiliari con Bagno turco a Hoschton, GA, Stati Uniti
- Proprietà immobiliari con Vigneto / Azienda vinicola a Hoschton, GA, Stati Uniti
- Proprietà immobiliari con Cantina a Hoschton, GA, Stati Uniti
- Proprietà immobiliari Vista sul fiume a Hoschton, GA, Stati Uniti
- Proprietà immobiliari Costiera a Hoschton, GA, Stati Uniti
- Proprietà immobiliari Lungofiume a Hoschton, GA, Stati Uniti
Guide e storie correlate
La fiducia dei migliori broker del mondo
Gli agenti dietro le proprietà più straordinarie del mondo pubblicano su JamesEdition.
- Annunci di Sotheby's, Christie's, BARNES ed Engel & Völkers
- Ogni annuncio è verificato prima della pubblicazione
- Si metta in contatto diretto con agenti verificati
Continuando, accetta i nostri Termini e la nostra Informativa sulla privacy.
brokerages we
partnered with
partnered with