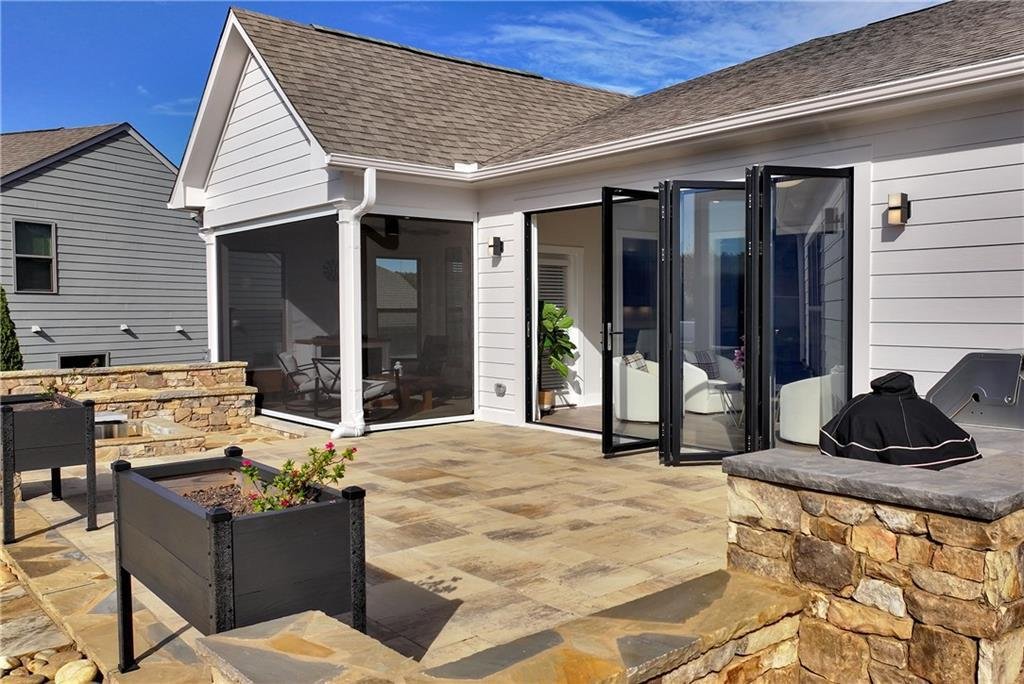
Residenza Unifamiliare a Hoschton
- 3 Camere
- 3 Bagni
- 2,443 Sqft
- 11,326 Sqft lot
- Aggiornato: Novembre 14
- Fonte: First Multiple Listing Service (FMLS) MLS#7868451
Informazioni sulla proprietà
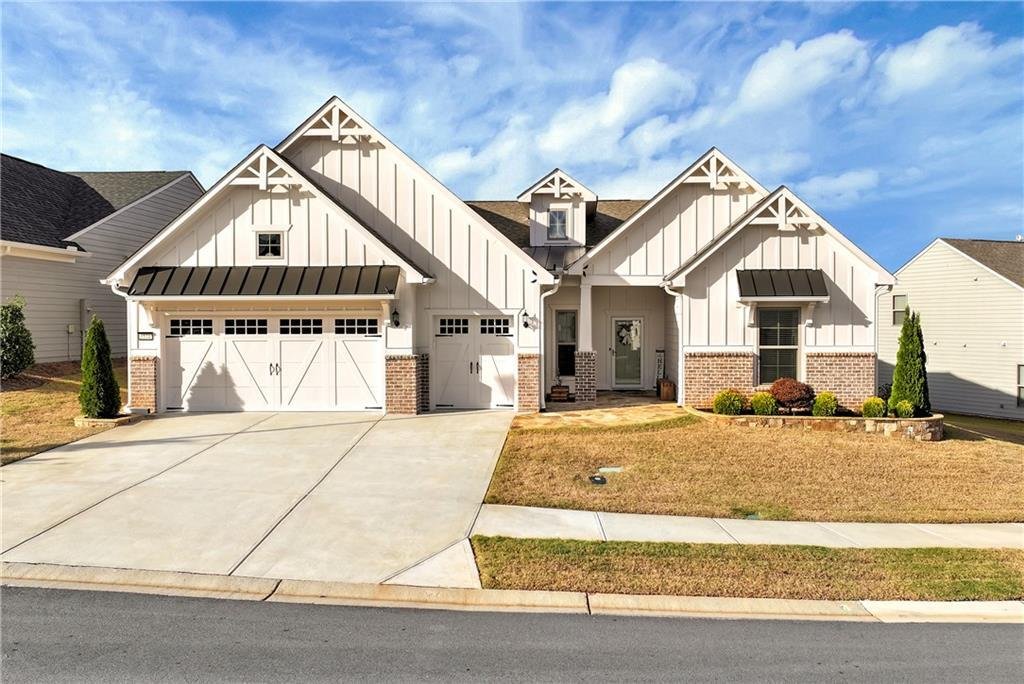
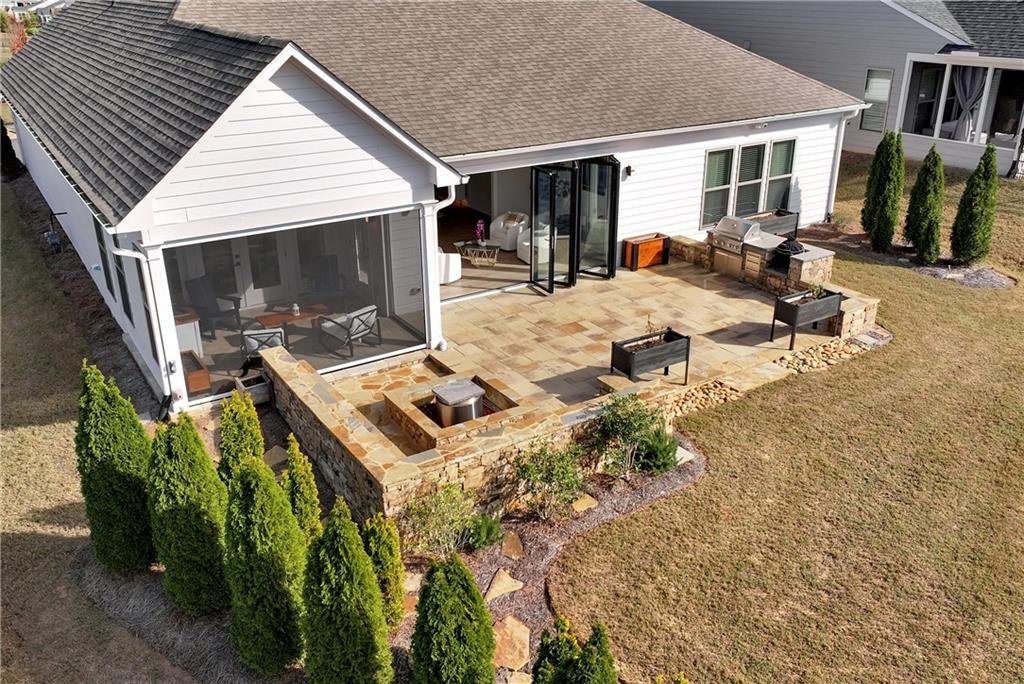
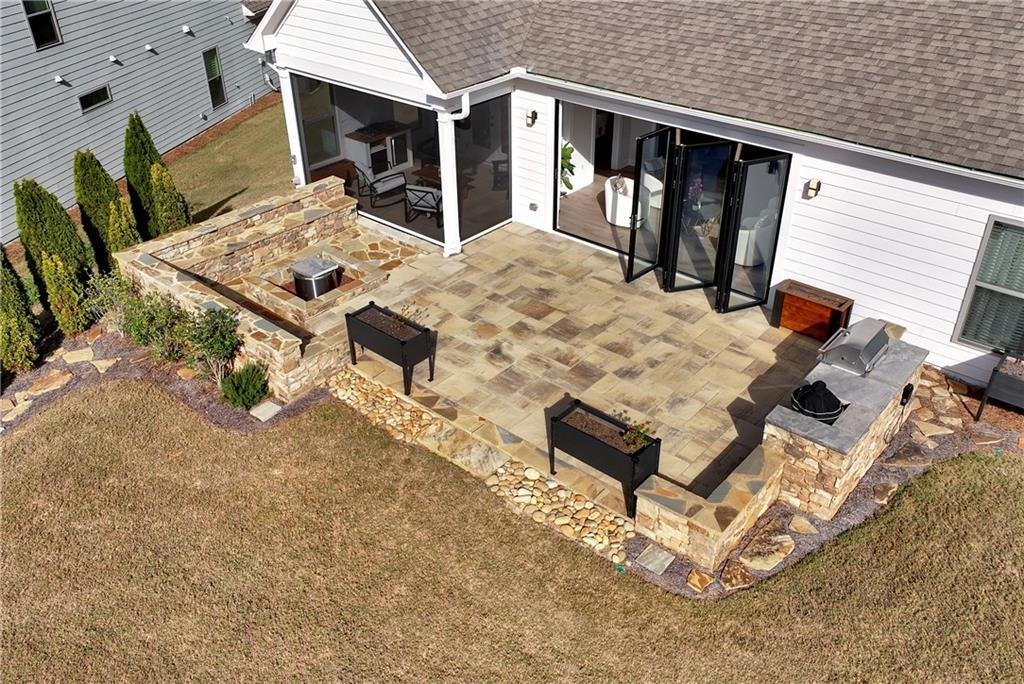
Designed for seamless indoor-outdoor living, the stunning open-concept floor plan features show stopping 14-foot-wide by 8-foot-tall bifolding doors, complemented by 8-foot French doors and expansive windows overlooking an extraordinary backyard oasis. Step into an exquisite outdoor retreat featuring a custom outdoor kitchen with built-in grill, step-down stone fire pit with custom seating, motorized patio screens, and beautiful architectural landscape lighting—an entertainer’s dream! This extraordinary outdoor living space must be seen to be believed!
Inside, discover an upgraded gourmet kitchen featuring an extended quartz island, KitchenAid appliances, custom pantry, and smart lighting. Additional highlights include luxury wide-plank flooring, an upgraded trim package throughout, an expansive sunroom, custom built-in office with French doors, and a beautifully appointed owner’s suite featuring an elegant tray ceiling, custom illuminated closet, and oversized rainfall shower. Meticulously maintained as a smoke-free, pet-free home.
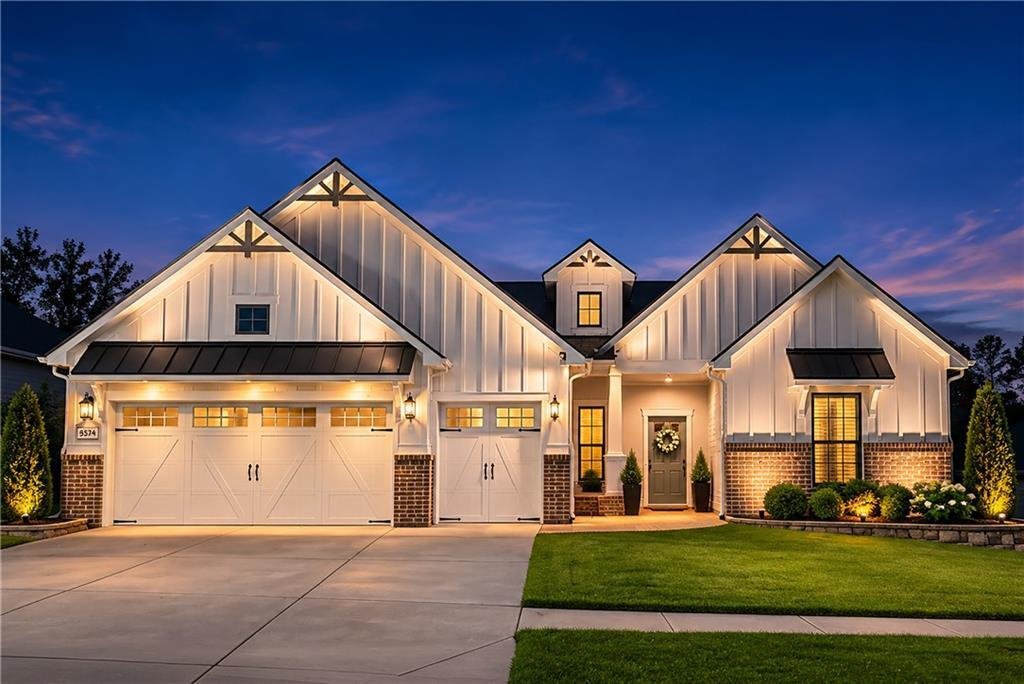
Thoughtfully integrated smart-home technology includes voice- and app-controlled lighting, irrigation, Ring cameras, and a comprehensive security system. A spacious driveway welcomes you home, offering generous parking and access to the two-car garage and dedicated golf cart garage. Extensive garage upgrades, whole-home water filtration, and additional insulation further elevate everyday comfort.
Experience resort-style living centered around an impressive 19,000-square-foot clubhouse featuring an on-site community manager, welcoming front desk staff, and dedicated lifestyle director. Enjoy indoor heated and outdoor pools, a state-of-the-art fitness center, group fitness classes, game room, library, ballroom, pickleball, tennis, bocce, and an exceptional array of social and recreational amenities. Just minutes from the world-class winery, golf, and dining experiences at Chateau Elan Resort.
A rare opportunity to own an extraordinary residence where luxury, innovation, and thoughtful design come together. This one-of-a-kind property is fully turnkey, ready for its next chapter, exceptionally upgraded, and truly a MUST-SEE! UPGRADES GALORE!
-
Tipo di proprietà
Casa
-
Anno di costruzione
2022
-
Prezzo/piede²
$359
Caratteristiche
- Garage
- Cabina armadio
- Piscina
- Giardino
- Cucina esterna
- Libreria
- Focolare
- Piscina coperta
- Sala giochi
Lot
- Comunità recintata
Interni
- Soffitto alto
- Ufficio
- Isola della cucina
- Lavanderia
- Sala giochi
- Cucina aperta
- Libreria
- Piscina coperta
- Cabina armadio
- Centro Fitness / Palestra
Outdoor
- Parcheggio
- Focolare
- Piscina
- Garage
- Cucina esterna
- Campo da tennis
- Spazio di vita all'aperto
- Giardino
Esplora la zona
L'agente La contatterà al più presto
Pubblicato da
Prenota una visita con the agent
Scegli una data e indica se preferisci un tour virtuale o di persona con l’agente.
Listings on this website come from the FMLS IDX Compilation and may be held by brokerage firms other than the owner of this website. The listing brokerage is identified in any listing details. Information is deemed reliable but is not guaranteed. If you believe any FMLS listing contains material that infringes your copyrighted work, please https://www.fmls.com/dmca to review our DMCA policy and learn how to submit a takedown request. © 2026 FMLS.
Proprietà simili nelle vicinanze
Nuovi annunci a Hoschton


Esplora più immobili in vendita
tipi di proprietà Hoschton, GA, Stati Uniti
Hoschton, GA, Stati Uniti ricerche popolari
- Proprietà immobiliari Comunità recintata a Hoschton, GA, Stati Uniti
- Proprietà immobiliari con Cucina aperta a Hoschton, GA, Stati Uniti
- Proprietà immobiliari Vista sull'acqua a Hoschton, GA, Stati Uniti
- Proprietà immobiliari con Sauna a Hoschton, GA, Stati Uniti
- Proprietà immobiliari Vista Golf a Hoschton, GA, Stati Uniti
- Proprietà immobiliari con Vigneto / Azienda vinicola a Hoschton, GA, Stati Uniti
- Proprietà immobiliari Costiera a Hoschton, GA, Stati Uniti
- Proprietà immobiliari Vista sul fiume a Hoschton, GA, Stati Uniti
- Proprietà immobiliari Vista Città a Hoschton, GA, Stati Uniti
Guide e storie correlate
La fiducia dei migliori broker del mondo
Gli agenti dietro le proprietà più straordinarie del mondo pubblicano su JamesEdition.
- Annunci di Sotheby's, Christie's, BARNES ed Engel & Völkers
- Ogni annuncio è verificato prima della pubblicazione
- Si metta in contatto diretto con agenti verificati
Continuando, accetta i nostri Termini e la nostra Informativa sulla privacy.
partnered with