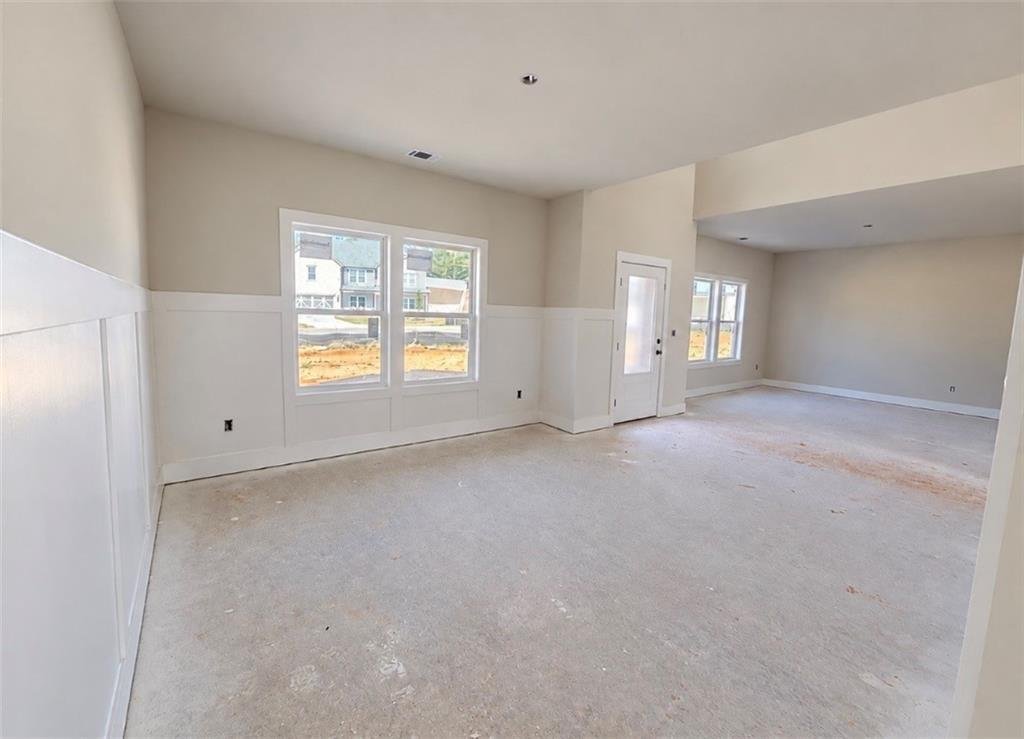
Residenza Unifamiliare A Hoschton
- 5 Camere
- 4 Bagni
- 3,499 Sqft
- 15,246 Sqft lot
- Aggiornato: Ieri
- Fonte: First Multiple Listing Service (FMLS) MLS#7821845
Informazioni sulla proprietà
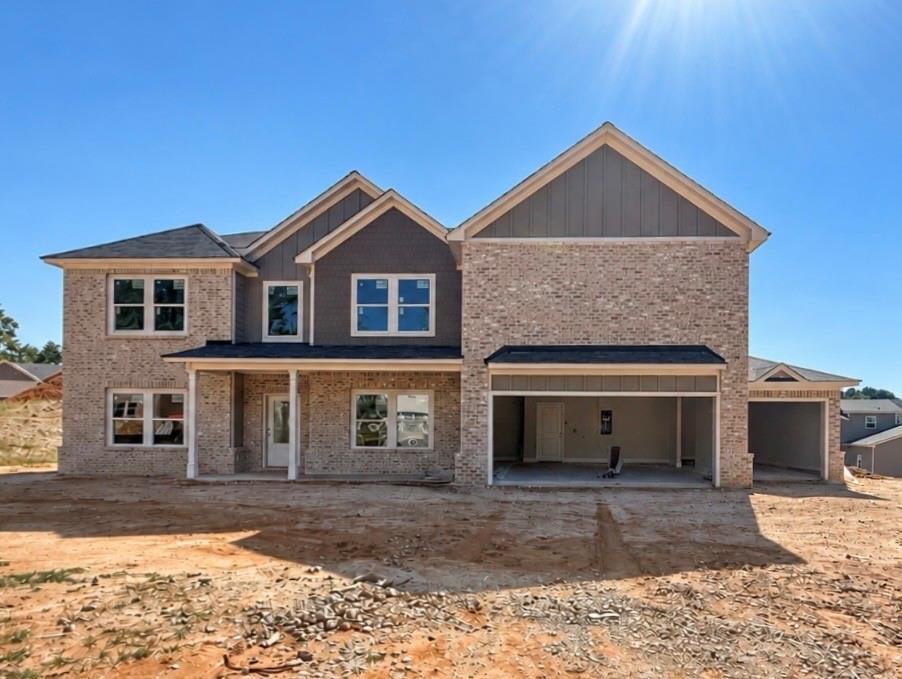
Offering over 3,400 square feet, this Kinkaide plan features a welcoming front porch, three-car garage and corner homesite
Offering over 3,400 square feet, this Kinkaide plan features a welcoming front porch, three-car garage and corner homesite. Its corner setting provides added separation and privacy along the sides of the home, with a more manageable backyard.
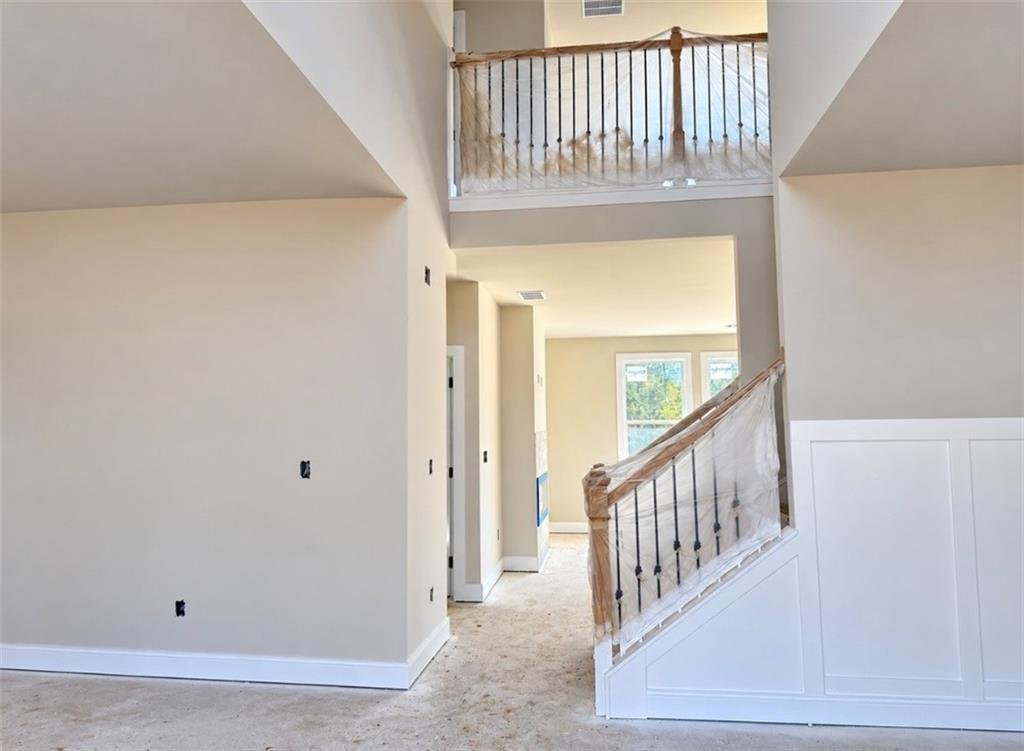
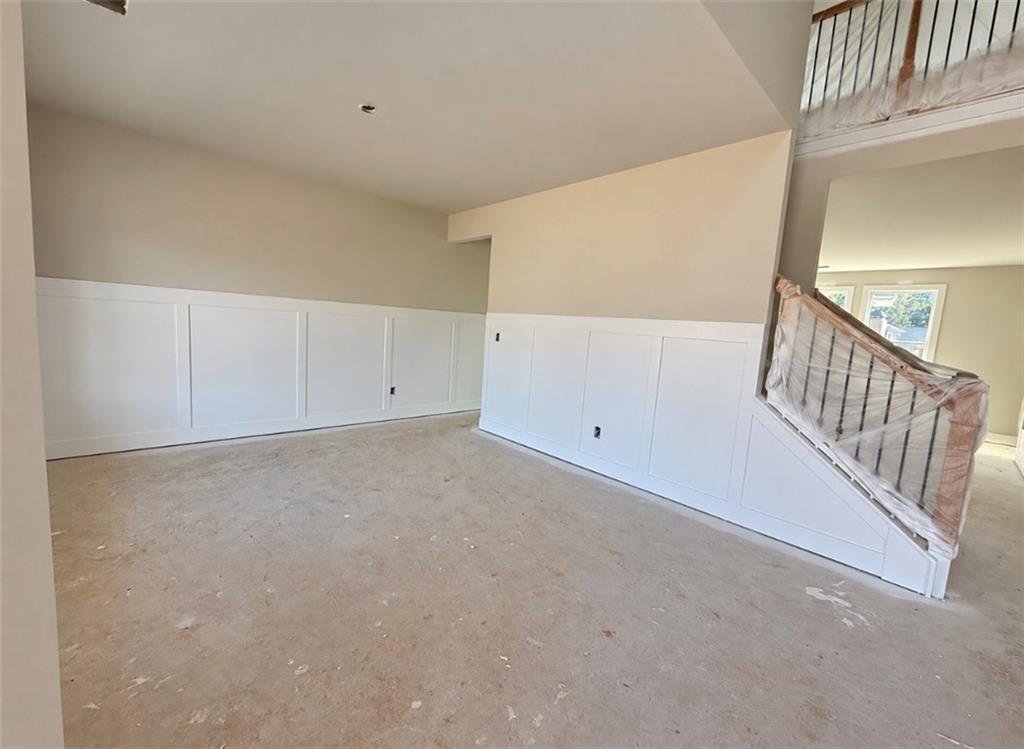
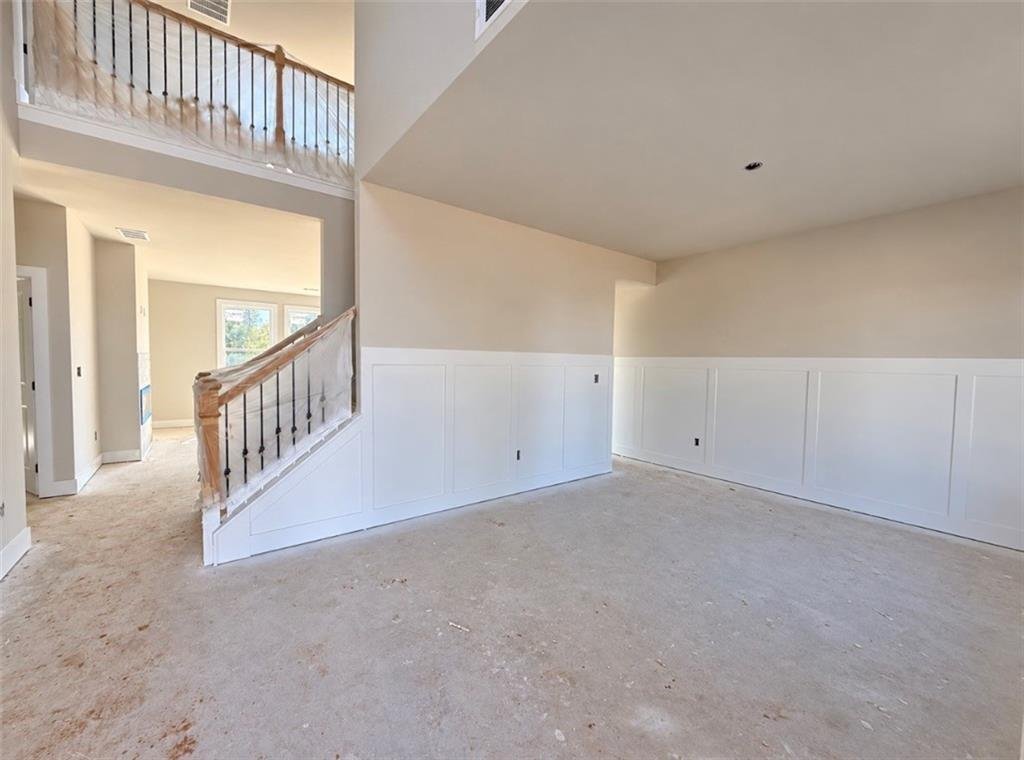
Step inside to a sun-filled two-story Foyer. The formal Dining Room is positioned on one side, with a Flex Room on the other that works well as a home office or sitting room. The Great Room opens to a spacious Kitchen featuring 42-inch Austin-style cabinetry with standard-overlay flat-panel doors, crown molding and matte black hardware. A furniture-style center island with quartz counters provides generous prep space, storage and seating. An upgraded GE Profile appliance package is also included.
Completing the main level are a walk-in pantry, covered rear patio and main-level Bedroom with direct access to a full Bath with shower and walk-in closet. This layout provides flexibility for multi-generational living or overnight guests.
Upstairs offers three secondary Bedrooms with direct Bath access, an open Flex/Media space, centrally located Laundry Room and spacious Owner’s Suite. The Owner’s Bath features a dual-sink quartz vanity, soaking tub, frameless glass shower with built-in bench, linen storage and a generous walk-in closet.
Located in Mountain Valley’s final phase in the Town of Mulberry and within the Mill Creek High School District, the community offers a swimming pool and clubhouse, playground, sidewalks and streetlights. Little Mulberry Park is less than one mile away, with miles of walking trails, playgrounds, sports fields and open green space. I-85, Hamilton Mill and the Mall of Georgia are all just minutes away for shopping, dining, recreation and everyday conveniences.
Photos include images of a previously completed Kinkaide plan and are for illustrative purposes only. Actual home is currently under construction; finishes and selections may vary. Photos of Lot 12 will be added as construction progresses.
Only 5 homes remain in Mountain Valley’s final phase. Schedule your appointment today while selections are still available. Use GPS Address 4269 Hog Mountain Road, Hoschton, Georgia.
-
Tipo di proprietà
Casa
-
Anno di costruzione
2026
-
Prezzo/piede²
$191
Caratteristiche
- Garage
- Cabina armadio
- Piscina
- Cortile
- Lavasciuga
- Privacy
- Ufficio
- Lavanderia
- Isola della cucina
Esplora la zona
L'agente La contatterà al più presto
Pubblicato da
Prenota una visita con the agent
Scegli una data e indica se preferisci un tour virtuale o di persona con l’agente.
Listings on this website come from the FMLS IDX Compilation and may be held by brokerage firms other than the owner of this website. The listing brokerage is identified in any listing details. Information is deemed reliable but is not guaranteed. If you believe any FMLS listing contains material that infringes your copyrighted work, please https://www.fmls.com/dmca to review our DMCA policy and learn how to submit a takedown request. © 2026 FMLS.
Proprietà simili nelle vicinanze
Nuovi annunci a Hoschton

Esplora più immobili in vendita
tipi di proprietà Hoschton, GA, Stati Uniti
Hoschton, GA, Stati Uniti ricerche popolari
- Proprietà immobiliari con Cucina aperta a Hoschton, GA, Stati Uniti
- Proprietà immobiliari Comunità recintata a Hoschton, GA, Stati Uniti
- Proprietà immobiliari Vista sull'acqua a Hoschton, GA, Stati Uniti
- Proprietà immobiliari Vista Golf a Hoschton, GA, Stati Uniti
- Proprietà immobiliari con Sauna a Hoschton, GA, Stati Uniti
- Proprietà immobiliari con Vigneto / Azienda vinicola a Hoschton, GA, Stati Uniti
- Proprietà immobiliari con Cantina a Hoschton, GA, Stati Uniti
- Proprietà immobiliari Costiera a Hoschton, GA, Stati Uniti
- Proprietà immobiliari con Bagno turco a Hoschton, GA, Stati Uniti
- Proprietà immobiliari Lungofiume a Hoschton, GA, Stati Uniti
- Proprietà immobiliari Vista sul fiume a Hoschton, GA, Stati Uniti
Guide e storie correlate
La fiducia dei migliori broker del mondo
Gli agenti dietro le proprietà più straordinarie del mondo pubblicano su JamesEdition.
- Annunci di Sotheby's, Christie's, BARNES ed Engel & Völkers
- Ogni annuncio è verificato prima della pubblicazione
- Si metta in contatto diretto con agenti verificati
Continuando, accetta i nostri Termini e la nostra Informativa sulla privacy.
partnered with