$499,900

Residenza Unifamiliare A Hoschton

  • 3 Camere
  • 3 Bagni
  • 2,568 Sqft
  • 6,534 Sqft lot
  • Aggiornato: Settembre 29
  • Fonte:
    First Multiple Listing Service (FMLS)  MLS#7747291

Informazioni sulla proprietà

La descrizione è stata tradotta automaticamente.
La descrizione viene visualizzata nella lingua originale.
Limited-time rate promotion available through the builder’s preferred lender! Ask the listing agent for details. Restrictions and qualifications apply. The Avery floor plan by Eastwood Homes offers ranch-style living with designer touches and an upstairs retreat in the highly desirable Twin Lakes community. Step inside the wide, welcoming foyer that opens to a spacious family room anchored by a st
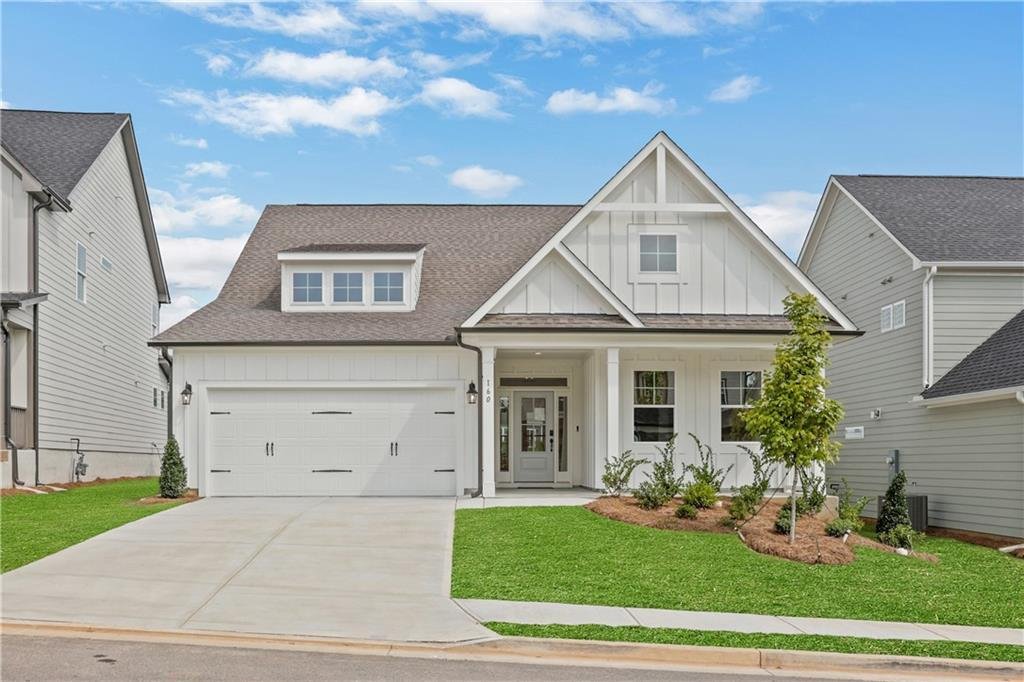
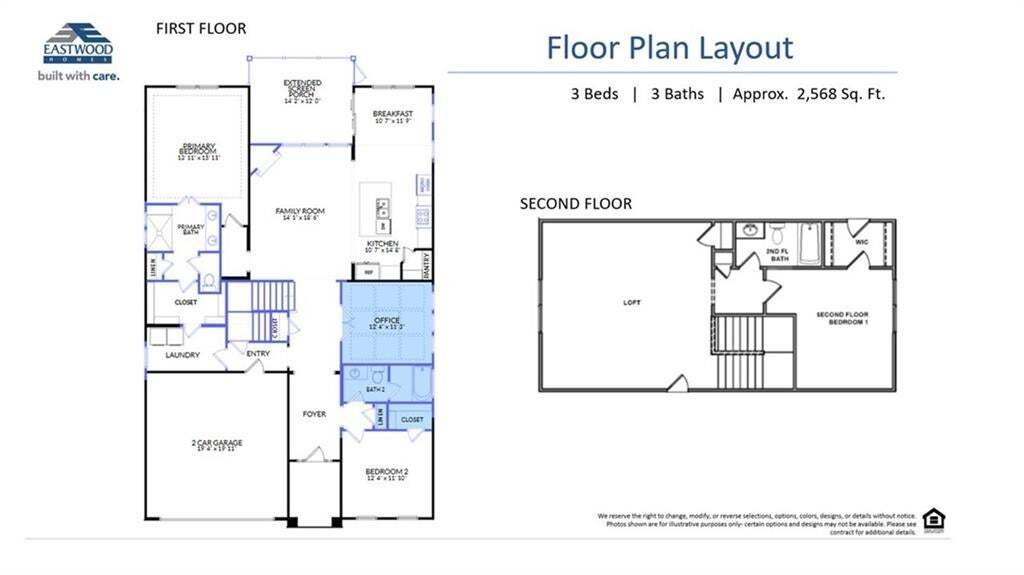
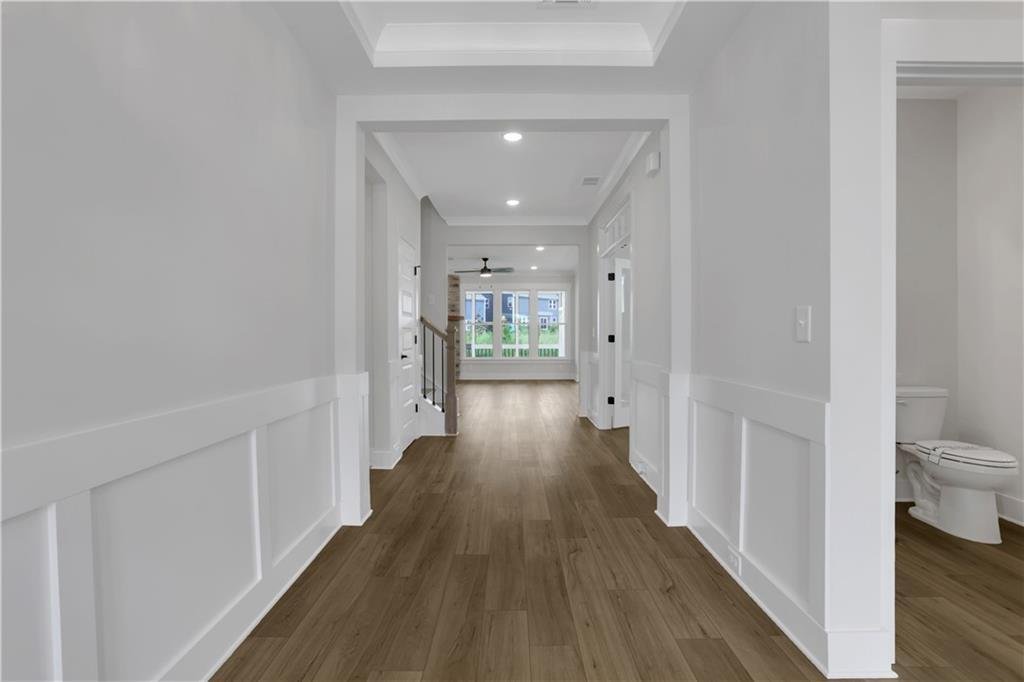
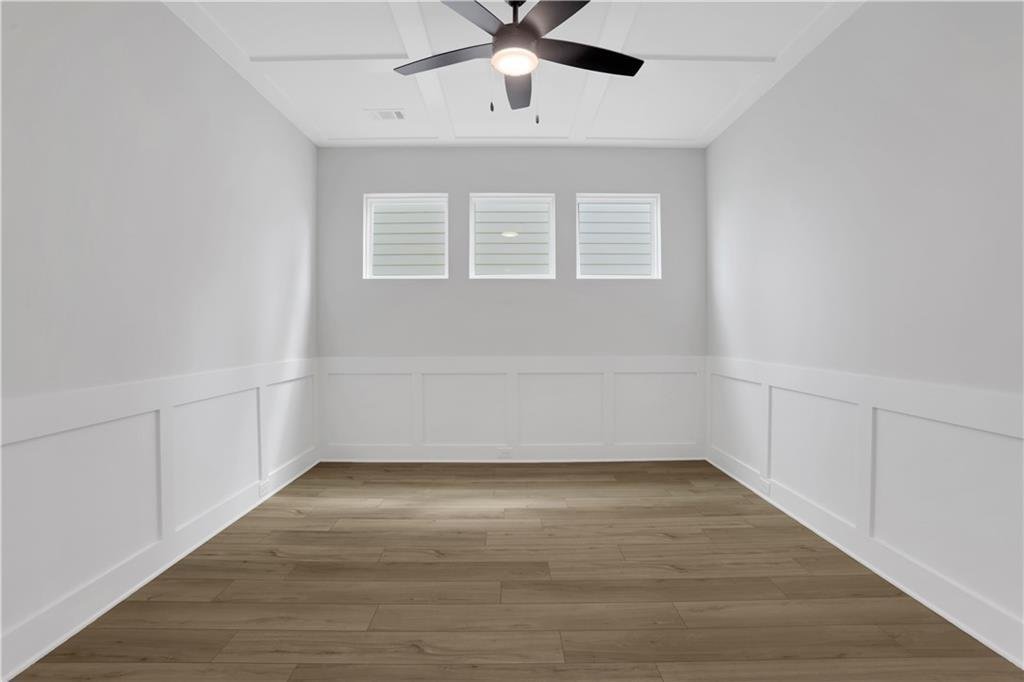
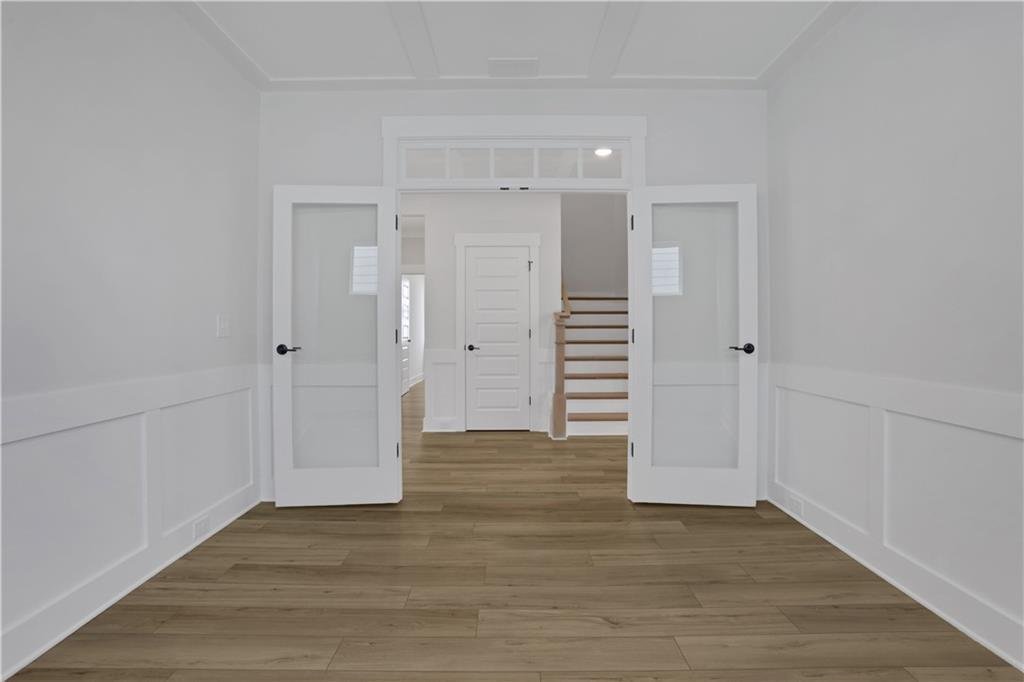
Limited-time rate promotion available through the builder’s preferred lender! Ask the listing agent for details. Restrictions and qualifications apply. The Avery floor plan by Eastwood Homes offers ranch-style living with designer touches and an upstairs retreat in the highly desirable Twin Lakes community. Step inside the wide, welcoming foyer that opens to a spacious family room anchored by a stone fireplace with a cedar mantel. Just off the foyer, glass doors lead to a private office. The gourmet kitchen features quartz countertops, a shiplap hood vent, white cabinetry, a farmhouse sink, and black fixtures, blending modern elegance with farmhouse charm. A screened-in extended back porch overlooks the backyard, perfect for relaxing or entertaining. The main level is finished with durable plank flooring—no carpet. The primary suite is a true getaway with spa-inspired finishes and a luxury shower with seat. A guest bedroom with a full bath is also located on the main level. Upstairs, a bonus room with the third bedroom and a full bath provides a private retreat for guests or flexible living space. Exterior highlights include architectural shingles, Hardie Plank siding, and farmhouse accents for timeless curb appeal. At Twin Lakes, residents enjoy lakes, a pool, clubhouse, fitness center, cabana, dog park, and more—all just minutes from shopping, dining, and I-85.
…
  • Tipo di proprietà

    Casa

  • Anno di costruzione

    2026

  • Prezzo/piede²

    $194

Caratteristiche

  • Garage
  • Cabina armadio
  • Piscina
  • Giardino
  • Cortile
  • Centro Fitness / Palestra
  • Camino
  • Ufficio
  • Bar
Caratteristiche

Interni

  • Ufficio
  • Camino
  • Isola della cucina
  • Bar
  • Lavanderia
  • Cabina armadio
  • Centro Fitness / Palestra

Outdoor

  • Piscina
  • Garage
  • Cortile
  • Giardino

Esplora la zona

160 Coffee Lane, Hoschton, Georgia, Stati Uniti Visualizza su Google Maps
Prezzo per sqft
Basso
Alto

Vedi altri 454 annunci a Hoschton

Peggy Slappey Properties Inc. - Buford

Iscritto da 1 anno
Il tuo messaggio
Hai chiesto informazioni su questa proprietà

L'agente La contatterà al più presto

Pubblicato da

Peggy Slappey Properties Inc. - Buford
Georgia, United States
Visualizza profilo agenzia
71
Annunci
2025
Iscritto

Prenota una visita con the agent

Scegli una data e indica se preferisci un tour virtuale o di persona con l’agente.

In-person tour
Data preferita
Tipo di tour
Peggy Slappey Properties Inc. - Buford
Buford, Georgia, United States
Visualizza profilo agenzia
Ultimo aggiornamento
Settembre 29
Prima pubblicazione
Aprile 4
Riferimento annuncio
7747291
Stato dell'annuncio
Chiamata

Avvia chiamata telefonica con:

Salve, chiamo per la proprietà con riferimento 7747291, che ho trovato su JamesEdition.

Dopo la chiamata, forniremo i tuoi contatti all'agente per una comunicazione facile.

brokerages we
partnered with