$1,350,000
Hoschton Unifamiliare Indipendente
- 4 Camere
- 6 Bagni
- 5,634 Sqft
- 29,186 Sqft lot
- Aggiornato: Settembre 25
- MLS#7843941
Informazioni sulla proprietà
La descrizione è stata tradotta automaticamente.
La descrizione viene visualizzata nella lingua originale.
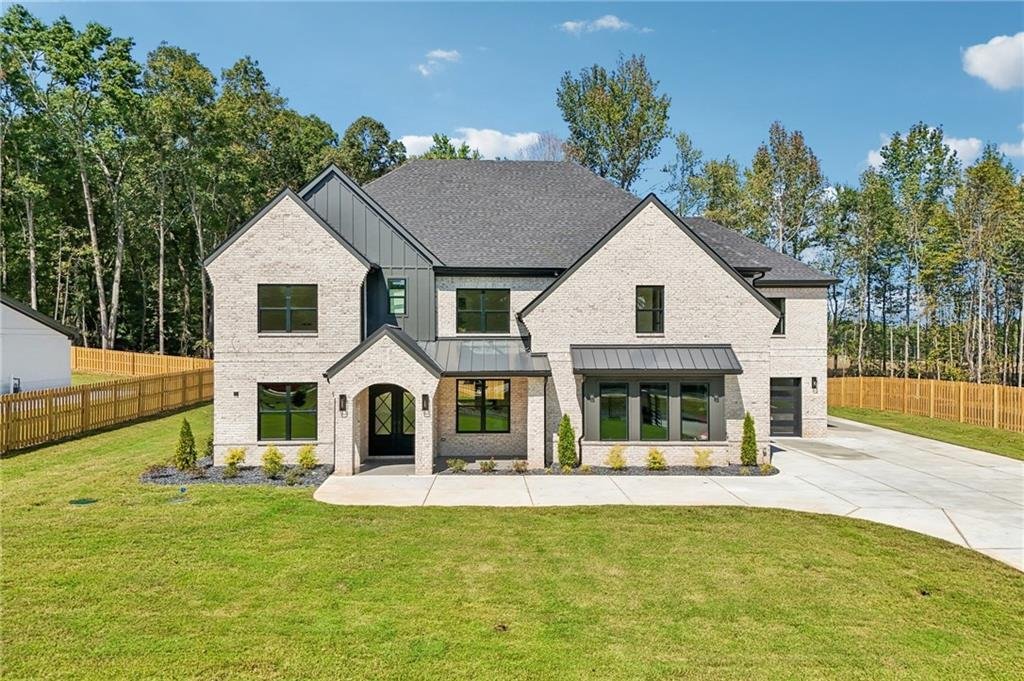
New construction along Braselton Highway is moving quickly, and this custom four-sided brick home offers a rare combination of luxury, privacy, space, and no HOA. Privately gated and fully fenced on a 0.67-acre homesite, this 5,634-square-foot residence features 4 bedrooms, 5 full and 1 half baths, a private office, media room, 3-car garage, two laundry areas, and exceptional indoor and outdoor li
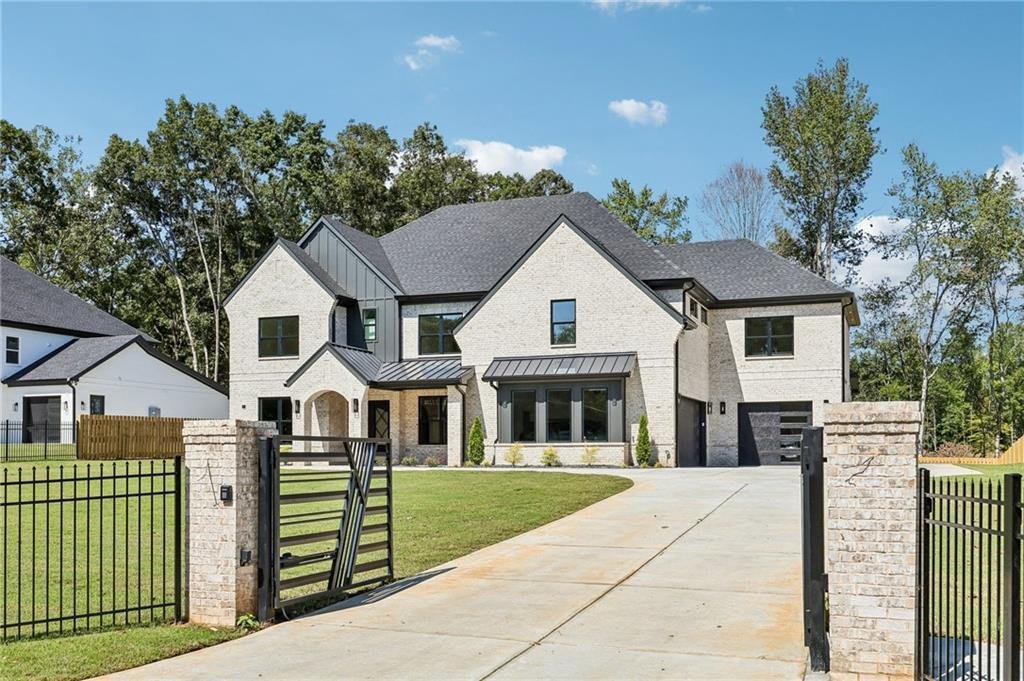
New construction along Braselton Highway is moving quickly, and this custom four-sided brick home offers a rare combination of luxury, privacy, space, and no HOA. Privately gated and fully fenced on a 0.67-acre homesite, this 5,634-square-foot residence features 4 bedrooms, 5 full and 1 half baths, a private office, media room, 3-car garage, two laundry areas, and exceptional indoor and outdoor living spaces.
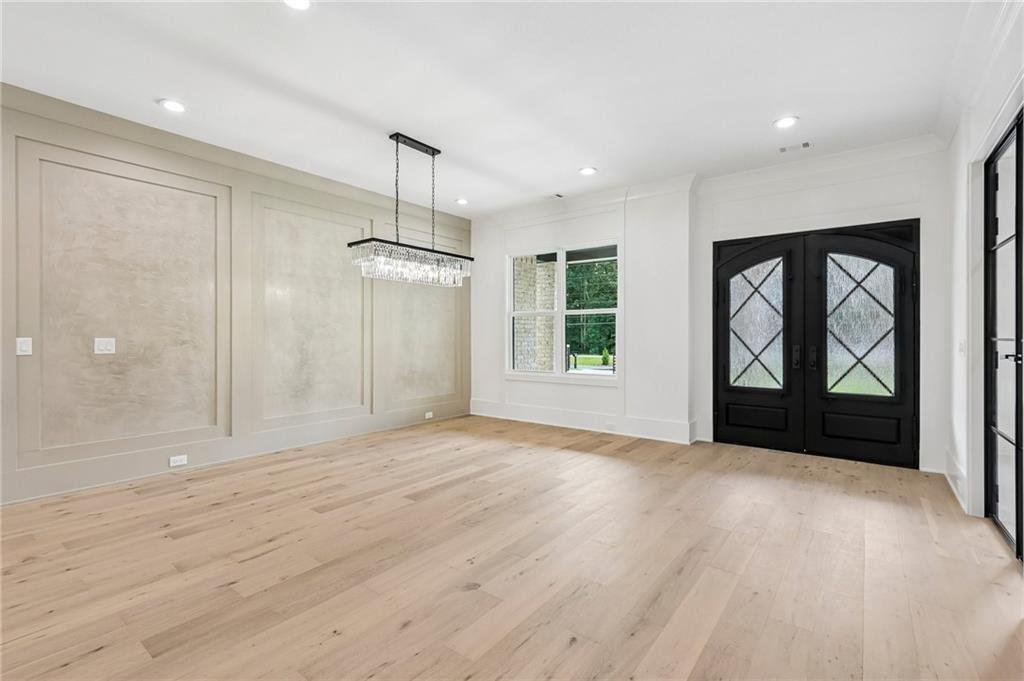
Step through the steel double entry doors into a beautifully finished interior where hardwood flooring, custom millwork, designer lighting, architectural tray and beamed ceilings, and thoughtful details carry throughout the home. The main living area is anchored by a fireplace with custom shelving and flows seamlessly into the kitchen, dining spaces, and covered outdoor living area.
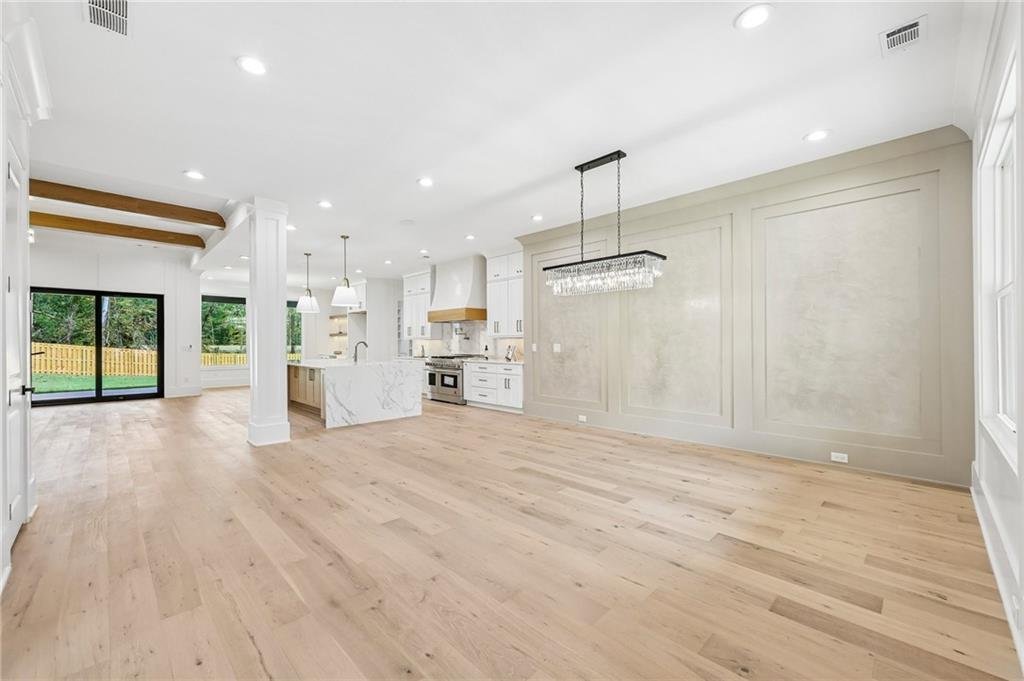
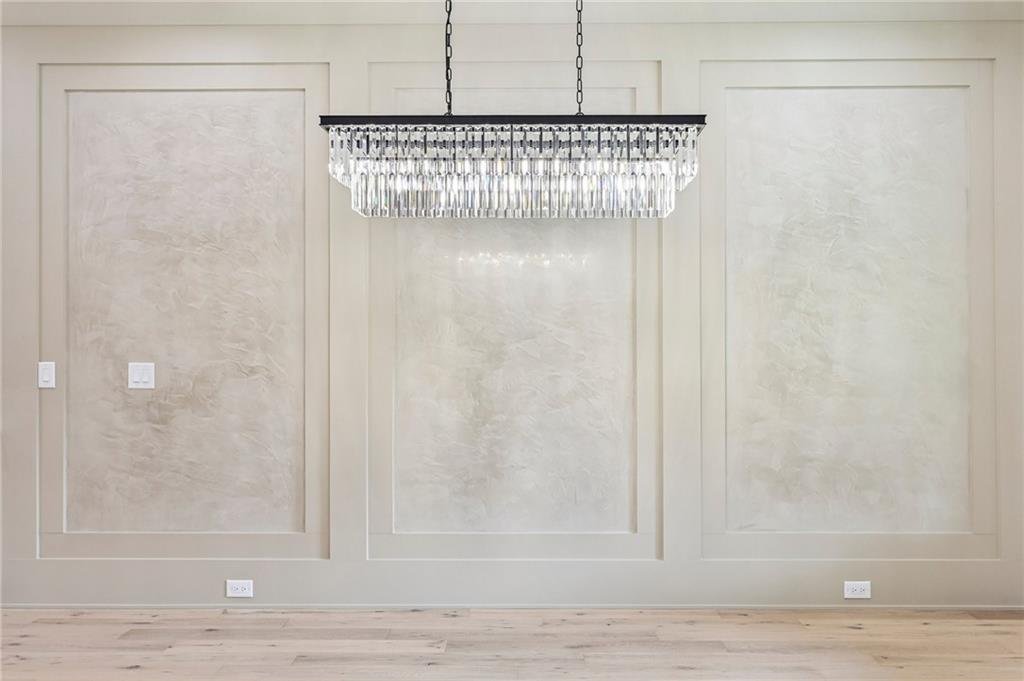
Designed for both entertaining and everyday living, the gourmet kitchen features an oversized quartz waterfall island with breakfast seating, custom cabinetry with built-in utensil storage and spice rack, under-cabinet lighting, designer backsplash, porcelain farmhouse sink, and a JennAir stainless appliance package. The 6-burner gas range with grill and double oven is complemented by an exterior-vented exhaust, pot filler, microwave and dishwasher. A walk-in pantry provides built-in shelving and an additional sink, while the adjoining breakfast area includes a dry bar and display shelving. A separate formal dining room with an accent wall and statement chandelier creates an elegant space for larger gatherings.
The main level also offers a private guest suite with its own ensuite bath, walk-in closet, and dedicated washer/dryer hookup—an ideal setup for extended family or overnight guests. A private office with custom built-in cabinetry, mudroom with custom storage, and powder room add even more functionality to the first floor.
Upstairs, the primary suite is designed as a true retreat with a private fireplace and additional bonus room attached, perfect for a sitting area. The spa-inspired bath features a soaking tub, frameless glass shower, and dual vanities, while two custom walk-in closets provide exceptional storage, including an impressive dressing closet with built-ins and a center quartz island dresser.
Two additional upstairs bedrooms each feature their own ensuite bath and walk-in closet. The upper level also includes a spacious open-concept media room with fireplace and built-in bench seating, a bonus room with ensuite bath and walk in closet, and a full laundry room featuring custom cabinetry and a sink.
Outdoor living is equally impressive. A spacious covered rear deck with fireplace overlooks the level, professionally landscaped backyard, creating an inviting extension of the home’s living and entertaining space. The fully fenced and privately gated property also includes exterior lighting, and wiring for exterior cameras.
The 3-car garage features automatic garage door openers, and a 220V outlet. Additional upgrades include built-in speakers in the kitchen, primary suite, and media room.
Located at 4746 Braselton Highway, this home offers easy access to Hwy 124, Hwy 53, Hwy 211 and I-85 and is convenient to Downtown Hoschton, Historic Downtown Braselton, shopping, dining, healthcare, parks, golf, walking trails, and Château Élan Winery & Resort This is an exceptional opportunity to own custom new construction with a gated homesite, no HOA, and the space and flexibility to accommodate the way you live.
Step through the steel double entry doors into a beautifully finished interior where hardwood flooring, custom millwork, designer lighting, architectural tray and beamed ceilings, and thoughtful details carry throughout the home. The main living area is anchored by a fireplace with custom shelving and flows seamlessly into the kitchen, dining spaces, and covered outdoor living area.
Designed for both entertaining and everyday living, the gourmet kitchen features an oversized quartz waterfall island with breakfast seating, custom cabinetry with built-in utensil storage and spice rack, under-cabinet lighting, designer backsplash, porcelain farmhouse sink, and a JennAir stainless appliance package. The 6-burner gas range with grill and double oven is complemented by an exterior-vented exhaust, pot filler, microwave and dishwasher. A walk-in pantry provides built-in shelving and an additional sink, while the adjoining breakfast area includes a dry bar and display shelving. A separate formal dining room with an accent wall and statement chandelier creates an elegant space for larger gatherings.
The main level also offers a private guest suite with its own ensuite bath, walk-in closet, and dedicated washer/dryer hookup—an ideal setup for extended family or overnight guests. A private office with custom built-in cabinetry, mudroom with custom storage, and powder room add even more functionality to the first floor.
Upstairs, the primary suite is designed as a true retreat with a private fireplace and additional bonus room attached, perfect for a sitting area. The spa-inspired bath features a soaking tub, frameless glass shower, and dual vanities, while two custom walk-in closets provide exceptional storage, including an impressive dressing closet with built-ins and a center quartz island dresser.
Two additional upstairs bedrooms each feature their own ensuite bath and walk-in closet. The upper level also includes a spacious open-concept media room with fireplace and built-in bench seating, a bonus room with ensuite bath and walk in closet, and a full laundry room featuring custom cabinetry and a sink.
Outdoor living is equally impressive. A spacious covered rear deck with fireplace overlooks the level, professionally landscaped backyard, creating an inviting extension of the home’s living and entertaining space. The fully fenced and privately gated property also includes exterior lighting, and wiring for exterior cameras.
The 3-car garage features automatic garage door openers, and a 220V outlet. Additional upgrades include built-in speakers in the kitchen, primary suite, and media room.
Located at 4746 Braselton Highway, this home offers easy access to Hwy 124, Hwy 53, Hwy 211 and I-85 and is convenient to Downtown Hoschton, Historic Downtown Braselton, shopping, dining, healthcare, parks, golf, walking trails, and Château Élan Winery & Resort This is an exceptional opportunity to own custom new construction with a gated homesite, no HOA, and the space and flexibility to accommodate the way you live.
-
Tipo di proprietà
Casa
-
Anno di costruzione
2026
-
Prezzo/piede²
$239
Caratteristiche
- Garage
- Cabina armadio
- Giardino
- Camino
- Cinema
- Planimetria 2D
- Lavasciuga
- Controsoffitti in pietra
- Piano cottura a gas
Caratteristiche
Lot
- Nuove costruzioni
Interni
- Ufficio
- Camino
- Isola della cucina
- Piano cottura a gas
- Lavasciuga
- Bar
- Lavanderia
- Cinema
- Controsoffitti in pietra
- Cabina armadio
Outdoor
- Parcheggio
- Garage
- Cancello
- Giardino
Esplora la zona
4746 Braselton Hwy, Hoschton, GA 30548, Georgia, Stati Uniti
Visualizza su Google Maps
Prezzo per sqft
Basso
Alto

Iscritto da 5 anni
Hai chiesto informazioni su questa proprietà
L'agente La contatterà al più presto
Pubblicato da
29
Annunci
2022
Iscritto
Prenota una visita con Mindy Cintron
Scegli una data e indica se preferisci un tour virtuale o di persona con l’agente.
Data preferita
Tipo di tour

Atlanta-North Forsyth
540 Lake Center Parkway, Ste 201, 30040, Cumming, United States
Visualizza profilo agenzia
Ultimo aggiornamento
Settembre 25
Prima pubblicazione
Settembre 25
Licenza agente
#386717
Riferimento annuncio
2162595868323268
Stato dell'annuncio
Proprietà simili nelle vicinanze
Nuovi annunci a Hoschton

Esplora più immobili in vendita
tipi di proprietà Hoschton, GA, Stati Uniti
Hoschton, GA, Stati Uniti ricerche popolari
- Proprietà immobiliari con Cucina aperta a Hoschton, GA, Stati Uniti
- Proprietà immobiliari Comunità recintata a Hoschton, GA, Stati Uniti
- Proprietà immobiliari Vista Golf a Hoschton, GA, Stati Uniti
- Proprietà immobiliari Vista sull'acqua a Hoschton, GA, Stati Uniti
- Proprietà immobiliari con Sauna a Hoschton, GA, Stati Uniti
- Proprietà immobiliari con Cantina a Hoschton, GA, Stati Uniti
- Proprietà immobiliari con Bagno turco a Hoschton, GA, Stati Uniti
- Proprietà immobiliari con Vigneto / Azienda vinicola a Hoschton, GA, Stati Uniti
- Proprietà immobiliari Costiera a Hoschton, GA, Stati Uniti
- Proprietà immobiliari Vista sul fiume a Hoschton, GA, Stati Uniti
- Proprietà immobiliari Lungofiume a Hoschton, GA, Stati Uniti
Guide e storie correlate
La fiducia dei migliori broker del mondo
Gli agenti dietro le proprietà più straordinarie del mondo pubblicano su JamesEdition.
- Annunci di Sotheby's, Christie's, BARNES ed Engel & Völkers
- Ogni annuncio è verificato prima della pubblicazione
- Si metta in contatto diretto con agenti verificati
Continuando, accetta i nostri Termini e la nostra Informativa sulla privacy.
brokerages we
partnered with
partnered with