$1,799,000
Hoschton Unifamiliare Indipendente
- 4 Camere
- 5 Bagni
- 4,948 Sqft
- 42,689 Sqft lot
- Aggiornato: Oggi
- MLS#7825728
Informazioni sulla proprietà
La descrizione è stata tradotta automaticamente.
La descrizione viene visualizzata nella lingua originale.
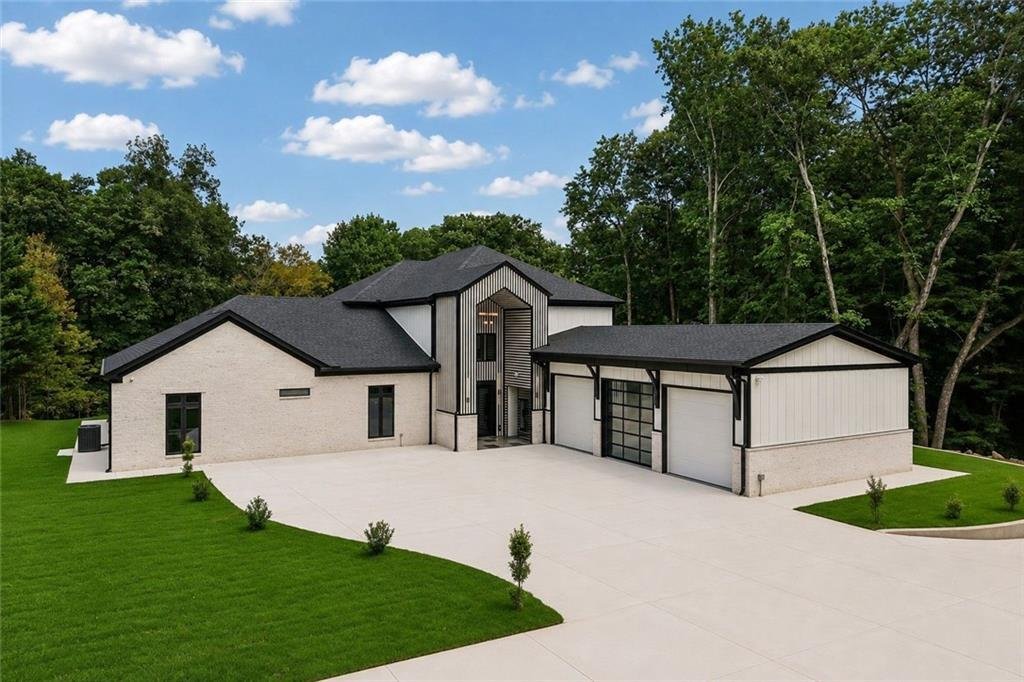
Truly one of a kind, this extraordinary custom contemporary home combines striking architecture, sophisticated finishes, smart-home technology and wellness features on approximately one acre in Hoschton. Offering approximately 4,948 square feet, 3 bedrooms, 4 full baths, 1 half bath and a 3-car garage, the home features a four-sided brick exterior, European-style windows and beautiful landscaping.
Truly one of a kind, this extraordinary custom contemporary home combines striking architecture, sophisticated finishes, smart-home technology and wellness features on approximately one acre in Hoschton. Offering approximately 4,948 square feet, 3 bedrooms, 4 full baths, 1 half bath and a 3-car garage, the home features a four-sided brick exterior, European-style windows and beautiful landscaping.
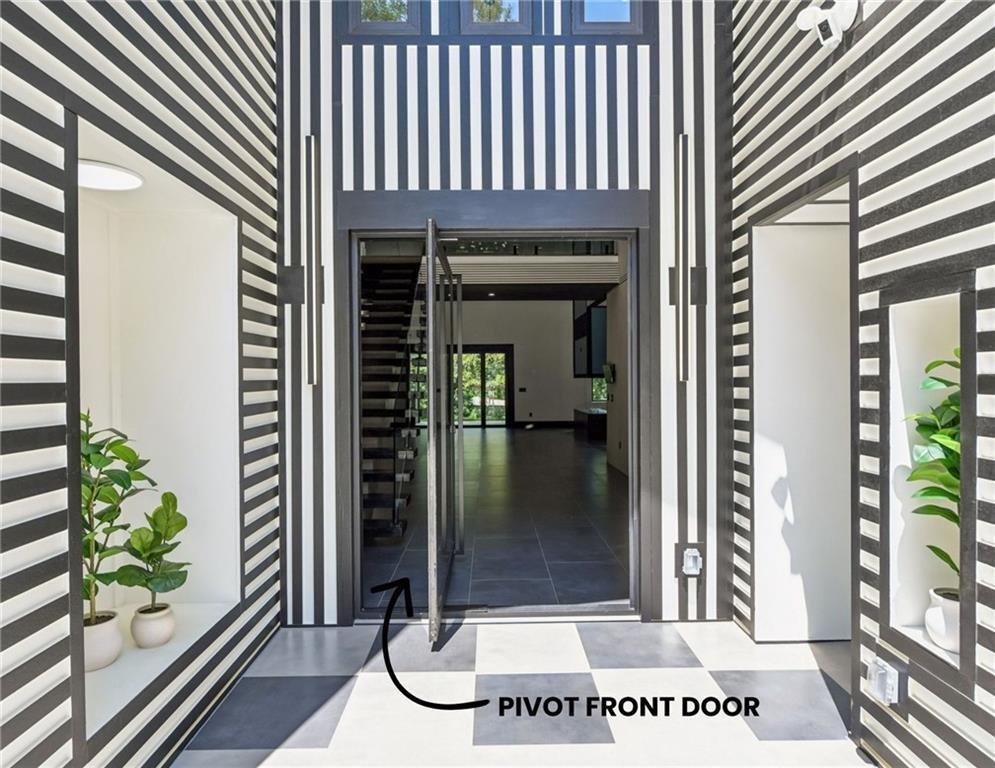
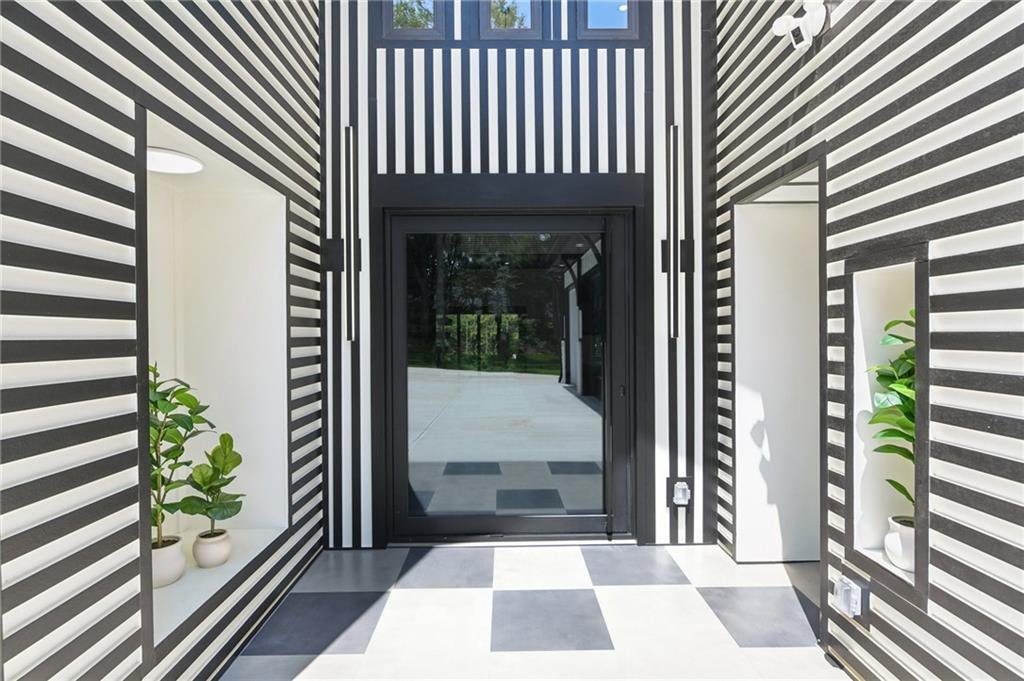
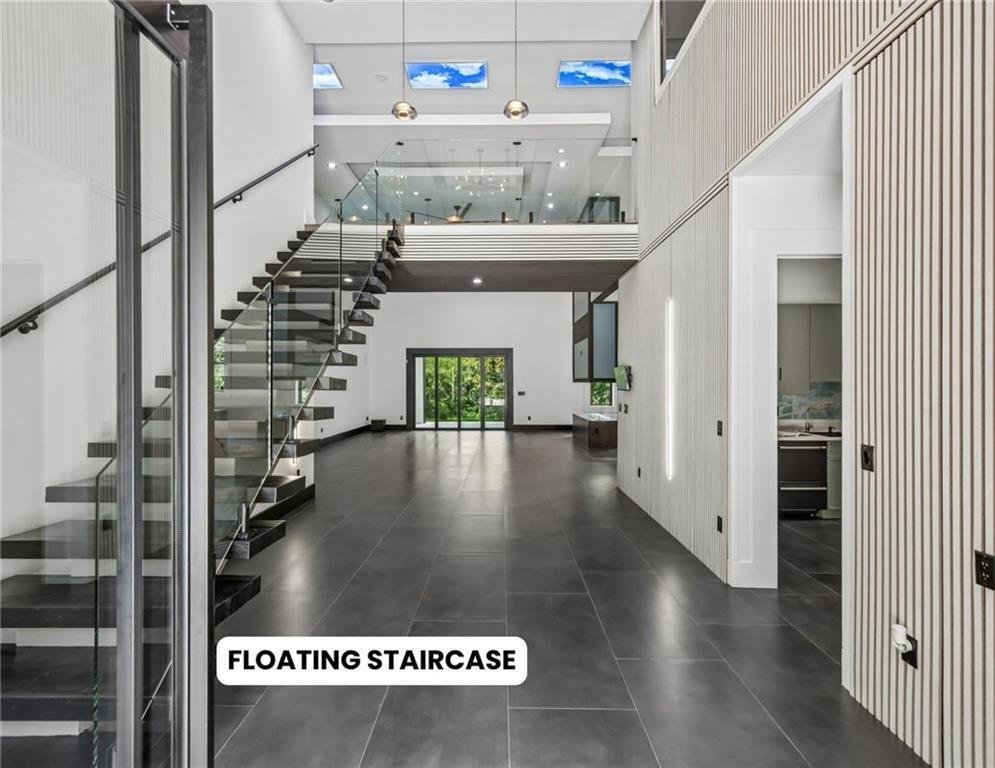
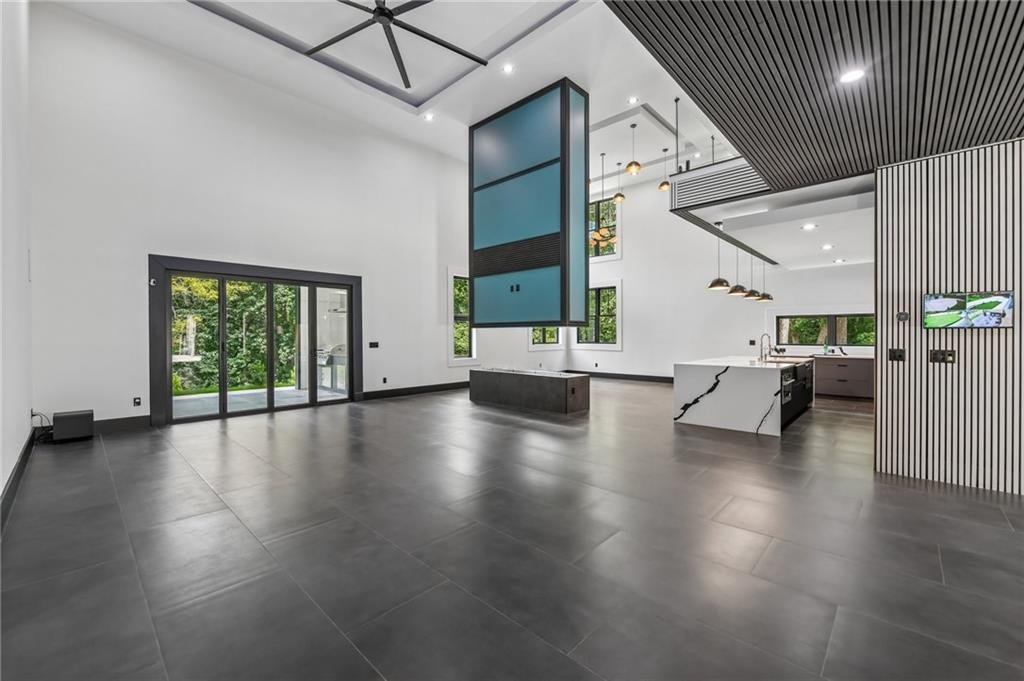
Enter through an oversized pivot front door into a dramatic two-story foyer with a floating staircase, glass railing, LED mirror, soaring ceilings and decorative trim. Porcelain flooring extends throughout the main level, while dramatic tray ceilings with integrated LED lighting and custom millwork elevate the living spaces. At the center of the family room is a heated water-vapor fireplace with color-changing effects, complemented by a sound system throughout the home.
Designed for entertaining, the home features two kitchens. The main kitchen offers an electric cooktop, refrigerator, reverse-osmosis filtration system and mini dishwasher. The second full kitchen includes an electric range, refrigerator, microwave, dishwasher, extensive cabinetry and a voice-activated Brano exhaust hood.
All three bedrooms are on the main level. The primary suite features a fireplace and an incredible spa-inspired bath with dual vanities, faucets with digital water-temperature displays, LED mirrors, smart toilet, Jacuzzi jetted tub and an oversized rainfall shower with built-in bench, steam and sauna features. The custom primary closet includes extensive built-ins and a Trontop pull-down hanging system. Two additional bedrooms each offer an ensuite bath and walk-in closet. Smart toilets and bathroom ventilation fans with integrated Bluetooth speakers add another level of technology throughout the home.
A glass-enclosed flex space is ideal for a private office or wine room. The main level also includes a laundry room with built-in shelving and sink, guest powder room and mudroom leading to the garage with a dedicated dog-wash station.
Upstairs, beautiful wood floors complement a loft overlooking the living space below. A large bonus room is ideal for a media room, game room or playroom, while an additional flex room with a full bath and closet offers space for an office, gym or hobby room.
The covered outdoor living area features a fully equipped outdoor kitchen with grill, sink, garbage disposal and exhaust system—perfect for entertaining or relaxing outdoors.
Additional features include Andersen windows, solid-core main-level interior doors, custom LED lighting, seven-zone climate control, Trane HVAC, whole-house humidifier, instant hot water, security cameras with display monitors, foam insulation, solar attic exhaust, sprinkler system and extensive energy-efficient features.
Heated flooring extends throughout the main floor of the property, including the garage and garage storage room. The impressive 3-car garage offers approximately 1,300 square feet (45’ x 28’) in addition to the approximately 4,948-square-foot main structure and features 10’ x 10’ garage doors with smart-app capability, a large storage room, dedicated climate control and a 220-volt EV outlet.
From the floating staircase and illuminated ceilings to the heated floors, dual kitchens, integrated technology and extraordinary spa-inspired primary suite, this truly one-of-a-kind home must be experienced in person. Septic permit reflects 3-bedroom capacity, and is attached.
Enter through an oversized pivot front door into a dramatic two-story foyer with a floating staircase, glass railing, LED mirror, soaring ceilings and decorative trim. Porcelain flooring extends throughout the main level, while dramatic tray ceilings with integrated LED lighting and custom millwork elevate the living spaces. At the center of the family room is a heated water-vapor fireplace with color-changing effects, complemented by a sound system throughout the home.
Designed for entertaining, the home features two kitchens. The main kitchen offers an electric cooktop, refrigerator, reverse-osmosis filtration system and mini dishwasher. The second full kitchen includes an electric range, refrigerator, microwave, dishwasher, extensive cabinetry and a voice-activated Brano exhaust hood.
All three bedrooms are on the main level. The primary suite features a fireplace and an incredible spa-inspired bath with dual vanities, faucets with digital water-temperature displays, LED mirrors, smart toilet, Jacuzzi jetted tub and an oversized rainfall shower with built-in bench, steam and sauna features. The custom primary closet includes extensive built-ins and a Trontop pull-down hanging system. Two additional bedrooms each offer an ensuite bath and walk-in closet. Smart toilets and bathroom ventilation fans with integrated Bluetooth speakers add another level of technology throughout the home.
A glass-enclosed flex space is ideal for a private office or wine room. The main level also includes a laundry room with built-in shelving and sink, guest powder room and mudroom leading to the garage with a dedicated dog-wash station.
Upstairs, beautiful wood floors complement a loft overlooking the living space below. A large bonus room is ideal for a media room, game room or playroom, while an additional flex room with a full bath and closet offers space for an office, gym or hobby room.
The covered outdoor living area features a fully equipped outdoor kitchen with grill, sink, garbage disposal and exhaust system—perfect for entertaining or relaxing outdoors.
Additional features include Andersen windows, solid-core main-level interior doors, custom LED lighting, seven-zone climate control, Trane HVAC, whole-house humidifier, instant hot water, security cameras with display monitors, foam insulation, solar attic exhaust, sprinkler system and extensive energy-efficient features.
Heated flooring extends throughout the main floor of the property, including the garage and garage storage room. The impressive 3-car garage offers approximately 1,300 square feet (45’ x 28’) in addition to the approximately 4,948-square-foot main structure and features 10’ x 10’ garage doors with smart-app capability, a large storage room, dedicated climate control and a 220-volt EV outlet.
From the floating staircase and illuminated ceilings to the heated floors, dual kitchens, integrated technology and extraordinary spa-inspired primary suite, this truly one-of-a-kind home must be experienced in person. Septic permit reflects 3-bedroom capacity, and is attached.
-
Tipo di proprietà
Casa
-
Anno di costruzione
2026
-
Prezzo/piede²
$363
Caratteristiche
- Garage
- Cabina armadio
- Camino
- Sala giochi
- Bagno turco
- Sauna
- Cucina esterna
- Moderno
- Idromassaggio
Caratteristiche
Lot
- Moderno
Interni
- Ufficio
- Camino
- Idromassaggio
- Lavanderia
- Sauna
- Sala giochi
- Cabina armadio
- Centro Fitness / Palestra
Outdoor
- Garage
- Cucina esterna
Esplora la zona
1940 E Bay Street, Hoschton, GA 30548, Georgia, Stati Uniti
Visualizza su Google Maps
Prezzo per sqft
Basso
Alto

Iscritto da 4 anni
Hai chiesto informazioni su questa proprietà
L'agente La contatterà al più presto
Pubblicato da
31
Annunci
2022
Iscritto
Prenota una visita con Mindy Cintron
Scegli una data e indica se preferisci un tour virtuale o di persona con l’agente.
Data preferita
Tipo di tour

Atlanta-North Forsyth
540 Lake Center Parkway, Ste 201, 30040, Cumming, United States
Visualizza profilo agenzia
Ultimo aggiornamento
Oggi
Prima pubblicazione
Aug 26
Licenza agente
#386717
Riferimento annuncio
2151991506904882
Stato dell'annuncio
Proprietà simili nelle vicinanze
Nuovi annunci a Hoschton


Esplora più immobili in vendita
tipi di proprietà Hoschton, GA, Stati Uniti
Hoschton, GA, Stati Uniti ricerche popolari
- Proprietà immobiliari con Cucina aperta a Hoschton, GA, Stati Uniti
- Proprietà immobiliari Comunità recintata a Hoschton, GA, Stati Uniti
- Proprietà immobiliari Vista Golf a Hoschton, GA, Stati Uniti
- Proprietà immobiliari Vista sull'acqua a Hoschton, GA, Stati Uniti
- Proprietà immobiliari con Sauna a Hoschton, GA, Stati Uniti
- Proprietà immobiliari con Cantina a Hoschton, GA, Stati Uniti
- Proprietà immobiliari con Vigneto / Azienda vinicola a Hoschton, GA, Stati Uniti
- Proprietà immobiliari Lungofiume a Hoschton, GA, Stati Uniti
- Proprietà immobiliari Costiera a Hoschton, GA, Stati Uniti
- Proprietà immobiliari Vista sul fiume a Hoschton, GA, Stati Uniti
Guide e storie correlate
La fiducia dei migliori broker del mondo
Gli agenti dietro le proprietà più straordinarie del mondo pubblicano su JamesEdition.
- Annunci di Sotheby's, Christie's, BARNES ed Engel & Völkers
- Ogni annuncio è verificato prima della pubblicazione
- Si metta in contatto diretto con agenti verificati
Continuando, accetta i nostri Termini e la nostra Informativa sulla privacy.
brokerages we
partnered with
partnered with