$1,399,000
Hoschton Unifamiliare Indipendente
- 4 Camere
- 7 Bagni
- 6,258 Sqft
- 29,186 Sqft lot
- Aggiornato: Ieri
-
5
Visualizzazioni degli ultimi 30 giorni
- MLS#10823892
Informazioni sulla proprietà
La descrizione è stata tradotta automaticamente.
La descrizione viene visualizzata nella lingua originale.
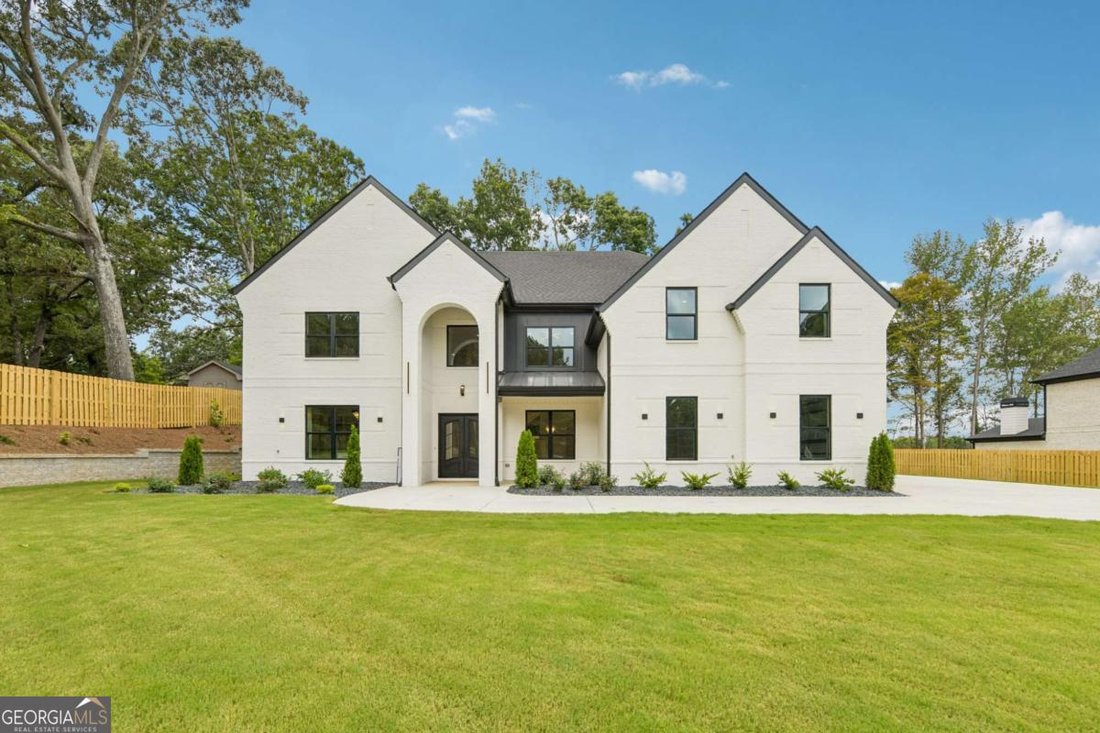
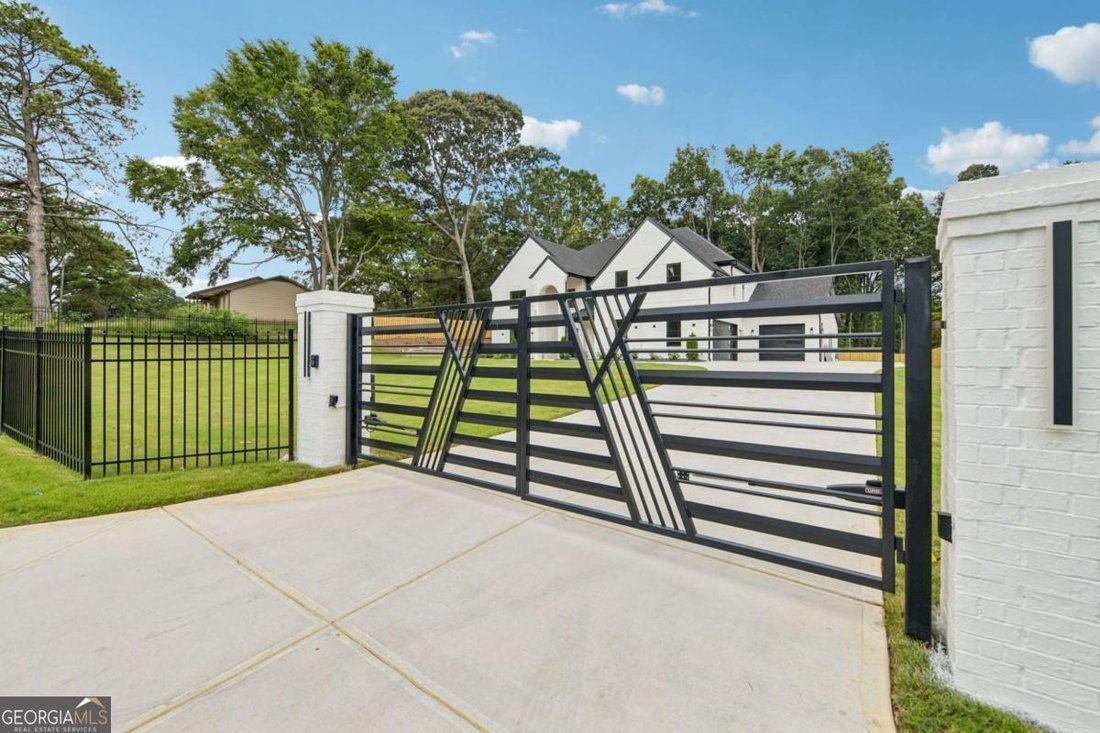
New Construction No HOA Privately Gated 4-Sided Brick 0.67 Acres Two Primary Suites 5 Full & 2 Half Baths Two Laundry Rooms 3-Car Garage Exceptional custom-designed new construction where luxury, craftsmanship, technology, and thoughtful design come together on a privately gated and fully fenced 0.67-acre homesite with no HOA. From the architectural details and designer finishes to the custom
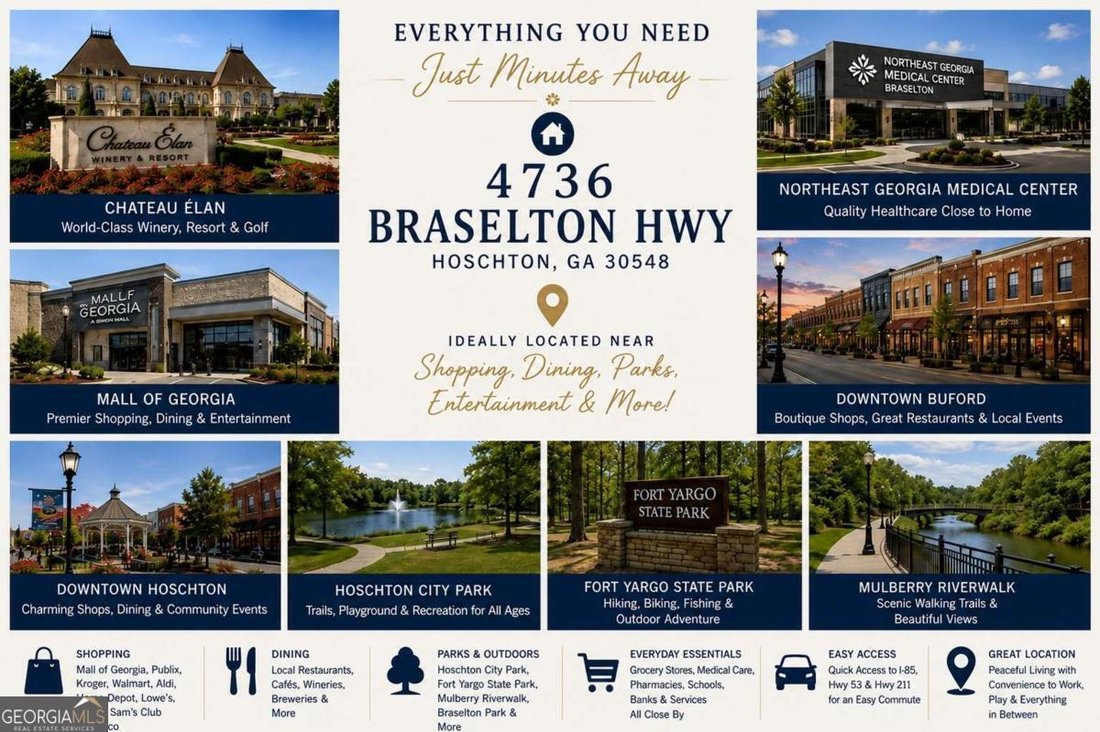
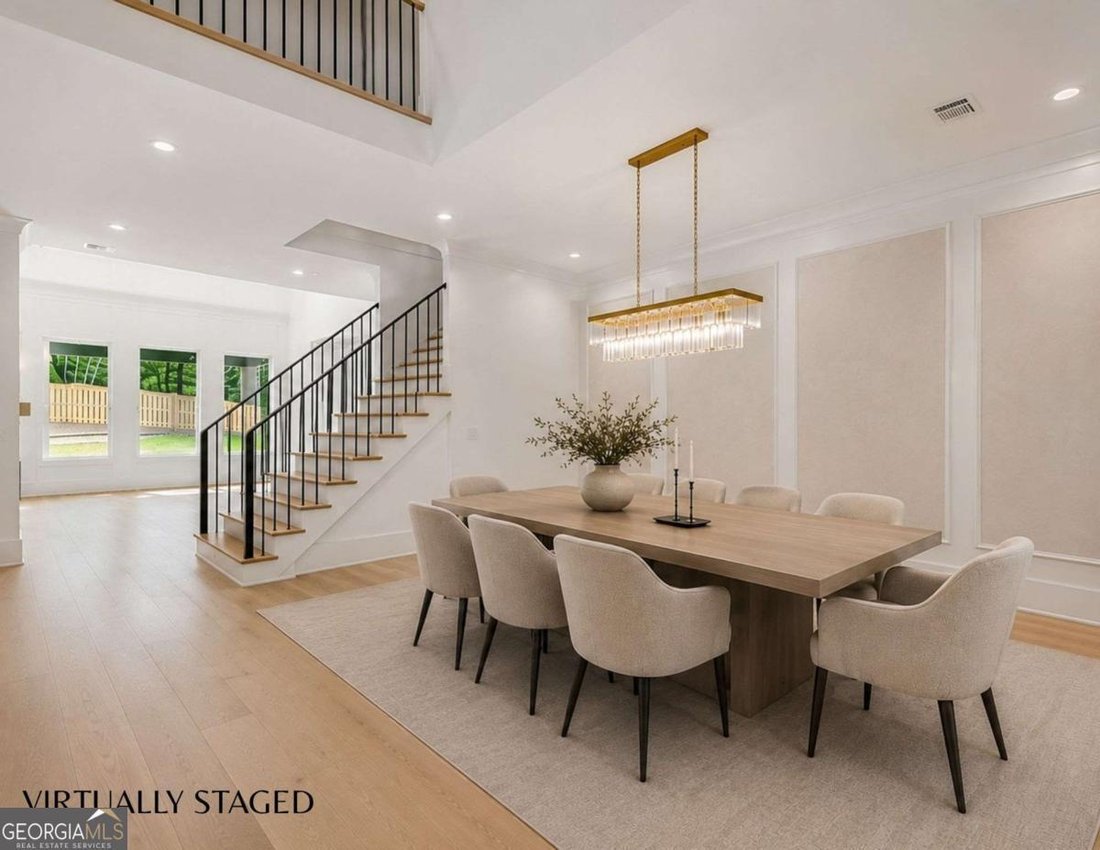
New Construction No HOA Privately Gated 4-Sided Brick 0.67 Acres Two Primary Suites 5 Full & 2 Half Baths Two Laundry Rooms 3-Car Garage Exceptional custom-designed new construction where luxury, craftsmanship, technology, and thoughtful design come together on a privately gated and fully fenced 0.67-acre homesite with no HOA. From the architectural details and designer finishes to the custom millwork, hardwood flooring throughout, tray ceilings, statement lighting, smart-home features, and built-in speakers with Bluetooth connectivity in the kitchen, main-level primary suite, and media room, every element of this four-sided brick residence has been thoughtfully designed to create an elevated living experience. A dramatic two-story entry foyer sets the tone, opening to a separate dining room and an impressive open-concept living and kitchen area designed for both sophisticated entertaining and everyday comfort. The stunning living room is anchored by a fireplace with custom built-in shelving and enhanced by designer lighting and a statement chandelier. At the heart of the home, the chef-inspired kitchen showcases an oversized quartz island, deep farmhouse sink, pot filler, and premium JennAir appliance package featuring a 6-burner gas range, dishwasher, and microwave. The adjoining breakfast area includes custom shelving. Designed with flexibility in mind, the main level includes a private guest suite with an ensuite bath and walk-in closet-ideal for overnight guests or multi-generational living. A separate half bath provides additional convenience for guests. The luxurious main-level primary suite is a true retreat, featuring a custom accent wall, fireplace, and tray ceiling. The spa-inspired primary bath offers dual vanities, a soaking tub, and an oversized walk-in shower with illuminated niches. The expansive walk-in closet is beautifully finished with custom built-ins and a center island dresser and connects directly to the main-level laundry room. Thoughtfully designed with dual entrances, the laundry room is also accessible from the hallway. Upstairs, a second primary suite offers another private retreat with dual vanities, soaking tub, walk-in shower, and spacious walk-in closet. An additional bedroom features its own ensuite bath and walk-in closet, providing privacy and comfort for family or guests. Entertainment takes center stage in the enclosed media room with fireplace and wet bar-an incredible setting for movie nights, game days, and entertaining. A beautifully designed home office with impressive custom built-in shelving creates a sophisticated work-from-home space, while an additional bonus room with its own full bathroom provides flexibility for a recreation room, fitness space, guest retreat, or additional living area. A second laundry room and additional half bath complete the upper level. Outdoor living was given the same attention to detail as the interior. A beautifully designed covered rear porch with fireplace extends the living space outdoors and overlooks the fully fenced backyard, creating an inviting setting for year-round entertaining. The 3-car garage features premium epoxy flooring, and the home is wired for exterior security cameras. Ideally located in Hoschton, this private setting offers the perfect balance of peaceful living and everyday convenience. Enjoy easy access to I-85 and Highway 53, providing convenient connections throughout North Georgia and toward Atlanta. Shopping, dining, healthcare, parks, and recreation are all within easy reach, along with Downtown Hoschton, nearby Downtown Braselton, Chateau Elan, and local parks and trails. A rare opportunity to own a truly custom luxury residence offering privacy, exceptional craftsmanship, flexible multi-generational living, impressive entertaining spaces, modern technology, and no HOA-all in a desirable Hoschton location.
-
Tipo di proprietà
Casa
-
Anno di costruzione
2026
-
Prezzo/piede²
$223
Caratteristiche
- Garage
- Cabina armadio
- Giardino
- Camino
- Cinema
- Cucina aperta
- Aria condizionata
- Lavasciuga
- Spazio di vita all'aperto
Caratteristiche
Lot
- Privacy
- Nuove costruzioni
Interni
- Soffitto alto
- Ufficio
- Camino
- Aria condizionata
- Isola della cucina
- Piano cottura a gas
- Lavasciuga
- Bar
- Lavanderia
- Cinema
- Cucina aperta
- Controsoffitti in pietra
- Cabina armadio
Outdoor
- Garage
- Spazio di vita all'aperto
- Cancello
- Giardino
Esplora la zona
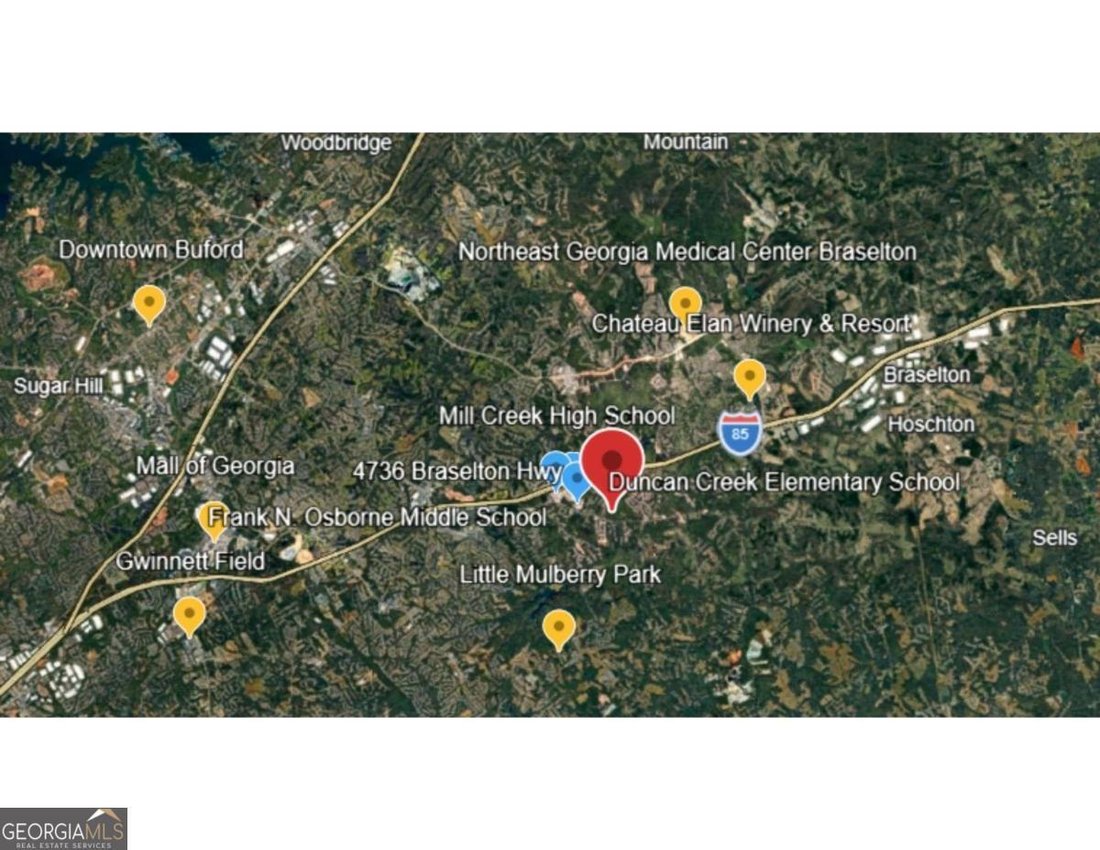
4736 Braselton Highway, Hoschton, GA 30548, Georgia, Stati Uniti
Visualizza su Google Maps
Prezzo per sqft
Basso
Alto

Iscritto da 4 anni
Hai chiesto informazioni su questa proprietà
L'agente La contatterà al più presto
Pubblicato da
30
Annunci
2022
Iscritto
Prenota una visita con Mindy Cintron
Scegli una data e indica se preferisci un tour virtuale o di persona con l’agente.
Data preferita
Tipo di tour

Atlanta-North Forsyth
540 Lake Center Parkway, Ste 201, 30040, Cumming, United States
Visualizza profilo agenzia
Ultimo aggiornamento
Ieri
Prima pubblicazione
Aug 12
Licenza agente
#386717
Riferimento annuncio
2147056246249636
Stato dell'annuncio
Proprietà simili nelle vicinanze
Nuovi annunci a Hoschton


Esplora più immobili in vendita
tipi di proprietà Hoschton, GA, Stati Uniti
Hoschton, GA, Stati Uniti ricerche popolari
- Proprietà immobiliari con Cucina aperta a Hoschton, GA, Stati Uniti
- Proprietà immobiliari Comunità recintata a Hoschton, GA, Stati Uniti
- Proprietà immobiliari Vista Golf a Hoschton, GA, Stati Uniti
- Proprietà immobiliari Vista sull'acqua a Hoschton, GA, Stati Uniti
- Proprietà immobiliari con Sauna a Hoschton, GA, Stati Uniti
- Proprietà immobiliari con Cantina a Hoschton, GA, Stati Uniti
- Proprietà immobiliari con Vigneto / Azienda vinicola a Hoschton, GA, Stati Uniti
- Proprietà immobiliari Lungofiume a Hoschton, GA, Stati Uniti
- Proprietà immobiliari Costiera a Hoschton, GA, Stati Uniti
- Proprietà immobiliari Vista sul fiume a Hoschton, GA, Stati Uniti
Guide e storie correlate
La fiducia dei migliori broker del mondo
Gli agenti dietro le proprietà più straordinarie del mondo pubblicano su JamesEdition.
- Annunci di Sotheby's, Christie's, BARNES ed Engel & Völkers
- Ogni annuncio è verificato prima della pubblicazione
- Si metta in contatto diretto con agenti verificati
Continuando, accetta i nostri Termini e la nostra Informativa sulla privacy.
brokerages we
partnered with
partnered with