$1,350,000
Hoschton Unifamiliare Indipendente
- 4 Camere
- 5 Bagni
- 5,192 Sqft
- 1.35 Ac lot
- Aggiornato: Agosto 5
-
1
Visualizzazioni degli ultimi 30 giorni
- MLS#7794013
Informazioni sulla proprietà
La descrizione è stata tradotta automaticamente.
La descrizione viene visualizzata nella lingua originale.
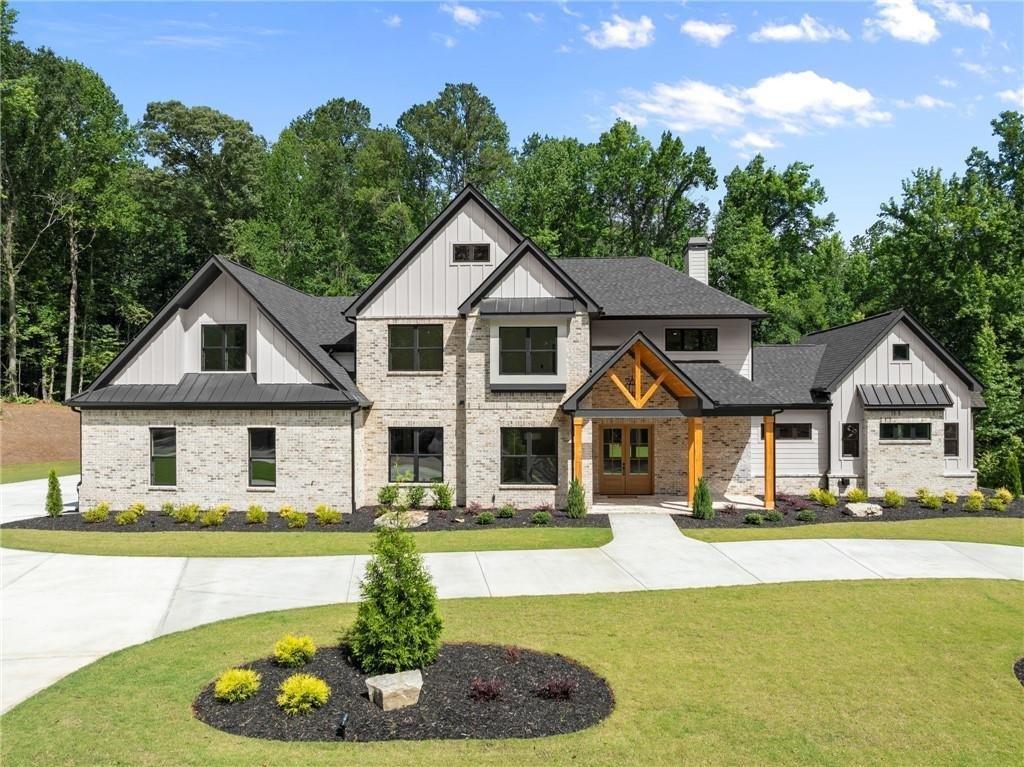
Welcome Home! Brand New Construction. This stunning luxury residence in The Estates of Scenic Falls is situated on a premier 1.35-acre cul-de-sac lot, offering exceptional craftsmanship, thoughtful design, and timeless elegance. The impressive brick exterior features a circular driveway and a 4-car garage. From the moment you arrive, the beautiful covered front porch with classic columns and a ton
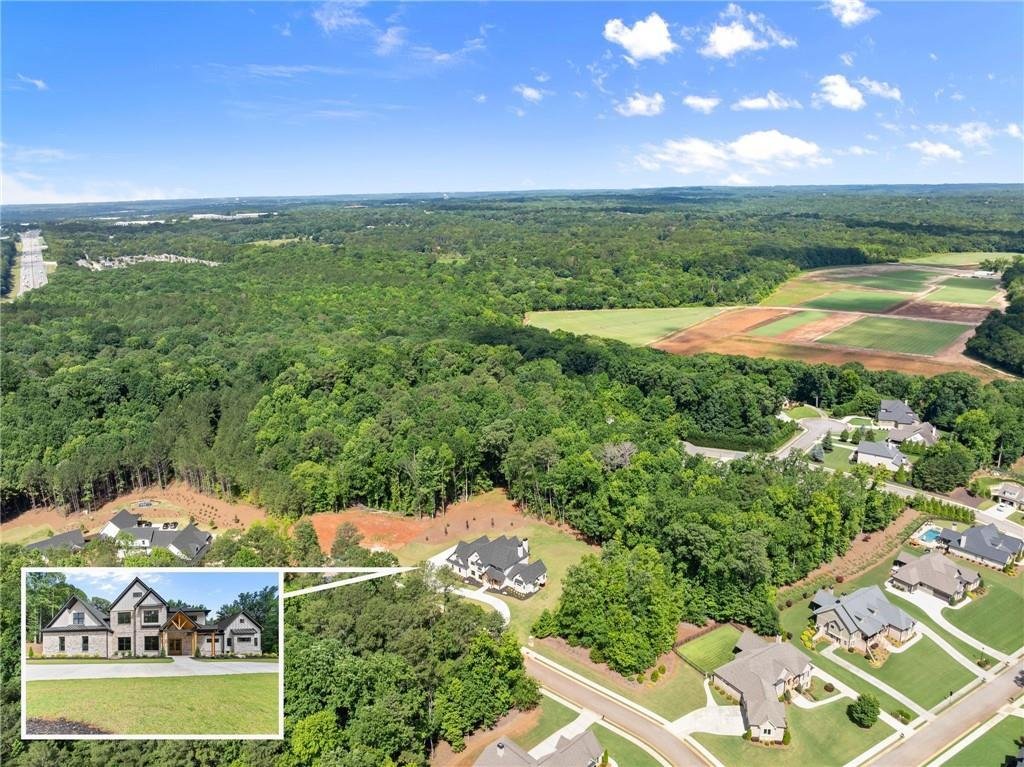
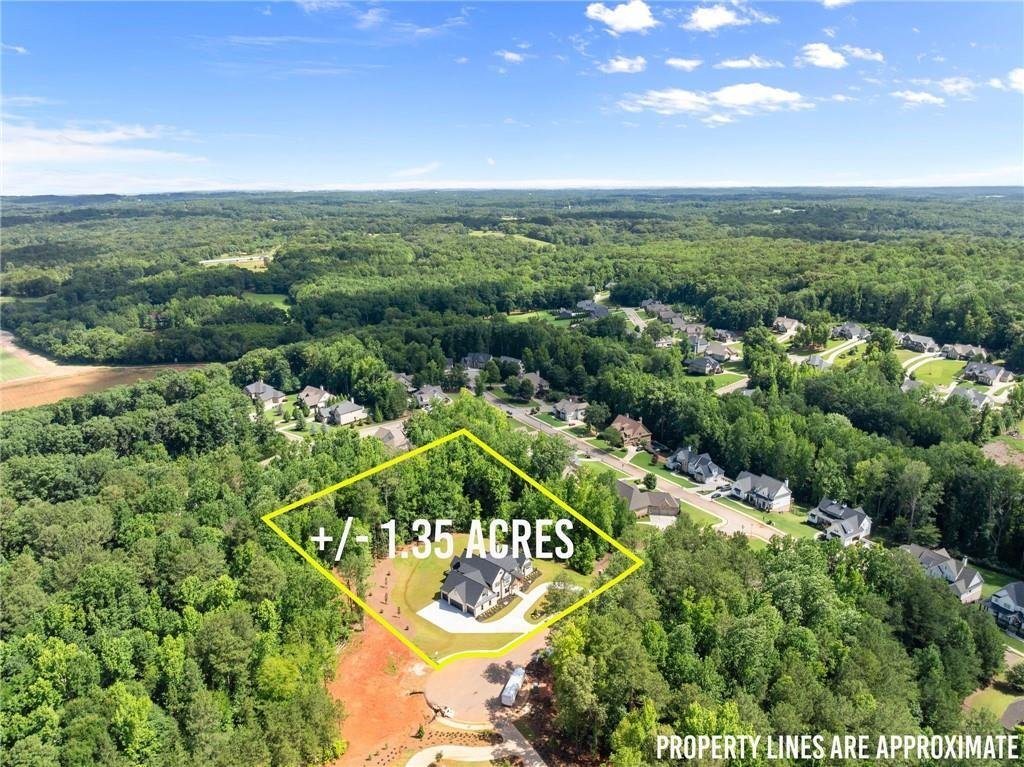
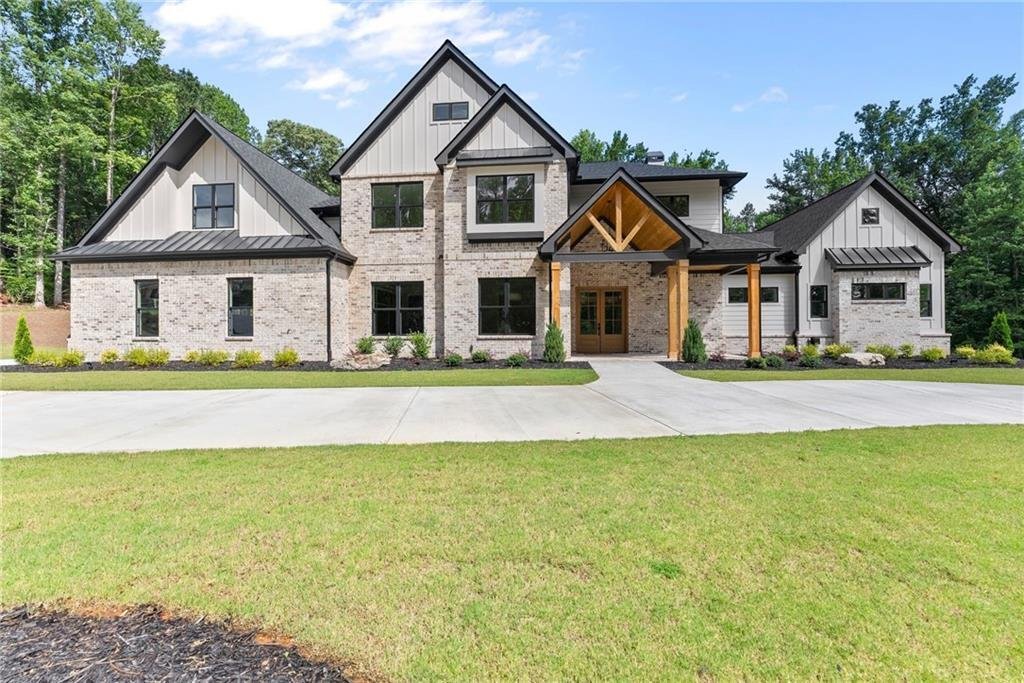
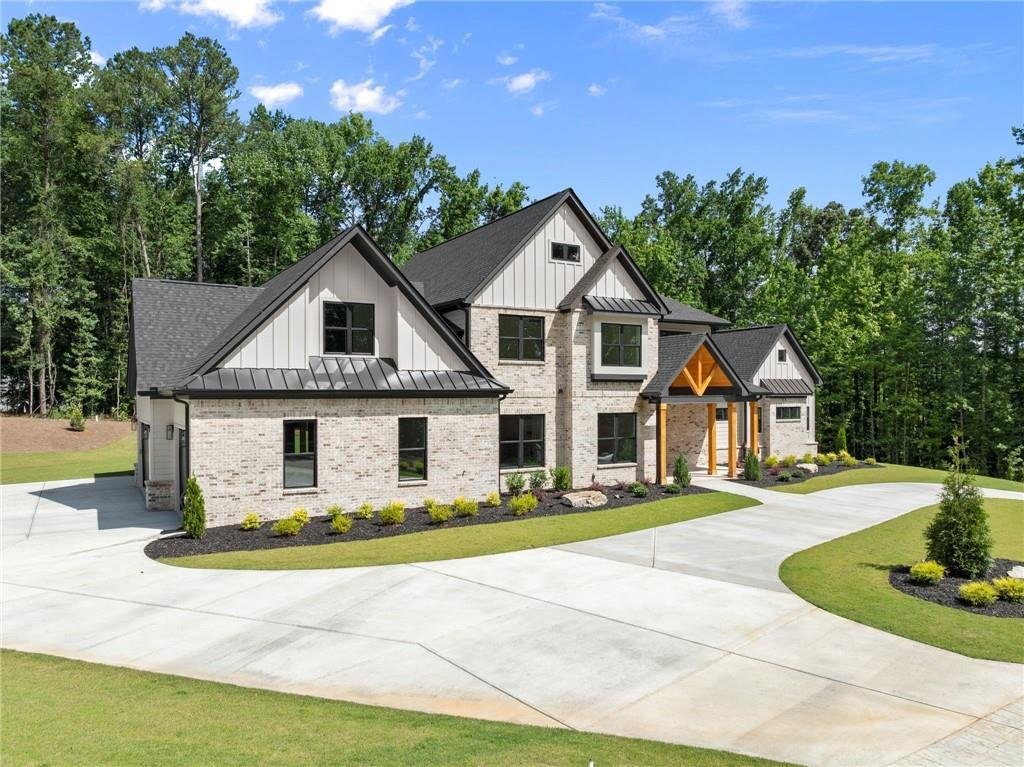
Welcome Home! Brand New Construction. This stunning luxury residence in The Estates of Scenic Falls is situated on a premier 1.35-acre cul-de-sac lot, offering exceptional craftsmanship, thoughtful design, and timeless elegance. The impressive brick exterior features a circular driveway and a 4-car garage. From the moment you arrive, the beautiful covered front porch with classic columns and a tongue-and-groove ceiling, along with grand double front doors, creates a striking and welcoming entrance into a home filled with refined architectural details and designer finishes throughout. Step inside to an open foyer with soaring 20-foot ceilings, striking architectural elements, and abundant natural light. The great room showcases dramatic floor-to-ceiling custom windows and a stunning stone fireplace with a gas starter, gas logs, and a gorgeous wood mantel—creating an impressive yet inviting gathering space designed for both everyday living and entertaining. The incredible chef’s kitchen showcases custom-built cabinetry, a large island, and quartz countertops, and is complemented by its own charming scullery. Equipped with a refrigerator, second dishwasher, and wine cooler, the scullery provides additional prep space and storage with convenient access to the grilling area. Flowing seamlessly into the open-concept dining area, this thoughtfully designed kitchen is truly a chef’s dream. The main-level primary suite serves as a private retreat with a relaxing sitting area, an electric fireplace, and a luxurious spa-inspired bath featuring dual vanities, an oversized shower with dual rain shower heads, a convenient private washer and dryer room, and a walk-in closet with custom built-in cabinetry, including a discreetly integrated safe room for added security and peace of mind. The home offers four spacious bedrooms and four full baths, including an upstairs ensuite, along with a dedicated office and powder room. Additional highlights include a large laundry and mudroom with extensive cabinetry and a utility sink for everyday functionality. Outdoor living is just as impressive with a covered rear porch featuring an outdoor fireplace, plus an extended patio—perfect for grilling, entertaining, and enjoying the expansive backyard. This remarkable home blends luxury, comfort, and thoughtful design to create an exceptional living experience. Located in The Estates at Scenic Falls of Braselton, residents enjoy a wealth of resort-style amenities including a sparkling pool, tennis courts, pickleball courts, playground, sidewalks, golf cart paths, and scenic walking trails through beautifully landscaped grounds. Conveniently located near I-85 and less than 15 minutes from Northeast Georgia Medical Center Braselton, Château Élan Winery & Resort, shopping, and dining.
-
Tipo di proprietà
Casa
-
Anno di costruzione
2026
-
Prezzo/piede²
$260
Caratteristiche
- Garage
- Piscina
- Cabina armadio
- Camino
- Vigneto / Azienda vinicola
- Cortile
- Campo da tennis
- Lavasciuga
- Nuove costruzioni
Caratteristiche
Lot
- Nuove costruzioni
Interni
- Ufficio
- Camino
- Lavasciuga
- Lavanderia
- Cabina armadio
Outdoor
- Piscina
- Garage
- Cortile
- Campo da tennis
- Vigneto / Azienda vinicola
Esplora la zona
1178 Pinnacle Drive, Hoschton, GA 30548, Braselton, Georgia, Stati Uniti
Visualizza su Google Maps
Prezzo per sqft
Basso
Alto
Iscritto da 4 anni
Hai chiesto informazioni su questa proprietà
L'agente La contatterà al più presto
Pubblicato da
2
Annunci
2022
Iscritto
Prenota una visita con Erica Williams
Scegli una data e indica se preferisci un tour virtuale o di persona con l’agente.
Data preferita
Tipo di tour

Atlanta-Hall County
631 Dawsonville Hwy, 30501, Gainesville, United States
Visualizza profilo agenzia
Ultimo aggiornamento
Agosto 5
Prima pubblicazione
Jun 26
Licenza agente
#163584
Riferimento annuncio
2130394112900058
Stato dell'annuncio
Proprietà simili nelle vicinanze
Nuovi annunci a Braselton

Esplora più immobili in vendita
tipi di proprietà Braselton, GA, Stati Uniti
Braselton, GA, Stati Uniti ricerche popolari
- Proprietà immobiliari Comunità recintata a Braselton, GA, Stati Uniti
- Proprietà immobiliari Moderno a Braselton, GA, Stati Uniti
- Proprietà immobiliari Vista Golf a Braselton, GA, Stati Uniti
- Proprietà immobiliari con Libreria a Braselton, GA, Stati Uniti
- Proprietà immobiliari con Bagno turco a Braselton, GA, Stati Uniti
- Proprietà immobiliari Lungomare a Braselton, GA, Stati Uniti
- Proprietà immobiliari Vista sul fiume a Braselton, GA, Stati Uniti
Guide e storie correlate
La fiducia dei migliori broker del mondo
Gli agenti dietro le proprietà più straordinarie del mondo pubblicano su JamesEdition.
- Annunci di Sotheby's, Christie's, BARNES ed Engel & Völkers
- Ogni annuncio è verificato prima della pubblicazione
- Si metta in contatto diretto con agenti verificati
Continuando, accetta i nostri Termini e la nostra Informativa sulla privacy.
brokerages we
partnered with
partnered with