$893,600
Casa 5 Camere Da Letto Capelo
- 5 Camere
- 4 Bagni
- 4,521 Sqft
- 18,504 Sqft lot
- Aggiornato: Oggi
Informazioni sulla proprietà
La descrizione è stata tradotta automaticamente.
La descrizione viene visualizzata nella lingua originale.
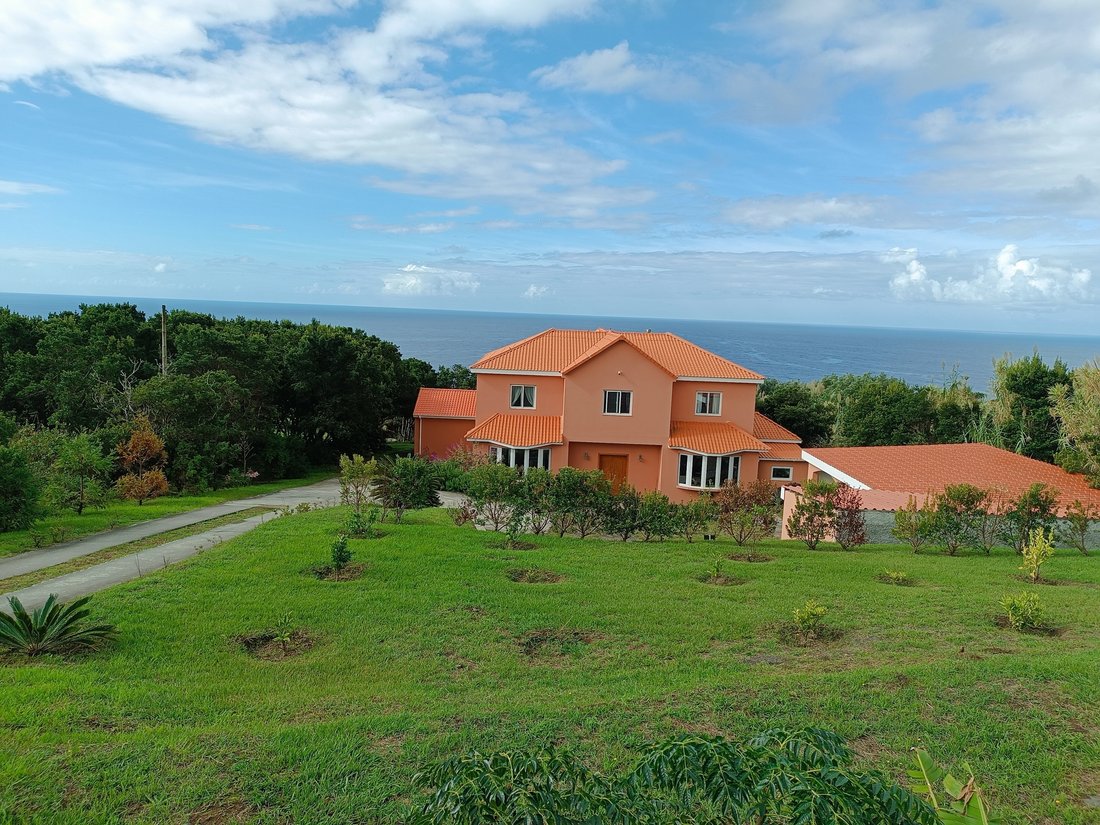
We present this spectacular luxury villa, located in the parish of Capelo, on the island of Faial, set on a plot of land with 1,719 m² and 430 m² of gross construction area, including the garage.
A property where the refinement of classic finishes is harmoniously combined with modern comfort. With exceptionally large spaces, excellent natural light and functional distribution, this villa
A property where the refinement of classic finishes is harmoniously combined with modern comfort. With exceptionally large spaces, excellent natural light and functional distribution, this villa
We present this spectacular luxury villa, located in the parish of Capelo, on the island of Faial, set on a plot of land with 1,719 m² and 430 m² of gross construction area, including the garage.
A property where the refinement of classic finishes is harmoniously combined with modern comfort. With exceptionally large spaces, excellent natural light and functional distribution, this villa provides a unique living experience, thought out in detail for those who value quality of life, privacy and sophistication.
Outdoor area and balconies
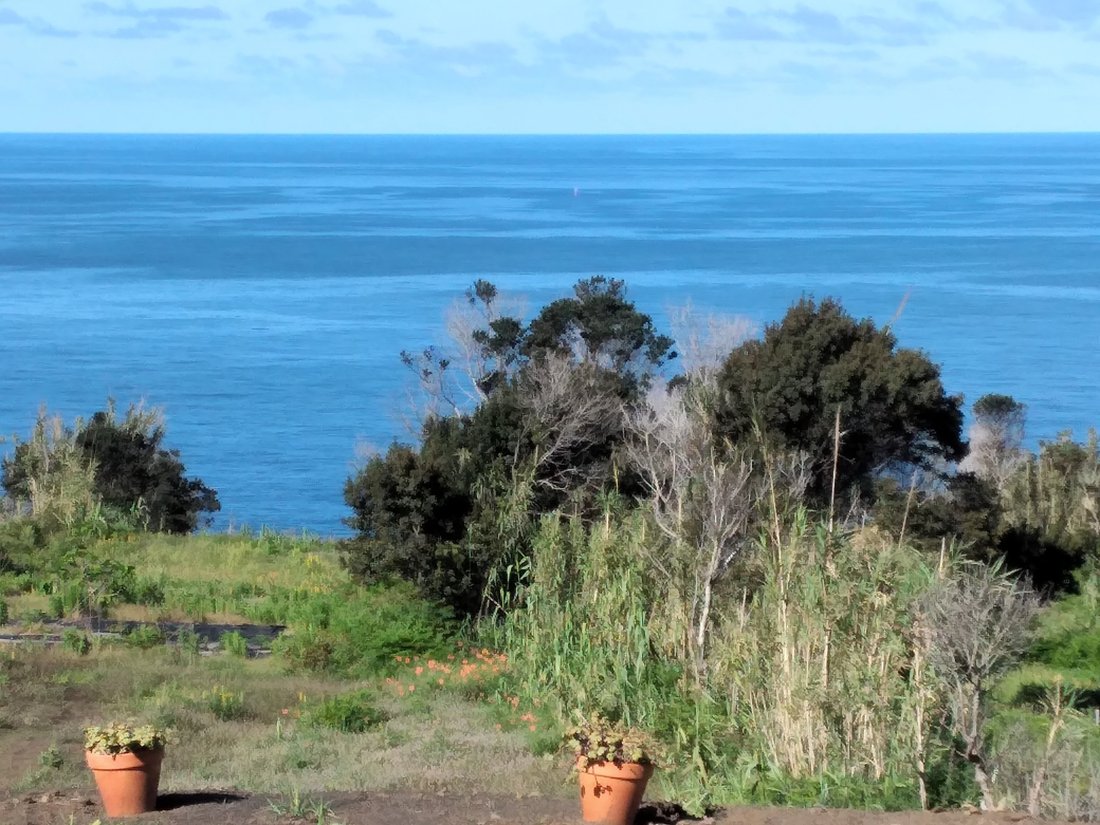
Terrace and panoramic balcony: Large outdoor terrace on the top floor, with ceramic flooring in terracotta tones and stainless steel guards, ideal for outdoor leisure time. It offers unobstructed and panoramic views of the ocean and the lush surrounding vegetation.
Ground floor — Social area and living areas
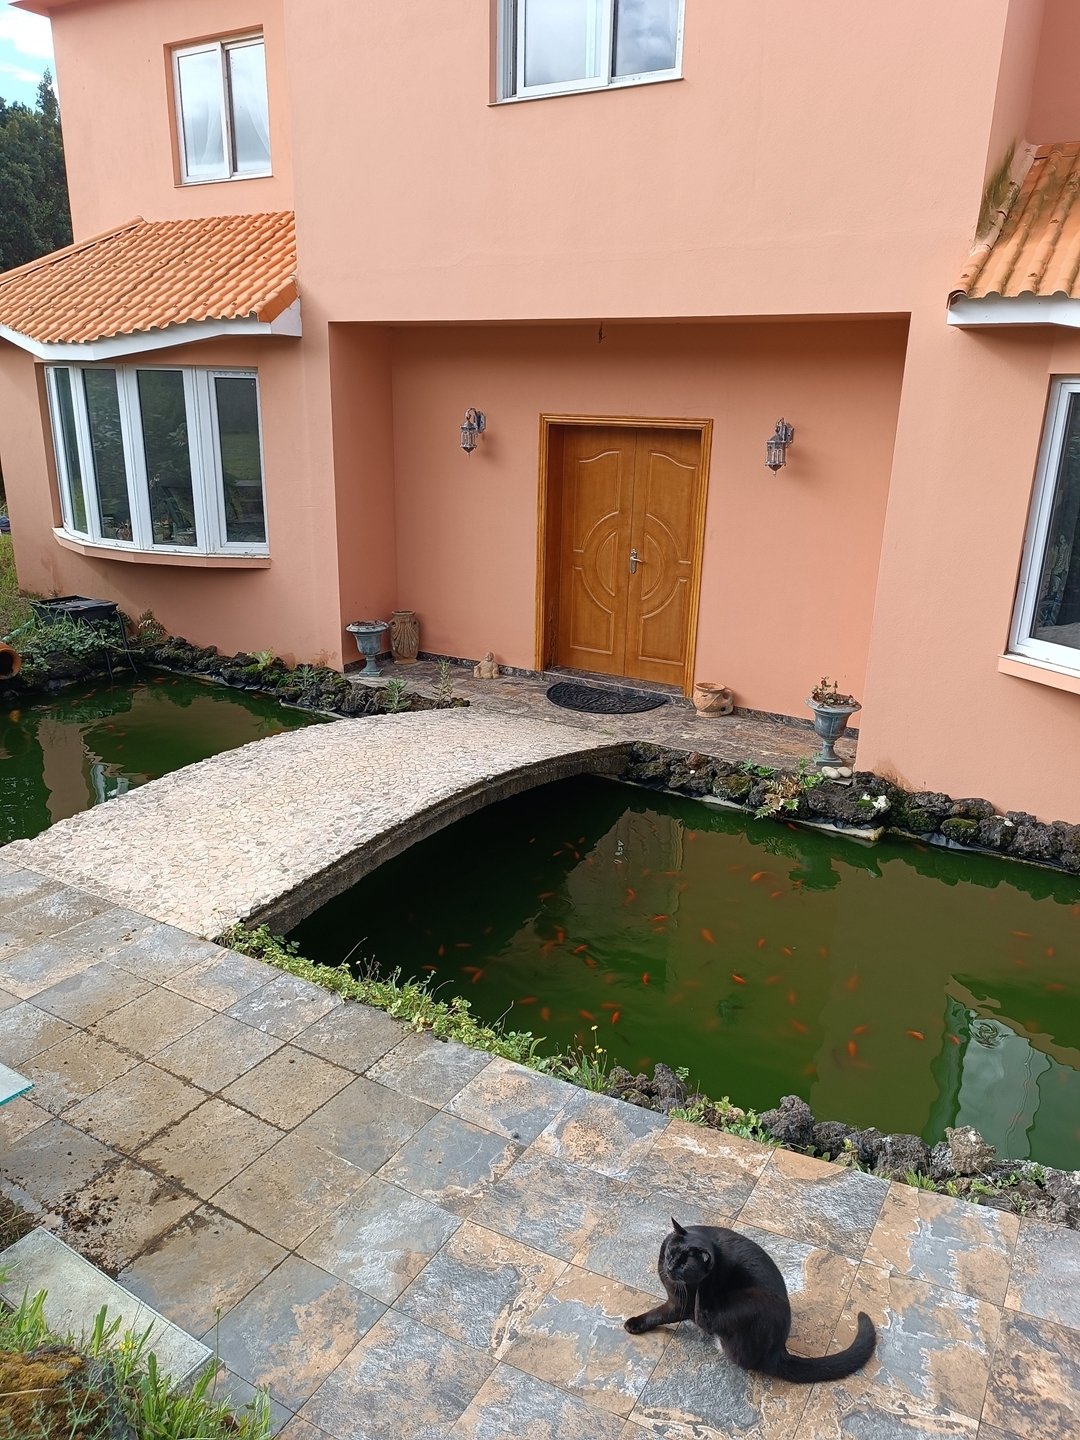
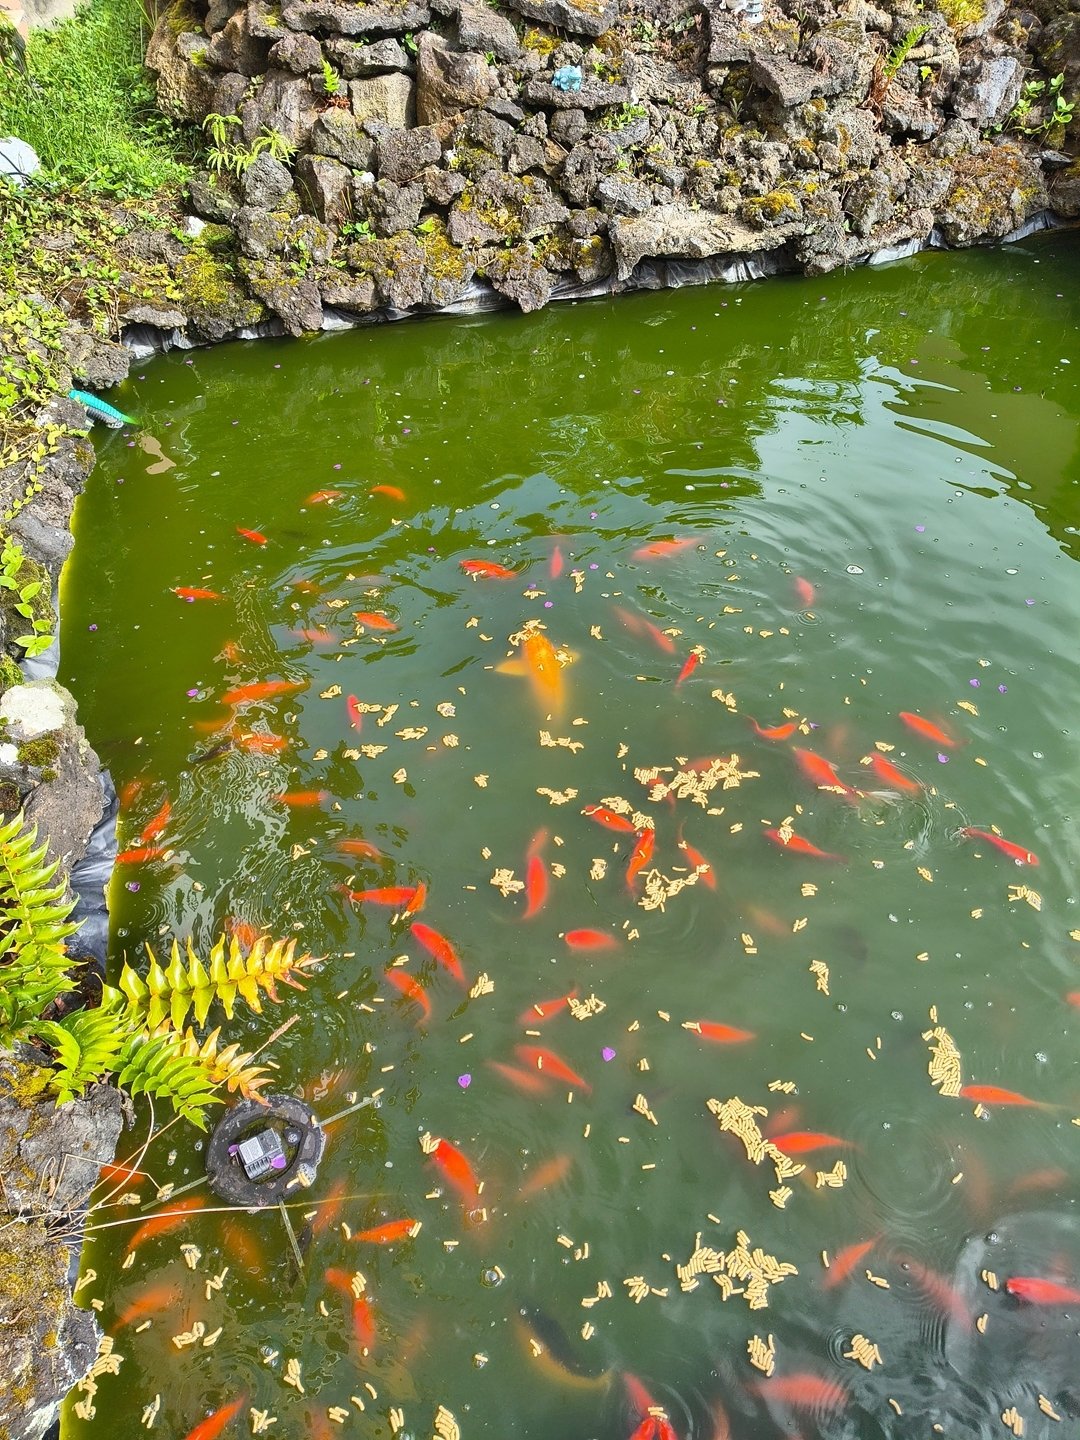
Exterior access: Bridge over a Koi koi pond, with a stone fountain, which gives an exclusive and harmonious atmosphere to the entrance of the property.
Imposing entrance hall: Entrance of great elegance, with a majestic double door in solid wood, geometric mosaic flooring and an elegant wooden staircase leading to the upper floor.
Main living room: Refined and cozy space, with wood-burning stove integrated into a stone-covered fireplace, showcases with built-in lighting and direct access to the outdoor areas through large glass doors with curtains.
Gourmet kitchen and dining area: Fully equipped kitchen, with central island, built-in hob, auxiliary sink and counter for quick meals. It has ample storage spaces in white furniture with modern lines, high-end built-in appliances, including oven, steam oven and dishwasher, as well as an American stainless steel refrigerator, with two doors side by side.
Fully equipped laundry and pantry: Functional spaces with additional fridge and vertical and horizontal freezers.
Social bathroom: Elegant sanitary installation with decorative wallpaper, white hanging furniture with black stone countertops and modern sanitary ware.
Guest bedroom: Room with private bathroom, ideal for providing comfort and privacy to guests.
Exercise room: Space equipped for physical exercise, with television.
Outdoor wooden deck: Partially covered leisure area, equipped with outdoor kitchen, wood oven, barbecue, support cabinets and television, ideal for meals and outdoor socializing.
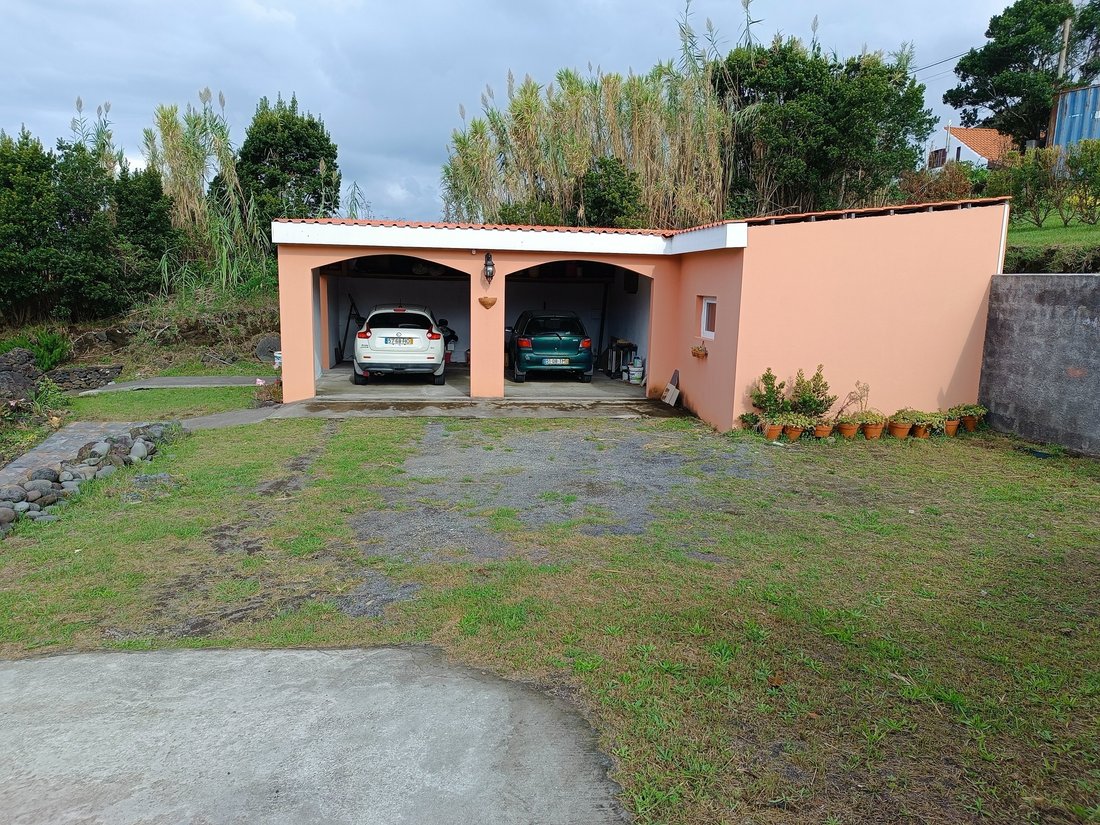
Garage: Space with capacity for two cars, complemented by storage areas and workshop.
Top floor - Private and entertainment area
Gallery and mezzanine: Wide and bright hallway overlooking the entrance hall, enhanced by classic lighting and an elegant crystal chandelier.
Master suite: Magnificent suite with high ceilings, crystal chandelier, air conditioning and direct access to a private bathroom and a large closet. It benefits from abundant natural light, through balcony doors equipped with roller shutters.
Master bathroom — Spa ambience: A true relaxation space, equipped with a Roman-style bathtub, large shower tray with glass screen and rain shower, double sink and dark stone and ceramic finishes in neutral tones.
Closet and office area: Large organized storage area, with custom-made open wardrobes, central island with drawers and an integrated area for the installation of a desk or private office.
Office and library: Division dedicated to reading and working, fully equipped with custom-made wooden bookshelves, ideal for a private library or study space. It can also be adapted to an additional bedroom, allowing you to create a fourth bedroom in the villa.
Home cinema room: Space dedicated to entertainment, equipped with a 4K projector, television installed behind a retractable projection screen, themed décor and comfortable seating areas, ideal for enjoying family cinema sessions.
Guest room: An additional room, ideal for hosting family members or guests.
Support bathroom: Sanitary installation that serves the private area on the upper floor.
Features and key highlights
Air conditioning and fireplace with wood burning stove.
High ceilings throughout the house.
High quality frames with double glazing, ensuring thermal and acoustic insulation.
Superior finishes, including solid wood, natural stone and decorative ceramics.
Excellent sun exposure, with unobstructed views of the sea and the surrounding nature.
Jacuzzi, ideal for moments of relaxation and well-being.
Spacious indoor and outdoor areas, designed to provide comfort, privacy and a high quality of life.
Excellent option for family residence or premium segment tourist investment.
Schedule your visit now and come and discover this unique property, where luxury, comfort and tranquility come together in an exceptional natural setting, on the magnificent island of Faial!
-
Tipo di proprietà
Villa
-
Anno di costruzione
2018
-
Prezzo/piede²
$197
Caratteristiche
Caratteristiche
Lot
Interni
- Soffitto alto
- Ufficio
- Camino
- Aria condizionata
- Isola della cucina
- Idromassaggio
- Cinema
- Libreria
- Controsoffitti in pietra
- Cabina armadio
- Centro Fitness / Palestra
Outdoor
Esplora la zona
Iscritto da 3 anni
Hai chiesto informazioni su questa proprietà
L'agente La contatterà al più presto
Pubblicato da
Listoo
Visualizza profilo agenzia
69
Annunci
2023
Iscritto
Prenota una visita con the agent
Scegli una data e indica se preferisci un tour virtuale o di persona con l’agente.
Data preferita
Tipo di tour
Listoo
Visualizza profilo agenzia
Ultimo aggiornamento
Oggi
Prima pubblicazione
Ottobre 27
Riferimento annuncio
L2026645
La fiducia dei migliori broker del mondo
Gli agenti dietro le proprietà più straordinarie del mondo pubblicano su JamesEdition.
- Annunci di Sotheby's, Christie's, BARNES ed Engel & Völkers
- Ogni annuncio è verificato prima della pubblicazione
- Si metta in contatto diretto con agenti verificati
Continuando, accetta i nostri Termini e la nostra Informativa sulla privacy.